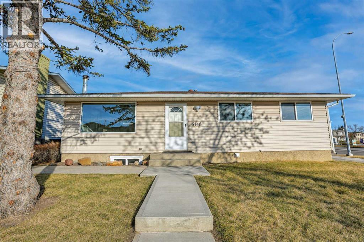
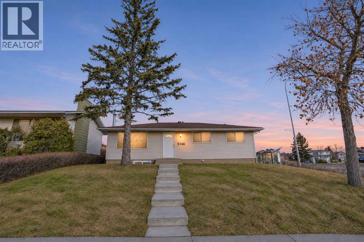
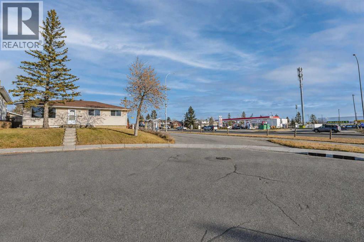
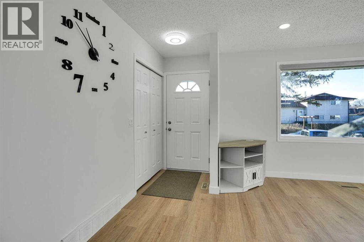
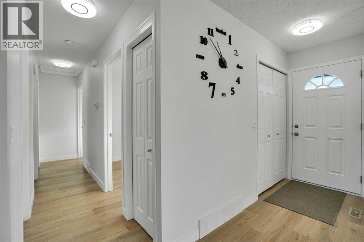
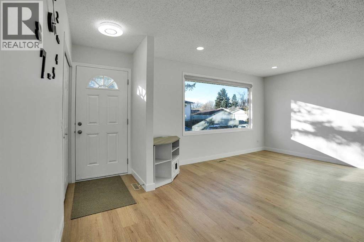
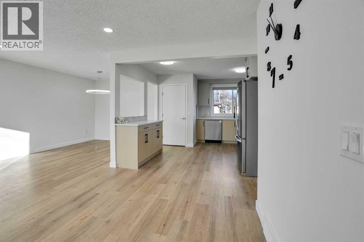
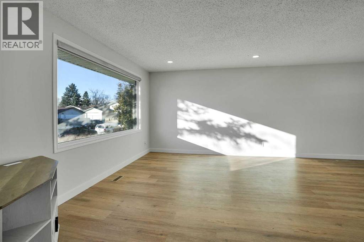
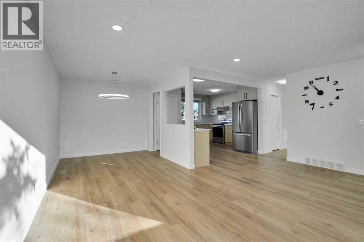
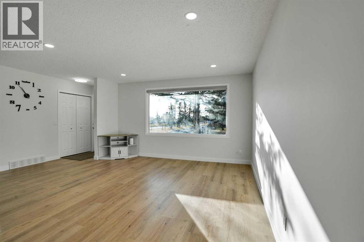
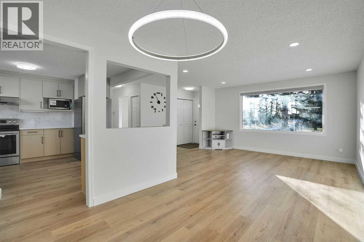
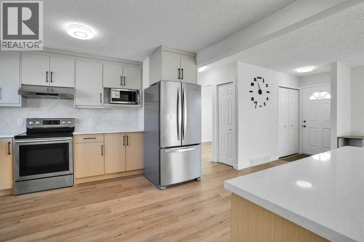
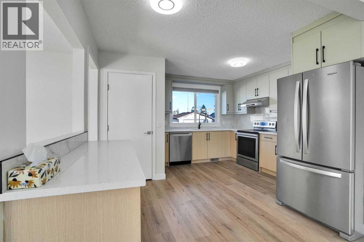
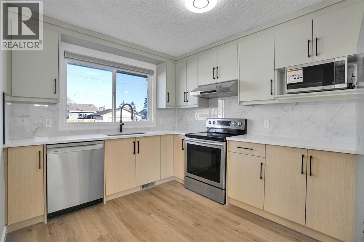
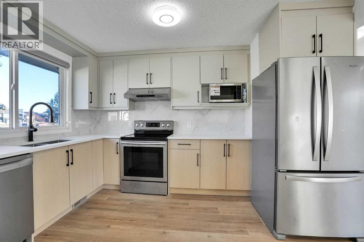
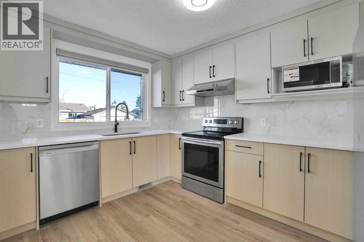
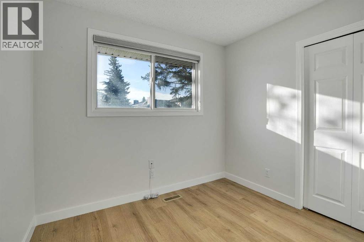
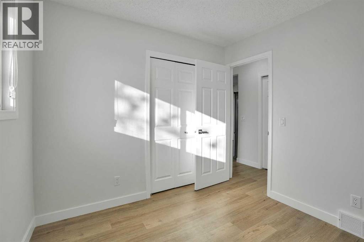
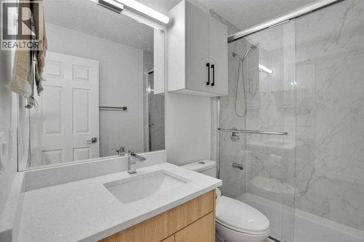
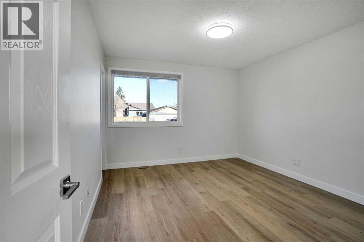
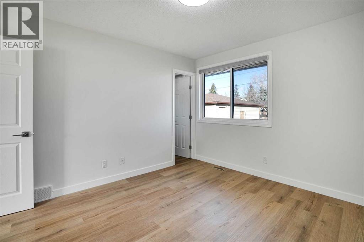
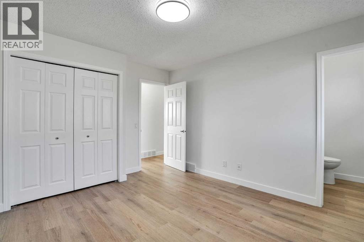
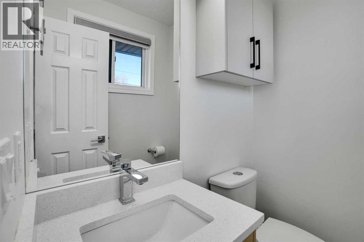
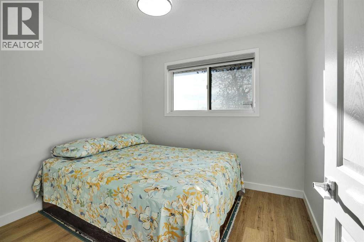
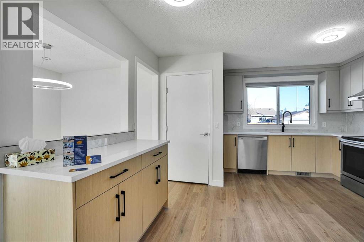
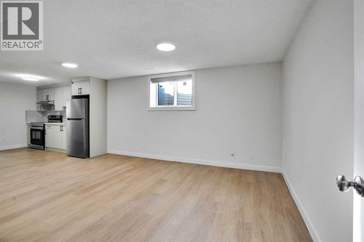
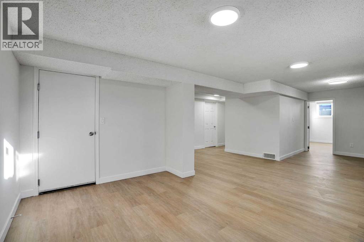
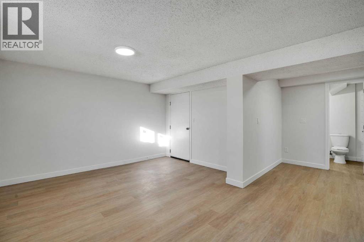
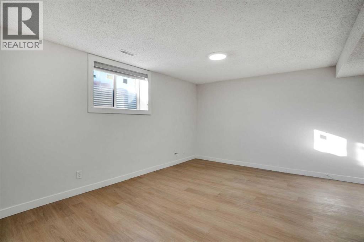
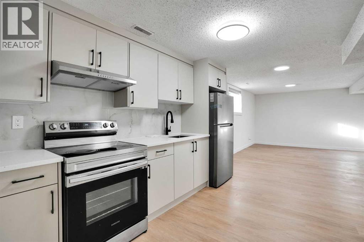
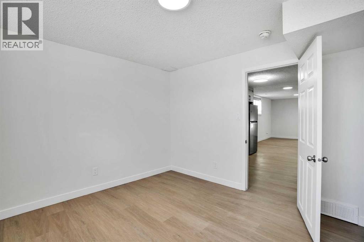
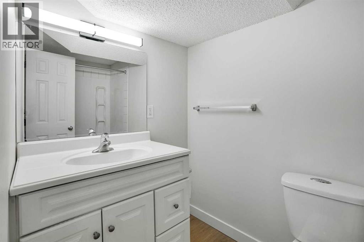
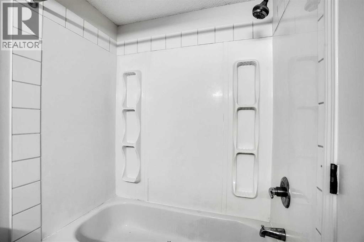
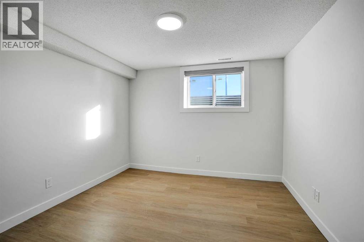
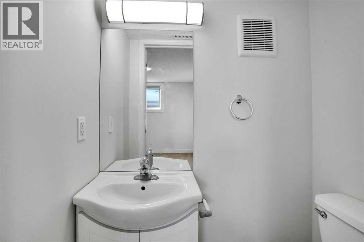
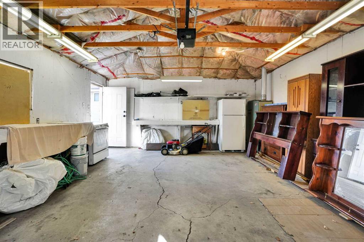
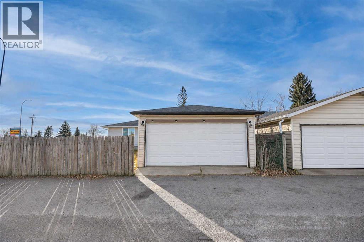
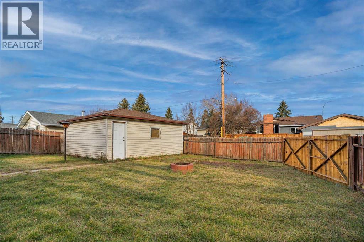
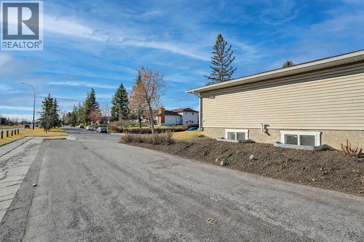
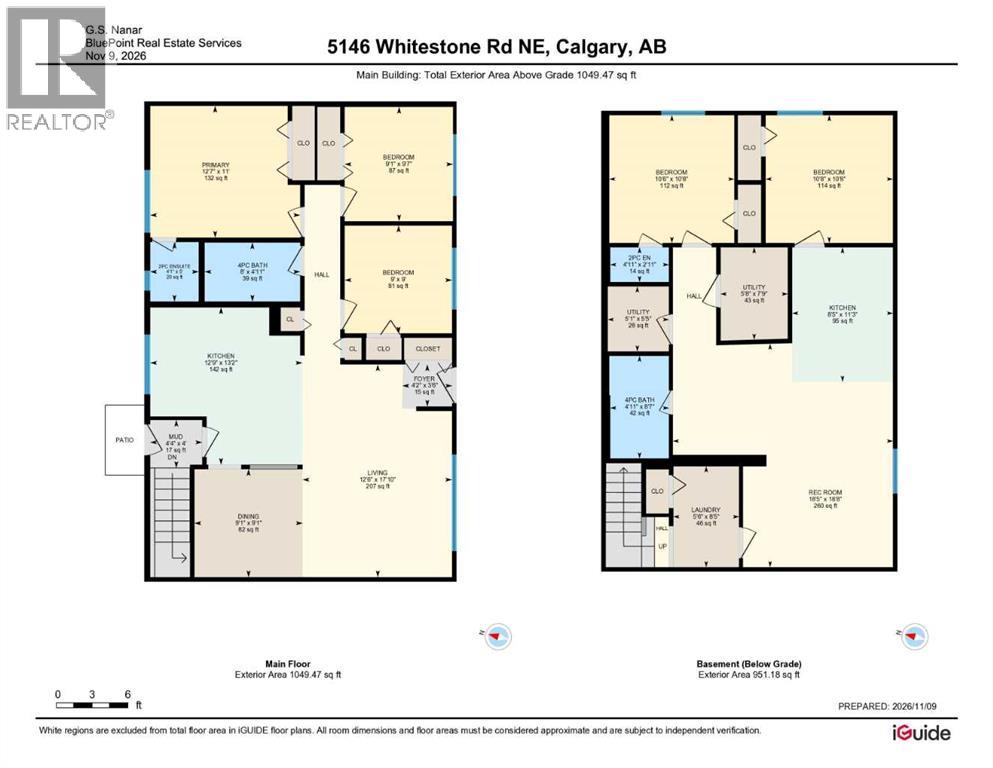
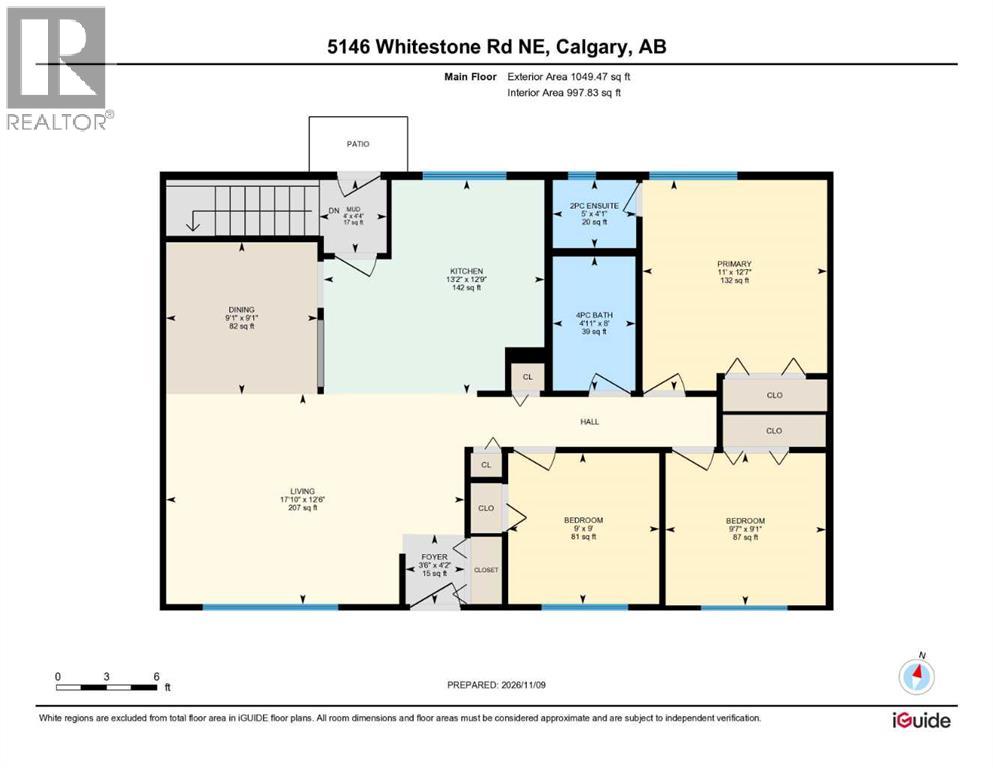
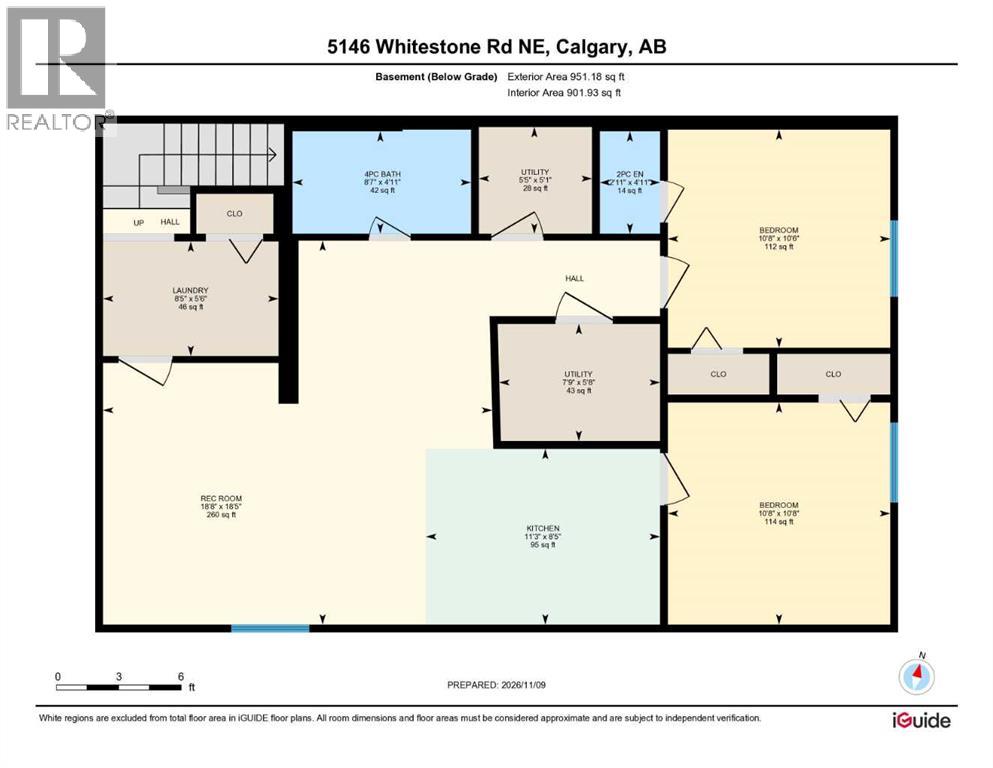
Welcome to 0pen concept bungalow with Legal Basement Suite in Whitehorn. This home is renovated and offers 3 bedrooms up. Kitchen overlooking the backyard and an open concept living/dining area with open concept. A full bathroom and a 2 piece bath in the primary bedroom completes the main floor. The Legal basement suite is fully finished with 2 bedrooms, a large living/dining and kitchen area. the Basement Suite comes with a full bath and a 2 piece bath in the main bedroom. At the back, there is a backyard and a double detached garage. (id:55577)
Property Features
- MLS® Number A2358080
- Price $639,900
- Bedrooms: 5
- Bathrooms: 4
- Square Footage: 1049 sqft
- Property Type: House
- Community Name: Whitehorn
- Features Back Lane
- Parking Space Total 2
- Plan 7410224
Buildings
| Bathroom Total | 4 | Bedrooms Above Ground | 3 |
| Bedrooms Below Ground | 2 | Bedrooms Total | 5 |
| Appliances | Refrigerator, Stove, Dryer, Washer & Dryer | Architectural Style | Bungalow |
| Basement Development | Finished | Basement Features | Separate Entrance, Suite |
| Basement Type | Full (finished) | Constructed Date | 1975 |
| Construction Material | Wood Frame | Construction Style Attachment | Detached |
| Cooling Type | None | Flooring Type | Laminate, Vinyl Plank |
| Foundation Type | Poured Concrete | Half Bath Total | 2 |
| Heating Fuel | Natural Gas | Heating Type | Forced Air |
| Stories Total | 1 | Size Interior | 1049 Sqft |
| Total Finished Area | 1049.47 Sqft | Type | House |
Parking
| Detached Garage | 2 |
Land
| Acreage | No | Fence Type | Fence |
| Size Frontage | 16.01 M | Size Irregular | 477.00 |
| Size Total | 477 M2|4,051 - 7,250 Sqft | Size Total Text | 477 M2|4,051 - 7,250 Sqft |
| Zoning Description | R-c1 |
Rooms
| Level | Type | Dimensions |
|---|---|---|
| Basement | 2pc Bathroom | 4.92 Ft x 2.92 Ft |
| Basement | 4pc Bathroom | 8.58 Ft x 4.92 Ft |
| Basement | Bedroom | 10.67 Ft x 10.50 Ft |
| Basement | Bedroom | 10.67 Ft x 10.67 Ft |
| Basement | Kitchen | 11.25 Ft x 8.42 Ft |
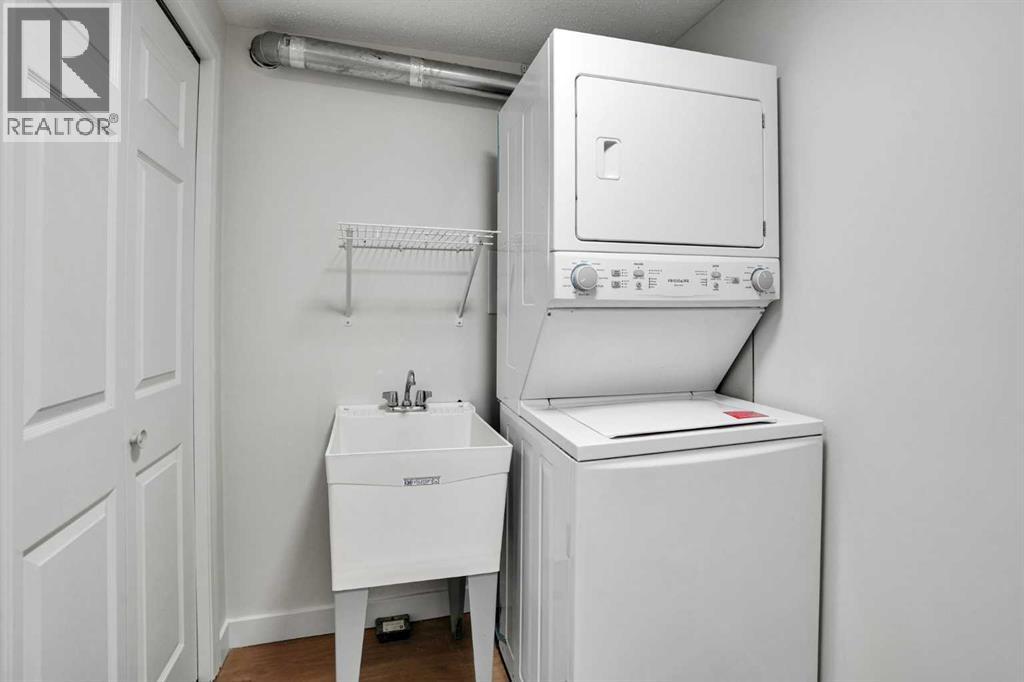
| Basement | Laundry Room | 8.42 Ft x 5.50 Ft |
| Basement | Recreational, Games Room | 18.67 Ft x 18.42 Ft |
| Main Level | 2pc Bathroom | 5.00 Ft x 4.08 Ft |
| Main Level | 4pc Bathroom | 8.00 Ft x 4.92 Ft |
| Main Level | Bedroom | 9.58 Ft x 9.08 Ft |
| Main Level | Bedroom | 9.00 Ft x 9.00 Ft |
| Main Level | Primary Bedroom | 12.58 Ft x 11.00 Ft |
| Main Level | Dining Room | 9.08 Ft x 9.08 Ft |
| Main Level | Foyer | 4.17 Ft x 3.50 Ft |
| Main Level | Kitchen | 13.17 Ft x 12.75 Ft |
| Main Level | Living Room | 17.83 Ft x 12.50 Ft |
| Main Level | Other | 4.33 Ft x 4.00 Ft |
Agents and Offices
- G.S. Nanar
- Office: Bluepoint Real Estate Services