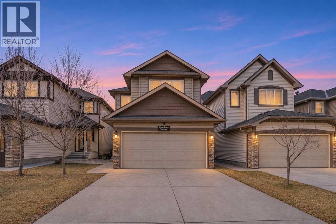
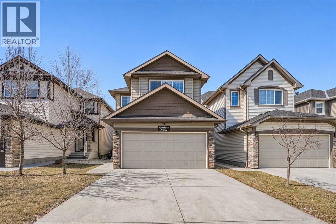
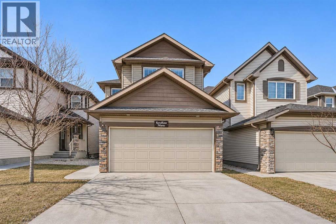
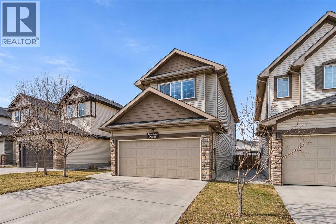
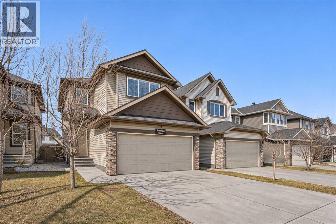
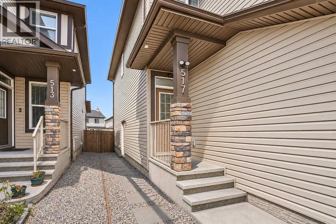
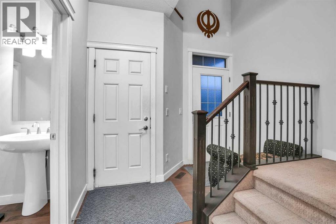
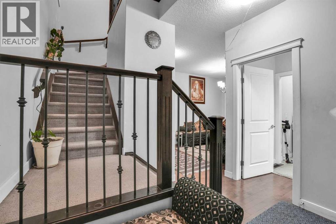
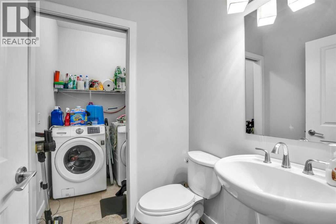
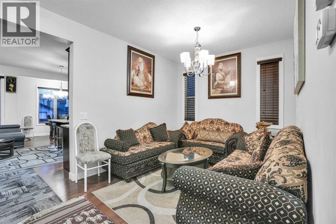
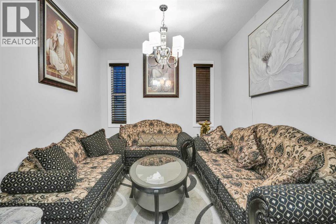
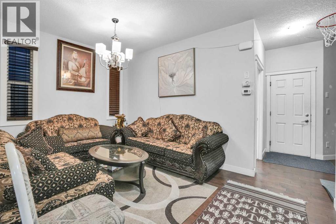
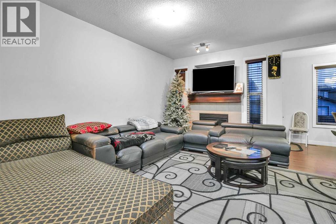
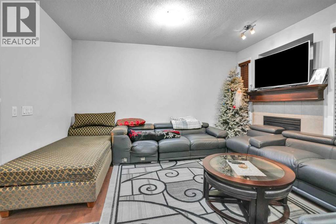
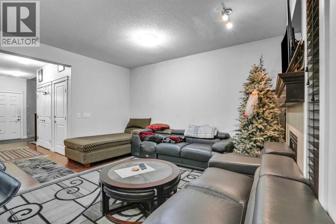
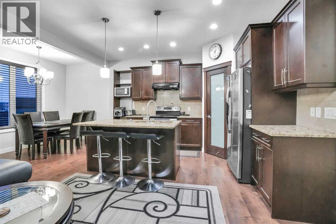
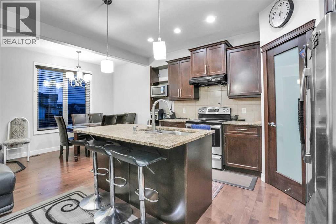
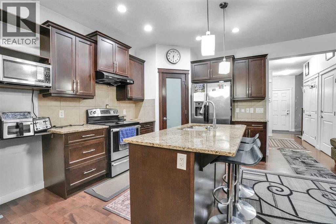
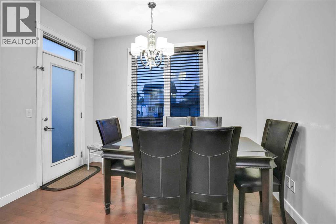
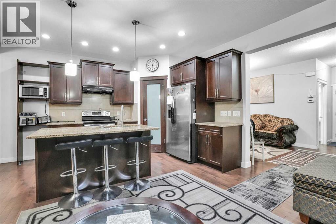
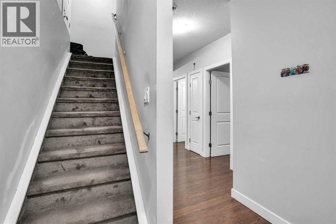
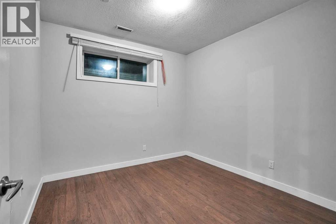
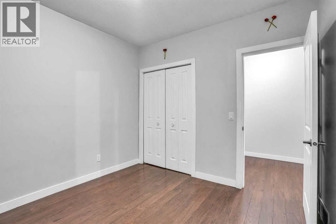
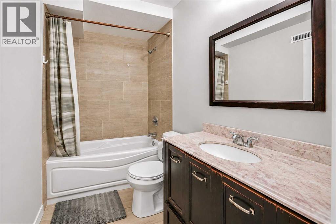
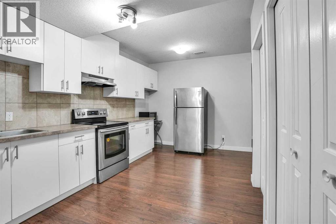
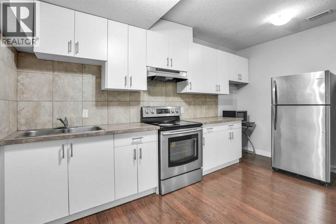
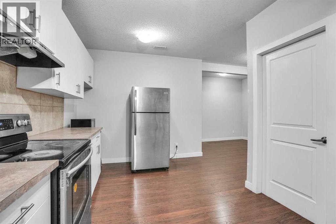
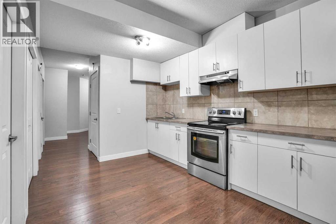
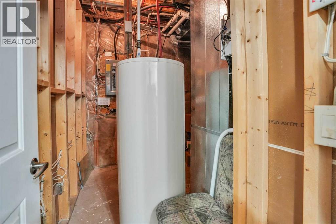
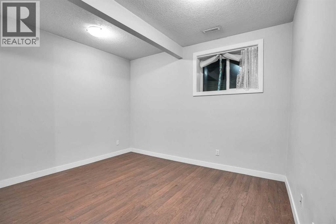
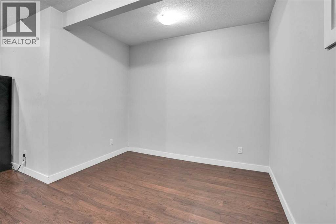
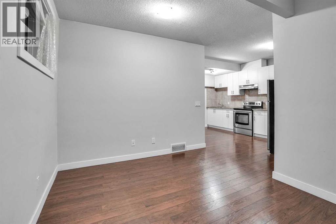
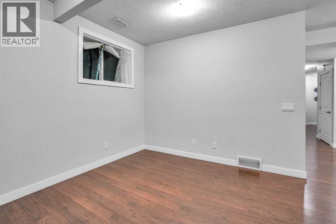
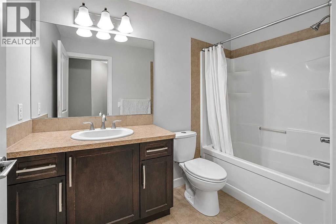
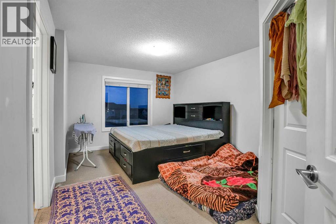
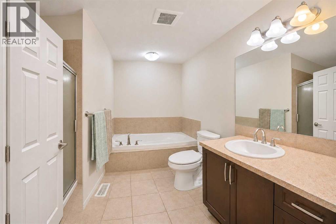
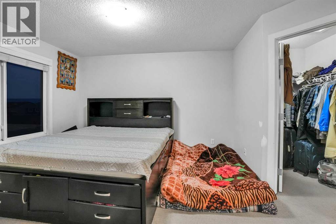
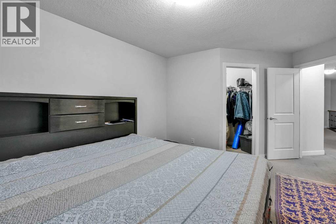
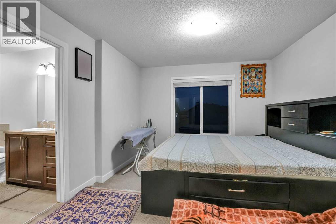
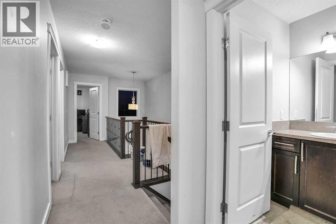
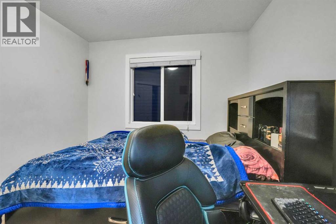
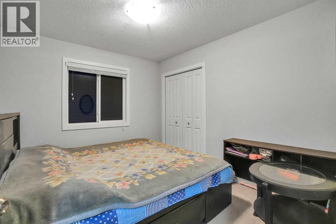
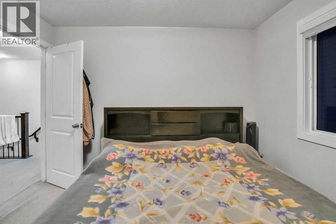
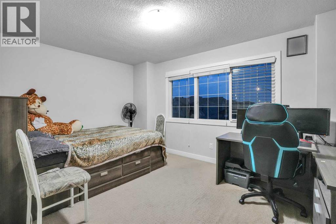
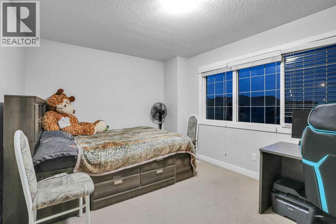
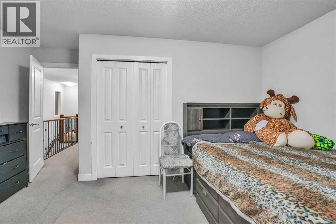
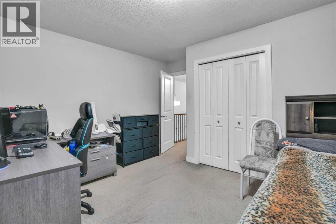
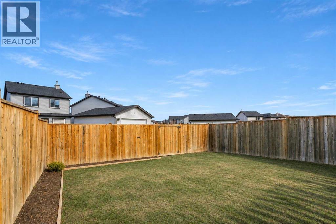
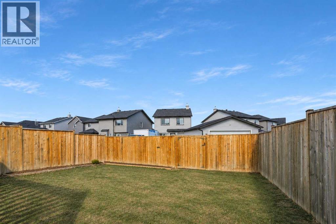
WELCOME TO THIS 2 STOREY GENESIS- BUILT 1768.SQ.FT. FULLY FINISHED HOUSE IN THE HEART OF SADDLERIDGE AREA,SURROUNDED BY SCHOOLS,SHOPPING AND TRANSIT FACILITIES.SCHOOL AND BUS WITHIN ONE BLOCK AND WALKING DISTANCE TO LRT STATION AND GENESIS CENTRE. 4 BOOMS ON THE UPPER LEVEL. MASTER WITH WALK-IN CLOSET AND FULL BATH SEPARATE TUB AND SHOWER AND DOUBLE SINK. 3 MORE GOOD SIZE BEDROOMS AND AN OTHER FULL BATH ON UPPER LEVEL. MAIN LFOOR KITCHEN WITH PANTRY AND ISLAND WITH GRANITE COUNTER TOPS AND UPGRADED APPLIANCES,FORMAL DINING AREA,NOOK AND HALF BATH. FAMILY ROOM WITH GAS FIRE PLACE,DOOR GOING TO THE REAR DECK. FULLY FINISHED BASEMENT WITH ONE BEDROOM ILLEGAL SUITE.[SELLER IS IN THE PROCESS OF GETTING IT LEGALIZED,MOST OF THE WORK IS DONE].CLOSE TO ALL THE AMENITIES. VERY EASY TO SHOW. SHOWS VERY WELL.A MUST TO SEE. (id:55577)
Property Features
- MLS® Number A2358206
- Price $680,000
- Bedrooms: 5
- Bathrooms: 4
- Square Footage: 1769 sqft
- Property Type: House
- Community Name: Saddle Ridge
- Amenities Near By Park, Playground, Schools, Shopping, Water Nearby
- Community Features Lake Privileges
- Features Back Lane, Closet Organizers, Level
- Parking Space Total 4
- Plan 1213603
- Structure Deck
Buildings
| Bathroom Total | 4 | Bedrooms Above Ground | 4 |
| Bedrooms Below Ground | 1 | Bedrooms Total | 5 |
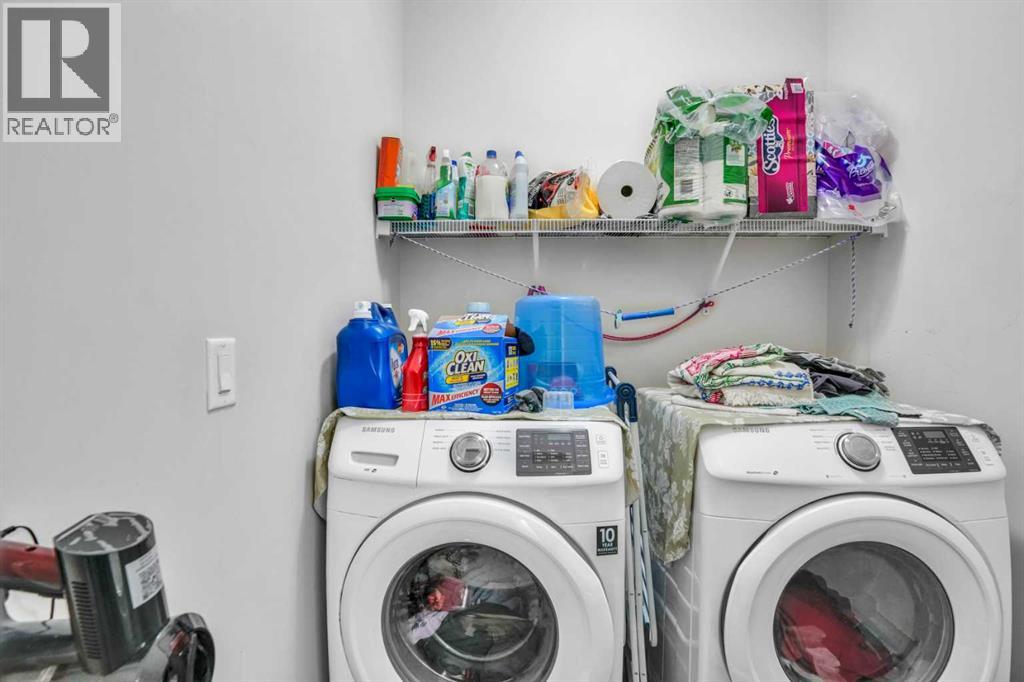
| Appliances | Washer, Refrigerator, Dishwasher, Stove, Dryer, Window Coverings | Basement Development | Finished |
| Basement Features | Separate Entrance, Walk-up, Suite | Basement Type | Full (finished) |
| Constructed Date | 2014 | Construction Material | Wood Frame |
| Construction Style Attachment | Detached | Cooling Type | None |
| Exterior Finish | Vinyl Siding | Fireplace Present | Yes |
| Fireplace Total | 1 | Flooring Type | Carpeted, Ceramic Tile, Hardwood |
| Foundation Type | Poured Concrete | Half Bath Total | 1 |
| Heating Fuel | Natural Gas | Heating Type | Forced Air |
| Stories Total | 2 | Size Interior | 1769 Sqft |
| Total Finished Area | 1768.55 Sqft | Type | House |
Parking
| Attached Garage | 2 |
Land
| Acreage | No | Fence Type | Fence |
| Land Amenities | Park, Playground, Schools, Shopping, Water Nearby | Landscape Features | Garden Area, Landscaped, Lawn |
| Size Depth | 33.44 M | Size Frontage | 9.15 M |
| Size Irregular | 306.00 | Size Total | 306 M2|0-4,050 Sqft |
| Size Total Text | 306 M2|0-4,050 Sqft | Zoning Description | R-1n |
Rooms
| Level | Type | Dimensions |
|---|---|---|
| Second Level | Bedroom | 3.60 M x 3.05 M |
| Second Level | Bedroom | 3.05 M x 2.59 M |
| Second Level | Bedroom | 3.30 M x 2.90 M |
| Second Level | Primary Bedroom | 3.86 M x 3.35 M |
| Second Level | 4pc Bathroom | Measurements not available |
| Second Level | 4pc Bathroom | Measurements not available |
| Basement | Bedroom | 3.00 M x 3.00 M |
| Basement | Living Room | 3.66 M x 3.05 M |
| Basement | 4pc Bathroom | Measurements not available |
| Basement | Kitchen | 2.50 M x 3.00 M |
| Main Level | Family Room | 4.47 M x 3.48 M |
| Main Level | Breakfast | 3.35 M x 2.84 M |
| Main Level | Dining Room | 3.43 M x 2.97 M |
| Main Level | 2pc Bathroom | Measurements not available |
| Main Level | Kitchen | 3.43 M x 2.97 M |
Agents and Offices
- Darshan Sidhu
- Gursh S. Sidhu
- Office: Royal LePage Metro