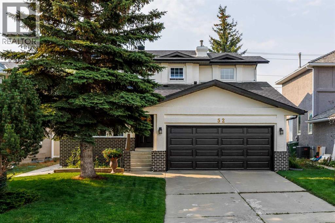
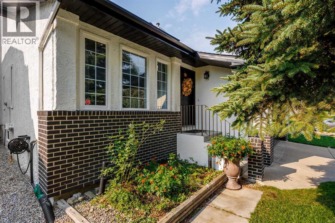
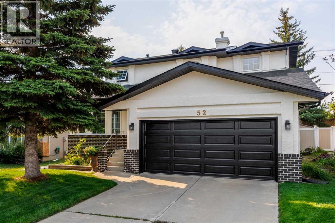
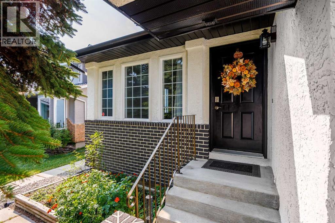
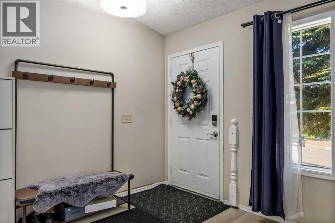
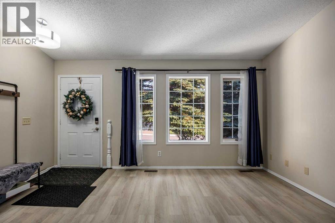
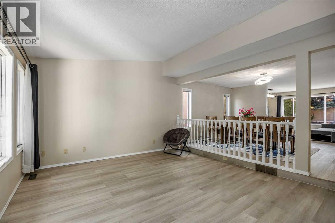
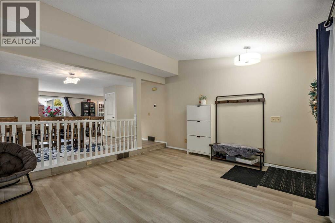
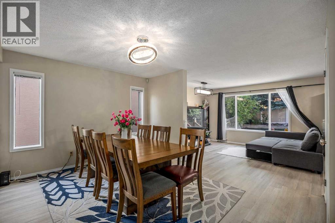
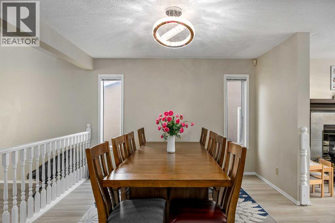
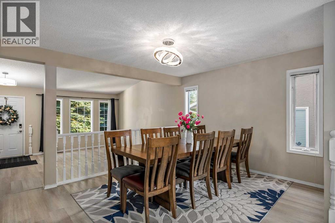
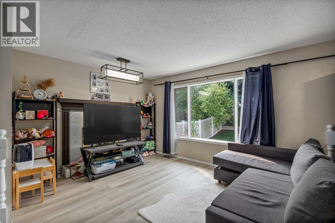
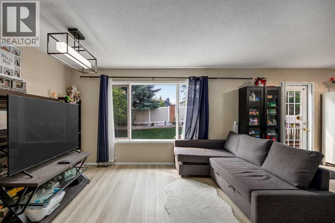
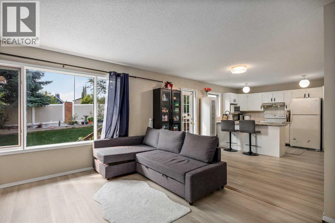
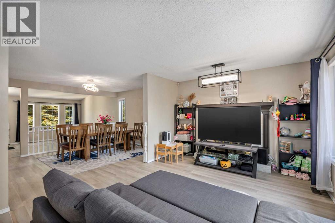
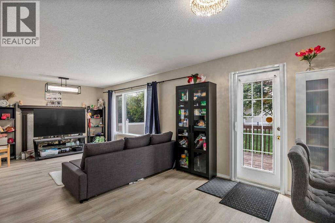
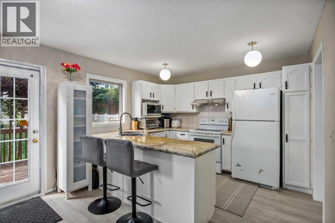
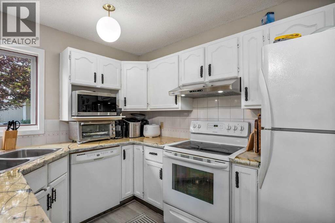
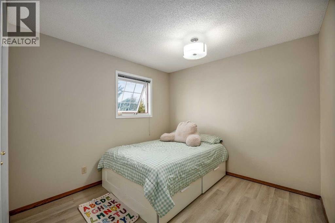
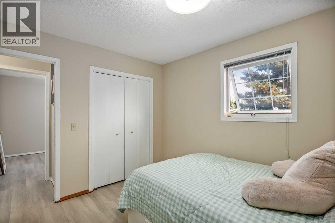
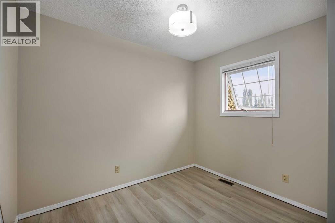
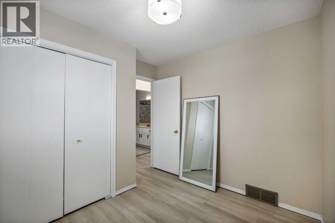
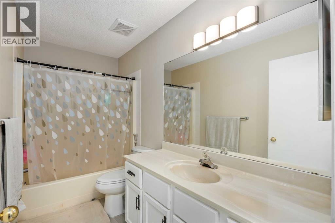
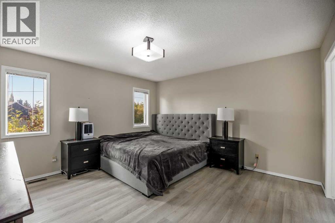
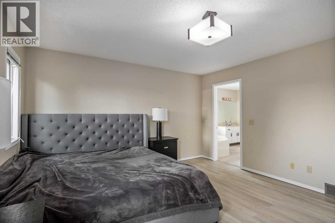
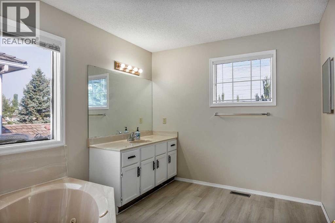
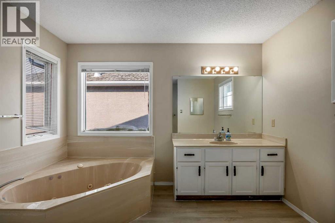
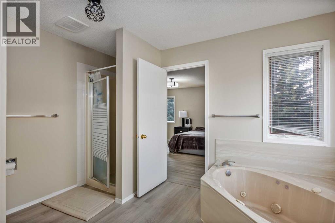
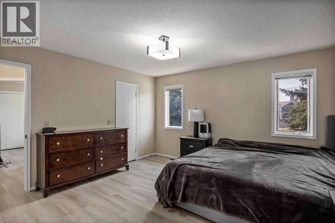
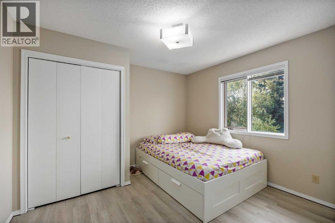
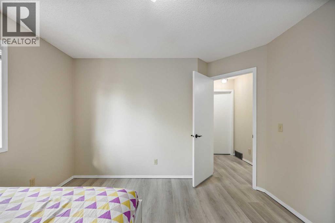
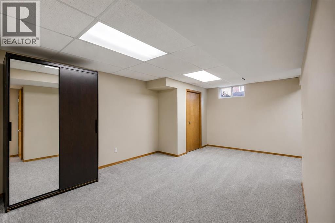
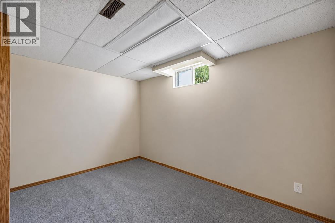
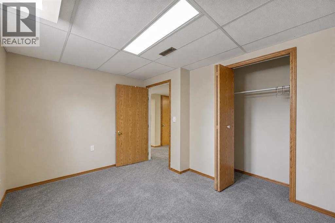
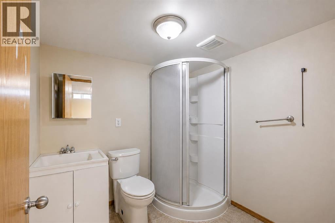
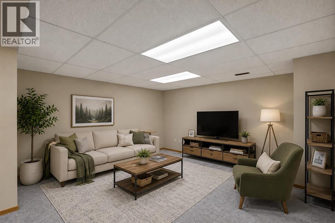
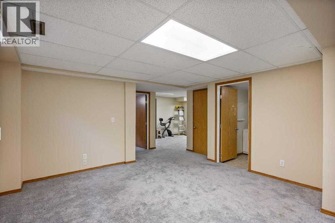
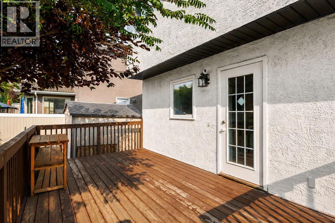
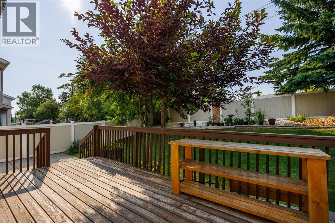
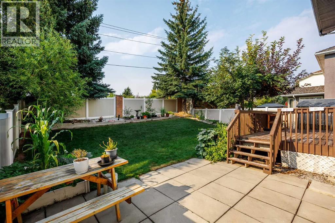
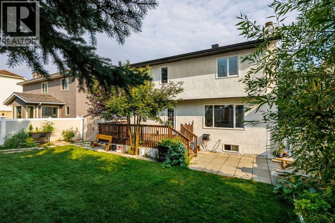
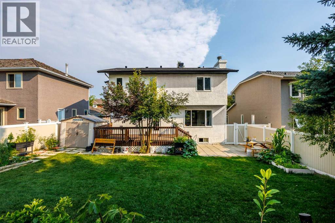
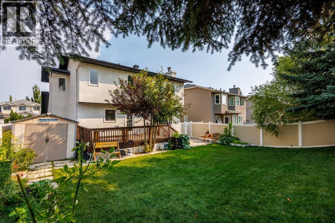
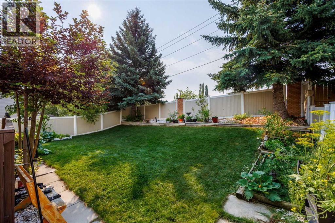
Welcome to Shawnee Slopes, where location, space and lifestyle come together in one fantastic family home! Just steps from the endless pathways and natural beauty of Fish Creek Park, this 4+1 bedroom, 3.5 bathroom home offers over 2,500 sq. ft. of developed living space in one of Calgary’s most desirable established communities. From the moment you walk in, the fresh updates make an impression. New vinyl flooring flows throughout the main and upper levels, new lighting brightens the space, and the updated kitchen. The layout offers plenty of room to gather, entertain and enjoy everyday life, with 4 BEDROOMS upstairs giving families the space and flexibility that can be hard to find. Downstairs, there is even more to love. The developed basement features the 5th bedroom, full bathroom and an abundance of additional living space ready to become your ultimate games room, rec room, movie space, home gym, office or whatever suits your lifestyle. Then step outside and enjoy that sunny SOUTH FACING backyard! Whether you picture summer BBQs, a garden, space for the kids and pets or simply somewhere to unwind at the end of the day, this backyard is ready to be enjoyed. A new roof and freshly painted exterior add even more value and curb appeal. But what really sets this home apart is the location. Enjoy having so much right at your doorstep, while still being close to transit, shopping, restaurants and an abundance of everyday amenities. Shawnee Slopes offers the perfect combination of nature and convenience, surrounded by beautiful, mature surroundings with easy access to everything you need. Come see for yourself why Shawnee Slopes is such a special place to call home! (id:55577)
Property Features
- MLS® Number A2338976
- Price $719,000
- Bedrooms: 5
- Bathrooms: 4
- Square Footage: 1996 sqft
- Property Type: House
- Community Name: Shawnee Slopes
- Amenities Near By Park, Playground, Schools, Shopping
- Features Treed, No Neighbours Behind, No Animal Home, No Smoking Home
- Parking Space Total 4
- Plan 8910430
- Structure Deck
Buildings
| Bathroom Total | 4 | Bedrooms Above Ground | 4 |
| Bedrooms Below Ground | 1 | Bedrooms Total | 5 |
| Appliances | Washer, Refrigerator, Range - Electric, Dishwasher, Dryer, Microwave, Hood Fan, See Remarks, Window Coverings | Basement Development | Finished |
| Basement Type | Full (finished) | Constructed Date | 1990 |
| Construction Material | Wood Frame | Construction Style Attachment | Detached |
| Cooling Type | None | Exterior Finish | Brick, Stucco |
| Flooring Type | Carpeted, Linoleum, Vinyl Plank | Foundation Type | Wood |
| Half Bath Total | 1 | Heating Type | Forced Air |
| Stories Total | 2 | Size Interior | 1996 Sqft |
| Total Finished Area | 1996 Sqft | Type | House |
Parking
| Attached Garage | 2 |
Land
| Acreage | No | Fence Type | Fence |
| Land Amenities | Park, Playground, Schools, Shopping | Landscape Features | Landscaped, Lawn |
| Size Depth | 35 M | Size Frontage | 15.03 M |
| Size Irregular | 526.00 | Size Total | 526 M2|4,051 - 7,250 Sqft |
| Size Total Text | 526 M2|4,051 - 7,250 Sqft | Zoning Description | R-cg |
Rooms
| Level | Type | Dimensions |
|---|---|---|
| Basement | 3pc Bathroom | 6.75 Ft x 7.25 Ft |
| Basement | Bedroom | 12.00 Ft x 9.08 Ft |
| Basement | Living Room | 15.50 Ft x 28.42 Ft |
| Basement | Storage | 11.33 Ft x 10.83 Ft |
| Basement | Furnace | 2.83 Ft x 7.42 Ft |
| Basement | Recreational, Games Room | 18.58 Ft x 12.08 Ft |
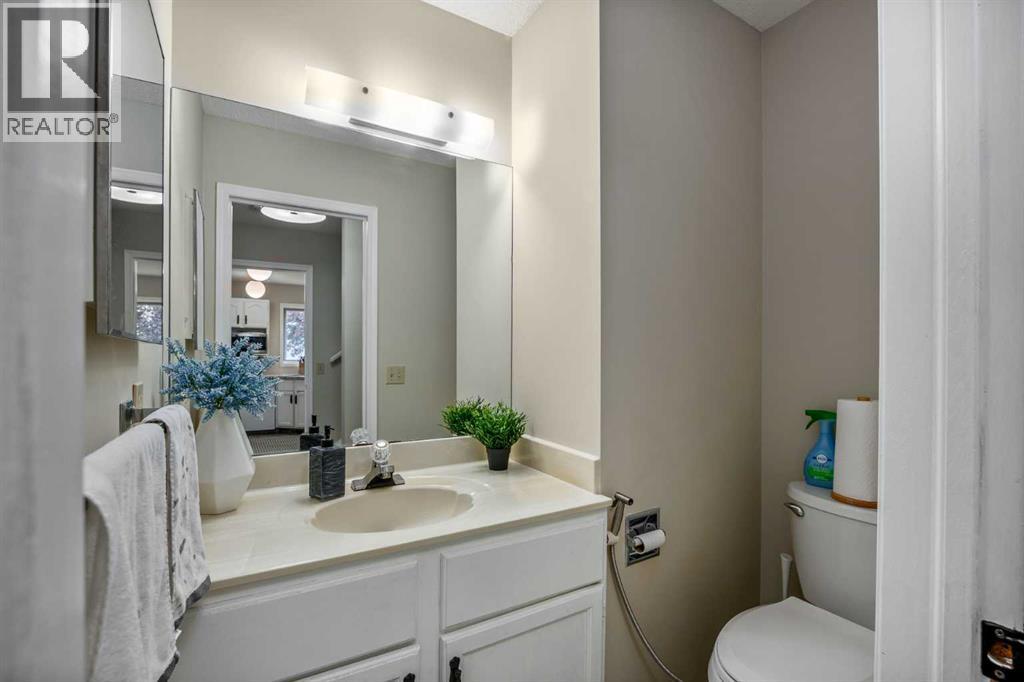
| Main Level | 2pc Bathroom | 6.25 Ft x 4.17 Ft |
| Main Level | Dining Room | 15.75 Ft x 11.75 Ft |
| Main Level | Family Room | 17.33 Ft x 11.75 Ft |
| Main Level | Kitchen | 13.58 Ft x 11.33 Ft |
| Main Level | Laundry Room | 6.25 Ft x 11.08 Ft |
| Main Level | Living Room | 15.42 Ft x 13.42 Ft |
| Upper Level | 4pc Bathroom | 10.25 Ft x 5.00 Ft |
| Upper Level | 4pc Bathroom | 11.67 Ft x 11.08 Ft |
| Upper Level | Bedroom | 9.00 Ft x 9.58 Ft |
| Upper Level | Bedroom | 12.50 Ft x 11.67 Ft |
| Upper Level | Bedroom | 10.25 Ft x 9.67 Ft |
| Upper Level | Primary Bedroom | 13.67 Ft x 13.58 Ft |
Agents and Offices
- Beth Irving
- Office: RE/MAX First