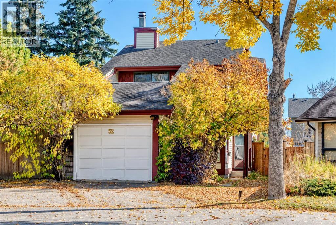
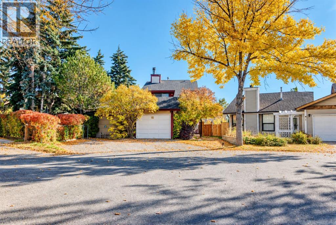
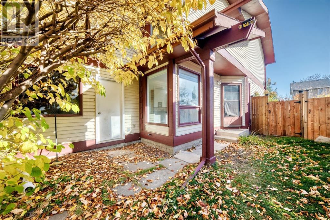
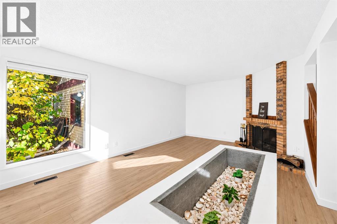
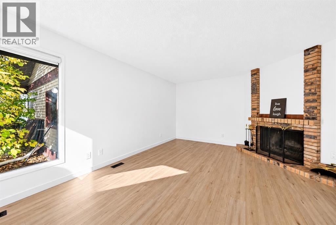
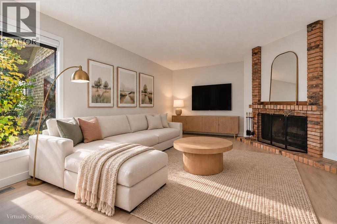
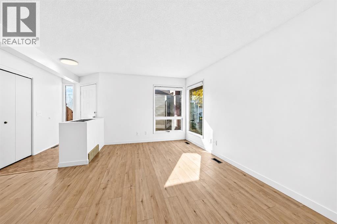
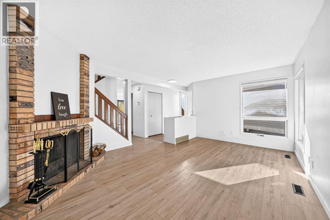
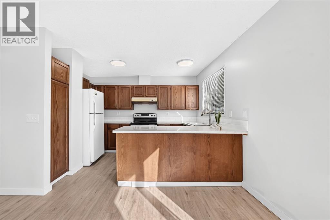
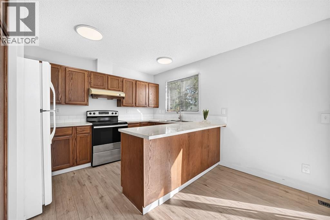
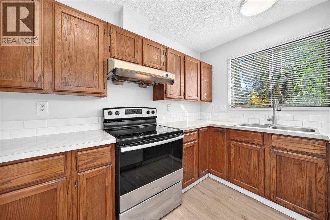
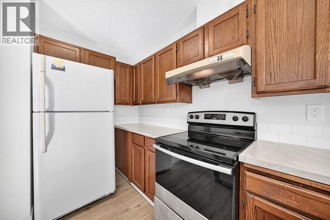
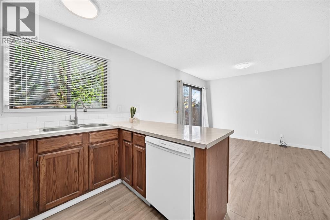
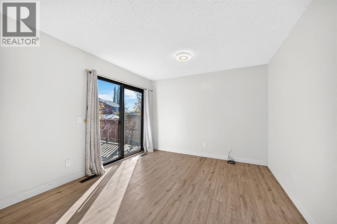
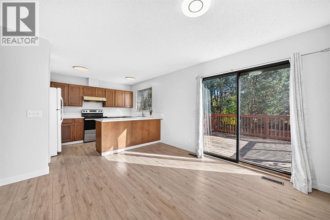
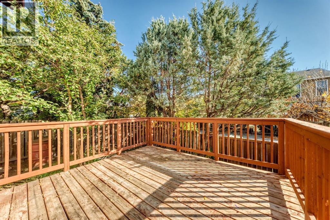
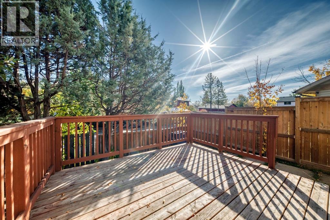
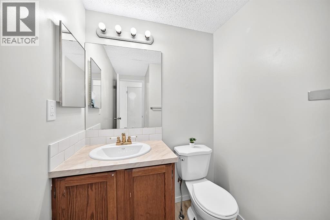
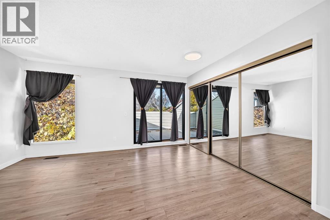
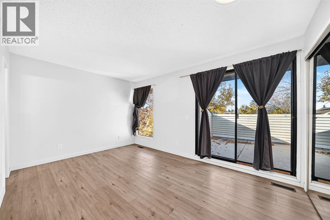
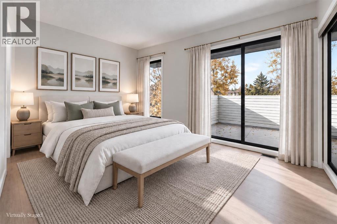
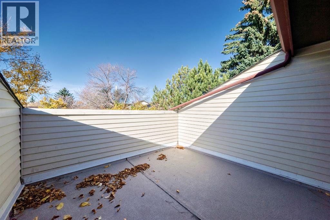
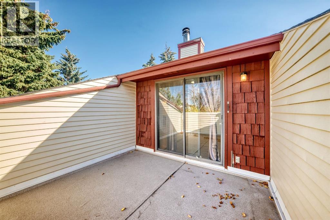
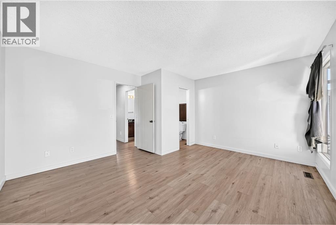
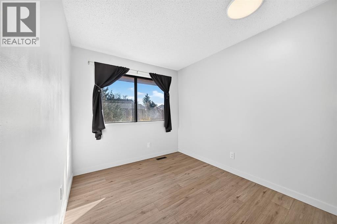
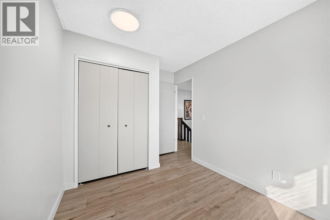
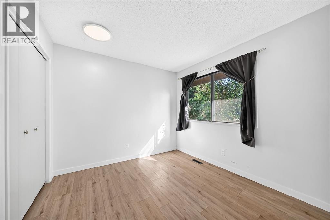
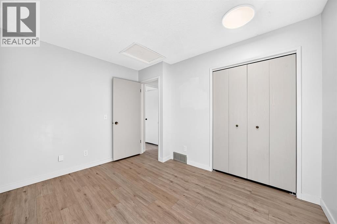
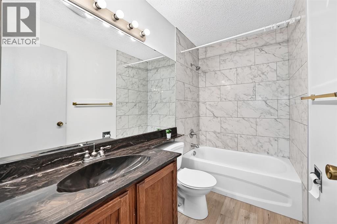
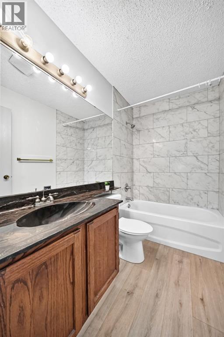
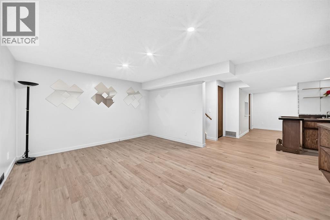
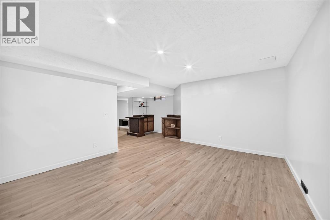
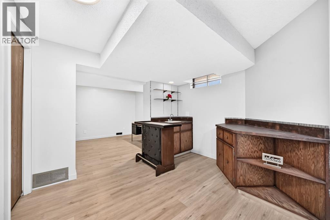
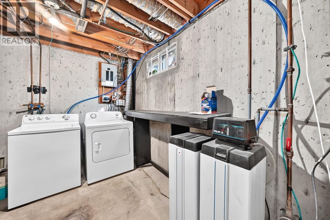
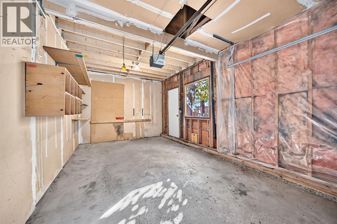
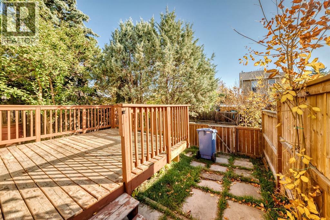
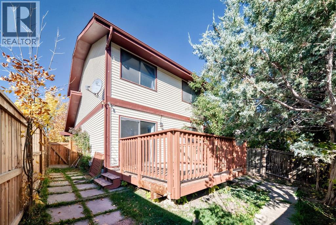
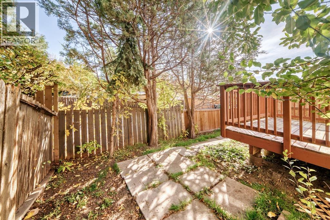
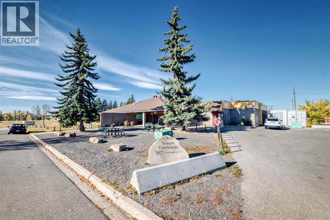
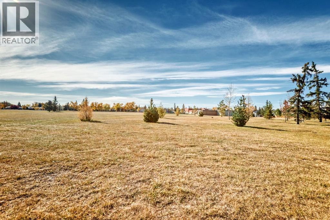
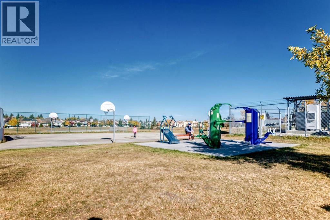
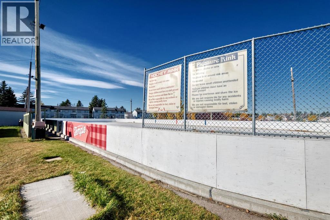
Welcome to 52 Templegreen Bay NE — a comfortable and thoughtfully updated home nestled in a quiet, tree-lined cul-de-sac in the established community of Temple.Offering approximately 1,200 sq. ft. of living space, this home features 3 bedrooms, 1 full bathroom and 2 half bathrooms, along with a finished basement providing additional space for a family room, home office, gym, recreation area, or entertaining equipped with a wet bar.The main level features laminate flooring throughout and a practical layout designed for comfortable everyday living. The renovated bathrooms add a fresh, modern touch, including new toilets and a new bathtub. The primary bedroom offers the added enjoyment of a private upper-level patio, creating a lovely spot to step outside, relax, and enjoy the surrounding mature trees. The home also features durable aluminum siding, a single attached garage, and a water softener system.Enjoy the peaceful setting surrounded by mature trees and friendly neighbours, creating a warm and welcoming atmosphere that makes this cul-de-sac feel like home. Best of all, you're just steps from the community hall, with parks, schools, shopping, transit, and other everyday amenities nearby.With its functional layout, updated bathrooms, finished basement, private primary bedroom patio, and wonderful community setting, this home is an excellent opportunity for first-time buyers, families, or investors looking for a home in an established northeast Calgary community - come see why 52 Templegreen Bay NE is a wonderful place to call home! (id:55577)
Property Features
- MLS® Number A2351103
- Price $479,900
- Bedrooms: 3
- Bathrooms: 3
- Square Footage: 1315 sqft
- Property Type: House
- Community Name: Temple
- Amenities Near By Park, Playground, Schools
- Features Cul-de-sac, No Animal Home, No Smoking Home
- Parking Space Total 2
- Plan 7910714
Buildings
| Bathroom Total | 3 | Bedrooms Above Ground | 3 |
| Bedrooms Total | 3 | Appliances | Washer, Refrigerator, Water Softener, Dishwasher, Stove, Dryer, Window Coverings, Garage Door Opener |
| Basement Development | Finished | Basement Type | Full (finished) |
| Constructed Date | 1979 | Construction Material | Wood Frame |
| Construction Style Attachment | Detached | Cooling Type | None |
| Exterior Finish | Aluminum Siding | Flooring Type | Laminate |
| Foundation Type | Poured Concrete | Half Bath Total | 2 |
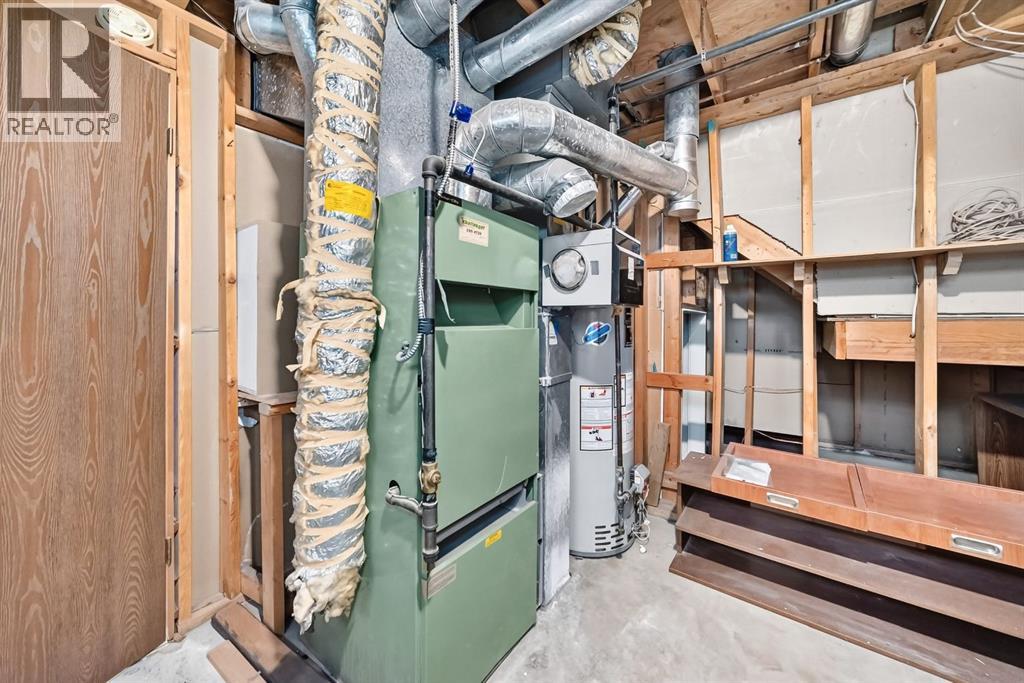
| Heating Fuel | Natural Gas | Heating Type | Forced Air |
| Stories Total | 2 | Size Interior | 1315 Sqft |
| Total Finished Area | 1314.8 Sqft | Type | House |
Parking
| Detached Garage | 1 |
Land
| Acreage | No | Fence Type | Fence |
| Land Amenities | Park, Playground, Schools | Landscape Features | Landscaped |
| Size Frontage | 5.5 M | Size Irregular | 234.00 |
| Size Total | 234 M2|0-4,050 Sqft | Size Total Text | 234 M2|0-4,050 Sqft |
| Zoning Description | R-cg |
Rooms
| Level | Type | Dimensions |
|---|---|---|
| Second Level | Primary Bedroom | 13.42 Ft x 14.92 Ft |
| Second Level | Bedroom | 9.58 Ft x 8.25 Ft |
| Second Level | Bedroom | 11.67 Ft x 9.50 Ft |
| Second Level | 4pc Bathroom | 8.25 Ft x 5.00 Ft |
| Second Level | 2pc Bathroom | 6.50 Ft x 3.75 Ft |
| Second Level | Other | 10.92 Ft x 11.17 Ft |
| Basement | Recreational, Games Room | 15.92 Ft x 12.50 Ft |
| Basement | Furnace | 11.42 Ft x 10.33 Ft |
| Main Level | 2pc Bathroom | 7.92 Ft x 5.08 Ft |
| Main Level | Kitchen | 8.42 Ft x 11.75 Ft |
| Main Level | Dining Room | 12.00 Ft x 11.00 Ft |
| Main Level | Living Room | 17.25 Ft x 13.33 Ft |
Agents and Offices
- Michelin Centeno
- Office: First Place Realty