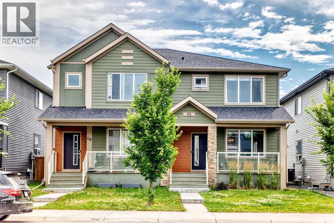
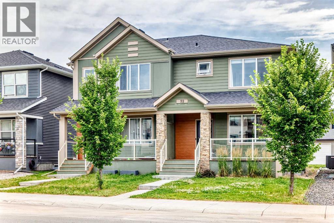
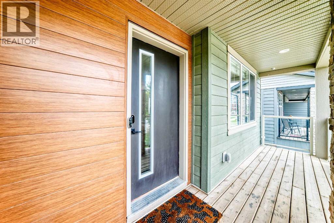
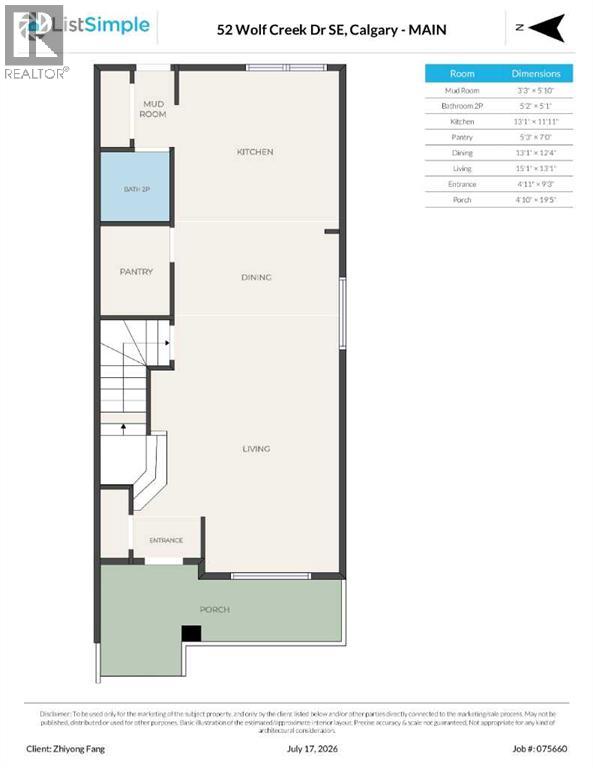
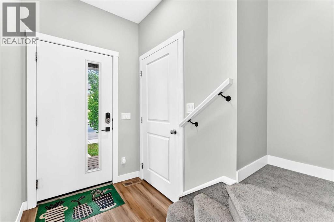
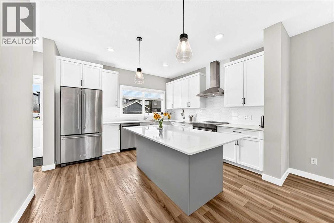
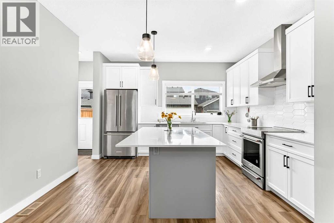
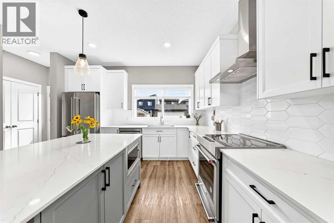
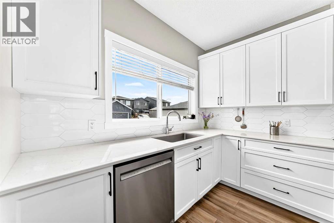
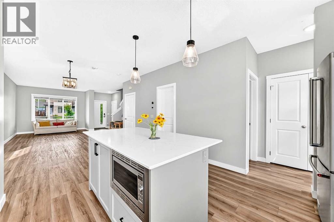
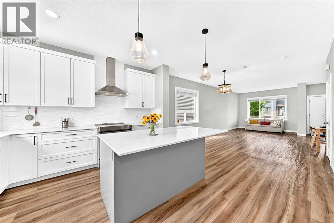
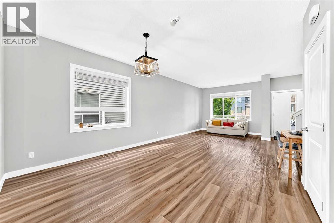
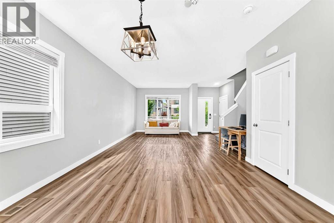
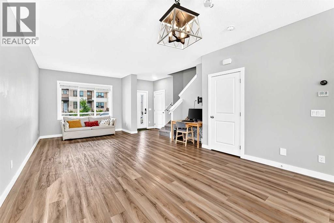
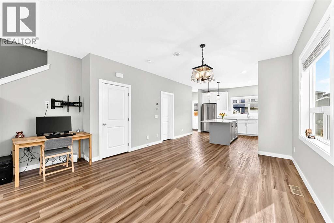
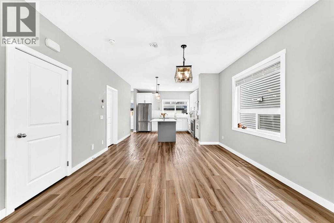
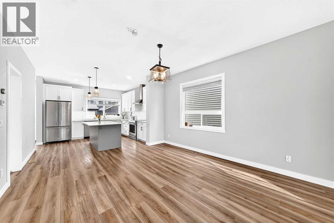
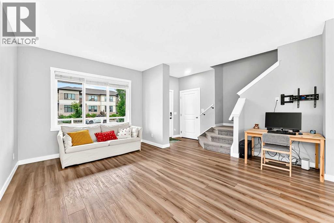
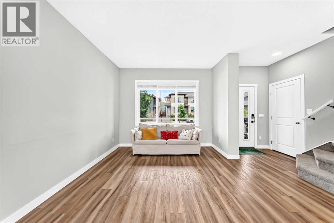
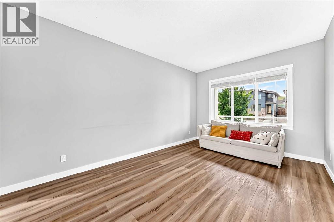
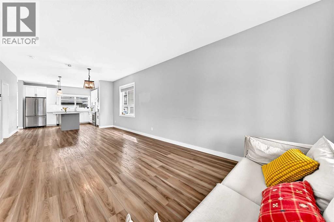
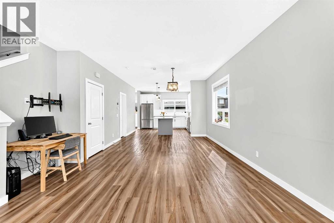
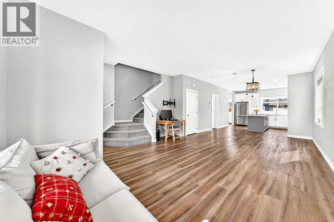
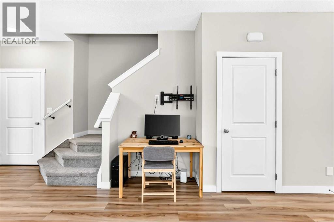
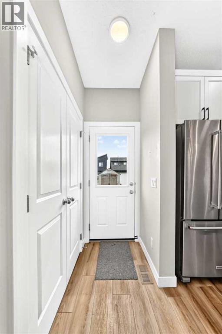
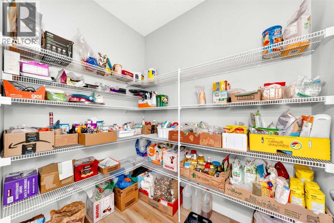
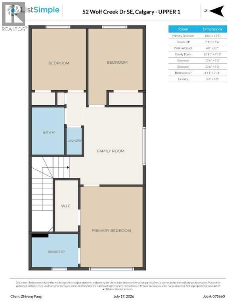
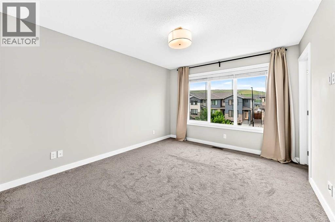
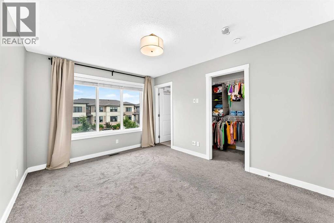
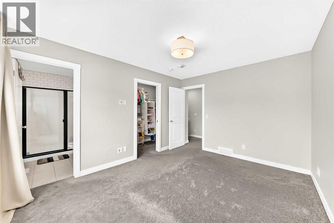
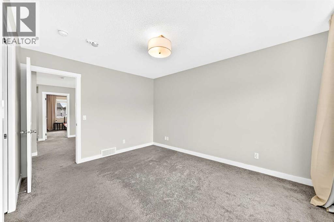
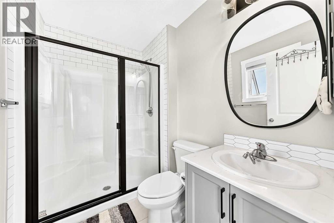
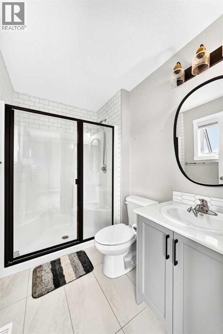
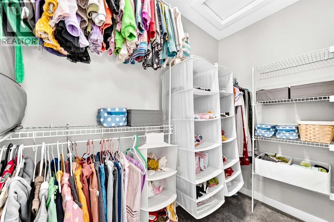
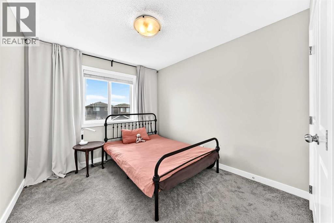
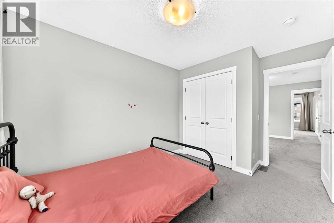
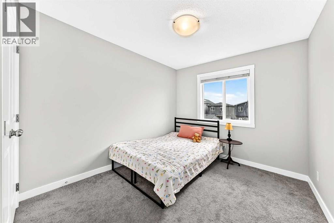
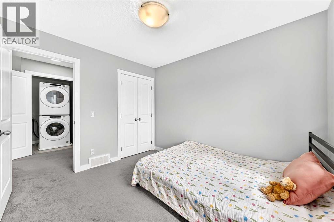
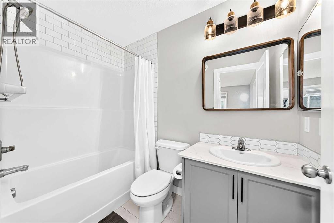
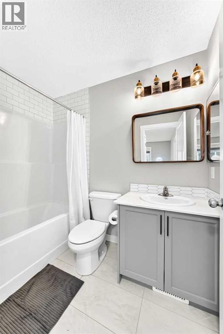
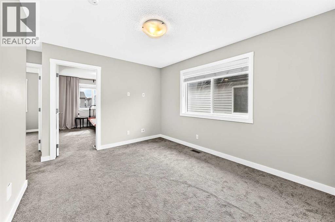
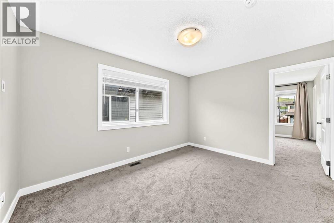
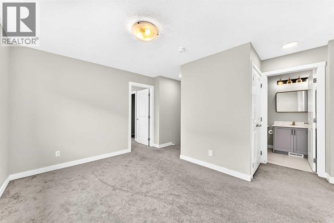
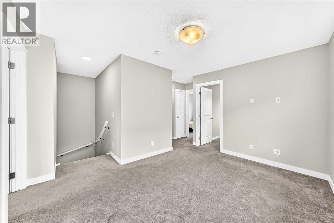
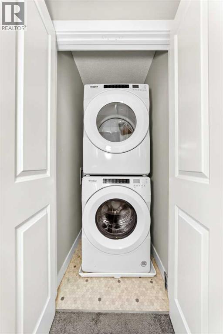
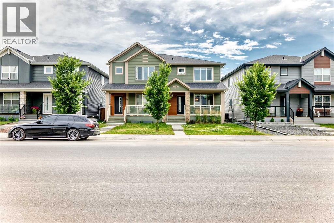
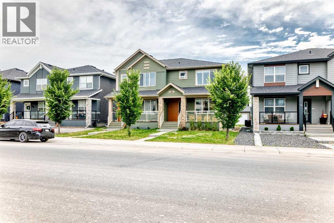
Welcome to this beautifully designed home in the sought-after community of Wolf Willow! Offering a bright, spacious floor plan with modern finishes throughout, this exceptional property perfectly combines style, comfort, and functionality.The open-concept main floor features 9-foot ceilings and wide-plank flooring, creating an inviting space ideal for everyday living and entertaining. The chef-inspired kitchen is highlighted by an oversized central island, elegant white cabinetry, quartz countertops, stainless steel appliances, and a generous walk-in pantry. The adjoining dining area and spacious living room provide plenty of room to gather with family and friends.Upstairs, the impressive primary retreat includes a large walk-in closet and a private three-piece ensuite with an oversized shower. A versatile bonus room offers the perfect space for a family lounge, children’s play area, or home office. Two additional well-sized bedrooms, a beautifully finished four-piece bathroom, and conveniently located upper-floor laundry complete this thoughtfully designed level.Additional highlights include a welcoming front porch with glass railing and smart-home features, including a Google control centre, Nest thermostat, and doorbell camera.Wolf Willow is a vibrant and growing community surrounded by nature and recreation. Residents enjoy access to scenic pathways, the Bow River, Fish Creek Provincial Park, Blue Devil Golf Club, a natural environmental reserve, playgrounds, and nearby community amenities.A wonderful home in an excellent location offering outstanding value—book your private showing today! (id:55577)
Property Features
- MLS® Number A2330774
- Price $528,000
- Bedrooms: 3
- Bathrooms: 3
- Square Footage: 1610 sqft
- Property Type: Duplex
- Community Name: Wolf Willow
- Amenities Near By Playground, Schools, Shopping
- Features Back Lane, Pvc Window
- Parking Space Total 2
- Plan 2111526
Buildings
| Bathroom Total | 3 | Bedrooms Above Ground | 3 |
| Bedrooms Total | 3 | Appliances | Washer, Refrigerator, Dishwasher, Stove, Dryer, Microwave, Hood Fan, Window Coverings |
| Basement Development | Unfinished | Basement Type | Full (unfinished) |
| Constructed Date | 2021 | Construction Material | Poured Concrete, Wood Frame |
| Construction Style Attachment | Semi-detached | Cooling Type | None |
| Exterior Finish | Composite Siding, Concrete, Stone | Flooring Type | Carpeted, Ceramic Tile, Vinyl Plank |
| Foundation Type | Poured Concrete | Half Bath Total | 1 |
| Heating Type | Forced Air | Stories Total | 2 |
| Size Interior | 1610 Sqft | Total Finished Area | 1610 Sqft |
| Type | Duplex |
Parking
| Parking Pad |
Land
| Acreage | No | Fence Type | Not Fenced |
| Land Amenities | Playground, Schools, Shopping | Size Depth | 32 M |
| Size Frontage | 7.5 M | Size Irregular | 241.00 |
| Size Total | 241 M2|0-4,050 Sqft | Size Total Text | 241 M2|0-4,050 Sqft |
| Zoning Description | R-gm |
Rooms
| Level | Type | Dimensions |
|---|---|---|
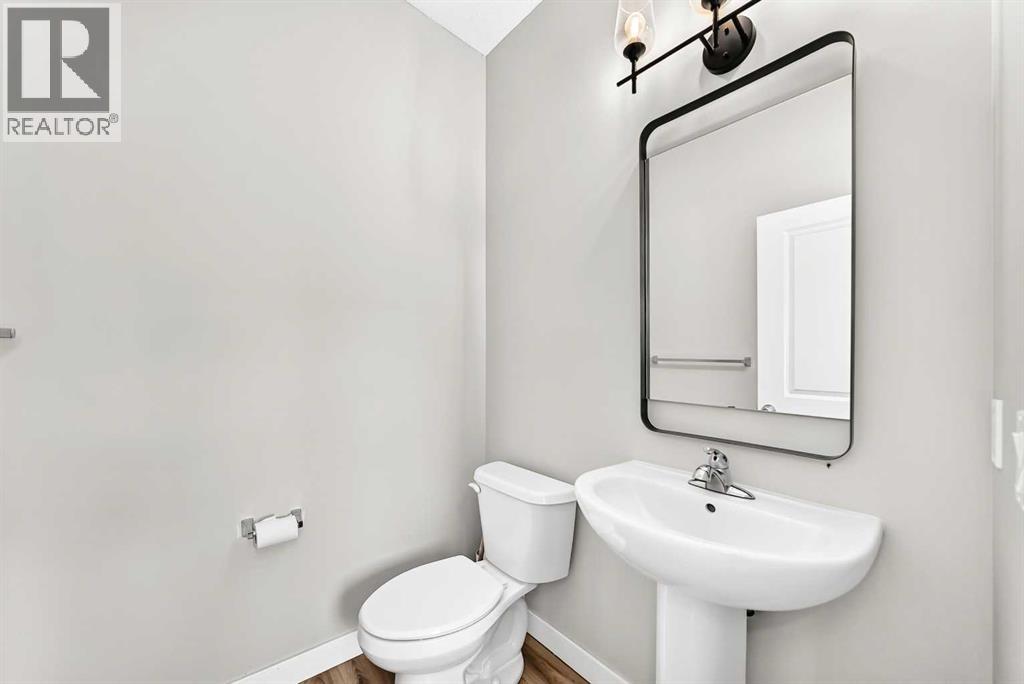
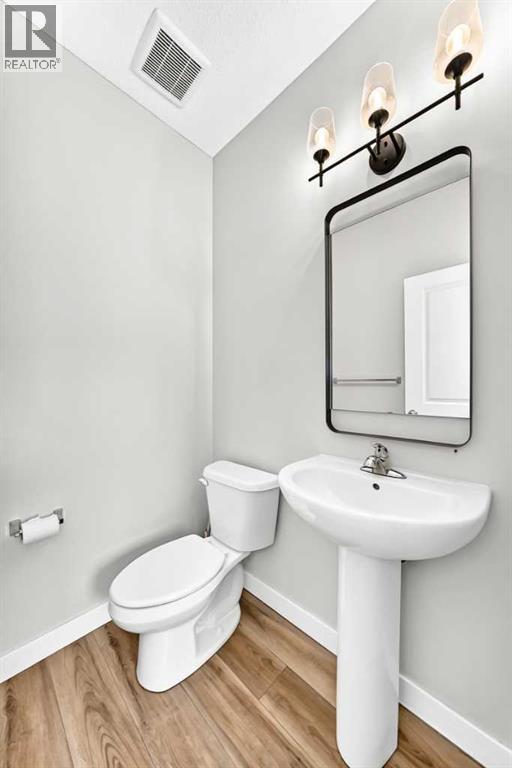
| Main Level | 2pc Bathroom | 5.17 Ft x 5.08 Ft |
| Main Level | Kitchen | 13.08 Ft x 11.92 Ft |
| Main Level | Dining Room | 13.08 Ft x 12.33 Ft |
| Main Level | Living Room | 15.08 Ft x 13.08 Ft |
| Upper Level | Primary Bedroom | 13.42 Ft x 10.50 Ft |
| Upper Level | Bedroom | 10.50 Ft x 9.25 Ft |
| Upper Level | Bedroom | 10.50 Ft x 9.25 Ft |
| Upper Level | 3pc Bathroom | 7.92 Ft x 5.50 Ft |
| Upper Level | 4pc Bathroom | 7.92 Ft x 4.92 Ft |
| Upper Level | Family Room | 12.92 Ft x 9.92 Ft |
Agents and Offices
- Zhiyong Fang
- Office: Grand Realty