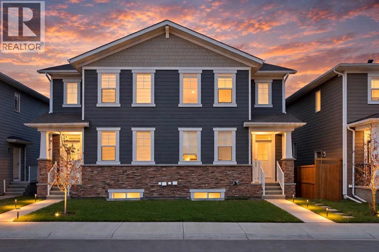
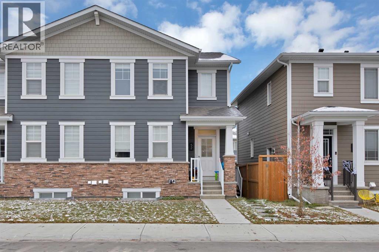
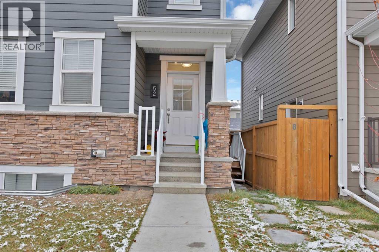
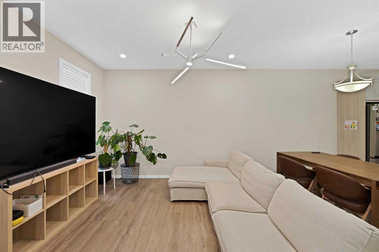
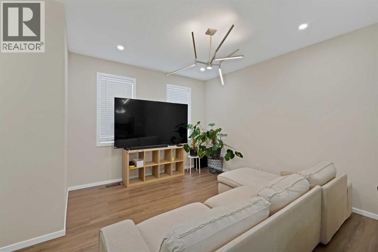
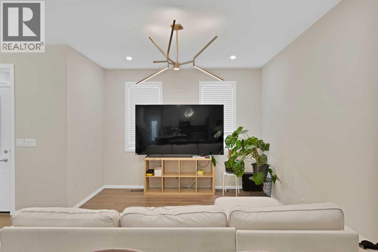
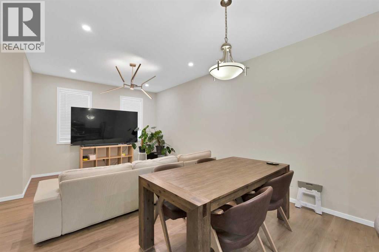
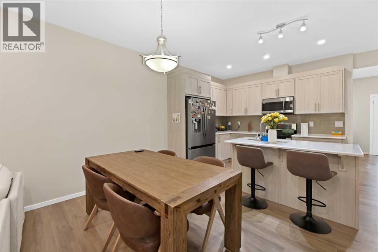
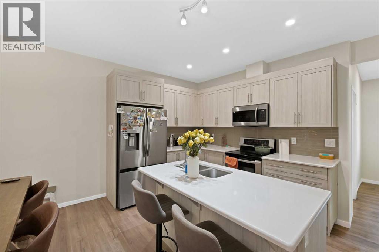
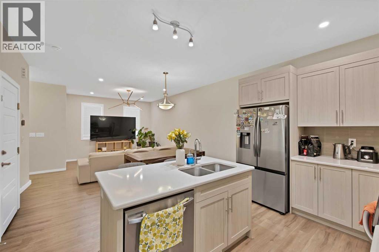
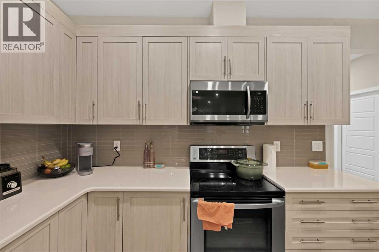
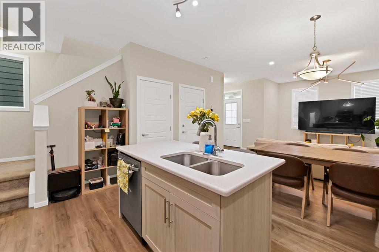
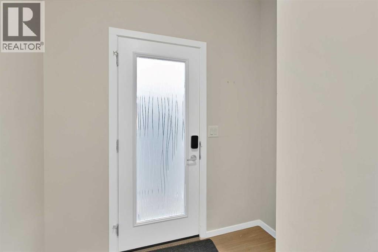
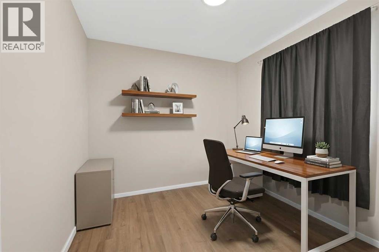
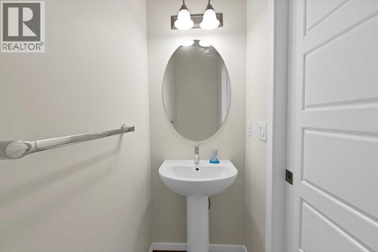
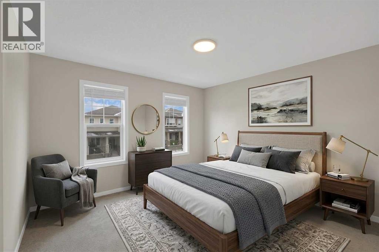
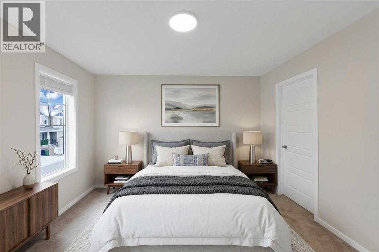
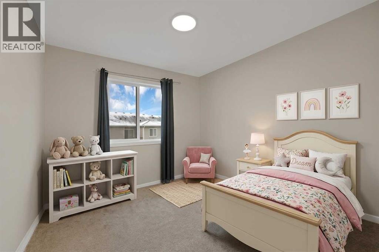
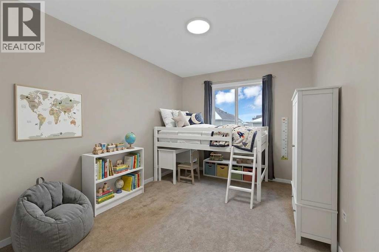
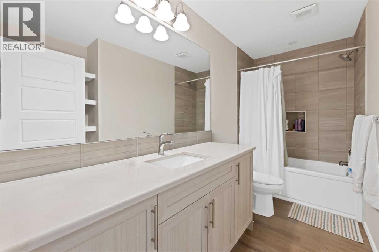
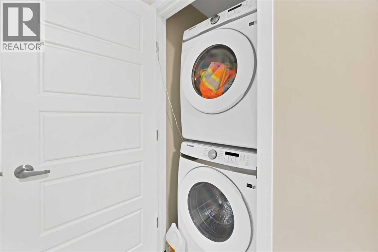
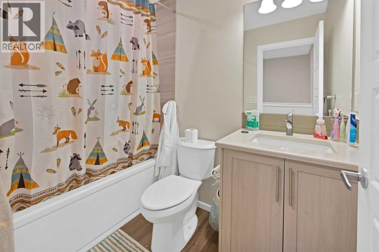
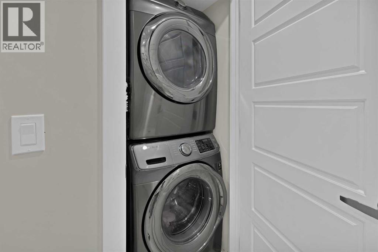
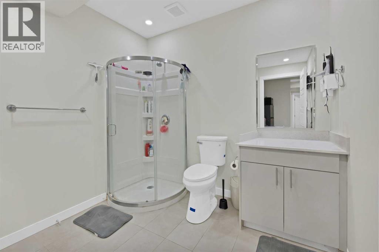
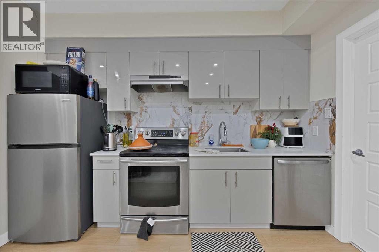
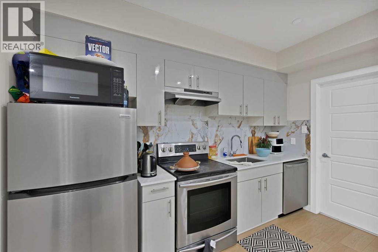
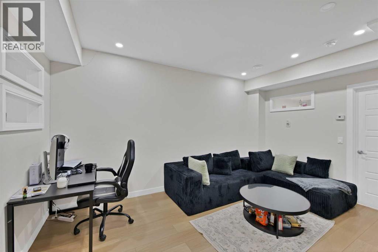
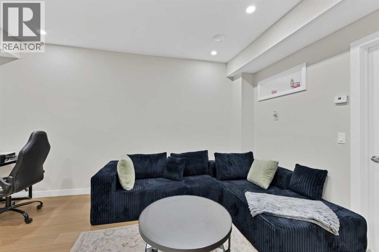
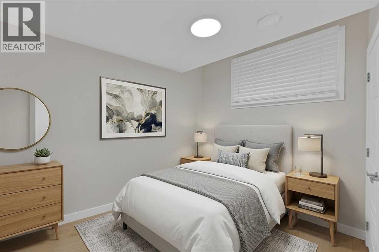
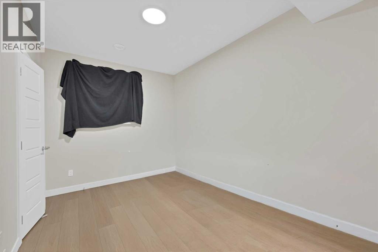
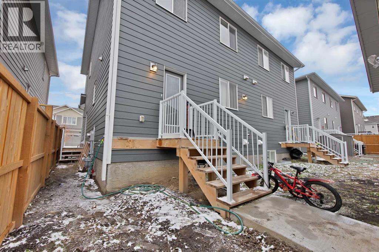
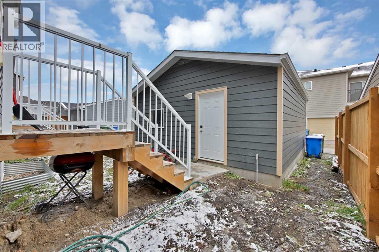
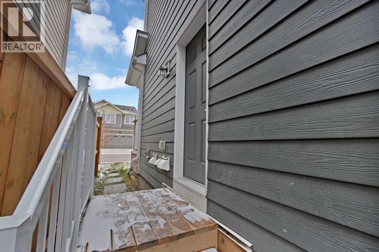
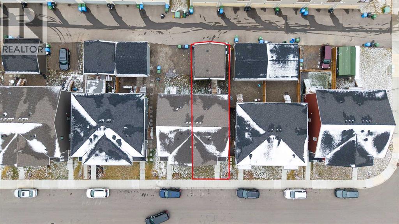
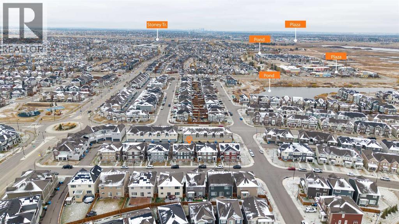
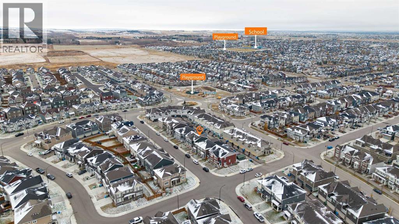
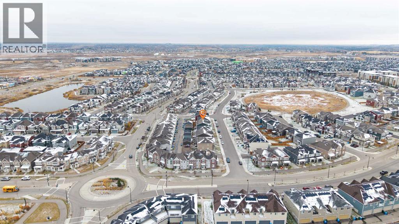
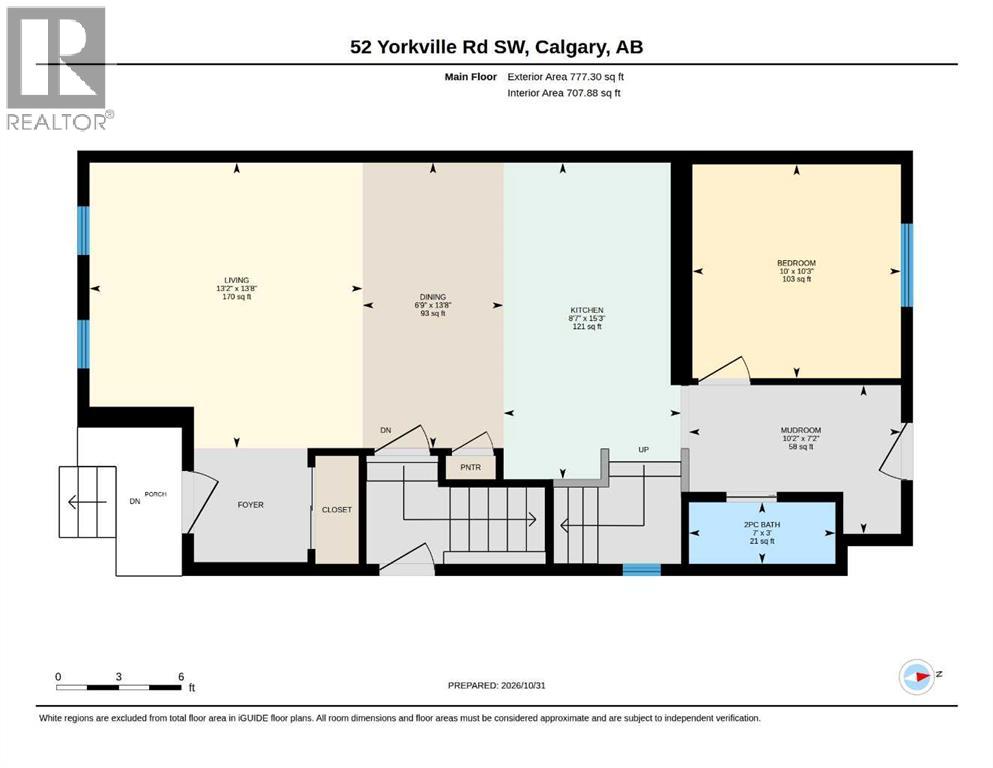
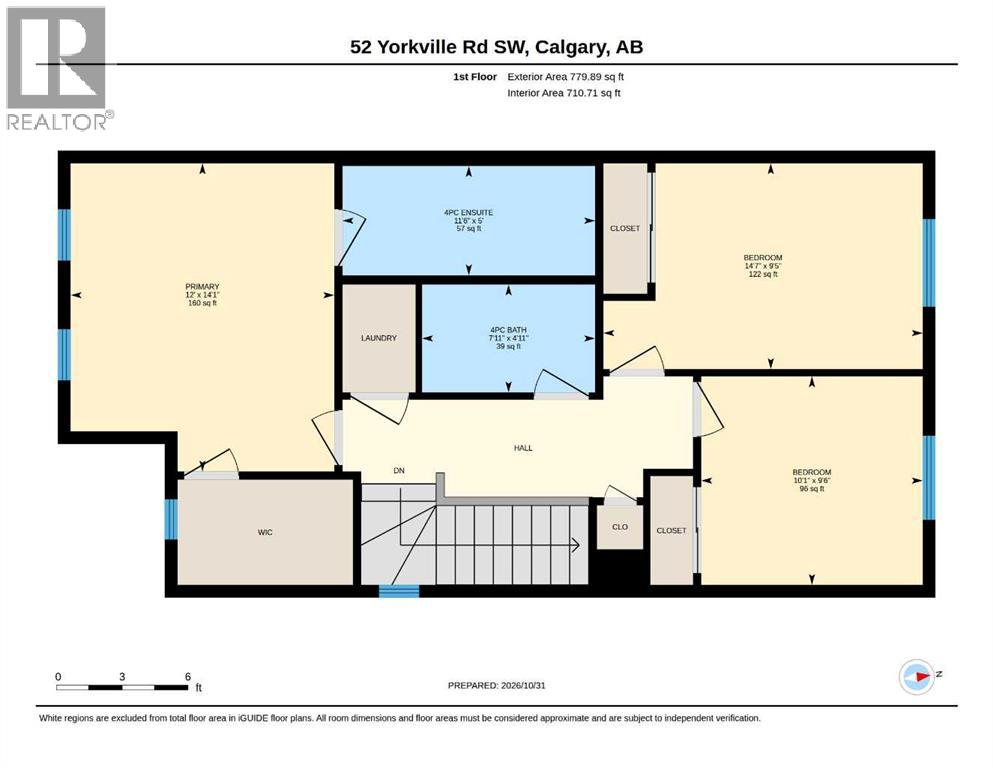
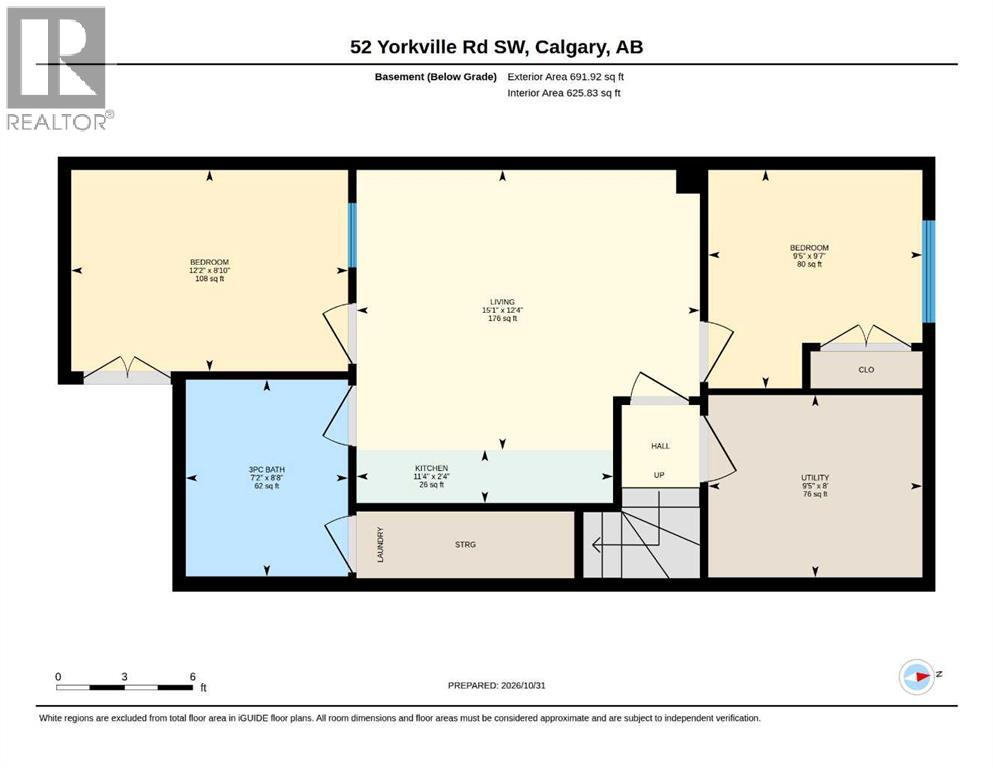
Welcome to this beautifully finished duplex in the sought-after community of Yorkville. The bright, open-concept main floor features large windows and a seamless flow between the living room, dining area, and kitchen. The upgraded kitchen is a standout, with a large island, quartz countertops, and stainless steel appliances. A versatile main floor flex room is ideal for a home office or play area, and a convenient 2-piece bath completes the level.Upstairs, you’ll find three spacious bedrooms, including a primary retreat with a 4-piece ensuite and a large walk- in closet. A second 4-piece bathroom and upstairs laundry add everyday convenience.The fully developed 2-bedroom legal basement suite with a separate entrance offers excellent mortgage-helper or investment potential. Outside, durable composite siding provides lasting curb appeal, and the oversized 22'x20' double detached garage gives you plenty of room for vehicles and storage.Modern, functional, and income-ready, this is a fantastic opportunity for families and investors alike. Book your private showing today! (id:55577)
Property Features
- MLS® Number A2356300
- Price $625,000
- Bedrooms: 6
- Bathrooms: 4
- Square Footage: 1557 sqft
- Property Type: Duplex
- Community Name: Yorkville
- Amenities Near By Playground, Schools, Shopping
- Features Back Lane, Pvc Window, No Animal Home, No Smoking Home
- Parking Space Total 2
- Plan 2211806
- Structure None
Buildings
| Bathroom Total | 4 | Bedrooms Above Ground | 4 |
| Bedrooms Below Ground | 2 | Bedrooms Total | 6 |
| Appliances | Washer, Range - Electric, Dishwasher, Stove, Dryer, Microwave Range Hood Combo, Hood Fan, Window Coverings, Garage Door Opener, Washer & Dryer | Basement Development | Finished |
| Basement Features | Separate Entrance, Walk-up, Suite | Basement Type | Full (finished) |
| Constructed Date | 2024 | Construction Material | Wood Frame |
| Construction Style Attachment | Semi-detached | Cooling Type | None |
| Exterior Finish | Composite Siding | Flooring Type | Carpeted, Tile, Vinyl Plank |
| Foundation Type | Poured Concrete | Half Bath Total | 1 |
| Heating Type | Central Heating, Forced Air | Stories Total | 2 |
| Size Interior | 1557 Sqft | Total Finished Area | 1557.19 Sqft |
| Type | Duplex |
Parking
| Detached Garage | 2 |
Land
| Acreage | No | Fence Type | Partially Fenced |
| Land Amenities | Playground, Schools, Shopping | Size Depth | 27.38 M |
| Size Frontage | 7.4 M | Size Irregular | 202.00 |
| Size Total | 202 M2|0-4,050 Sqft | Size Total Text | 202 M2|0-4,050 Sqft |
| Zoning Description | R-g |
Rooms
| Level | Type | Dimensions |
|---|---|---|
| Basement | 3pc Bathroom | 8.67 Ft x 7.17 Ft |
| Basement | Bedroom | 9.58 Ft x 9.42 Ft |
| Basement | Bedroom | 8.83 Ft x 12.17 Ft |
| Basement | Kitchen | 11.33 Ft x 2.33 Ft |
| Basement | Living Room | 12.33 Ft x 15.08 Ft |
| Basement | Furnace | 8.00 Ft x 9.42 Ft |
| Main Level | 2pc Bathroom | 3.00 Ft x 7.00 Ft |
| Main Level | Bedroom | 10.25 Ft x 10.00 Ft |
| Main Level | Dining Room | 13.67 Ft x 6.75 Ft |
| Main Level | Kitchen | 15.25 Ft x 8.58 Ft |
| Main Level | Living Room | 13.67 Ft x 13.17 Ft |
| Main Level | Other | 7.17 Ft x 10.17 Ft |
| Upper Level | 4pc Bathroom | 4.92 Ft x 7.92 Ft |
| Upper Level | 4pc Bathroom | 5.00 Ft x 11.50 Ft |
| Upper Level | Bedroom | 9.42 Ft x 14.58 Ft |
| Upper Level | Bedroom | 9.50 Ft x 10.08 Ft |
| Upper Level | Primary Bedroom | 14.08 Ft x 12.00 Ft |
Agents and Offices
- Harinder Gill
- Office: Urban-Realty.ca