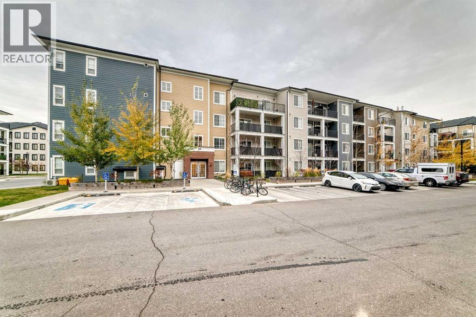
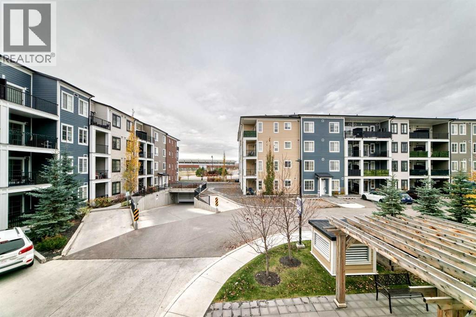
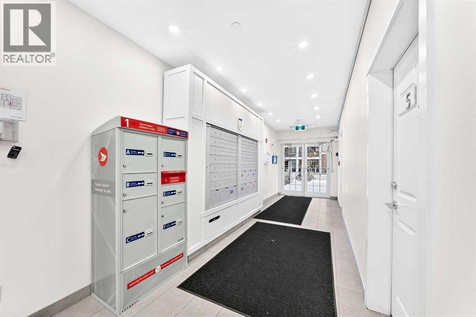
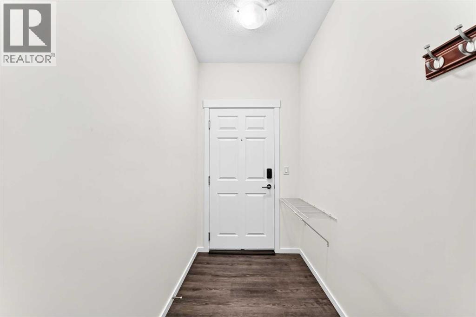
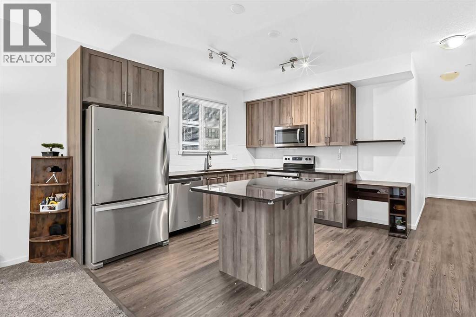
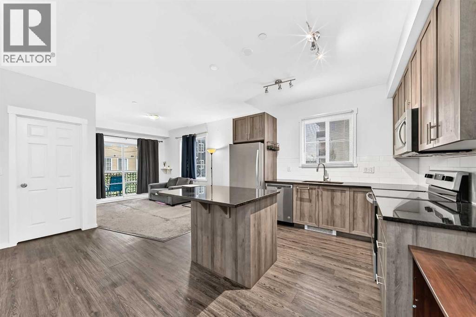
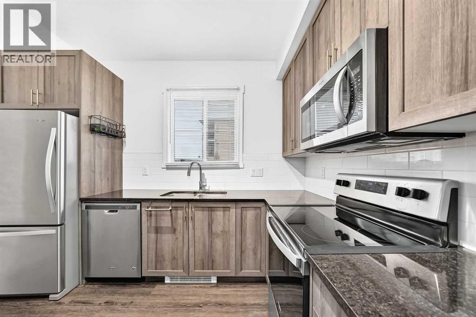
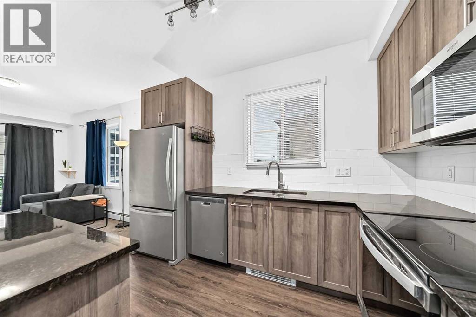
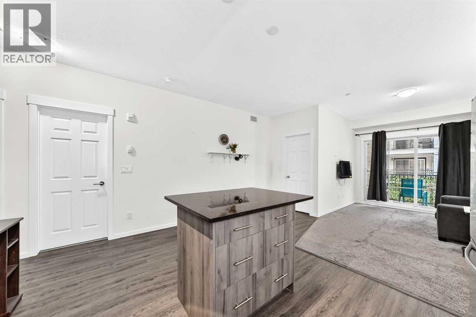
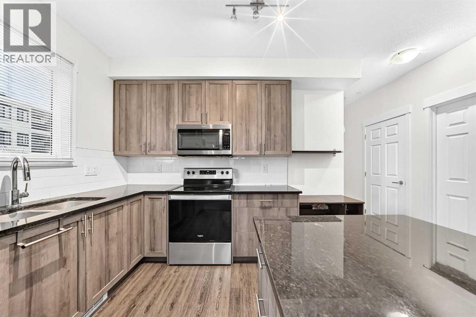
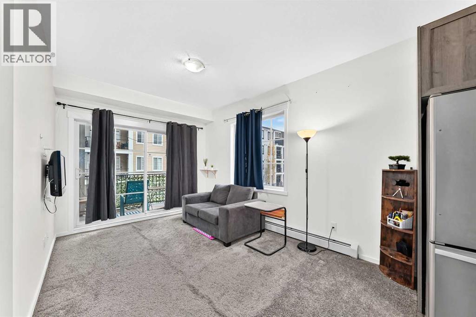
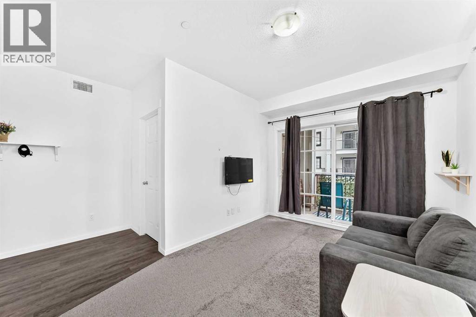
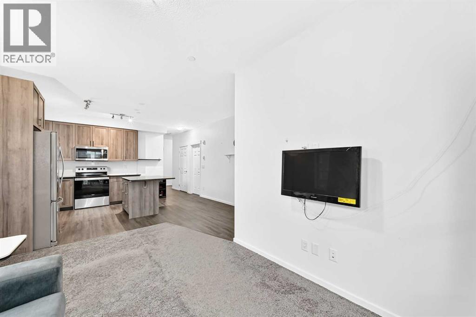
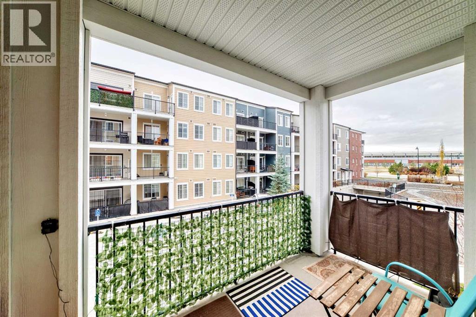
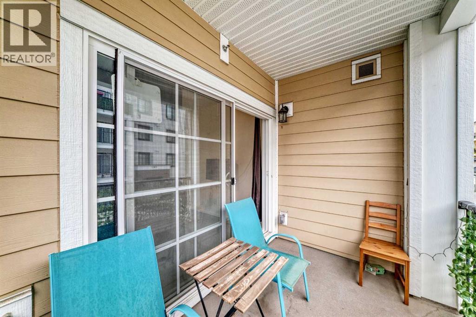
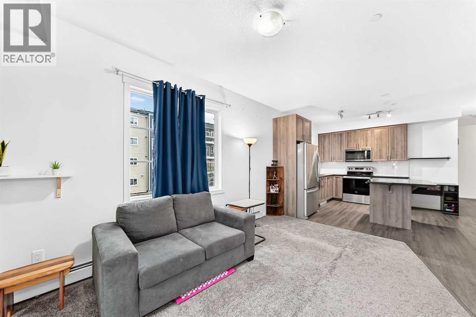
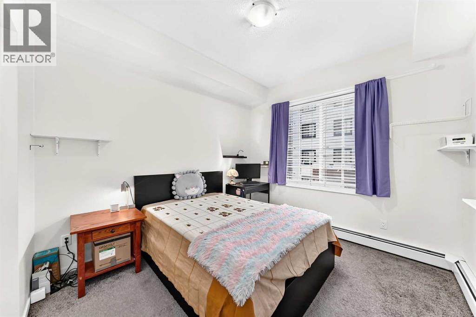
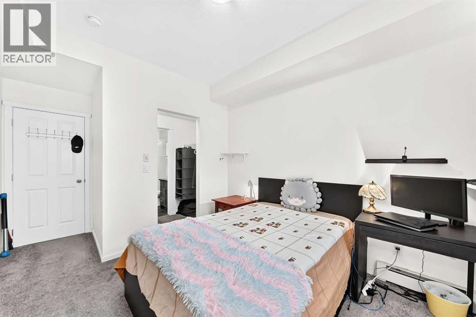
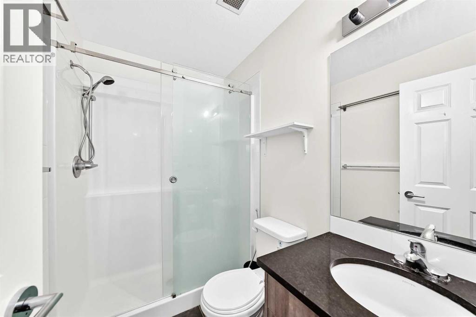
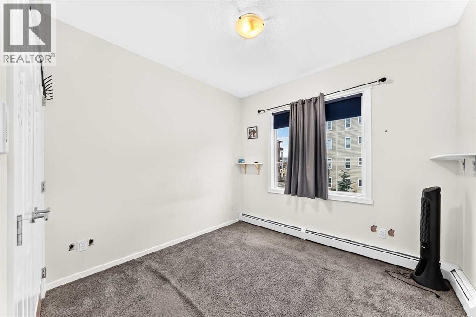
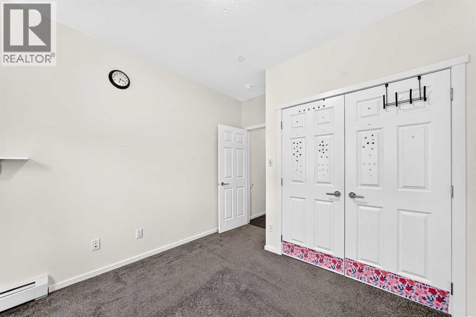
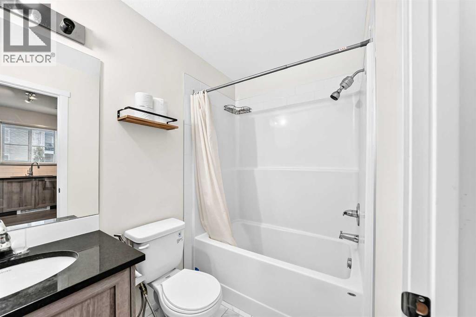
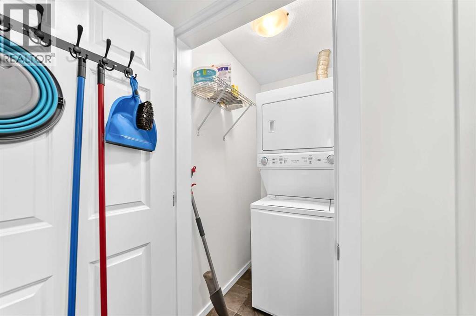
Welcome! This corner end unit condo in Legacy is equipped with Two Underground Parking spaces, two bedrooms and two bathrooms, perfect for practical comfort for everyday living. Enjoy unobstructed views from the corner unit overlooking the school, with desirable south- and west-facing exposures that fill the condo with abundant natural light throughout the day. The bright and airy interior helps reduce the need for artificial lighting, while the added kitchen window is a wonderful bonus, bringing in even more natural light and ventilation.The kitchen flows to the living and connected balcony space, a great spot to unwind on. The living area creates a comfortable setting for quiet evenings or conversation while dinner comes together. Stainless steel appliances, and a white subway tile backsplash give the kitchen a warm, clean look, while the window above the sink brings in natural light. The central island adds preparation space and a natural gathering spot for coffee or settling in. An adjacent dining area provides a dedicated place to sit down and enjoy a meal. The primary bedroom includes a three piece ensuite, bringing added convenience to your daily routine. A second bedroom and a separate four piece bathroom provide flexibility for guests or everyday use. A walk-in closet and dedicated laundry space add practical function beyond the main living areas. Sliding doors connect the living room to the balcony, making it easy to step outside. Legacy’s community pathways provide opportunities to get outdoors, while Township brings together Sobeys, restaurants, and everyday services, with access to Macleod Trail via 210 Avenue SE. Schedule your viewing today! (id:55577)
Property Features
- MLS® Number A2355355
-
Price
$339,900
Maintenance, Common Area Maintenance, Heat, Insurance, Parking, Property Management, Reserve Fund Contributions, Security, Other, See Remarks, Sewer, Waste Removal, Water
$407.57 Monthly - Bedrooms: 2
- Bathrooms: 2
- Square Footage: 836 sqft
- Property Type: Apartment
- Community Name: Legacy
- Amenities Near By Park, Playground, Recreation Nearby, Schools, Shopping
- Community Features Pets Allowed With Restrictions
- Features No Animal Home, No Smoking Home, Parking
- Parking Space Total 2
- Plan 1910702
Buildings
| Bathroom Total | 2 | Bedrooms Above Ground | 2 |
| Bedrooms Total | 2 | Appliances | Refrigerator, Dishwasher, Stove, Microwave Range Hood Combo, Washer & Dryer |
| Constructed Date | 2021 | Construction Material | Wood Frame |
| Construction Style Attachment | Attached | Cooling Type | None |
| Exterior Finish | Brick, Composite Siding | Flooring Type | Carpeted, Laminate |
| Heating Type | Baseboard Heaters | Stories Total | 4 |
| Size Interior | 836 Sqft | Total Finished Area | 836.2 Sqft |
| Type | Apartment |
Parking
| Underground |
Land
| Acreage | No | Land Amenities | Park, Playground, Recreation Nearby, Schools, Shopping |
| Size Total Text | Unknown | Zoning Description | M-x2 |
Rooms
| Level | Type | Dimensions |
|---|---|---|
| Main Level | Other | 13.17 Ft x 4.75 Ft |
| Main Level | Kitchen | 11.58 Ft x 10.50 Ft |
| Main Level | Dining Room | 11.75 Ft x 6.17 Ft |
| Main Level | Living Room | 12.58 Ft x 9.75 Ft |
| Main Level | Primary Bedroom | 10.50 Ft x 9.92 Ft |
| Main Level | Other | 6.42 Ft x 4.00 Ft |
| Main Level | 3pc Bathroom | 7.58 Ft x 4.92 Ft |
| Main Level | Bedroom | 9.92 Ft x 9.50 Ft |
| Main Level | 4pc Bathroom | 7.50 Ft x 4.92 Ft |
| Main Level | Laundry Room | 4.83 Ft x 3.50 Ft |
| Main Level | Other | 9.75 Ft x 5.75 Ft |
Agents and Offices
- Alexander Tumang
- Miguel Tumang
- Office: RE/MAX First