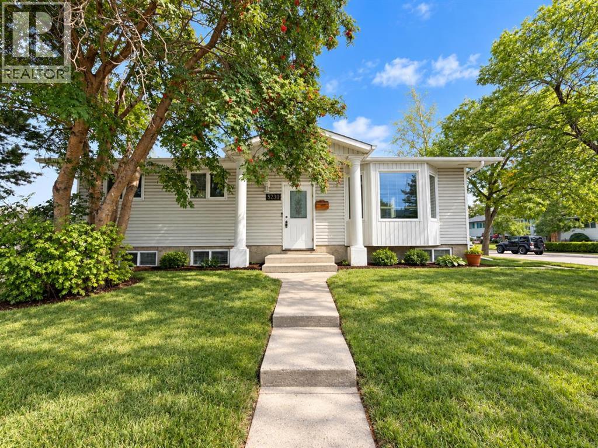
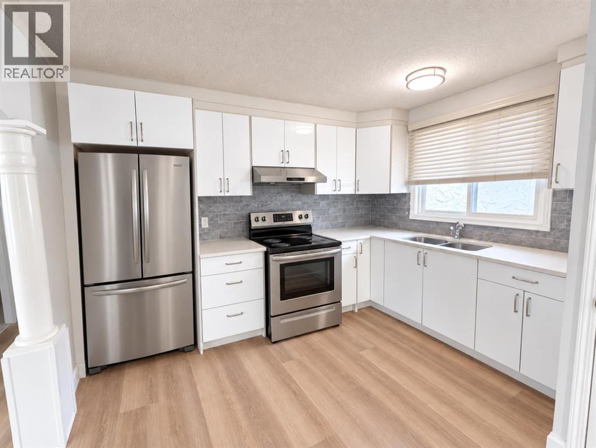
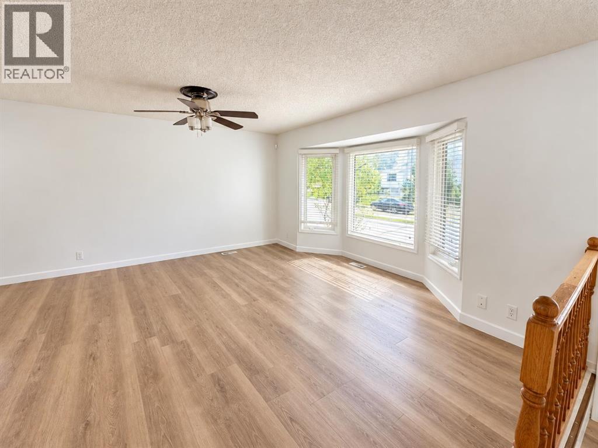
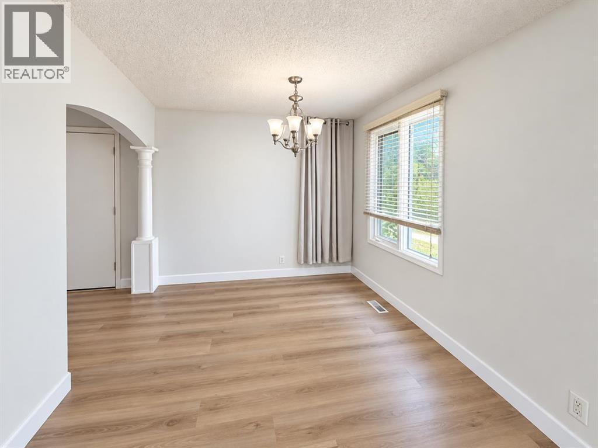
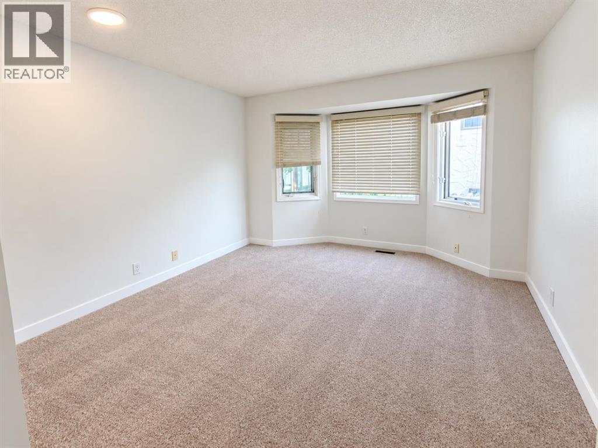
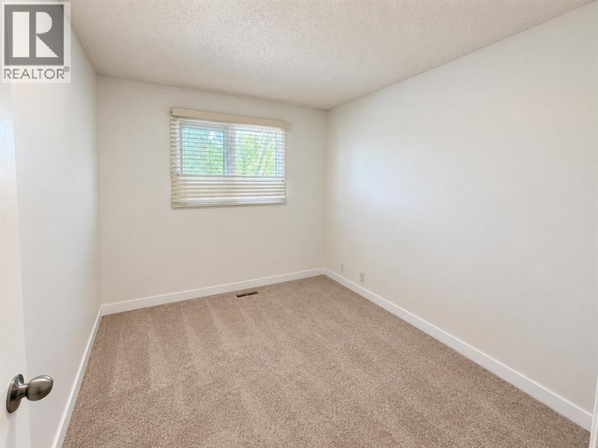
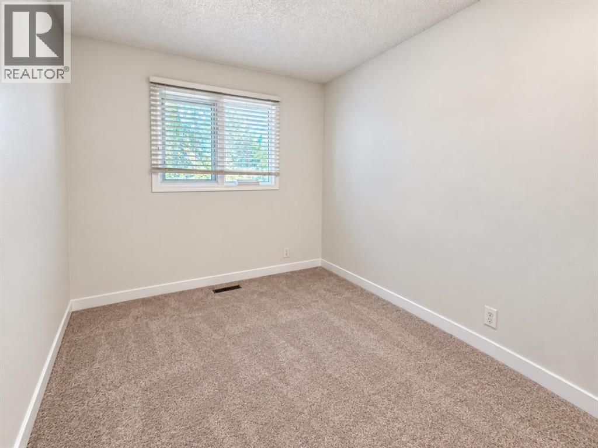
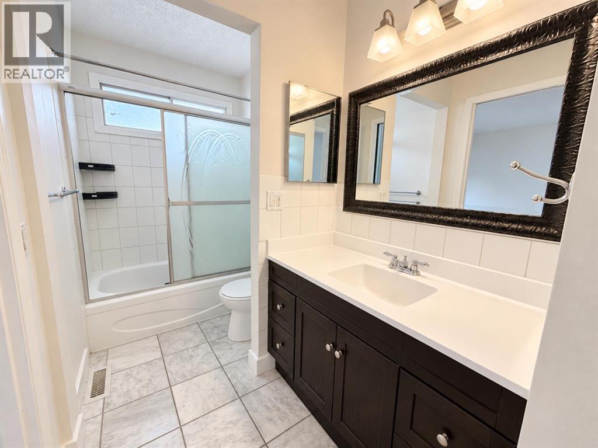
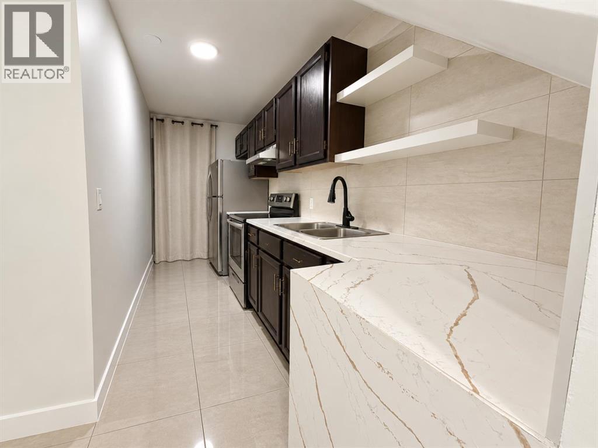
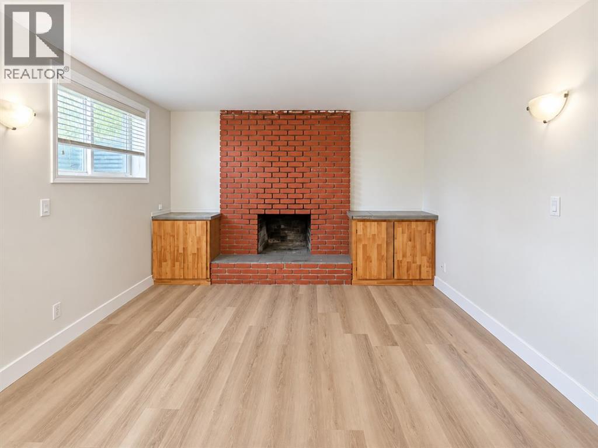
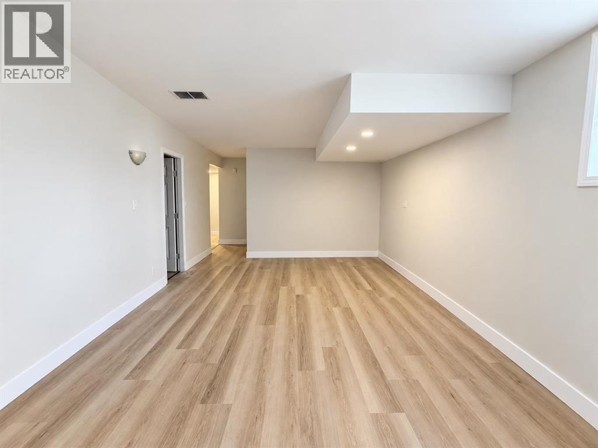
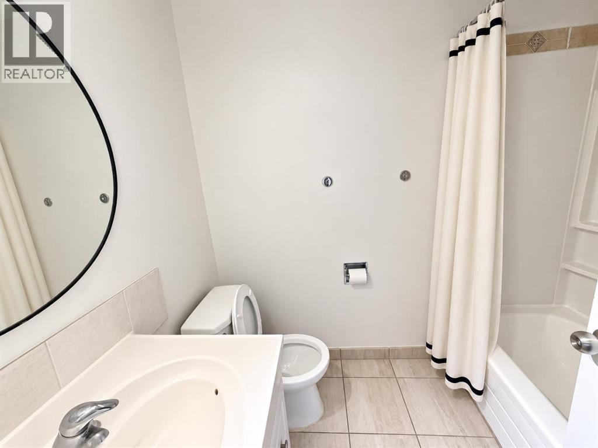
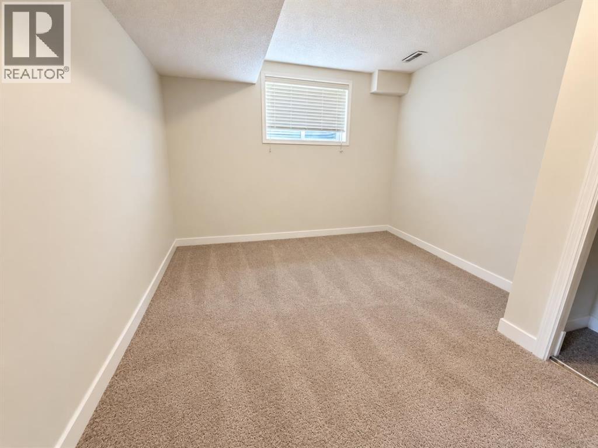
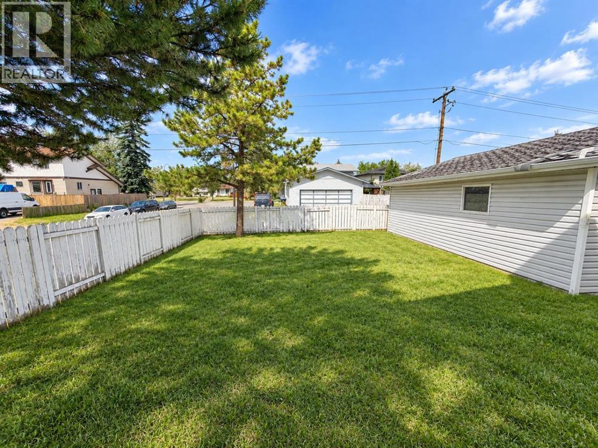
Price Reduction! Situated on a desirable Corner Lot. The bungalow features 3 bedrooms, 1 full bathroom, a kitchen, a dining area and a family room on the main floor. The basement features an ILLEGAL SUITE with a separate entrance and separate laundry, providing additional flexibility for investors or extended family.Located in the established community of Whitehorn. This is a unique opportunity for home owners and investors looking for long term potential with an illegal basement suite. (id:55577)
Property Features
- MLS® Number A2347481
- Price $579,000
- Bedrooms: 5
- Bathrooms: 2
- Square Footage: 1073 sqft
- Property Type: House
- Community Name: Whitehorn
- Amenities Near By Park, Playground, Schools, Shopping
- Features See Remarks, Back Lane, Level
- Parking Space Total 4
- Plan 7410224
Buildings
| Bathroom Total | 2 | Bedrooms Above Ground | 3 |
| Bedrooms Below Ground | 2 | Bedrooms Total | 5 |
| Appliances | Washer, Refrigerator, Range - Electric, Dishwasher, Stove, Dryer, Hood Fan, Washer & Dryer | Architectural Style | Bungalow |
| Basement Development | Finished | Basement Features | Separate Entrance, Suite |
| Basement Type | Full (finished) | Constructed Date | 1975 |
| Construction Material | Poured Concrete, Wood Frame | Construction Style Attachment | Detached |
| Cooling Type | None | Exterior Finish | Concrete, Vinyl Siding |
| Fireplace Present | Yes | Fireplace Total | 1 |
| Flooring Type | Carpeted, Laminate, Tile | Foundation Type | Poured Concrete |
| Heating Type | Forced Air | Stories Total | 1 |
| Size Interior | 1073 Sqft | Total Finished Area | 1073 Sqft |
| Type | House |
Parking
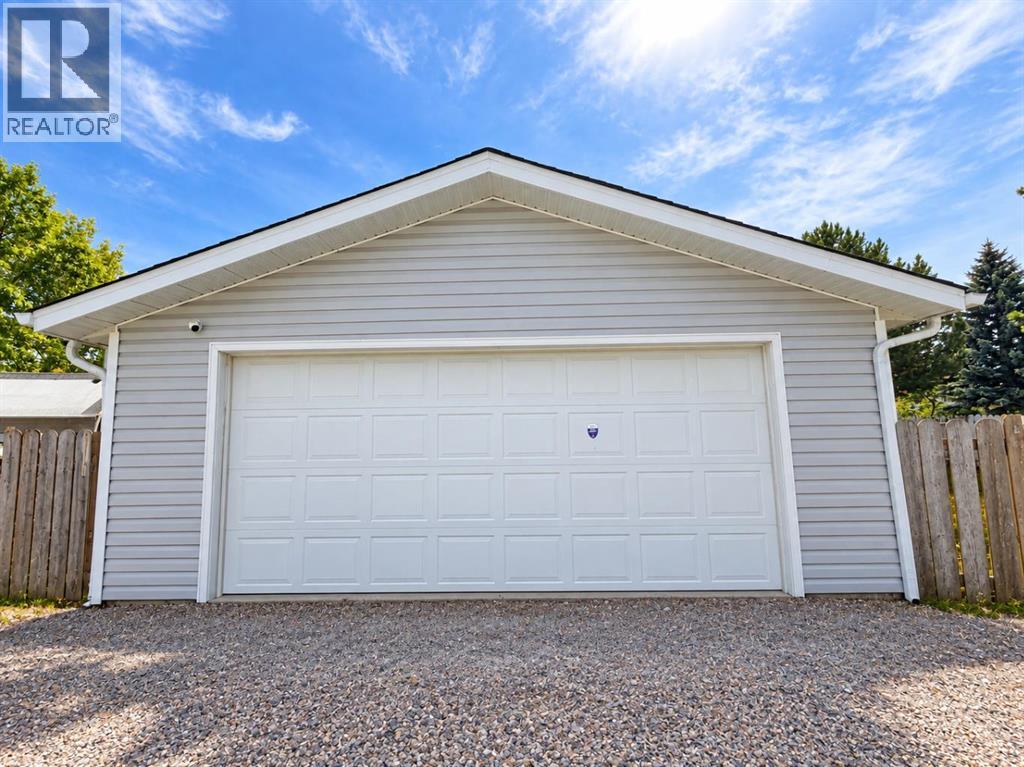
| Detached Garage | 2 |
Land
| Acreage | No | Fence Type | Fence |
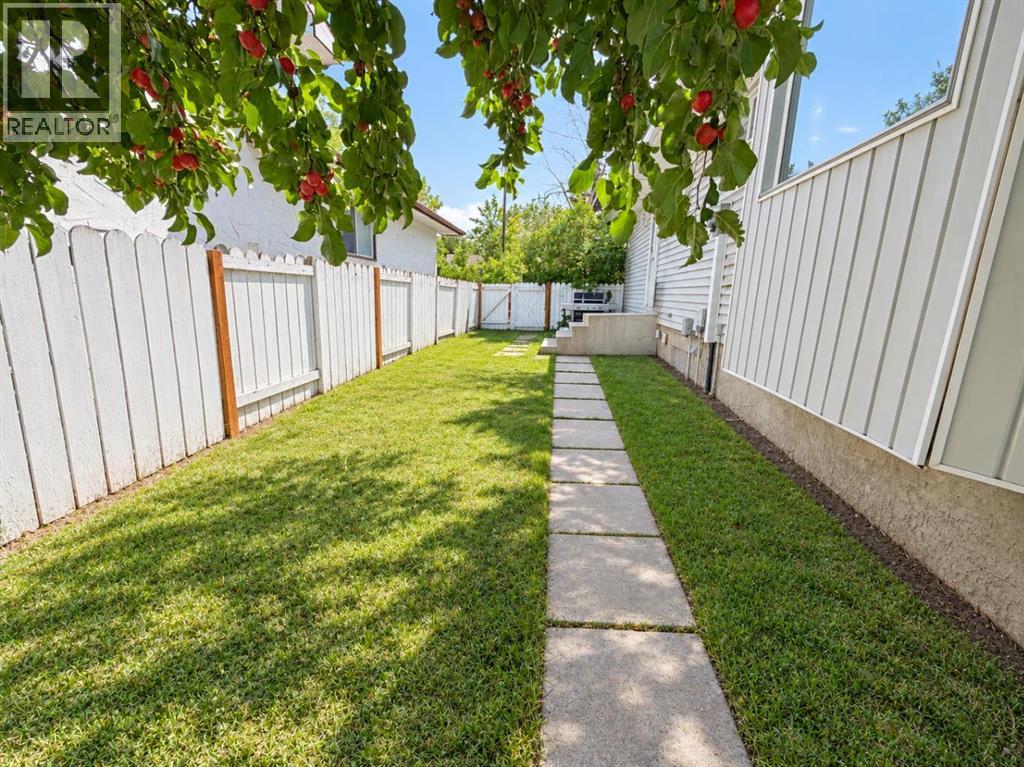
| Land Amenities | Park, Playground, Schools, Shopping | Landscape Features | Fruit Trees |
| Size Frontage | 19.41 M | Size Irregular | 5317.00 |
| Size Total | 5317 Sqft|4,051 - 7,250 Sqft | Size Total Text | 5317 Sqft|4,051 - 7,250 Sqft |
| Zoning Description | Rc-g |
Rooms
| Level | Type | Dimensions |
|---|---|---|
| Basement | Living Room | 27.17 Ft x 12.67 Ft |
| Basement | Bedroom | 13.25 Ft x 10.75 Ft |
| Basement | Bedroom | 10.33 Ft x 9.08 Ft |
| Basement | 4pc Bathroom | 7.33 Ft x 5.00 Ft |
| Basement | Kitchen | 14.25 Ft x 5.33 Ft |
| Main Level | Dining Room | 9.33 Ft x 8.25 Ft |
| Main Level | Living Room | 15.33 Ft x 13.58 Ft |
| Main Level | Kitchen | 11.58 Ft x 11.58 Ft |
| Main Level | Primary Bedroom | 13.42 Ft x 11.83 Ft |
| Main Level | Bedroom | 10.00 Ft x 8.25 Ft |
| Main Level | Bedroom | 10.00 Ft x 8.17 Ft |
| Main Level | 4pc Bathroom | 11.67 Ft x 5.08 Ft |
Agents and Offices
- Avneet Mundi
- Office: Royal LePage Blue Sky