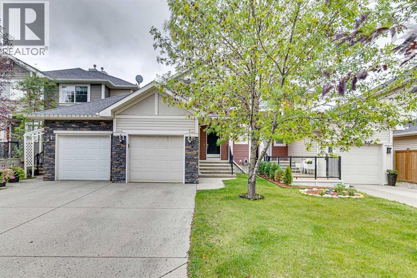
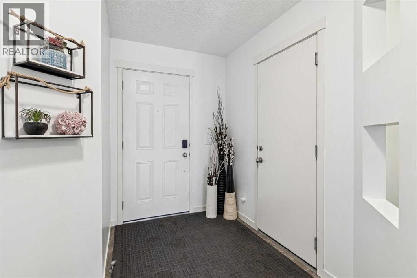
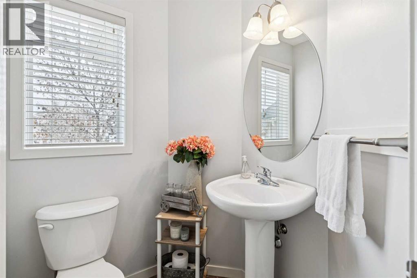
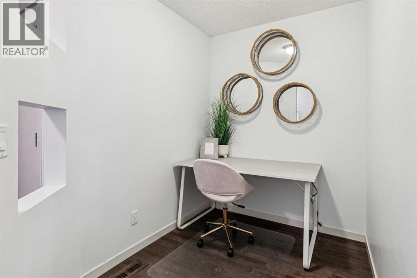
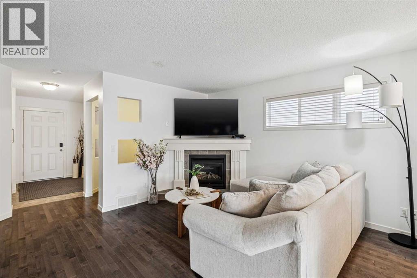
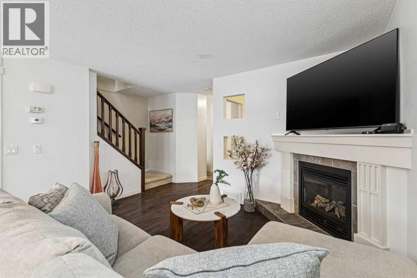
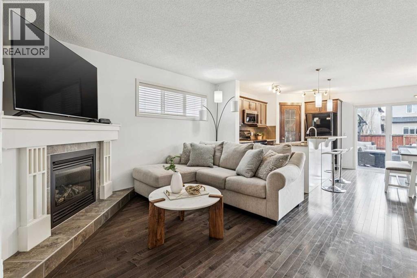
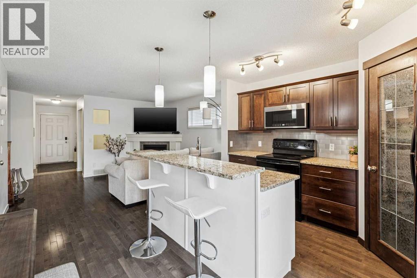
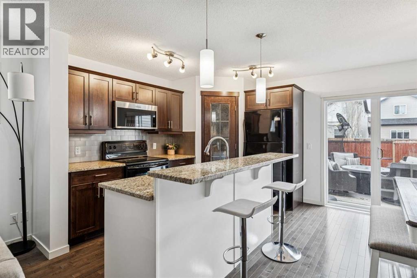
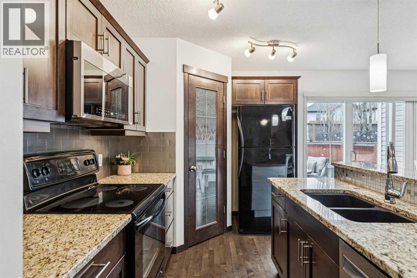
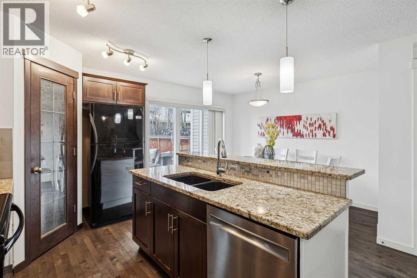
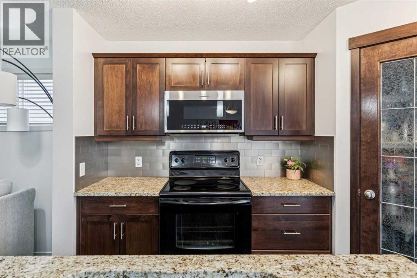
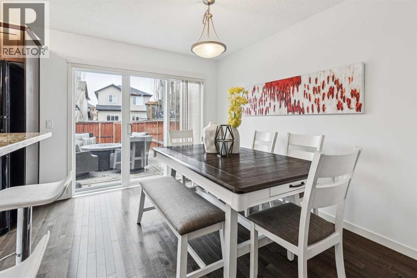
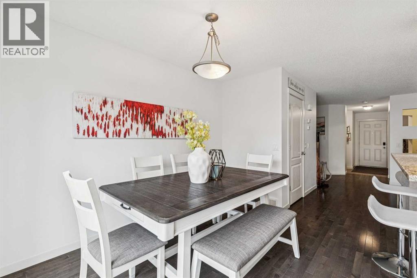
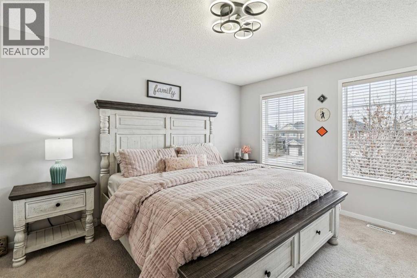
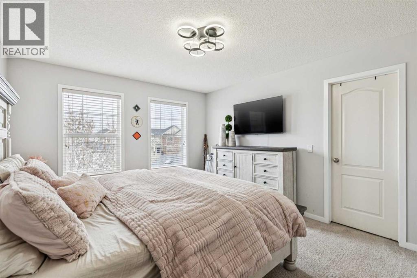
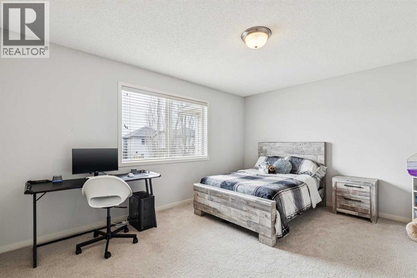
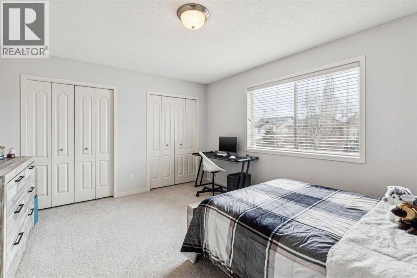
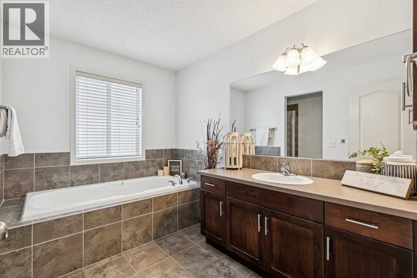
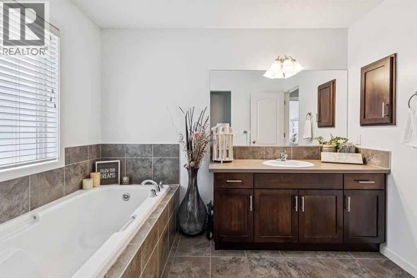
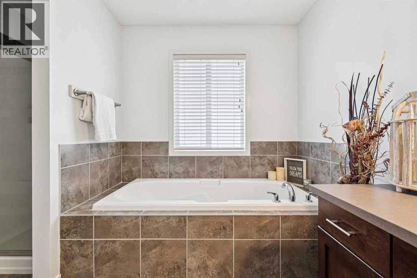
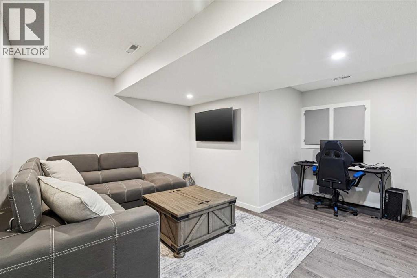
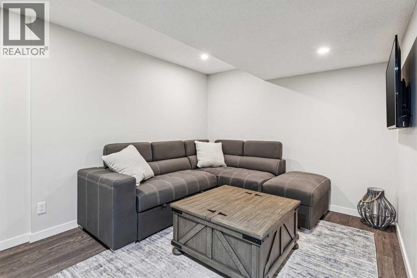
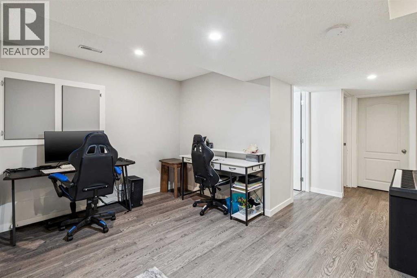
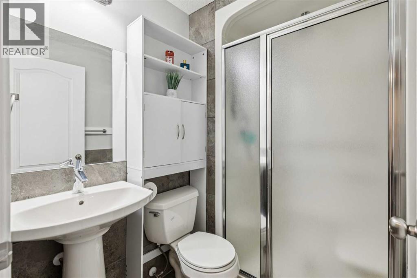
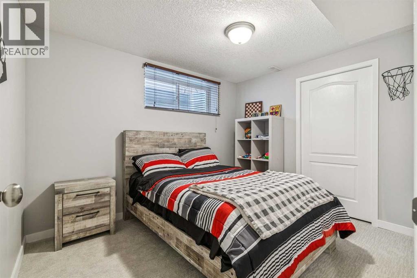
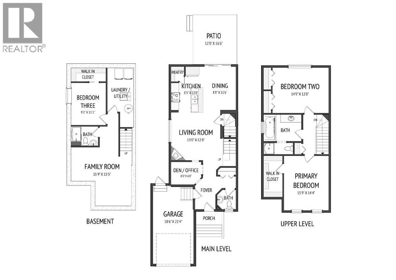
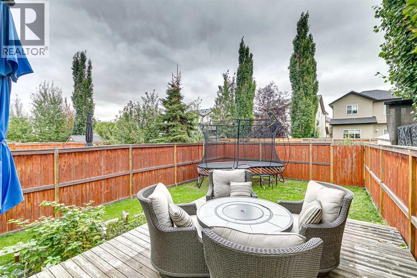
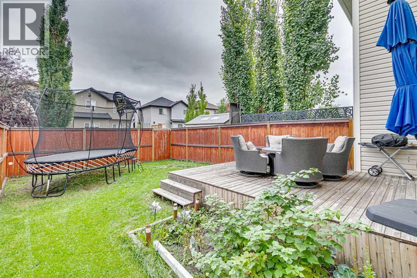
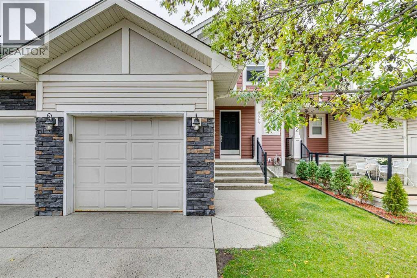
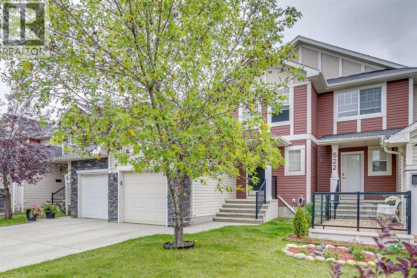
An Exceptional Opportunity — Prime Location, No Condo Fees, and Your Own Private Backyard. This beautifully maintained semi-detached home offers over 1,900 sq. ft. of finished living space and a layout designed for comfort, flexibility, and everyday living. The main floor features a bright, open-concept design with gleaming hardwood floors, a spacious living room anchored by a corner gas fireplace, and a versatile private den—ideal for a home office, study space, or quiet retreat. The kitchen blends style and function with maple shaker cabinetry, granite countertops, a subway tile backsplash, corner pantry, and an eat-up breakfast bar. It flows seamlessly into the dining area, perfect for hosting family dinners or entertaining friends, with direct access to the backyard for easy summer grilling. Upstairs, you’ll find two generously sized bedrooms, including a welcoming primary suite with a large walk-in closet. The second bedroom offers excellent space for kids, guests, or a second office. The main bathroom feels spa-inspired, complete with a deep soaker tub, separate shower, and ample counter space. The fully finished lower level expands your living options with a large recreation room—perfect for movie nights, a home gym, or a playroom—along with a third bedroom, a 3-piece bathroom, and plenty of storage. Step outside to your private backyard, an ideal spot for BBQs, relaxing evenings, or a safe space for kids and pets to play. With no condo fees and a location close to schools, parks, shopping, and transit, this home offers outstanding value for families, first-time buyers, or investors. Homes like this don’t last—book your showing today. (id:55577)
Property Features
- MLS® Number A2344961
- Price $534,900
- Bedrooms: 3
- Bathrooms: 3
- Square Footage: 1333 sqft
- Property Type: Duplex
- Community Name: Cranston
- Amenities Near By Park, Playground, Recreation Nearby, Schools, Shopping
- Features Back Lane, Pvc Window, No Smoking Home
- Parking Space Total 2
- Plan 0714194
- Structure Deck
Buildings
| Bathroom Total | 3 | Bedrooms Above Ground | 2 |
| Bedrooms Below Ground | 1 | Bedrooms Total | 3 |
| Amenities | Clubhouse | Appliances | Washer, Refrigerator, Range - Electric, Dishwasher, Dryer, Microwave Range Hood Combo, Window Coverings, Garage Door Opener |
| Basement Development | Finished | Basement Type | Full (finished) |
| Constructed Date | 2007 | Construction Material | Wood Frame |
| Construction Style Attachment | Semi-detached | Cooling Type | None |
| Exterior Finish | Aluminum Siding, Stone | Fireplace Present | Yes |
| Fireplace Total | 1 | Flooring Type | Carpeted, Ceramic Tile, Hardwood |
| Foundation Type | Poured Concrete | Half Bath Total | 1 |
| Heating Type | Forced Air | Stories Total | 2 |
| Size Interior | 1333 Sqft | Total Finished Area | 1332.58 Sqft |
| Type | Duplex |
Parking
| Attached Garage | 1 |
Land
| Acreage | No | Fence Type | Fence |
| Land Amenities | Park, Playground, Recreation Nearby, Schools, Shopping | Landscape Features | Landscaped |
| Size Depth | 34.11 M | Size Frontage | 6.89 M |
| Size Irregular | 234.00 | Size Total | 234 M2|0-4,050 Sqft |
| Size Total Text | 234 M2|0-4,050 Sqft | Zoning Description | R-2m |
Rooms
| Level | Type | Dimensions |
|---|---|---|
| Second Level | Primary Bedroom | 11.75 Ft x 14.33 Ft |
| Second Level | Bedroom | 14.75 Ft x 12.00 Ft |
| Second Level | 4pc Bathroom | 10.00 Ft x 10.42 Ft |
| Lower Level | Family Room | 15.75 Ft x 15.42 Ft |
| Lower Level | Bedroom | 9.17 Ft x 11.08 Ft |
| Lower Level | 3pc Bathroom | 7.17 Ft x 5.08 Ft |
| Main Level | Kitchen | 8.42 Ft x 12.00 Ft |
| Main Level | Dining Room | 8.67 Ft x 11.50 Ft |
| Main Level | Living Room | 13.00 Ft x 12.67 Ft |
| Main Level | Foyer | 5.50 Ft x 8.50 Ft |
| Main Level | Other | 8.00 Ft x 6.00 Ft |
| Main Level | 2pc Bathroom | 5.08 Ft x 4.83 Ft |
Agents and Offices
- Lori Swizdaryk
- Office: Cir Realty