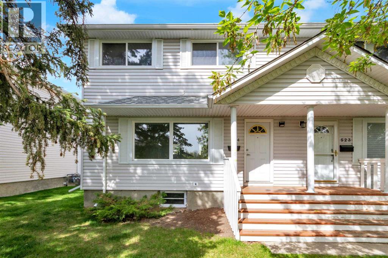
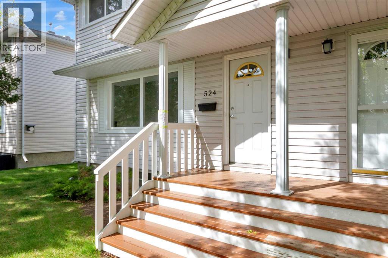
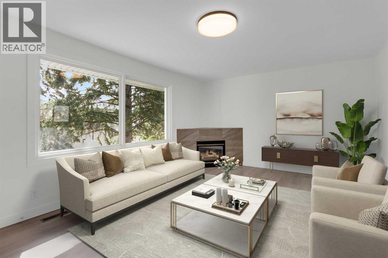
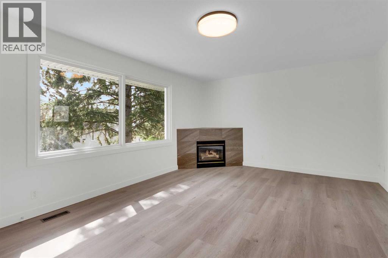
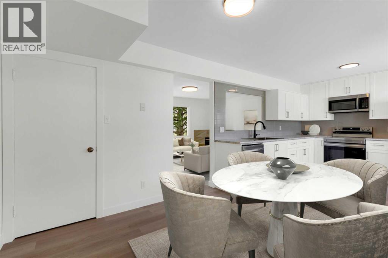
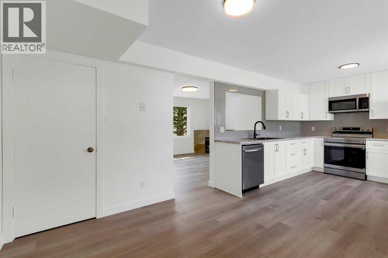
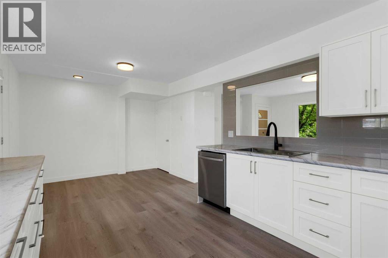
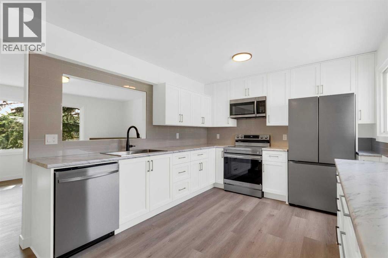
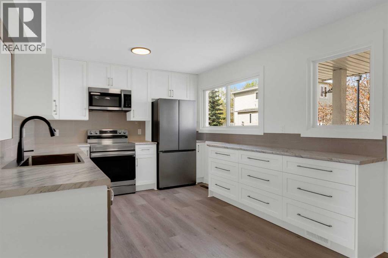
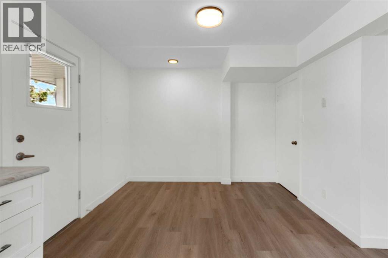
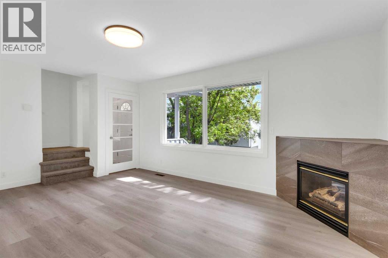
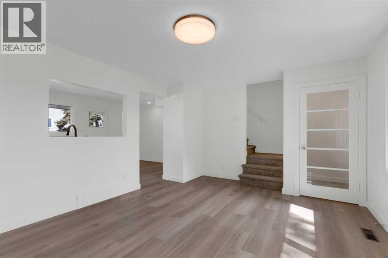
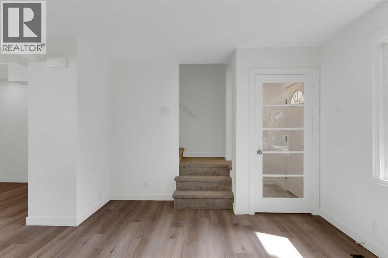
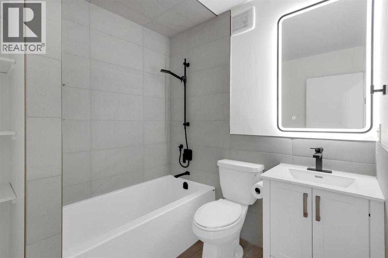
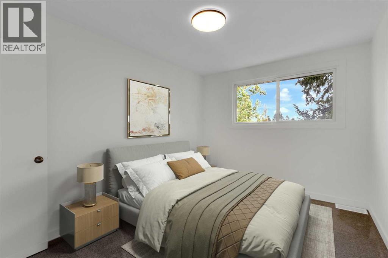
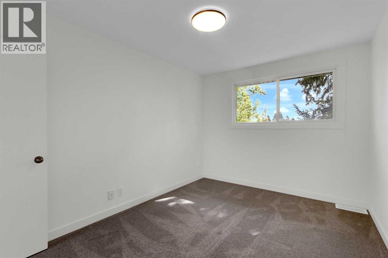
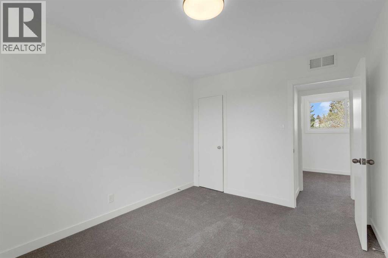
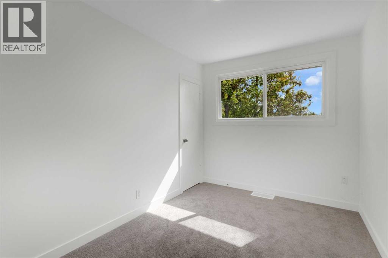
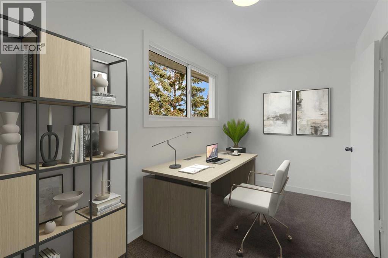
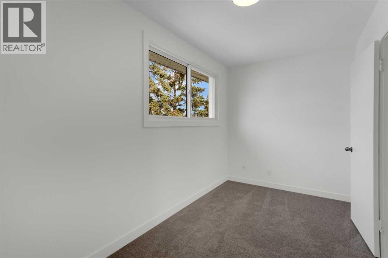
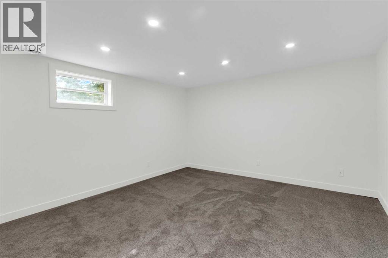
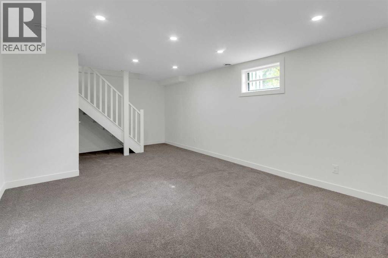
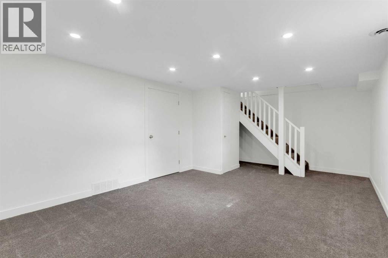
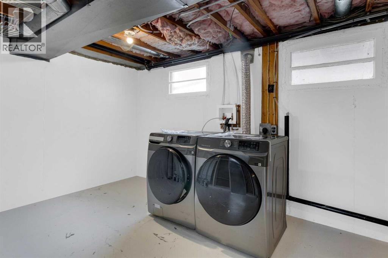
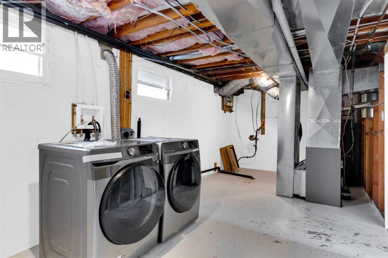
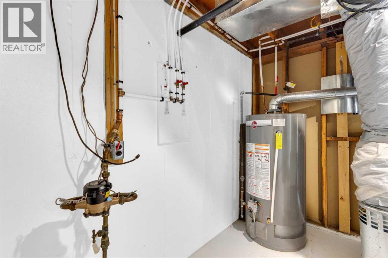
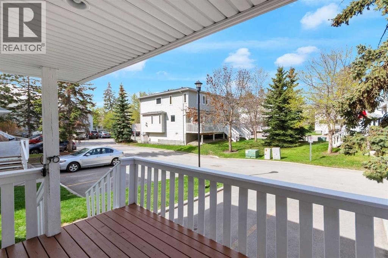
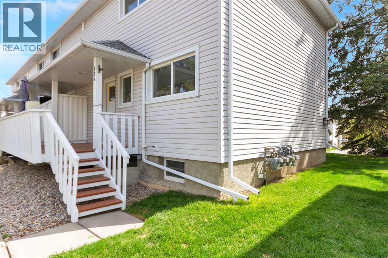
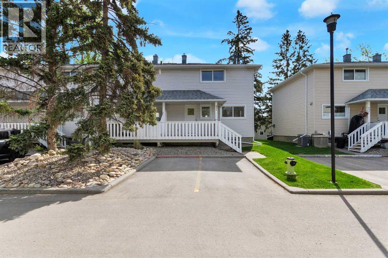
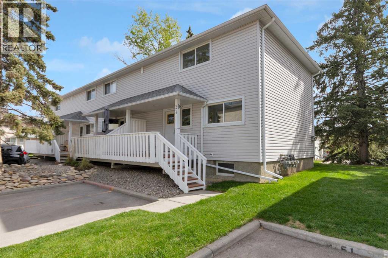
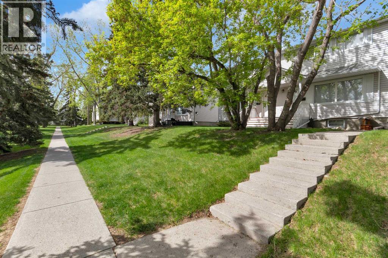
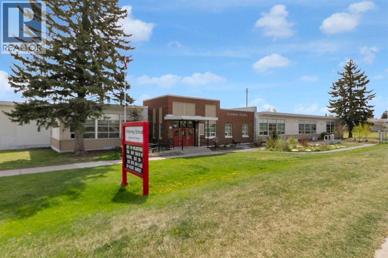
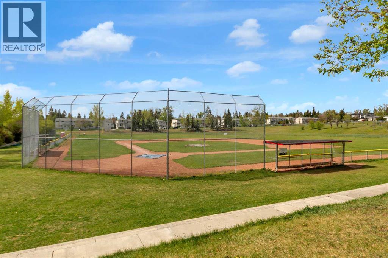
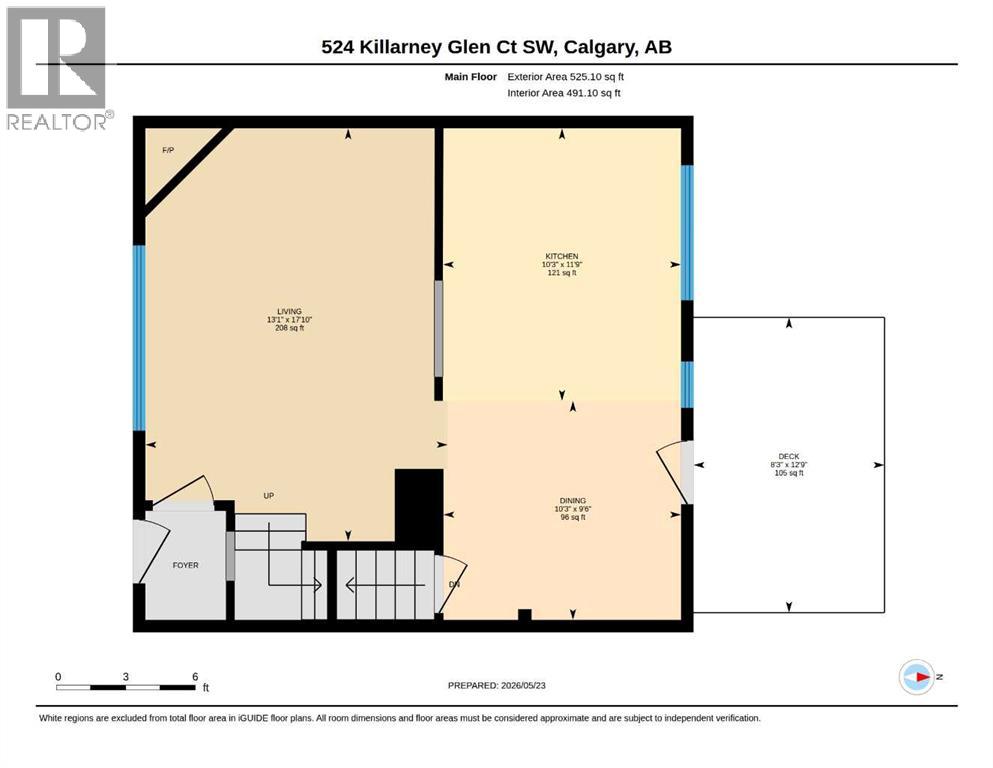
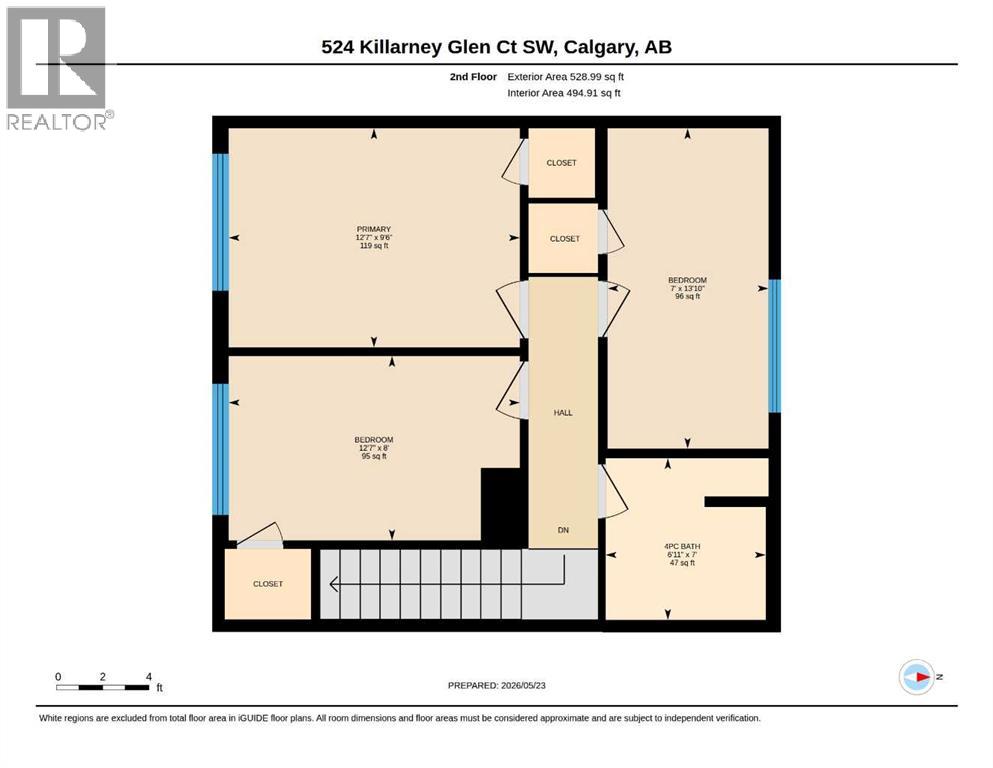
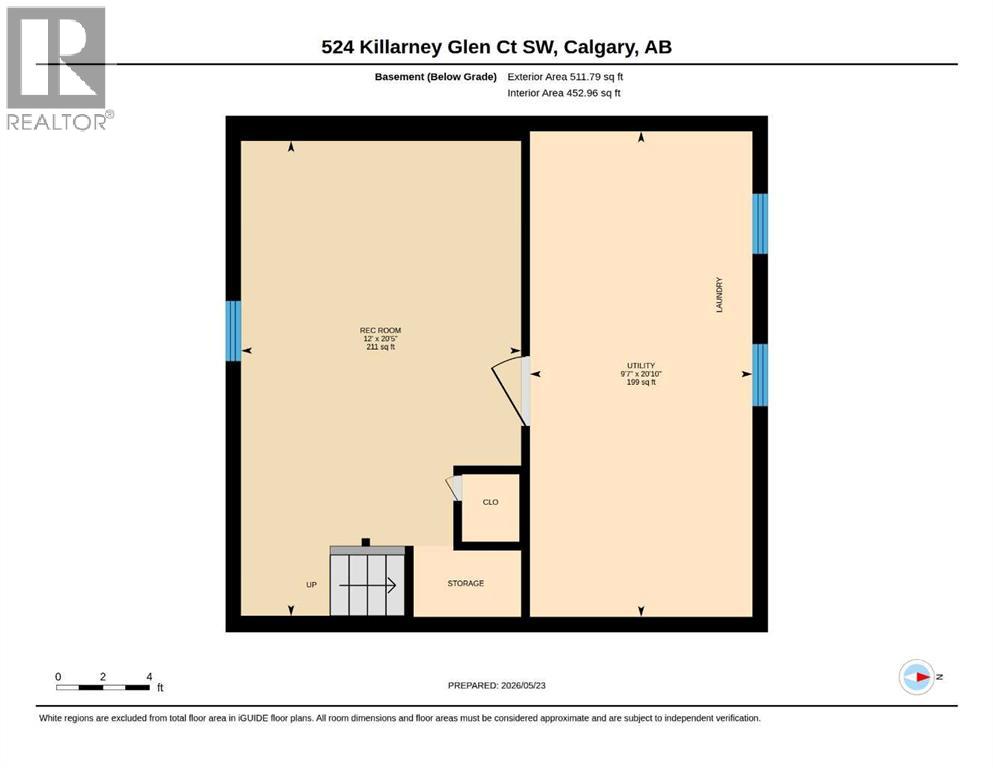
Completely updated from top to bottom, this stunning 1,054 sq. ft. END UNIT townhouse offers stylish, turnkey living with 3 bedrooms, a finished basement, and an unbeatable location surrounded by mature trees and green space. Every detail has been thoughtfully updated, creating a fresh, modern home you can simply move into and enjoy.The brand-new kitchen is both beautiful and functional, featuring abundant cabinetry and counter space, timeless subway tile backsplash, and a full package of never-used stainless steel appliances including a side-by-side refrigerator, stove, microwave hoodfan, and dishwasher. A new washer and dryer are also conveniently located in the utility room. This home also has a newer furnace (2024)and hot water tank (2019).The spacious main floor is enhanced by luxury vinyl plank flooring and a bright, open living room centered around a cozy corner gas fireplace — perfect for relaxing or entertaining. Upstairs, you’ll find three bright bedrooms, upgraded new carpet throughout the hallway and bedrooms, and a beautifully renovated 4-piece bathroom complete with new LVP flooring and a sleek LED mirror. Upgraded LED lighting throughout the home adds a modern, contemporary touch.The finished basement provides a large recreation room ideal for a media space, playroom, gym, or home office, while the utility/furnace room offers excellent storage space. This home has fresh paint throughout and is also scheduled to have new windows and doors installed this year; the cost for these has already been covered.Outside, enjoy the welcoming front porch, convenient parking stall directly in front of the unit, ample visitor parking throughout the complex, and additional street parking nearby. Ideally located close to schools, parks, transit, restaurants, shopping, and everyday amenities, this exceptional home truly has it all.A beautifully updated home in a peaceful setting — just unpack and enjoy everything that this home and the amazing community of K illarney has to offer! (id:55577)