
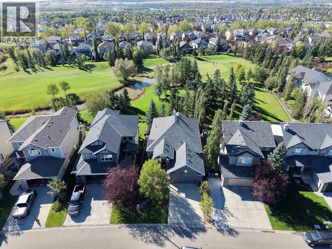
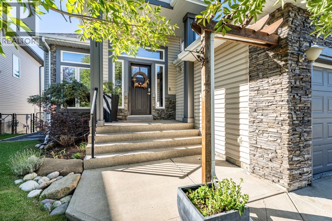
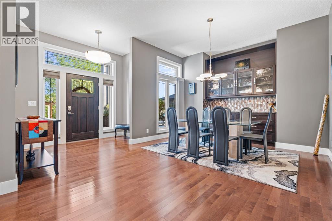
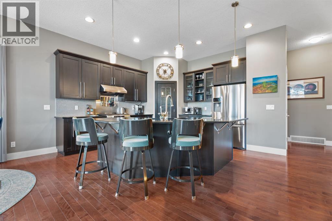
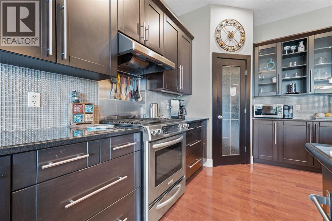
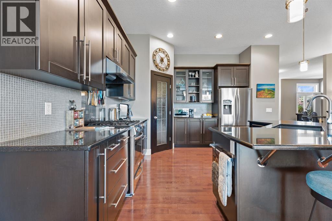
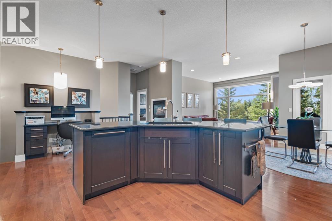
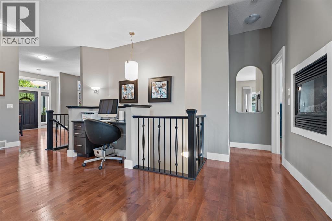
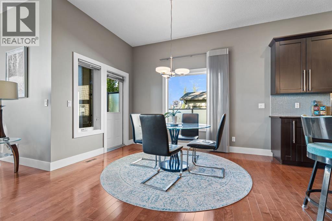
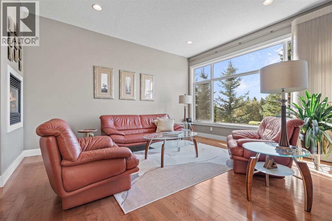
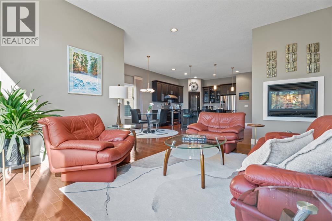
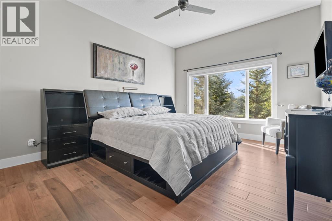
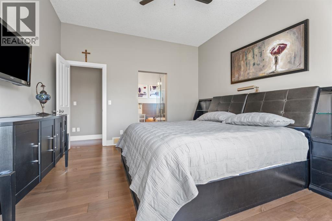
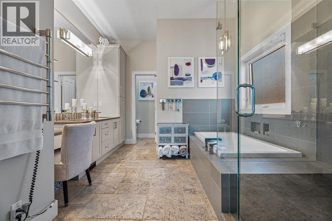
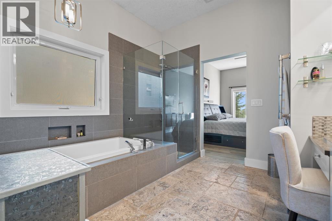
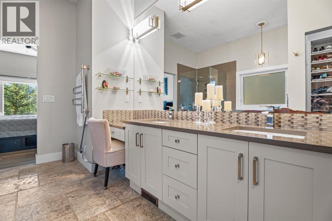
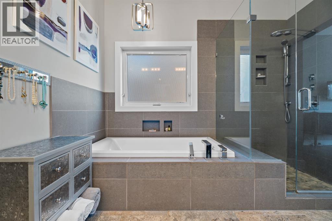
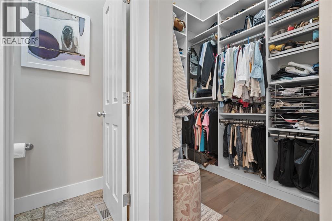
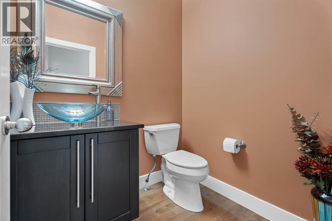
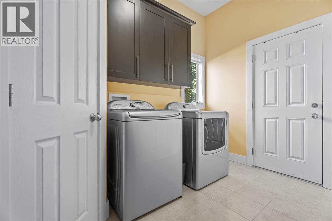
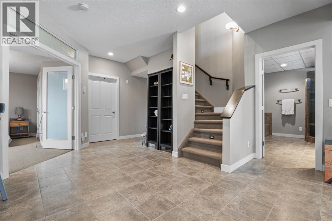
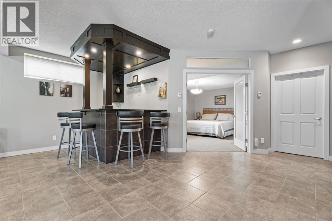
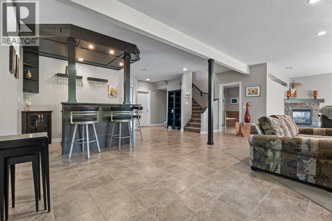
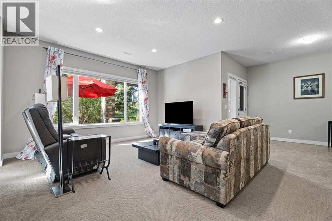
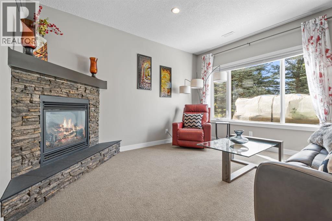
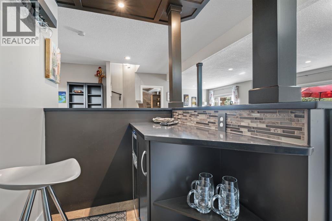
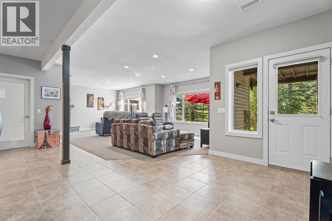
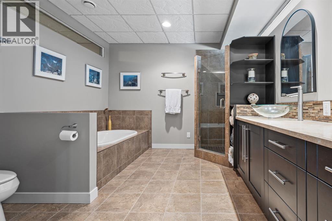
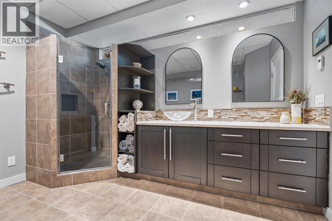
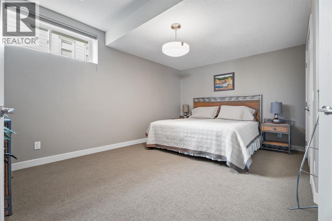
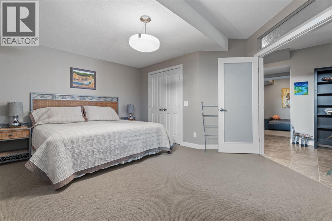
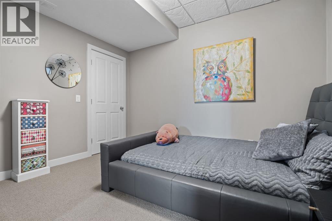
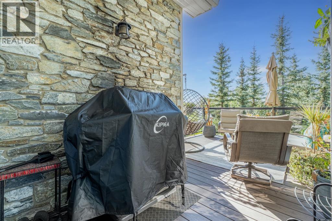
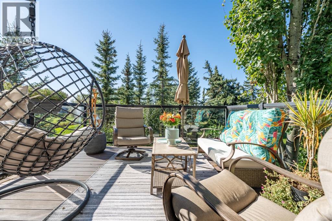
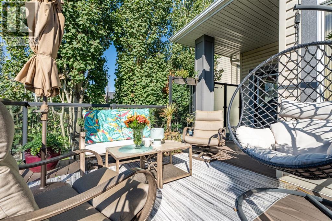
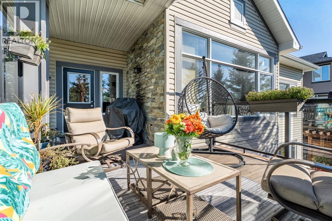
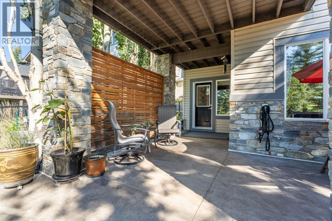
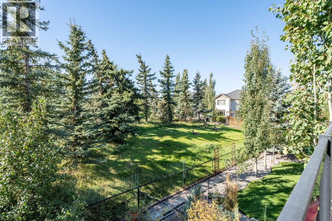
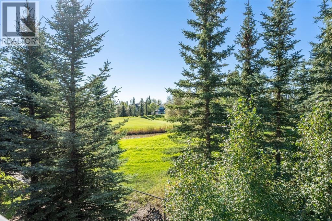
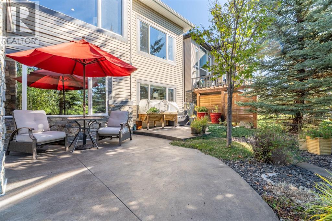
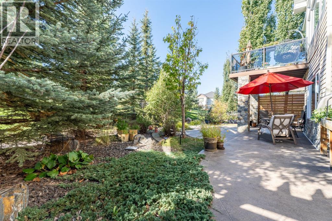
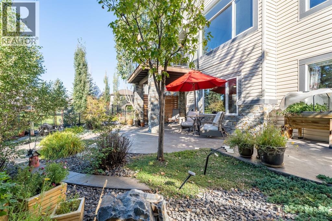
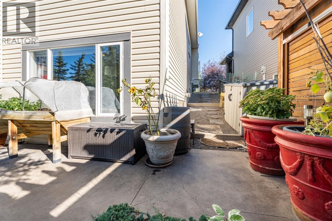
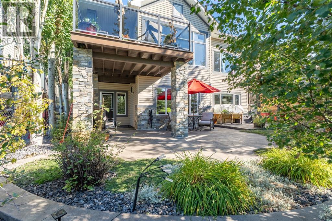
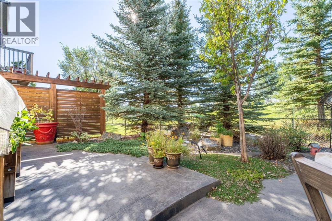
Welcome to this 1,657 sq ft walkout bungalow with 3 bedrooms, 2.5 bathrooms, a fully finished basement, and an attached double garage, sitting on a beautifully landscaped lot that backs onto green space!Walking in, you're greeted by a spacious foyer with the formal dining room just off the front of the home. From there, the layout opens into the kitchen, breakfast nook, and living room at the back, with hardwood flooring and large windows bringing in plenty of natural light. The living room is anchored by a gas fireplace, while the breakfast nook sits just off the kitchen with direct access to the upper deck.The kitchen gives you plenty of workspace with a large centre island, dark cabinetry, granite countertops, a gas stove, stainless steel appliances, and a pantry. Just off the kitchen is a breakfast nook surrounded by windows, while the larger dining room gives you lots of space when you're entertaining.The primary bedroom is also on the main floor and has its own walk-in closet and a spacious 5-piece ensuite with a double vanity, soaker tub, and separate shower. Main-floor laundry and a 2-piece bathroom round out this level, making the bungalow layout especially practical.Downstairs, the fully finished walkout basement opens into a huge games and family room with a second gas fireplace and built-in wet bar. There are two additional bedrooms, a 4-piece bathroom, and a large storage room, giving you plenty of space for guests, older kids, or just having a separate area to relax. (id:55577)
Property Features
- MLS® Number A2346575
- Price $998,000
- Bedrooms: 3
- Bathrooms: 3
- Square Footage: 1657 sqft
- Property Type: House
- Community Name: Crystal Green
- Amenities Near By Park, Schools, Shopping
- Features See Remarks, Other, Closet Organizers
- Parking Space Total 4
- Plan 0514398
- Structure Deck
- View Type View
Buildings
| Bathroom Total | 3 | Bedrooms Above Ground | 1 |
| Bedrooms Below Ground | 2 | Bedrooms Total | 3 |
| Amenities | Other | Appliances | Refrigerator, Gas Stove(s), Dishwasher, Window Coverings, Garage Door Opener |
| Architectural Style | Bungalow | Basement Development | Finished |
| Basement Features | Walk Out | Basement Type | Full (finished) |
| Constructed Date | 2007 | Construction Material | Wood Frame |
| Construction Style Attachment | Detached | Cooling Type | None |
| Exterior Finish | Stone, Vinyl Siding | Fireplace Present | Yes |
| Fireplace Total | 2 | Flooring Type | Carpeted, Hardwood, Tile |
| Foundation Type | Poured Concrete | Half Bath Total | 1 |
| Heating Fuel | Natural Gas | Heating Type | Other, Forced Air |
| Stories Total | 1 | Size Interior | 1657 Sqft |
| Total Finished Area | 1657.29 Sqft | Type | House |
Parking
| Attached Garage | 2 |
| Garage | |
| Heated Garage |
Land
| Acreage | No | Fence Type | Fence |
| Land Amenities | Park, Schools, Shopping | Landscape Features | Fruit Trees, Garden Area |
| Size Frontage | 13.4 M | Size Irregular | 5655.00 |
| Size Total | 5655 Sqft|4,051 - 7,250 Sqft | Size Total Text | 5655 Sqft|4,051 - 7,250 Sqft |
| Zoning Description | Tn |
Rooms
| Level | Type | Dimensions |
|---|---|---|
| Basement | Recreational, Games Room | 10.17 M x 6.59 M |
| Basement | 4pc Bathroom | 3.61 M x 3.29 M |
| Basement | Bedroom | 3.13 M x 3.56 M |
| Basement | Bedroom | 4.12 M x 4.90 M |
| Basement | Storage | 5.88 M x 5.26 M |
| Main Level | Dining Room | 5.57 M x 3.92 M |
| Main Level | Kitchen | 4.43 M x 5.12 M |
| Main Level | 2pc Bathroom | 1.82 M x 1.60 M |
| Main Level | Kitchen | 4.43 M x 5.12 M |
| Main Level | Breakfast | 2.36 M x 2.60 M |
| Main Level | Living Room | 4.25 M x 5.28 M |
| Main Level | Primary Bedroom | 3.84 M x 4.54 M |
| Main Level | 5pc Bathroom | 3.35 M x 5.07 M |
Agents and Offices
- Jackie Hutchinson
- Office: Real Broker