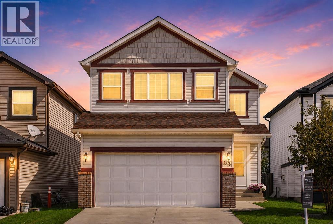
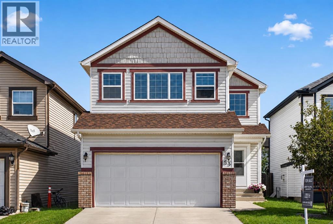
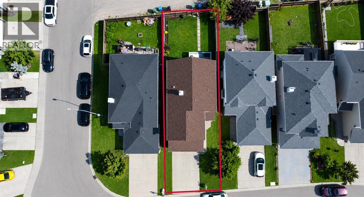
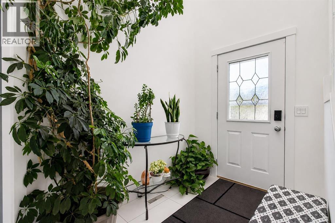
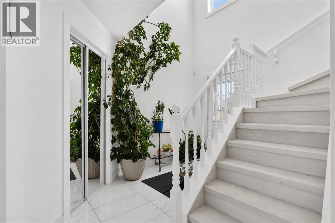
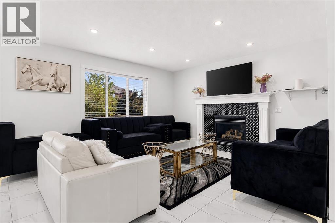
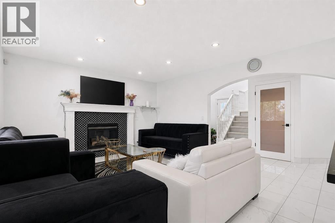
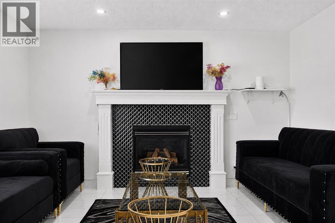
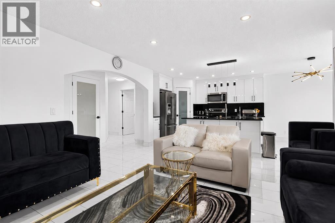
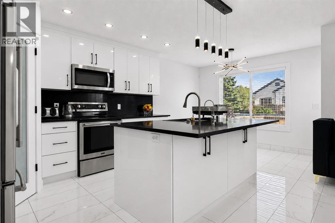
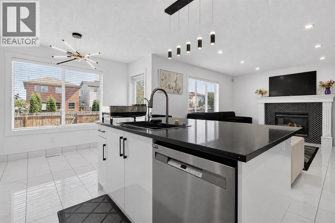
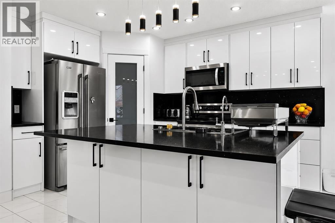
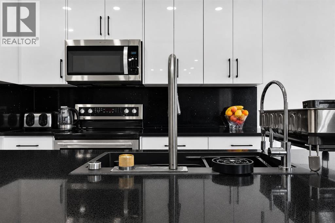
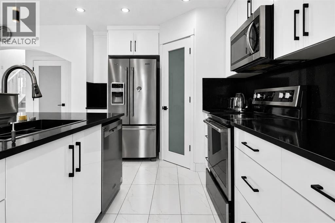
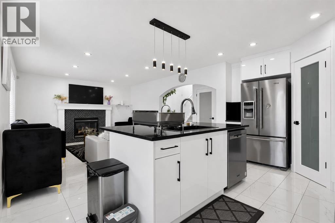
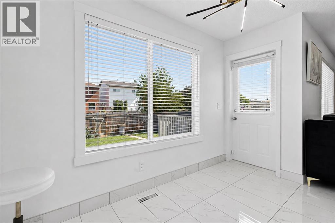
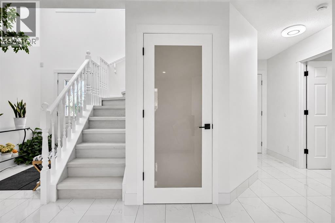
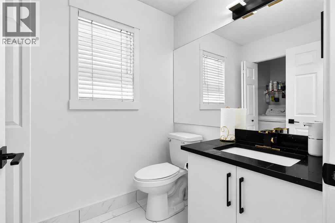
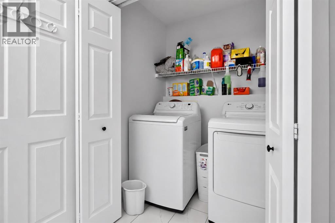
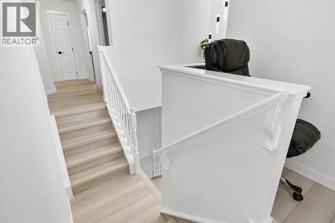
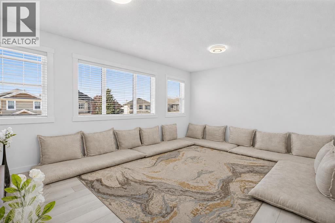
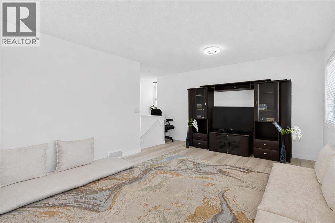
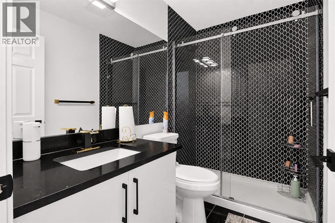
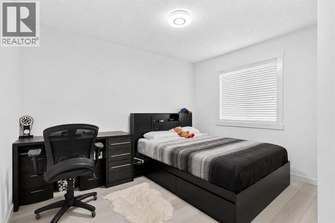
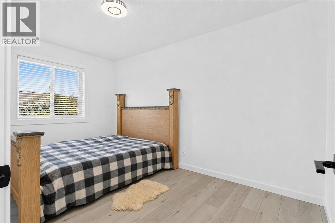
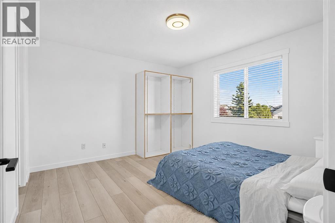
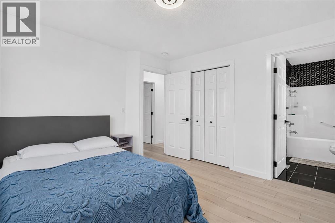
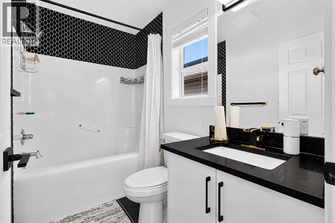
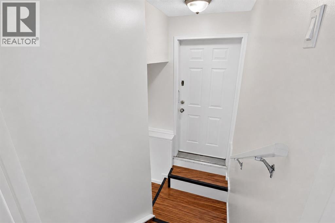
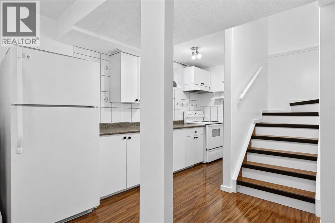
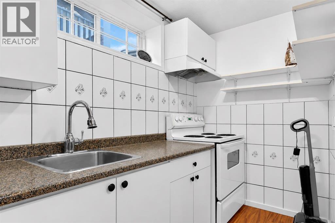
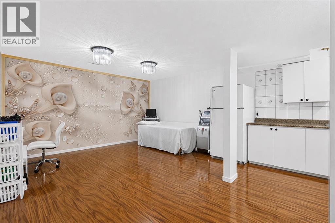
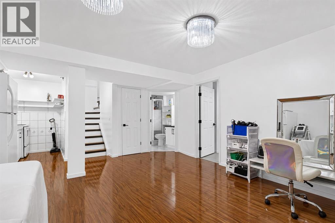
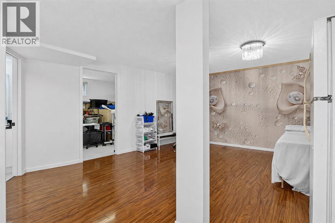
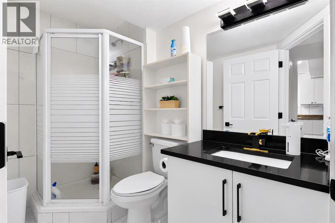
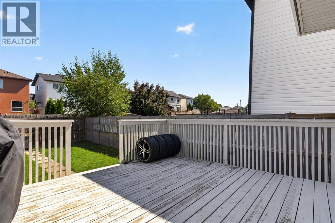
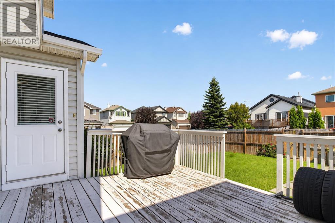
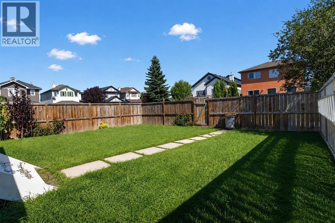
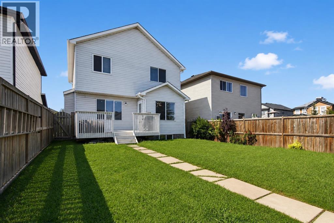
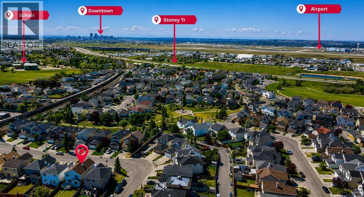
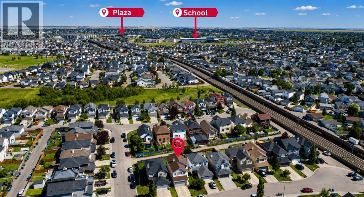
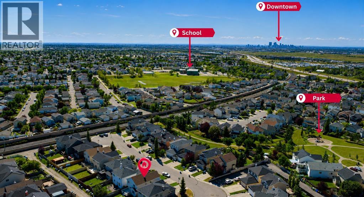
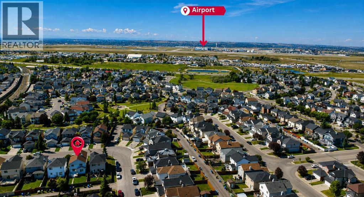
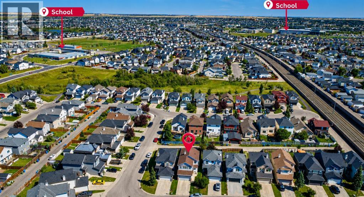
Welcome to this beautifully maintained family home offering approximately 2,500 sq. ft. of comfortable living space. Lovingly cared for by the same owners for nearly 20 years, this property reflects pride of ownership throughout. The main and upper levels feature modern upgrades, including elegant flooring, upgraded baseboards, stylish countertops, luxury faucets, quality cabinetry and contemporary lighting. A bright, open-to-above foyer creates an impressive entrance, while the inviting living room features a cozy fireplace. The well-appointed kitchen and convenient main-floor laundry add everyday functionality. Upstairs, a spacious, light-filled family room is ideal for relaxing or entertaining. This level also offers three bright bedrooms, including a generous primary bedroom with a private ensuite. The developed basement features an illegal one-bedroom suite with a full bathroom, separate laundry and a private side entrance accessed through the garage—an excellent option for extended family. Outside, enjoy a large deck, a well-maintained backyard and convenient rear-lane access. Situated in a quiet, family-friendly location within walking distance of schools and the LRT system, this move-in-ready home is an excellent opportunity for growing or multigenerational families. Contact your favorite REALTOR® today to schedule a private showing. (id:55577)
Property Features
- MLS® Number A2341004
- Price $649,900
- Bedrooms: 4
- Bathrooms: 4
- Square Footage: 1720 sqft
- Property Type: House
- Community Name: Martindale
- Amenities Near By Park, Playground, Schools
- Features Back Lane, Pvc Window, Closet Organizers, No Animal Home, No Smoking Home
- Parking Space Total 4
- Plan 0113244
- Structure Deck
Buildings
| Bathroom Total | 4 | Bedrooms Above Ground | 3 |
| Bedrooms Below Ground | 1 | Bedrooms Total | 4 |
| Appliances | Washer, Refrigerator, Range - Electric, Dishwasher, Dryer, Hood Fan, Window Coverings, Garage Door Opener | Basement Development | Finished |
| Basement Features | Separate Entrance, Suite | Basement Type | Full (finished) |
| Constructed Date | 2002 | Construction Material | Wood Frame |
| Construction Style Attachment | Detached | Cooling Type | Central Air Conditioning |
| Exterior Finish | Vinyl Siding | Fireplace Present | Yes |
| Fireplace Total | 1 | Flooring Type | Ceramic Tile, Tile, Vinyl Plank |
| Foundation Type | Poured Concrete | Half Bath Total | 1 |
| Heating Fuel | Natural Gas | Heating Type | Forced Air |
| Stories Total | 2 | Size Interior | 1720 Sqft |
| Total Finished Area | 1719.7 Sqft | Type | House |
Parking
| Attached Garage | 2 |
| Other | |
| Street | |
| Parking Pad |
Land
| Acreage | No | Fence Type | Fence |
| Land Amenities | Park, Playground, Schools | Size Frontage | 10.44 M |
| Size Irregular | 346.00 | Size Total | 346 M2|0-4,050 Sqft |
| Size Total Text | 346 M2|0-4,050 Sqft | Zoning Description | R-cg |
Rooms
| Level | Type | Dimensions |
|---|---|---|
| Basement | 3pc Bathroom | 8.58 Ft x 5.00 Ft |
| Basement | Bedroom | 16.50 Ft x 9.58 Ft |
| Basement | Furnace | 11.33 Ft x 6.25 Ft |
| Basement | Recreational, Games Room | 17.83 Ft x 15.25 Ft |
| Basement | Kitchen | 11.00 Ft x 4.92 Ft |
| Main Level | 2pc Bathroom | 5.83 Ft x 5.50 Ft |
| Main Level | Living Room | 13.17 Ft x 14.00 Ft |
| Main Level | Kitchen | 12.83 Ft x 10.92 Ft |
| Main Level | Dining Room | 6.67 Ft x 10.92 Ft |
| Upper Level | Family Room | 15.67 Ft x 17.92 Ft |
| Upper Level | Bedroom | 13.17 Ft x 11.67 Ft |
| Upper Level | Bedroom | 13.83 Ft x 9.17 Ft |
| Upper Level | Primary Bedroom | 12.00 Ft x 13.00 Ft |
| Upper Level | 4pc Bathroom | 8.42 Ft x 4.92 Ft |
| Upper Level | 4pc Bathroom | 4.92 Ft x 8.50 Ft |
Agents and Offices
- Ricky Dhaliwal
- Office: Royal LePage Metro