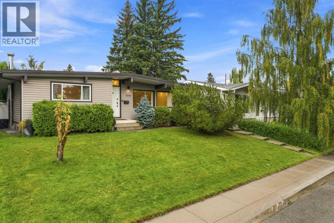
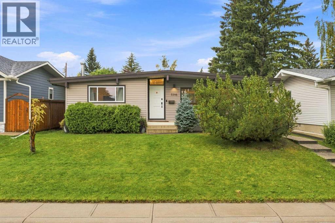
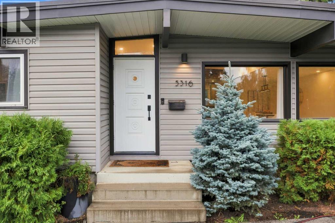
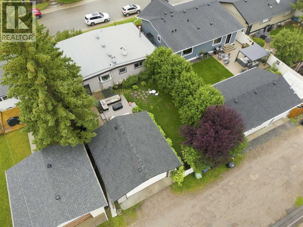
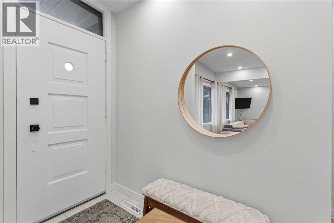
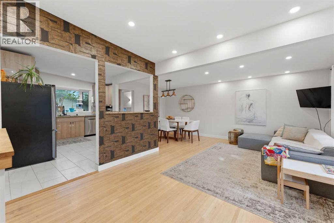
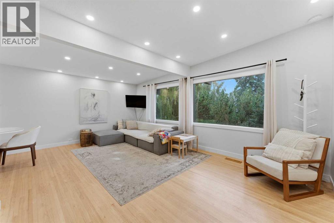
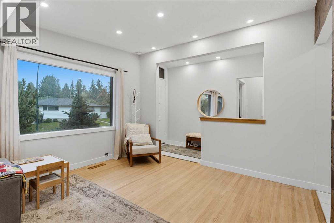
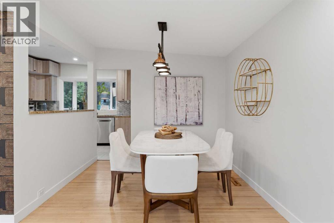
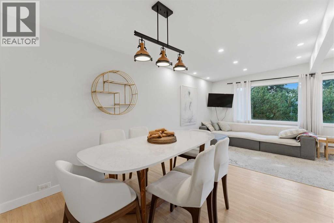
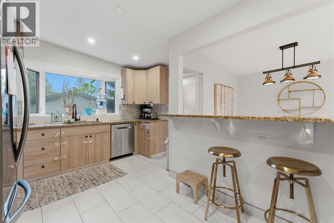
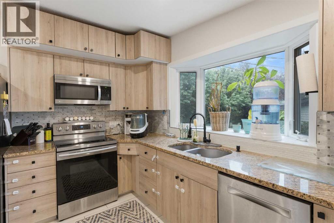
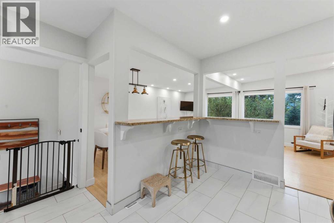
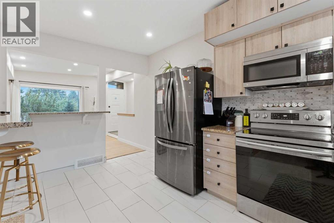
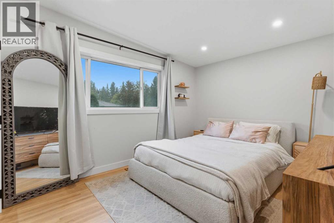
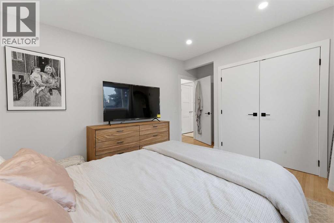
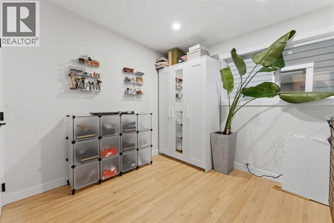
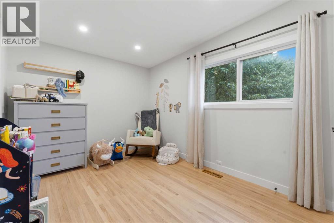
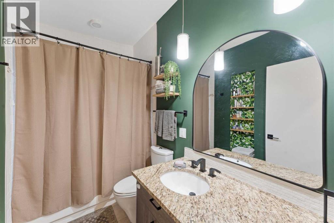
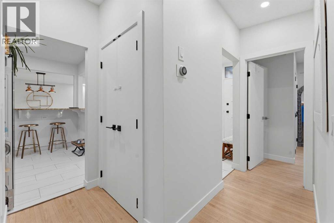
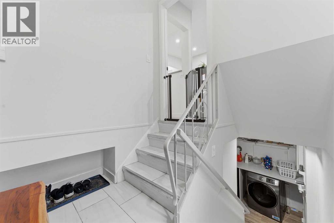
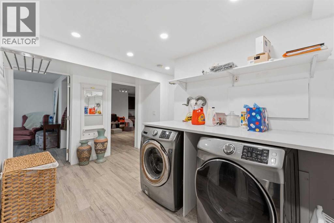
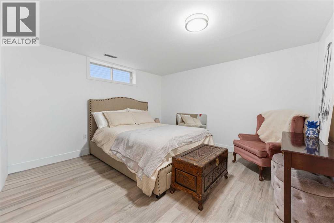
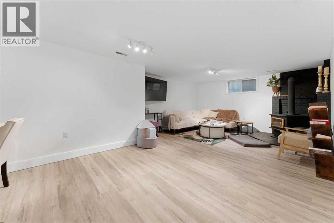
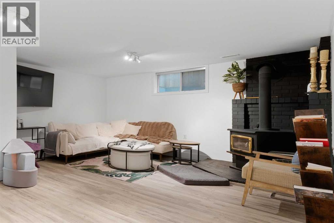
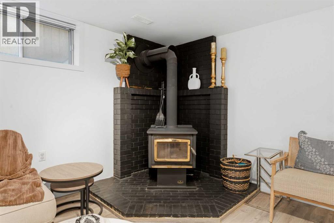
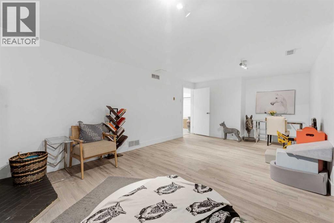
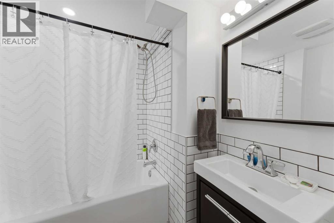
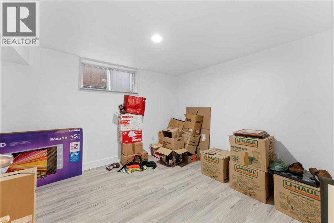
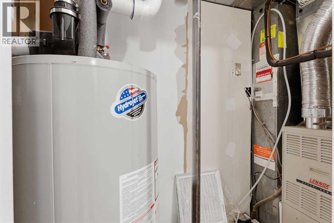
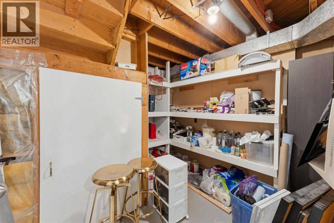
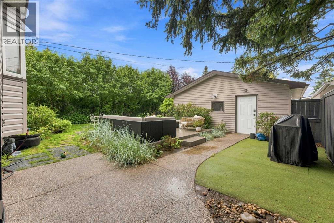
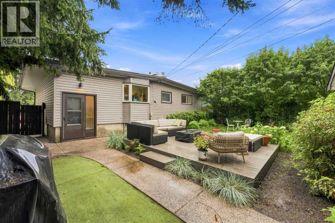
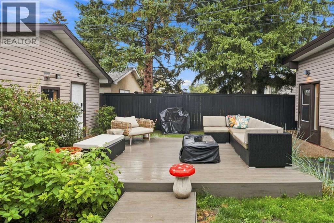
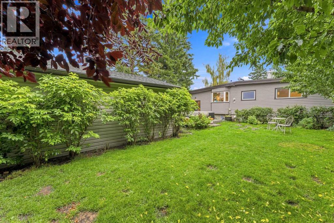
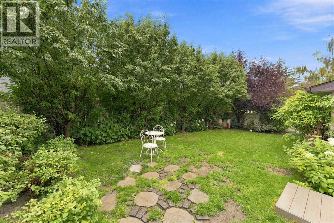
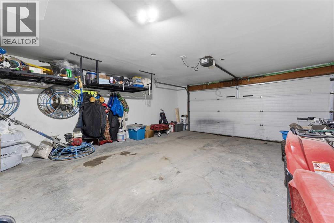
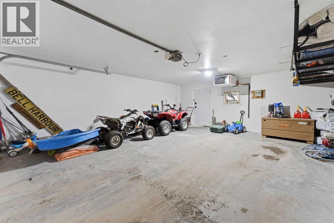
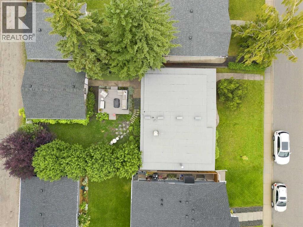
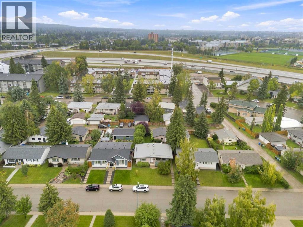
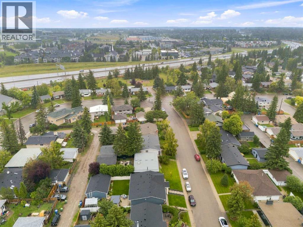
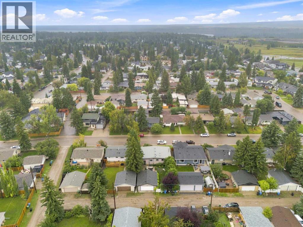
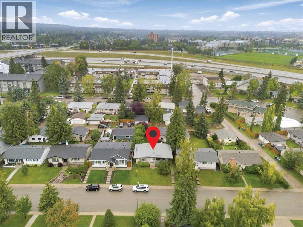
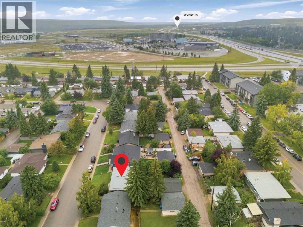
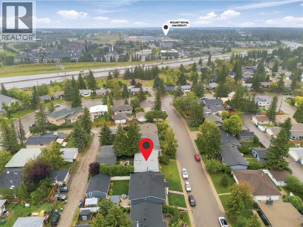
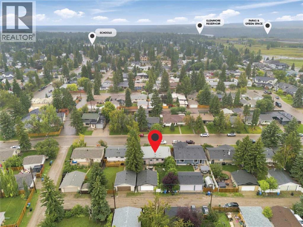
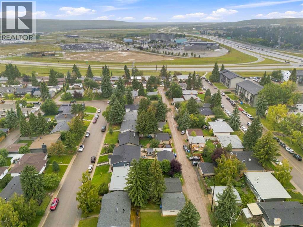
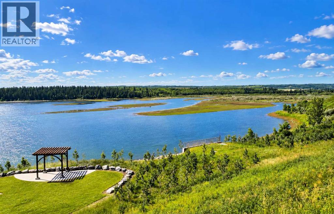
This beautifully updated Lakeview bungalow sits on one of the community’s most coveted streets and showcases exceptional curb appeal with professional landscaping. Inside, the main floor impresses with vaulted ceilings, oak hardwood, a warm maple kitchen with granite countertops, stainless steel appliances, and three spacious bedrooms anchored by a beautifully finished full bath. Enjoy year-round comfort with central air conditioning, delivering a cool, refined ambiance throughout the home and enhancing the elevated living experience this Lakeview bungalow offers. The renovated basement adds incredible living space with a massive rec room with wood-burning fireplace, two additional bedrooms, a stylish new bathroom, and a dedicated laundry area. Outside, the large backyard is a showpiece—complete with a raised sun-drenched deck, mature perennials, and a double detached garage. All of this in a walkable location, steps to North Glenmore Park, transit, and Lakeview’s top-rated schools. A true turnkey gem—this one has it all. (id:55577)
Property Features
- MLS® Number A2343598
- Price $945,000
- Bedrooms: 5
- Bathrooms: 2
- Square Footage: 1081 sqft
- Property Type: House
- Community Name: Lakeview
- Amenities Near By Golf Course, Park, Playground, Recreation Nearby, Schools, Shopping, Water Nearby
- Community Features Golf Course Development, Lake Privileges, Fishing
- Features Back Lane
- Parking Space Total 2
- Plan 3048jk
- Structure Deck
Buildings
| Bathroom Total | 2 | Bedrooms Above Ground | 3 |
| Bedrooms Below Ground | 2 | Bedrooms Total | 5 |
| Appliances | Refrigerator, Dishwasher, Stove, Microwave Range Hood Combo, Window Coverings, Garage Door Opener | Architectural Style | Bungalow |
| Basement Development | Finished | Basement Type | Full (finished) |
| Constructed Date | 1965 | Construction Material | Wood Frame |
| Construction Style Attachment | Detached | Cooling Type | Central Air Conditioning |
| Exterior Finish | Vinyl Siding | Fire Protection | Smoke Detectors |
| Fireplace Present | Yes | Fireplace Total | 1 |
| Flooring Type | Hardwood, Tile, Vinyl Plank | Foundation Type | Poured Concrete |
| Heating Fuel | Natural Gas | Heating Type | Forced Air |
| Stories Total | 1 | Size Interior | 1081 Sqft |
| Total Finished Area | 1081 Sqft | Type | House |
Parking
| Detached Garage | 2 |
Land
| Acreage | No | Fence Type | Fence |
| Land Amenities | Golf Course, Park, Playground, Recreation Nearby, Schools, Shopping, Water Nearby | Landscape Features | Landscaped, Lawn |
| Size Depth | 33.64 M | Size Frontage | 15.25 M |
| Size Irregular | 511.00 | Size Total | 511 M2|4,051 - 7,250 Sqft |
| Size Total Text | 511 M2|4,051 - 7,250 Sqft | Zoning Description | R-cg |
Rooms
| Level | Type | Dimensions |
|---|---|---|
| Basement | 4pc Bathroom | 6.33 Ft x 6.58 Ft |
| Basement | Laundry Room | 7.17 Ft x 7.58 Ft |
| Basement | Bedroom | 12.75 Ft x 10.33 Ft |
| Basement | Bedroom | 11.67 Ft x 12.42 Ft |
| Basement | Recreational, Games Room | 14.75 Ft x 24.17 Ft |
| Basement | Furnace | 2.58 Ft x 8.50 Ft |
| Main Level | Living Room | 12.33 Ft x 18.58 Ft |
| Main Level | Dining Room | 7.17 Ft x 9.25 Ft |
| Main Level | Kitchen | 14.17 Ft x 11.83 Ft |
| Main Level | Pantry | 5.00 Ft x 5.00 Ft |
| Main Level | 4pc Bathroom | 9.08 Ft x 5.00 Ft |
| Main Level | Primary Bedroom | 10.08 Ft x 14.75 Ft |
| Main Level | Bedroom | 9.58 Ft x 9.00 Ft |
| Main Level | Bedroom | 9.08 Ft x 14.00 Ft |
Agents and Offices
- Ron A. Garneau
- Office: RE/MAX Complete Realty