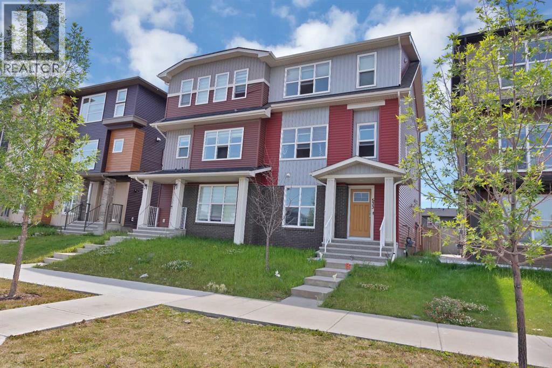
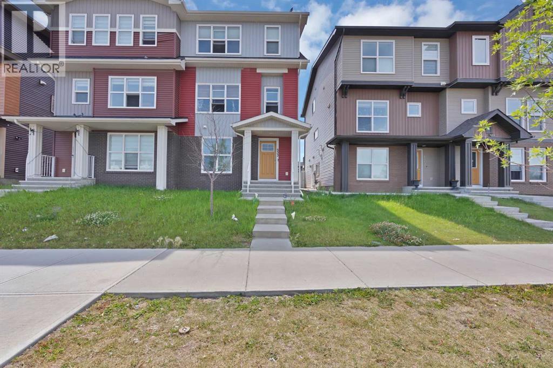
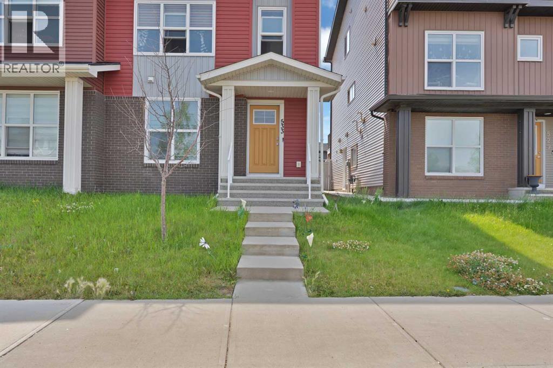
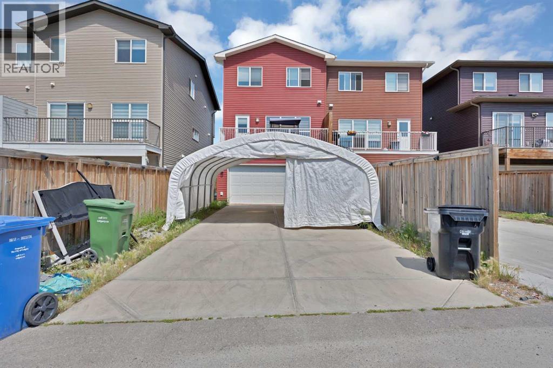
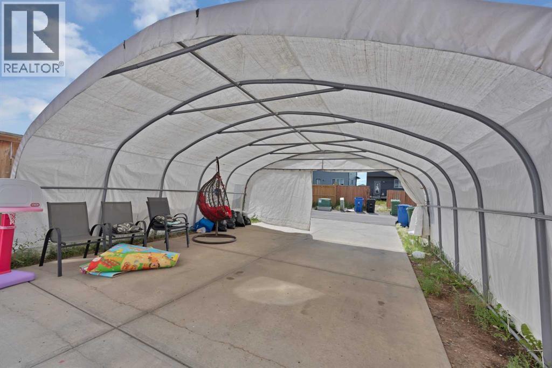
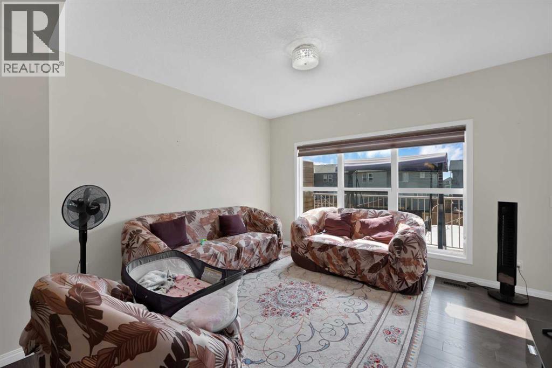
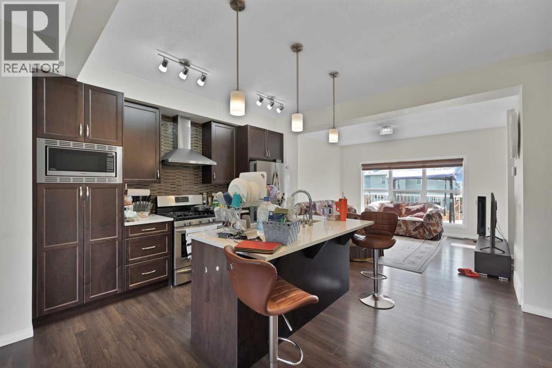
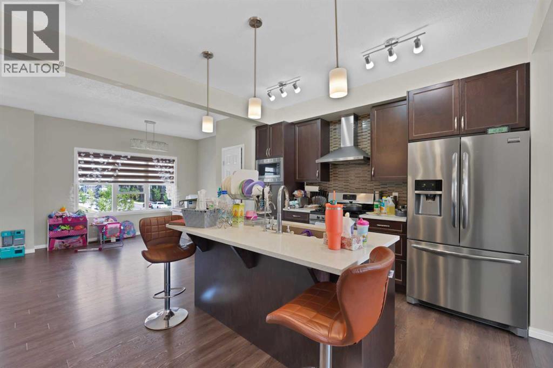
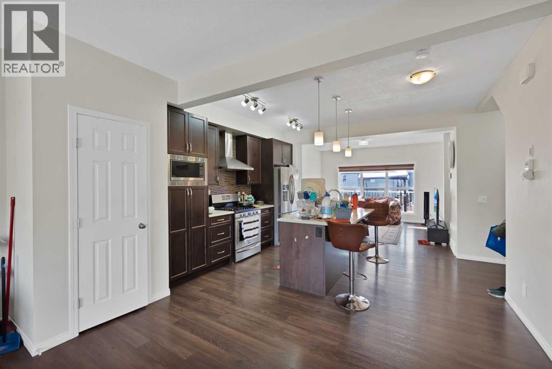
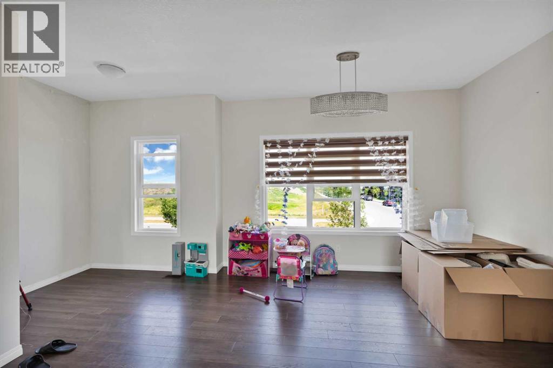
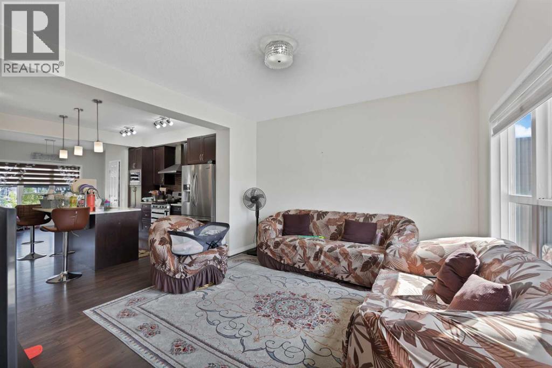
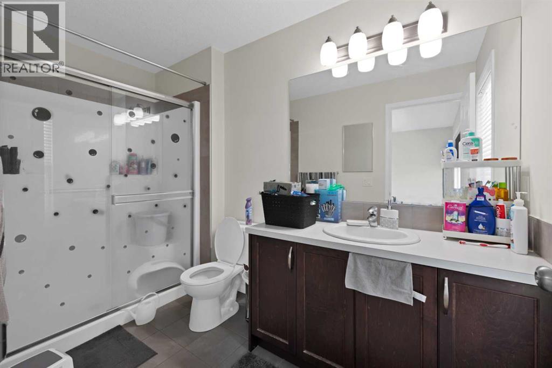
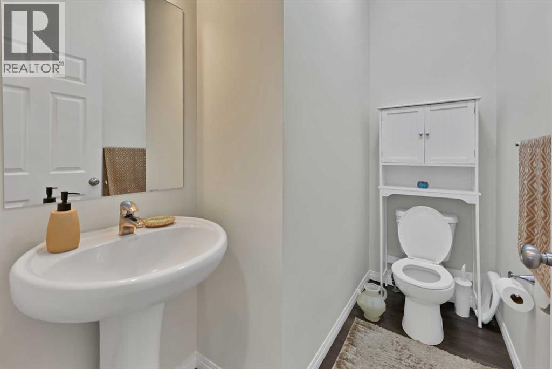
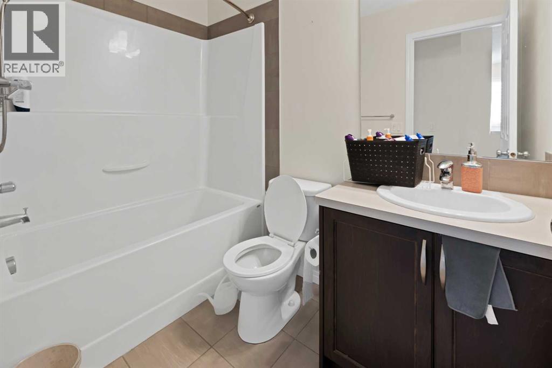
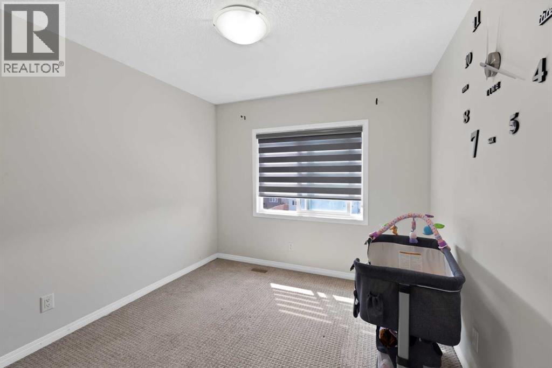
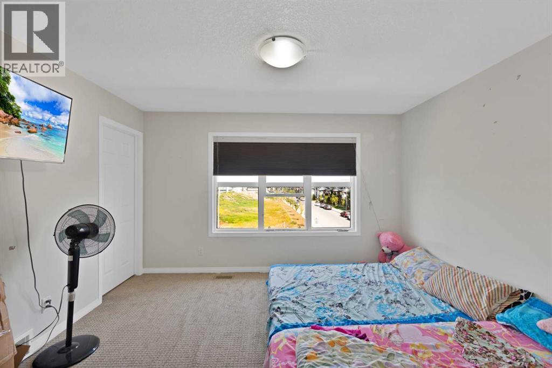
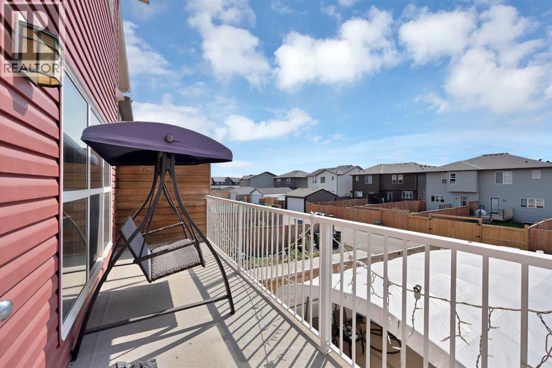
Positioned in the vibrant community of Savanna, this contemporary north-facing residence seamlessly combines modern elegance with functional family living, offering 4 spacious bedrooms, 3-and-a-half bathrooms, and a bright, open-concept floor plan characterized by clean lines and luxurious finishes. The heart of the home features a sleek gourmet kitchen centred around a functional island ideal for entertaining, while the expansive primary suite upstairs serves as a sunlit retreat with peaceful surrounding views. Practicality meets convenience with an oversized private balcony for outdoor leisure, alongside a double rear-attached garage equipped with a dedicated storage room and an extended driveway with back-lane access that comfortably accommodates up to 4 additional vehicles. Situated on a quiet, family-friendly street just minutes from major thoroughfares, shopping centers, restaurants, banks, and medical clinics, this property delivers exceptional value and a balanced suburban lifestyle for both first-time buyers and savvy real estate investors. (id:55577)
Property Features
- MLS® Number A2333328
- Price $649,900
- Bedrooms: 4
- Bathrooms: 4
- Square Footage: 1790 sqft
- Property Type: Duplex
- Community Name: Saddle Ridge
- Amenities Near By Schools, Shopping
- Features See Remarks, Other, Back Lane, No Neighbours Behind
- Parking Space Total 4
- Plan 1612335
Buildings
| Bathroom Total | 4 | Bedrooms Above Ground | 4 |
| Bedrooms Total | 4 | Appliances | Washer, Refrigerator, Gas Stove(s), Dishwasher, Dryer, Microwave, Hood Fan, Garage Door Opener |
| Basement Type | None | Constructed Date | 2016 |
| Construction Material | Poured Concrete, Wood Frame | Construction Style Attachment | Semi-detached |
| Cooling Type | None | Exterior Finish | Concrete |
| Flooring Type | Carpeted, Laminate, Tile | Foundation Type | Poured Concrete |
| Half Bath Total | 1 | Heating Fuel | Natural Gas |
| Heating Type | Forced Air | Stories Total | 3 |
| Size Interior | 1790 Sqft | Total Finished Area | 1790.04 Sqft |
| Type | Duplex |
Parking
| Attached Garage | 2 |
| R V |
Land
| Acreage | No | Fence Type | Fence |
| Land Amenities | Schools, Shopping | Size Depth | 32.36 M |
| Size Frontage | 7.36 M | Size Irregular | 2561.00 |
| Size Total | 2561 Sqft|0-4,050 Sqft | Size Total Text | 2561 Sqft|0-4,050 Sqft |
| Zoning Description | R-2m |
Rooms
| Level | Type | Dimensions |
|---|---|---|
| Second Level | Dining Room | 7.50 Ft x 18.83 Ft |
| Second Level | Kitchen | 15.75 Ft x 18.83 Ft |
| Second Level | Living Room | 13.42 Ft x 18.83 Ft |
| Second Level | 2pc Bathroom | 7.58 Ft x 4.75 Ft |
| Third Level | Primary Bedroom | 15.58 Ft x 12.92 Ft |
| Third Level | 3pc Bathroom | 10.67 Ft x 5.50 Ft |
| Third Level | 4pc Bathroom | 8.00 Ft x 4.92 Ft |
| Third Level | Bedroom | 12.33 Ft x 9.42 Ft |
| Third Level | Bedroom | 12.33 Ft x 9.00 Ft |
| Main Level | Bedroom | 11.08 Ft x 10.58 Ft |
| Main Level | 4pc Bathroom | 5.25 Ft x 10.58 Ft |
| Main Level | Storage | 5.17 Ft x 10.58 Ft |
Agents and Offices
- Jenil Mandviwala
- Office: Prep Ultra Realty Ltd.