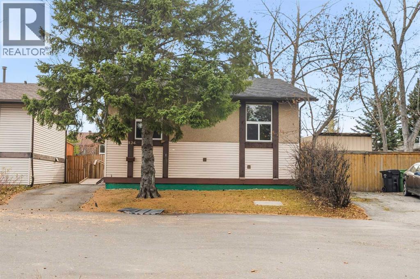
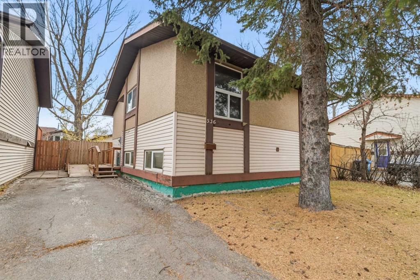
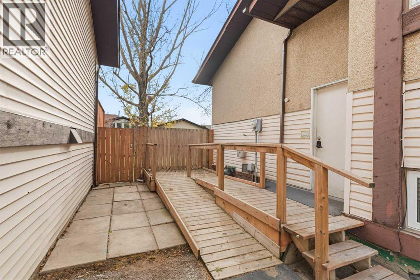
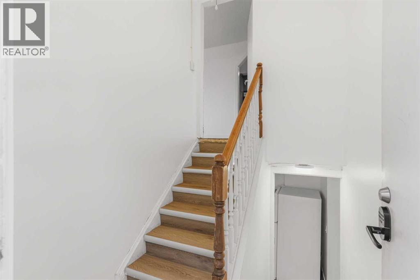
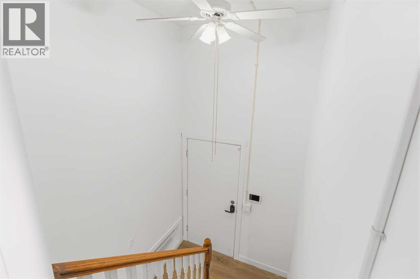
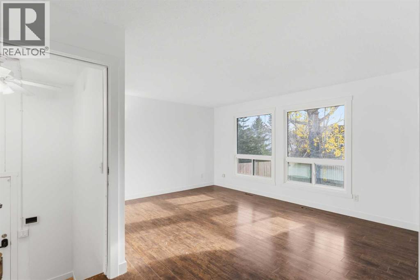
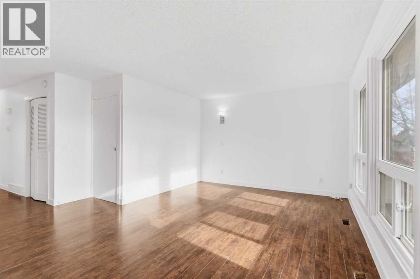
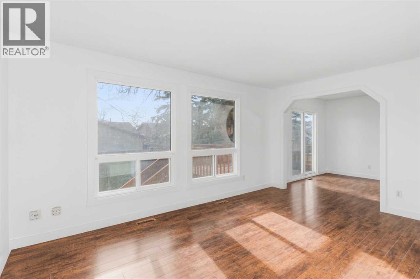
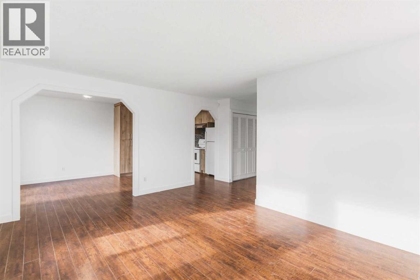
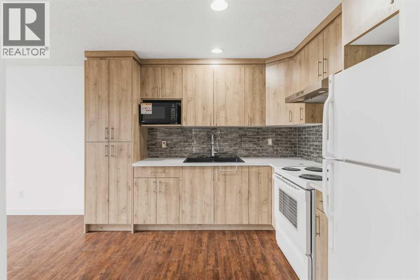
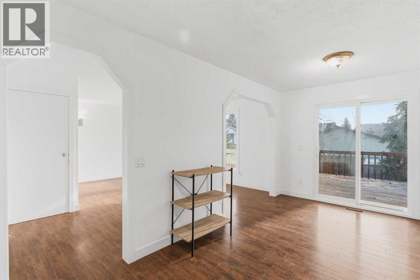
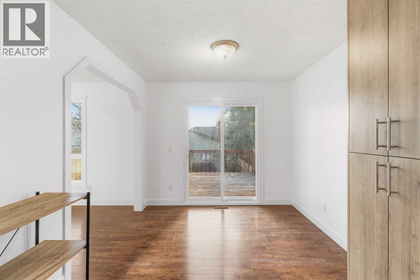
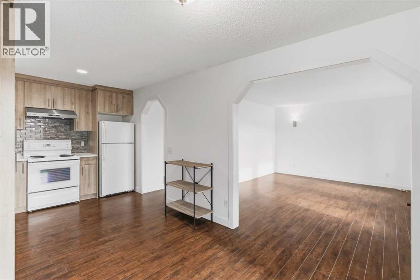
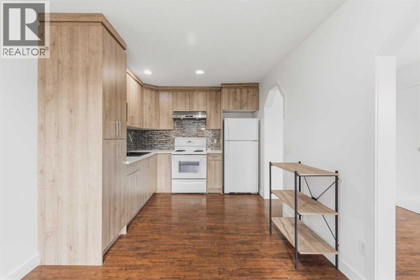
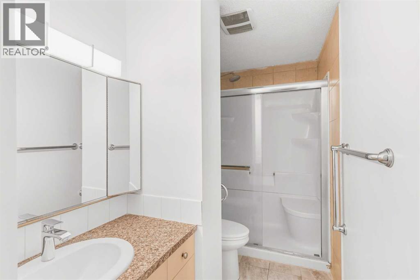
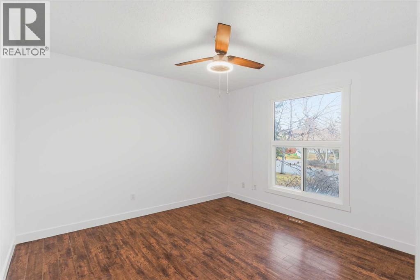
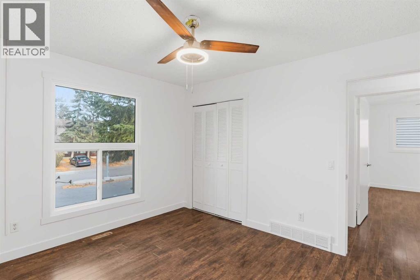
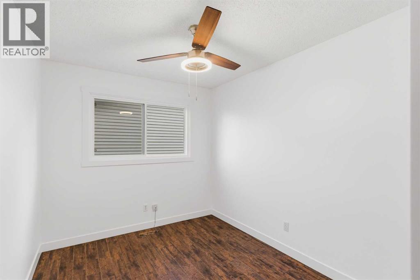
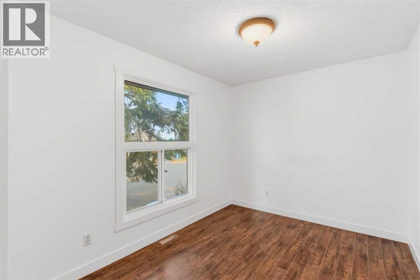
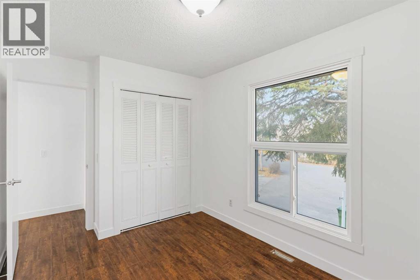
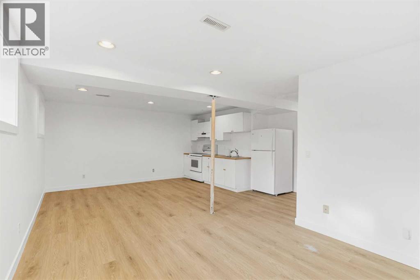
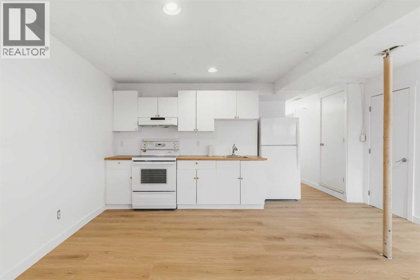
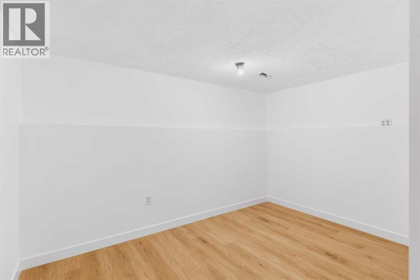
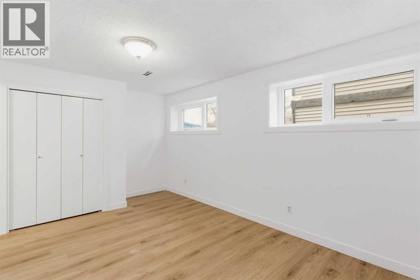
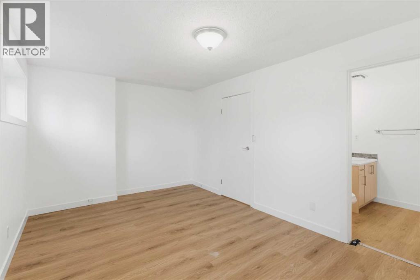
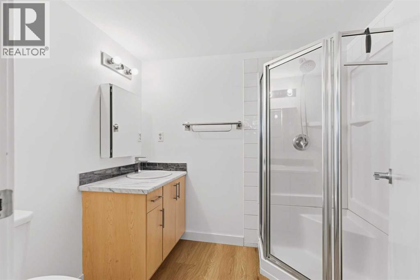
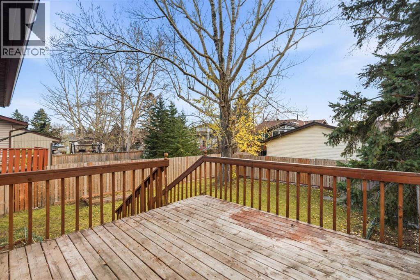
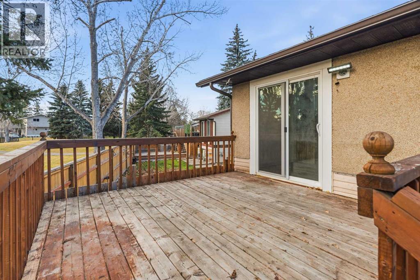
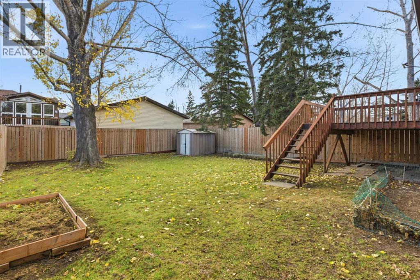
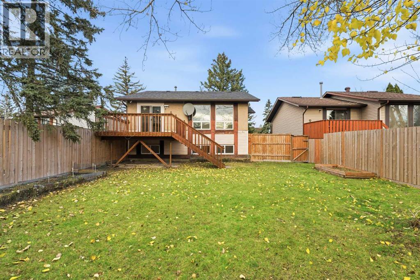
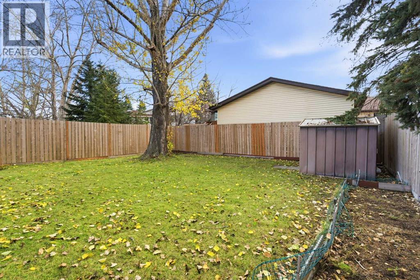
Welcome to 536 Whitehill Place NE! Offering an ideal combination of thoughtful updates, functional living space and versatility, this detached bi-level home is a fantastic opportunity in the established community of Whitehorn. The bright and inviting main level features a beautifully updated kitchen with modern cabinetry, stylish backsplash, ample storage, and updated flooring throughout. The adjoining dining area offers convenient access to the rear deck, creating an effortless connection between indoor and outdoor living. With three bedrooms on the main level and a bedroom plus den (can be converted into a bedroom as well) downstairs, this home provides plenty of room for a variety of living arrangements. The fully developed basement features an illegal suite complete with its own kitchen, spacious living area, bedroom, and bathroom, offering excellent flexibility for extended family or additional living space. Significant improvements include a newer furnace, hot water tank, windows, fencing, flooring, and clog-proof gutters, adding comfort and long-term value. Outside, enjoy a fenced yard, mature trees, right beside the park and convenient off-street parking. Ideally situated close to schools, parks, shopping, transit, and major roadways, this property combines everyday convenience with outstanding potential. Whether you're searching for a place to call home or an investment opportunity, 536 Whitehill Place NE is well worth a look! (id:55577)
Property Features
- MLS® Number A2357516
- Price $529,900
- Bedrooms: 4
- Bathrooms: 2
- Square Footage: 1033 sqft
- Property Type: House
- Community Name: Whitehorn
- Amenities Near By Park
- Features Cul-de-sac
- Parking Space Total 2
- Plan 7611049
Buildings
| Bathroom Total | 2 | Bedrooms Above Ground | 3 |
| Bedrooms Below Ground | 1 | Bedrooms Total | 4 |
| Appliances | Washer, Refrigerator, Stove, Dryer, Microwave, Hood Fan | Architectural Style | Bi-level |
| Basement Development | Finished | Basement Features | Suite |
| Basement Type | Full (finished) | Constructed Date | 1977 |
| Construction Style Attachment | Detached | Cooling Type | None |
| Exterior Finish | Stucco, Vinyl Siding | Flooring Type | Laminate, Tile |
| Foundation Type | Poured Concrete | Heating Fuel | Natural Gas |
| Heating Type | Forced Air | Size Interior | 1033 Sqft |
| Total Finished Area | 1033.36 Sqft | Type | House |
Parking
| Parking Pad |
Land
| Acreage | No | Fence Type | Fence |
| Land Amenities | Park | Size Depth | 9.31 M |
| Size Frontage | 3.72 M | Size Irregular | 371.00 |
| Size Total | 371 M2|0-4,050 Sqft | Size Total Text | 371 M2|0-4,050 Sqft |
| Zoning Description | R-c2 |
Rooms
| Level | Type | Dimensions |
|---|---|---|
| Basement | 3pc Bathroom | 6.50 Ft x 7.67 Ft |
| Basement | Den | 11.92 Ft x 12.08 Ft |
| Basement | Primary Bedroom | 10.42 Ft x 16.75 Ft |
| Basement | Recreational, Games Room | 24.08 Ft x 27.00 Ft |
| Basement | Furnace | 12.33 Ft x 6.92 Ft |
| Main Level | 3pc Bathroom | 10.92 Ft x 5.00 Ft |
| Main Level | Bedroom | 12.58 Ft x 8.50 Ft |
| Main Level | Bedroom | 12.58 Ft x 8.50 Ft |
| Main Level | Dining Room | 9.42 Ft x 8.42 Ft |
| Main Level | Kitchen | 9.42 Ft x 10.33 Ft |
| Main Level | Living Room | 15.58 Ft x 15.42 Ft |
| Main Level | Primary Bedroom | 10.92 Ft x 11.83 Ft |
Agents and Offices
- Amit Aurora
- Office: RE/MAX House Of Real Estate