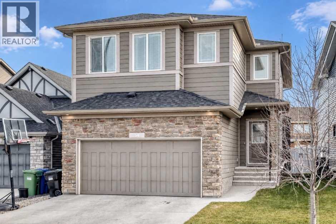
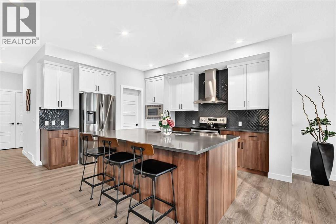
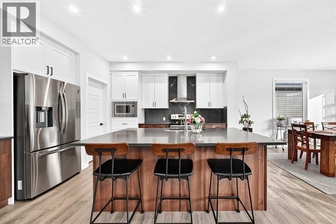
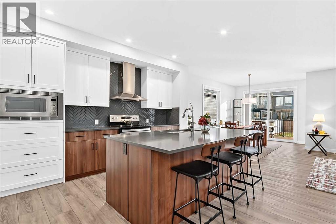
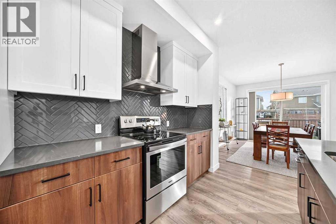
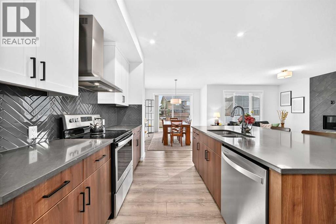
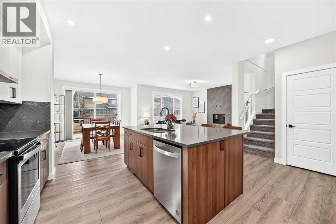
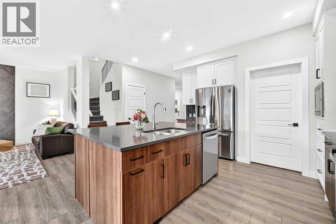
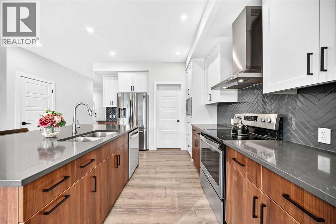
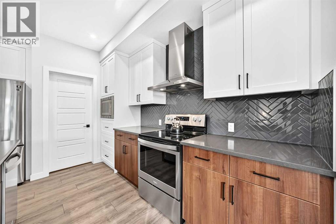
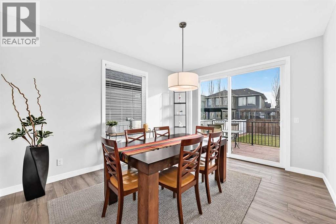
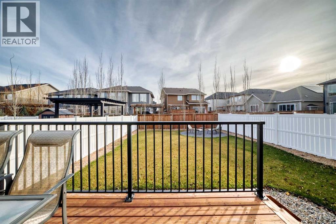
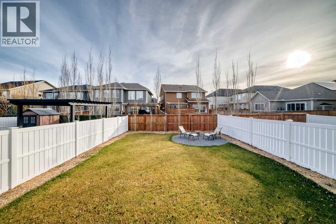
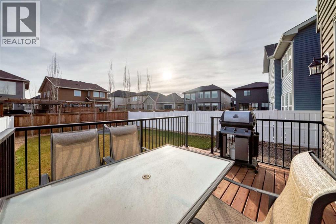
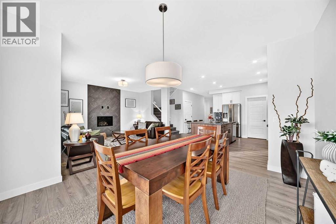
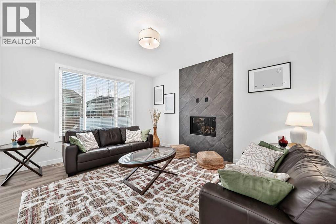
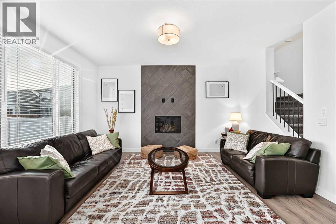
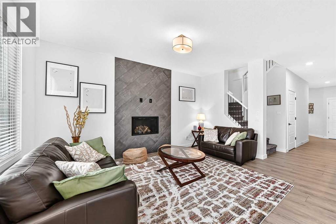
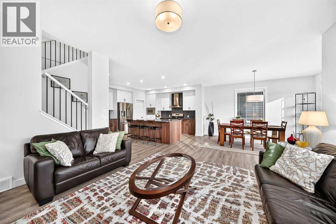
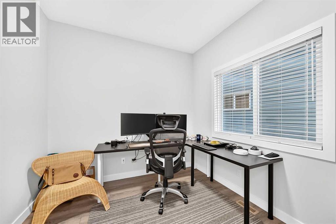
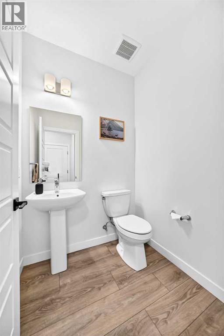
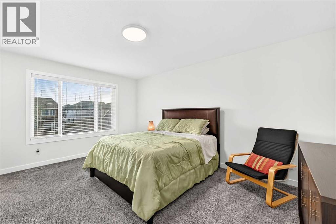
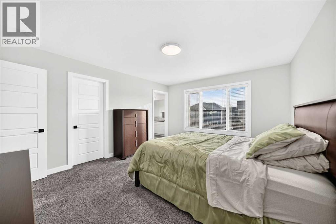
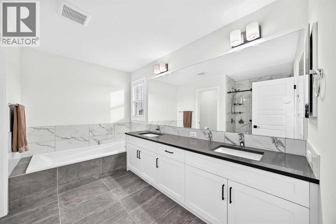
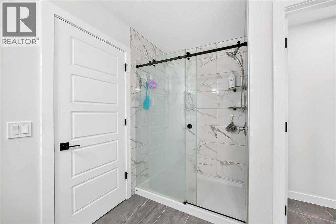
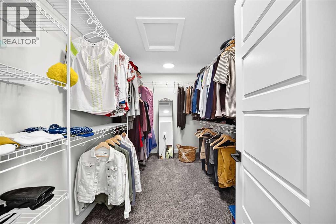
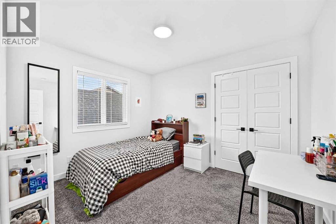
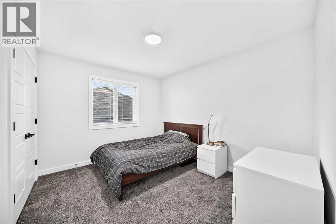
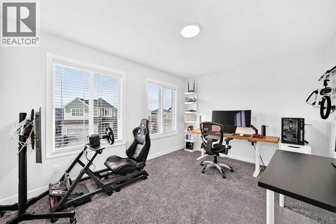
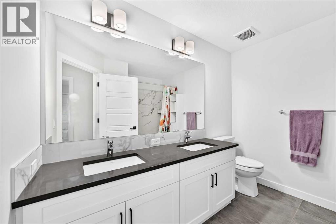
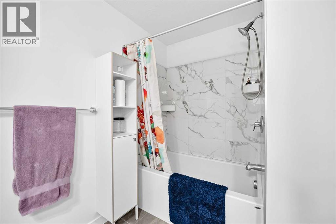
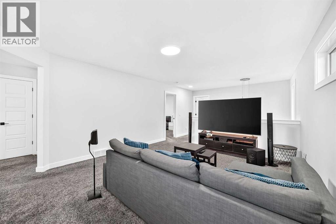
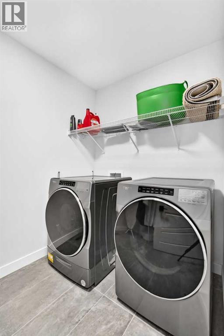
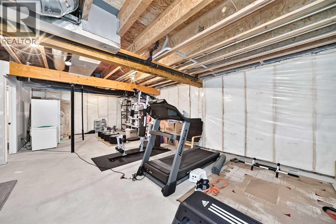
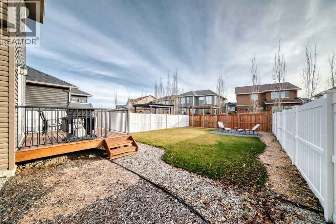
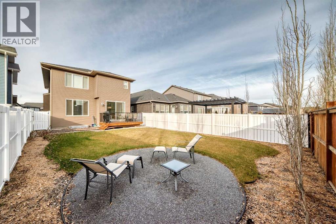
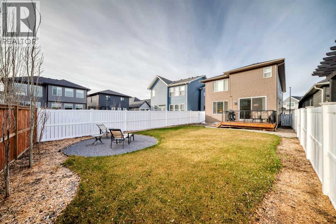
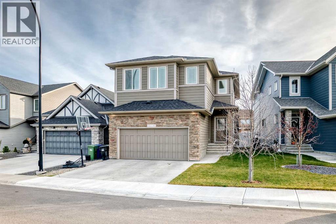
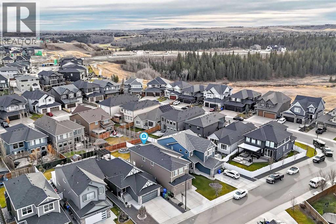
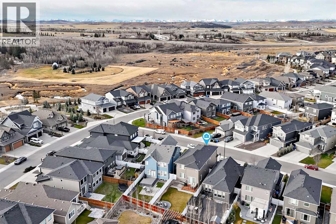
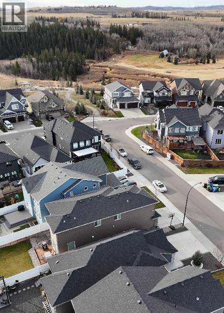
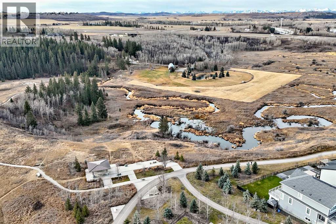
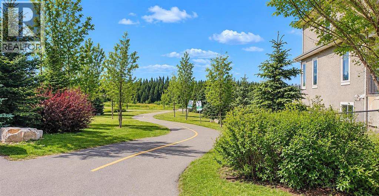
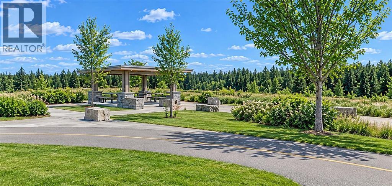
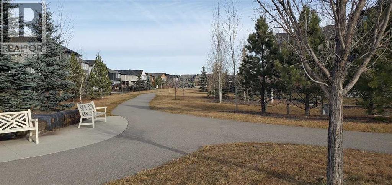
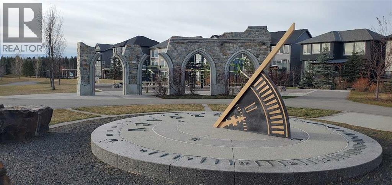
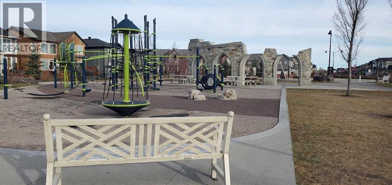
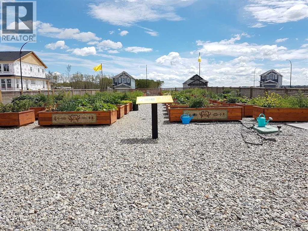
Tremendous family home in desirable Legacy! Mere steps to the area ridge homes, this almost 2500 square foot Sterling two storey has been lovingly cared for and is in truly immaculate condition. The front curb appeal will immediately give you an idea of what will be inside. Total open concept main level is dominated by 9 foot textured knockdown ceilings and vinyl plank flooring. The dream kitchen includes a tasteful combination of two tone cabinetry, high end stainless steel appliances, upgraded backsplash, quartz countertops, and a large pantry. The kitchen island overlooks the spacious eating area and living room, making it perfect for entertaining. Furniture placement is made easy in the living room with gas fireplace that includes an upgraded accent wall. Enjoy maximum natural lighting year round in this beautiful space which boasts plenty of window coverage. Completing the main level are a private front office with french doors and a window, half bathroom, and mudroom off the garage. Upper level includes 4 bedrooms, a full bathroom, dedicated laundry, and a large bonus room. The generous primary bedroom has a large walk-in closet and a 5 piece ensuite complete with dual sinks, separate soaker tub and shower. The central vacuum system has two outlets on each floor. Unspoiled lower level has a rough-in for a washroom, plenty of window coverage, and invites your creative development ideas. The fully fenced south facing and oversized backyard includes a deck and plenty of lawn for the kids to play. Legacy is an awesome family community with many parks, pathways, schools,and shopping nearby. This home must be seen to be appreciated. (id:55577)
Property Features
- MLS® Number A2357487
- Price $824,900
- Bedrooms: 4
- Bathrooms: 3
- Square Footage: 2477 sqft
- Property Type: House
- Community Name: Legacy
- Amenities Near By Park, Playground, Schools
- Features See Remarks, Pvc Window, No Animal Home, No Smoking Home, Level, Parking
- Parking Space Total 2
- Plan 1712147
- Structure Deck, See Remarks
Buildings
| Bathroom Total | 3 | Bedrooms Above Ground | 4 |
| Bedrooms Total | 4 | Appliances | Refrigerator, Dishwasher, Stove, Microwave, Window Coverings, Garage Door Opener, Washer & Dryer |
| Basement Development | Unfinished | Basement Type | Full (unfinished) |
| Constructed Date | 2021 | Construction Style Attachment | Detached |
| Cooling Type | None | Exterior Finish | Composite Siding, Stone, Vinyl Siding |
| Fireplace Present | Yes | Fireplace Total | 1 |
| Flooring Type | Carpeted, Ceramic Tile, Vinyl Plank | Foundation Type | Poured Concrete |
| Half Bath Total | 1 | Heating Fuel | Natural Gas |
| Heating Type | Forced Air | Stories Total | 2 |
| Size Interior | 2477 Sqft | Total Finished Area | 2477 Sqft |
| Type | House |
Parking
| Attached Garage | 2 |
Land
| Acreage | No | Fence Type | Fence |
| Land Amenities | Park, Playground, Schools | Landscape Features | Landscaped, Lawn |
| Size Depth | 39.69 M | Size Frontage | 11.16 M |
| Size Irregular | 415.00 | Size Total | 415 M2|4,051 - 7,250 Sqft |
| Size Total Text | 415 M2|4,051 - 7,250 Sqft | Zoning Description | R-1 |
Rooms
| Level | Type | Dimensions |
|---|---|---|
| Second Level | Other | 6.08 Ft x 5.50 Ft |
| Second Level | Bedroom | 10.17 Ft x 13.50 Ft |
| Second Level | Laundry Room | 6.08 Ft x 8.67 Ft |
| Second Level | 5pc Bathroom | 9.00 Ft x 8.92 Ft |
| Second Level | Bedroom | 9.67 Ft x 11.42 Ft |
| Second Level | 5pc Bathroom | 11.42 Ft x 10.33 Ft |
| Second Level | Primary Bedroom | 12.67 Ft x 15.17 Ft |
| Second Level | Other | 11.42 Ft x 6.75 Ft |
| Second Level | Bonus Room | 13.08 Ft x 15.92 Ft |
| Second Level | Bedroom | 11.42 Ft x 9.92 Ft |
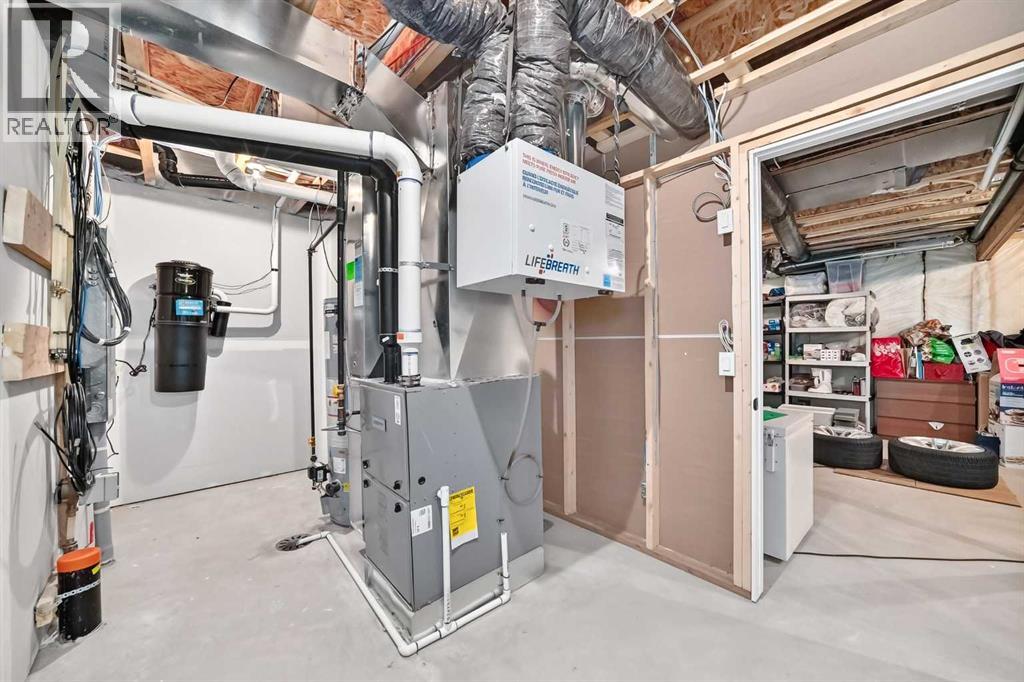
| Lower Level | Furnace | 7.67 Ft x 15.08 Ft |
| Main Level | Living Room | 13.00 Ft x 14.83 Ft |
| Main Level | Office | 9.92 Ft x 8.92 Ft |
| Main Level | Pantry | 7.50 Ft x 5.50 Ft |
| Main Level | Dining Room | 15.58 Ft x 14.25 Ft |
| Main Level | Other | 15.58 Ft x 14.25 Ft |
| Main Level | 2pc Bathroom | 5.00 Ft x 5.33 Ft |
| Main Level | Other | 5.83 Ft x 9.00 Ft |
| Main Level | Other | 5.42 Ft x 15.50 Ft |
Agents and Offices
- Christopher Marshall
- Office: RE/MAX House Of Real Estate