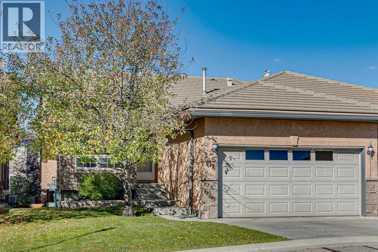
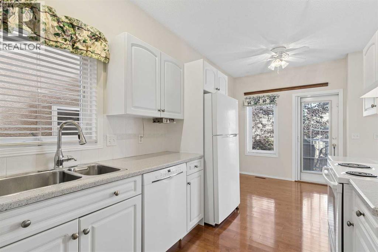
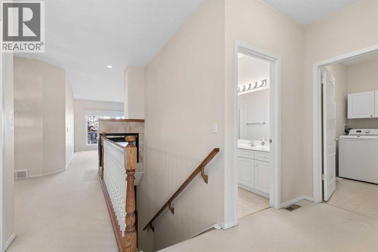
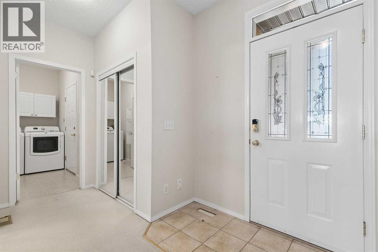
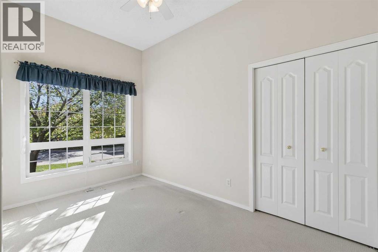
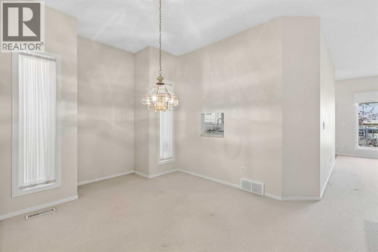
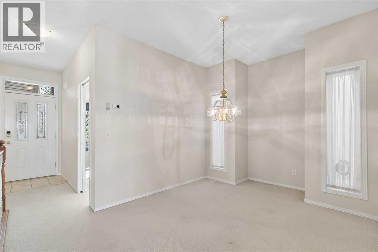
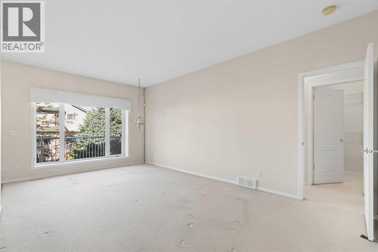
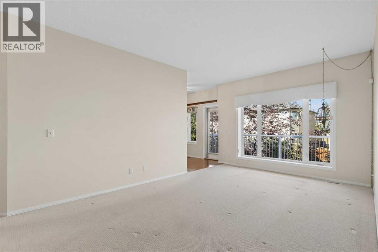
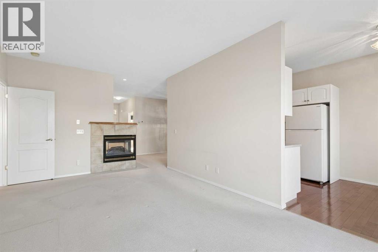
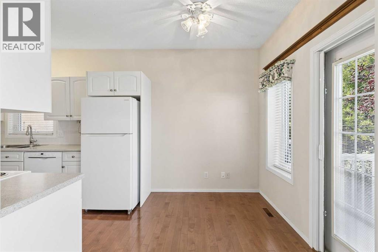
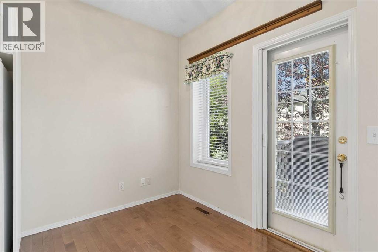
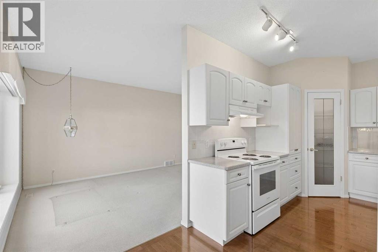
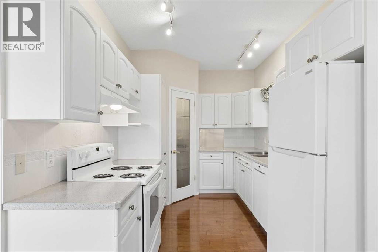
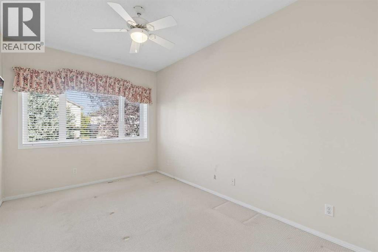
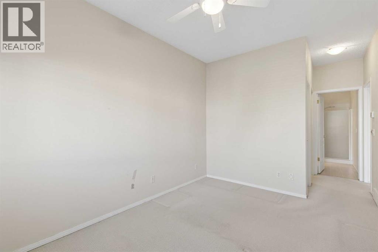
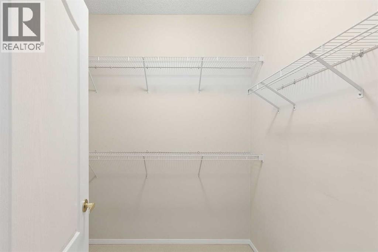
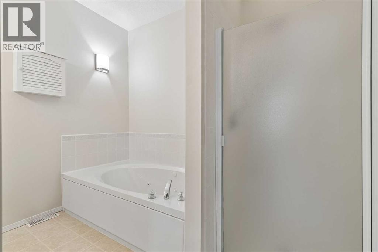
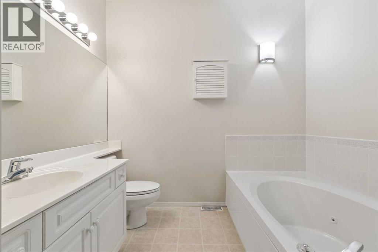
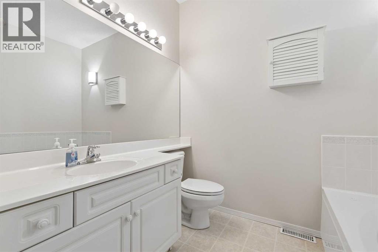
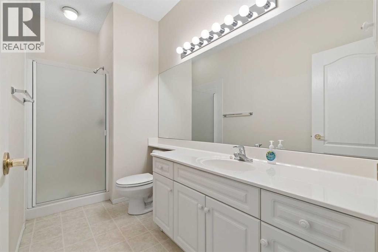
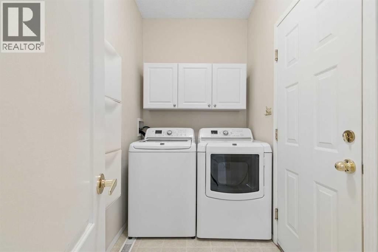
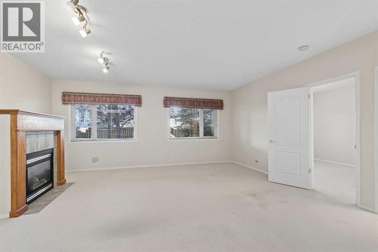
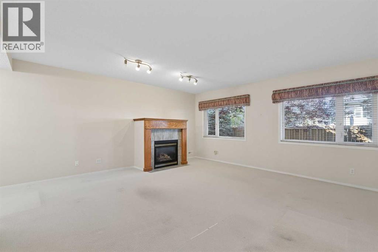
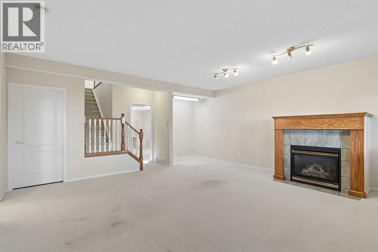
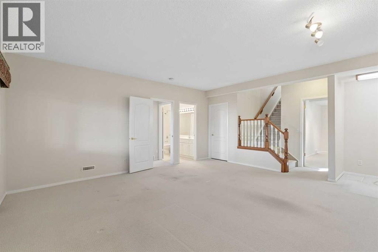
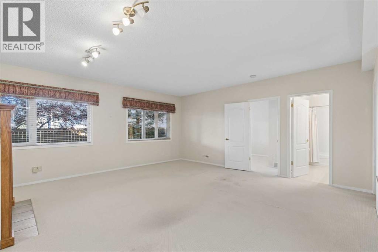
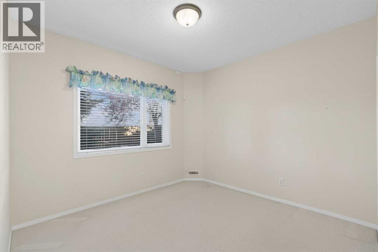
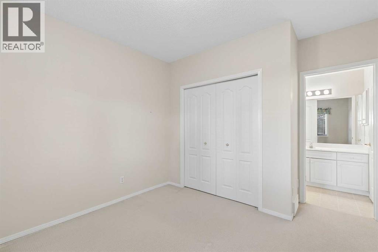
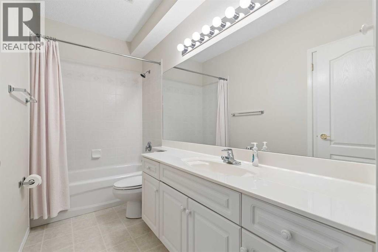
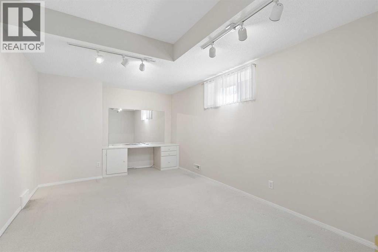
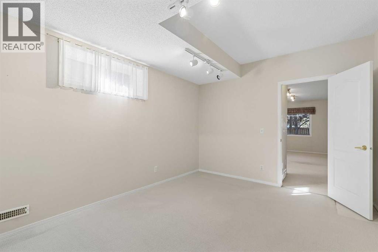
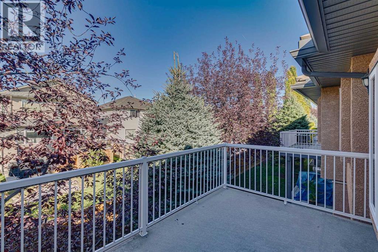
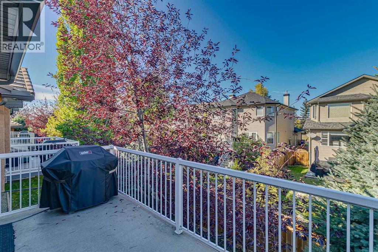
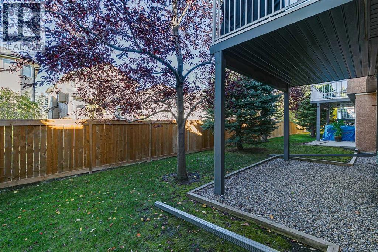
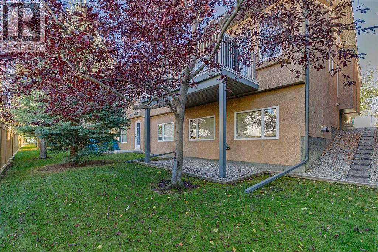
Welcome to Shannon Estates Villas! This well-maintained bungalow offers nearly 2,200 sq. ft. of developed living space, 2+2 bedrooms, 3 bathrooms and an excellent opportunity to enjoy a comfortable, low-maintenance lifestyle in this sought-after 35+ villa community. The bright and spacious main floor features 9’ ceilings, an open living and dining area, and a generous kitchen with plenty of cabinetry and a cozy breakfast nook. The large primary bedroom offers a walk in closet and a full ensuite with a soaker tub and separate shower. A second bedroom/den and additional bathroom complete the main level. The fully developed lower level adds significant living space, including a large recreation room, two additional bedrooms, and a full bathroom—ideal for family, guests, hobbies, or a home office. Mature landscaping and established trees create a comfortable sense of privacy that is not always easy to find in a villa-style property. The home has been well maintained and is very livable as it sits today, while its largely original finishings offer an excellent opportunity for a new owner to update and personalize over time. A double attached, insulated and drywalled garage with high ceilings provides excellent parking and storage. Ideal for downsizers, empty nesters, snowbirds or anyone seeking main-floor living without sacrificing space, this is a terrific opportunity in an exceptional southwest Calgary location. (id:55577)
Property Features
- MLS® Number A2351564
-
Price
$599,900
Maintenance, Condominium Amenities, Common Area Maintenance, Insurance, Property Management, Reserve Fund Contributions
$449.08 Monthly - Bedrooms: 4
- Bathrooms: 3
- Square Footage: 1253 sqft
- Property Type: Duplex
- Community Name: Shawnessy
- Amenities Near By Park, Playground, Schools, Shopping
- Community Features Pets Allowed, Pets Allowed With Restrictions, Age Restrictions
- Features See Remarks, Other, Pvc Window, No Animal Home, Level
- Parking Space Total 4
- Plan 0012442
Buildings
| Bathroom Total | 3 | Bedrooms Above Ground | 2 |
| Bedrooms Below Ground | 2 | Bedrooms Total | 4 |
| Amenities | Other | Appliances | Washer, Refrigerator, Dishwasher, Stove, Dryer, Window Coverings, Garage Door Opener |
| Basement Development | Finished | Basement Type | Full (finished) |
| Constructed Date | 2000 | Construction Material | Wood Frame |
| Construction Style Attachment | Semi-detached | Cooling Type | None |
| Exterior Finish | Stone, Stucco | Fireplace Present | Yes |
| Fireplace Total | 2 | Flooring Type | Carpeted, Tile |
| Foundation Type | Poured Concrete | Heating Fuel | Natural Gas |
| Heating Type | Forced Air | Stories Total | 1 |
| Size Interior | 1253 Sqft | Total Finished Area | 1253 Sqft |
| Type | Duplex |
Parking
| Attached Garage | 2 |
Land
| Acreage | No | Fence Type | Partially Fenced |
| Land Amenities | Park, Playground, Schools, Shopping | Landscape Features | Landscaped |
| Size Depth | 31.58 M | Size Frontage | 10.67 M |
| Size Irregular | 336.00 | Size Total | 336 M2|0-4,050 Sqft |
| Size Total Text | 336 M2|0-4,050 Sqft | Zoning Description | R-c2 |
Rooms
| Level | Type | Dimensions |
|---|---|---|
| Lower Level | Family Room | 18.50 Ft x 18.00 Ft |
| Lower Level | Bedroom | 10.67 Ft x 10.42 Ft |
| Lower Level | Bedroom | 10.67 Ft x 16.83 Ft |
| Lower Level | 4pc Bathroom | 10.33 Ft x 5.00 Ft |
| Main Level | Kitchen | 8.42 Ft x 12.08 Ft |
| Main Level | Dining Room | 13.42 Ft x 9.42 Ft |
| Main Level | Other | 8.42 Ft x 6.83 Ft |
| Main Level | Living Room | 11.42 Ft x 19.00 Ft |
| Main Level | Foyer | 6.17 Ft x 6.67 Ft |
| Main Level | Laundry Room | 9.08 Ft x 5.08 Ft |
| Main Level | Primary Bedroom | 9.42 Ft x 13.67 Ft |
| Main Level | Bedroom | 8.00 Ft x 13.33 Ft |
| Main Level | 3pc Bathroom | 5.08 Ft x 11.42 Ft |
| Main Level | 4pc Bathroom | 9.42 Ft x 8.58 Ft |
Agents and Offices
- Ross Aitken
- Office: RE/MAX House Of Real Estate