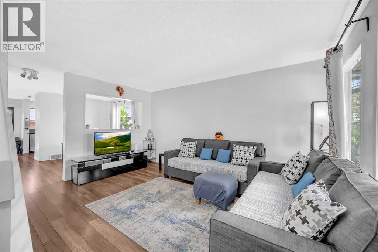
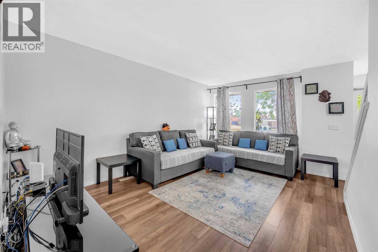
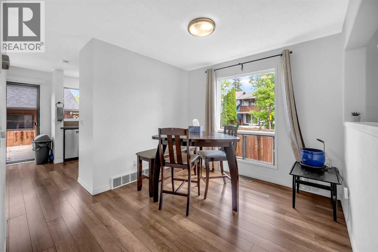
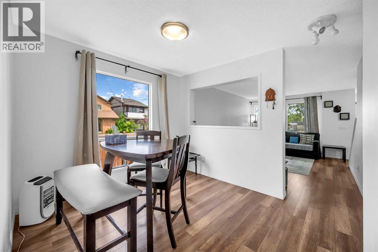
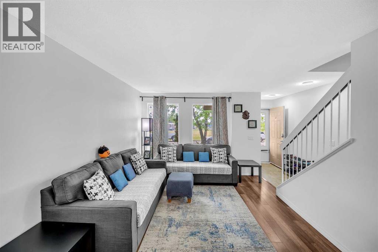
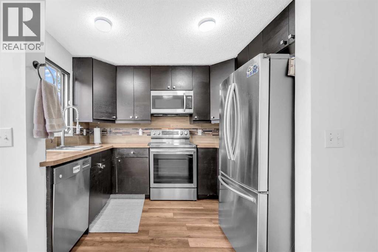
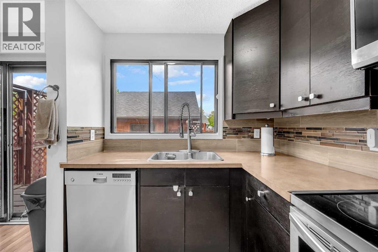
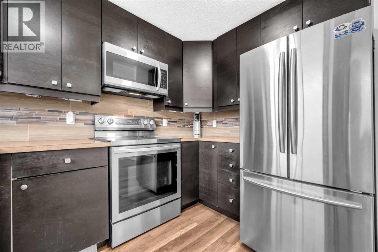
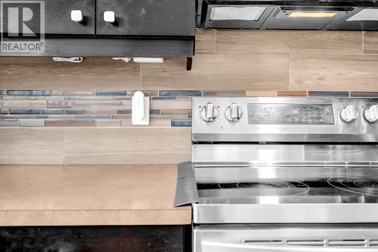
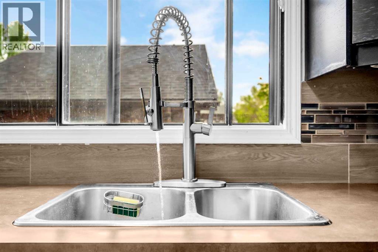
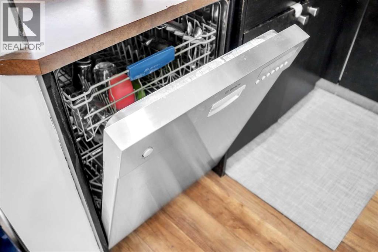
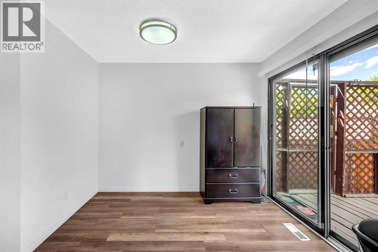
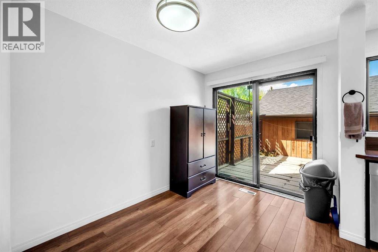
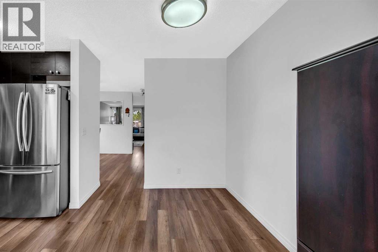
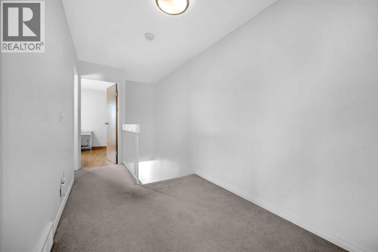
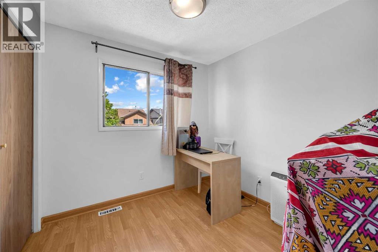
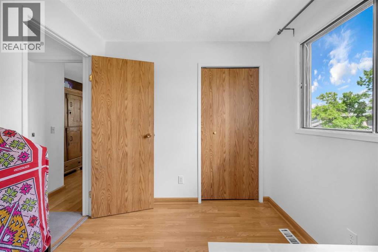
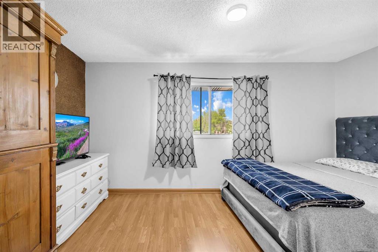
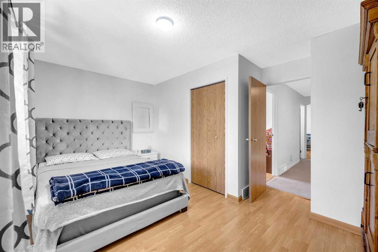
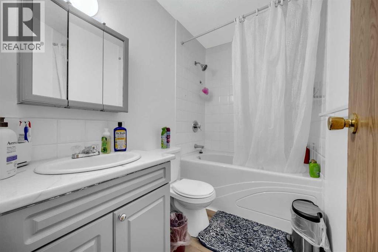
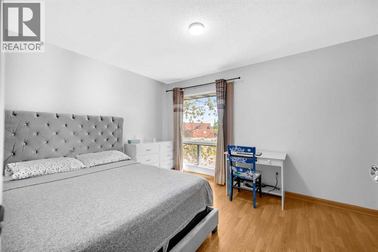
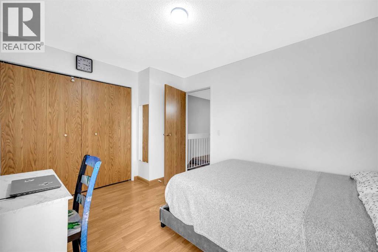
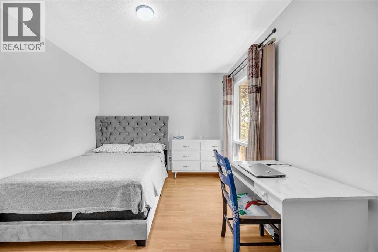
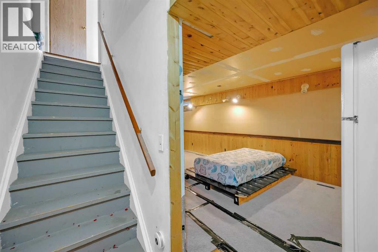
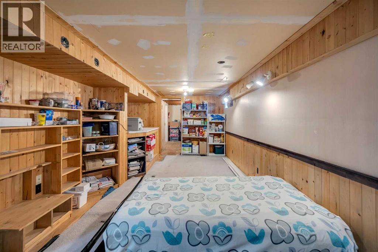
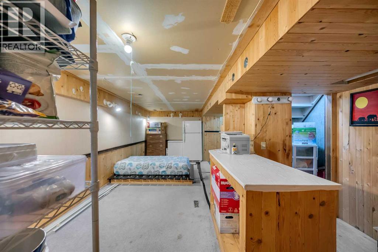
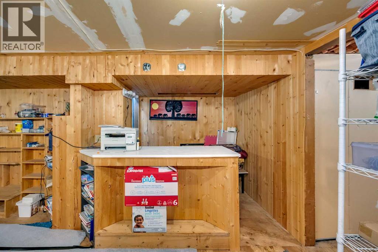
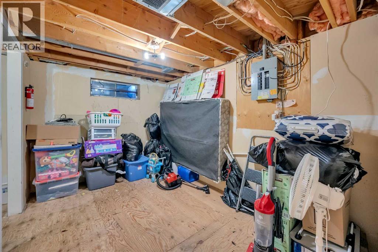
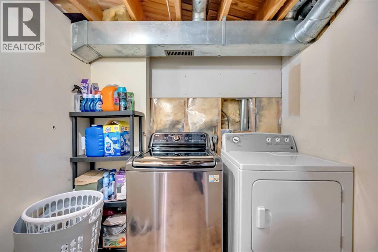
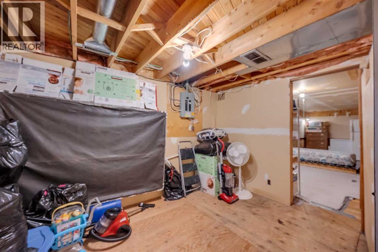
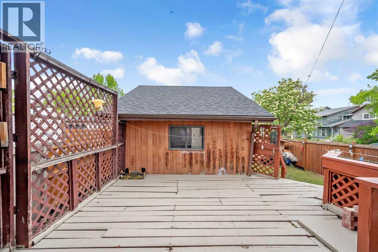
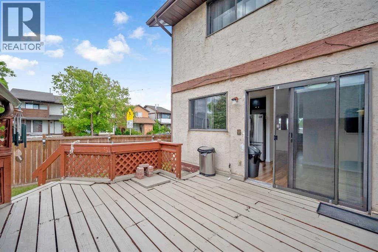
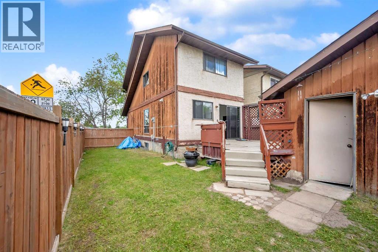
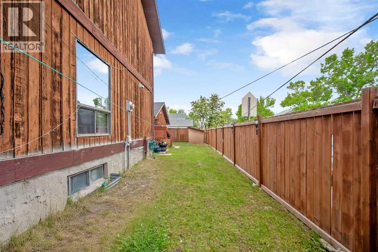
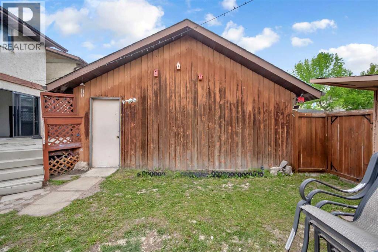
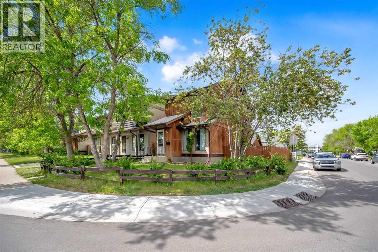
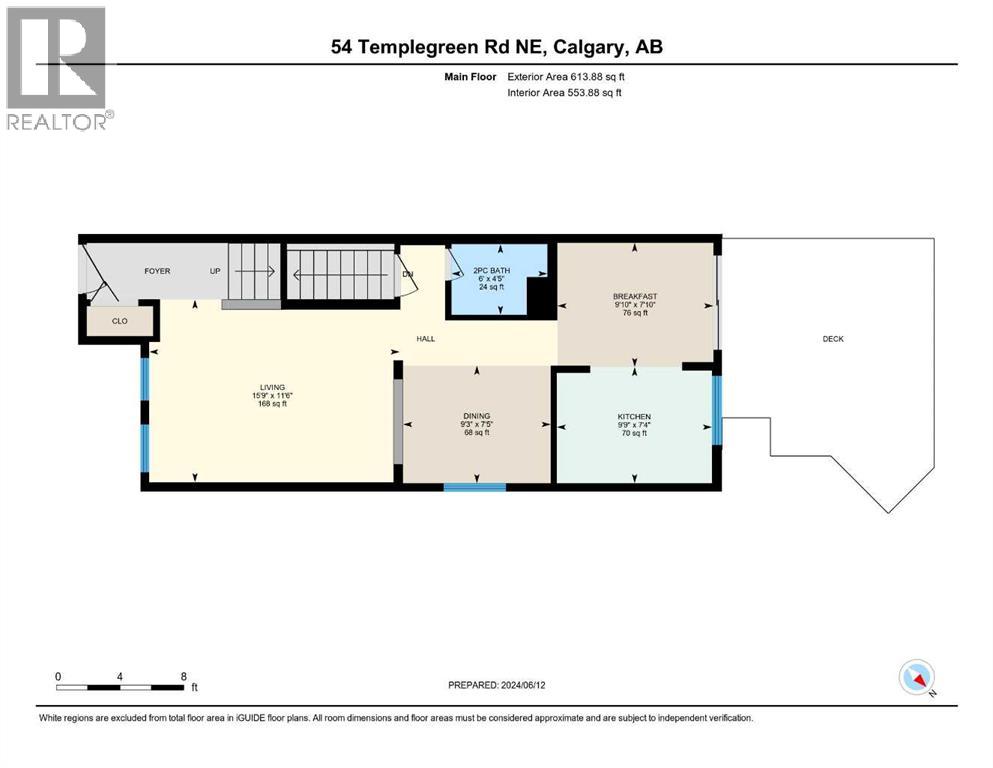
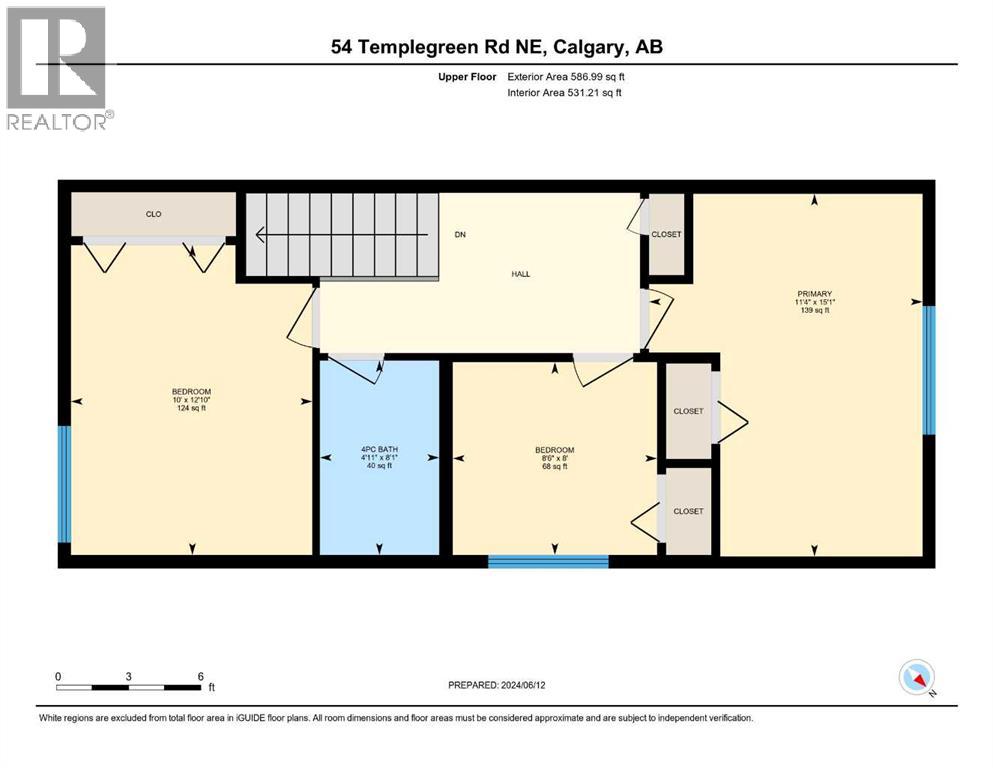
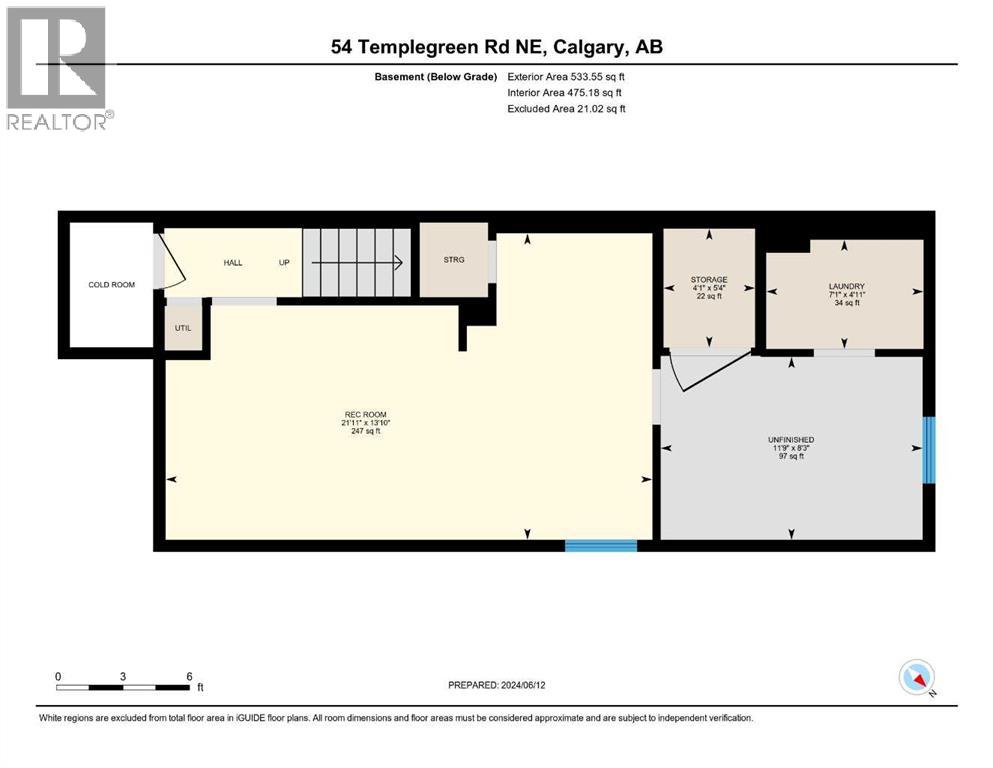
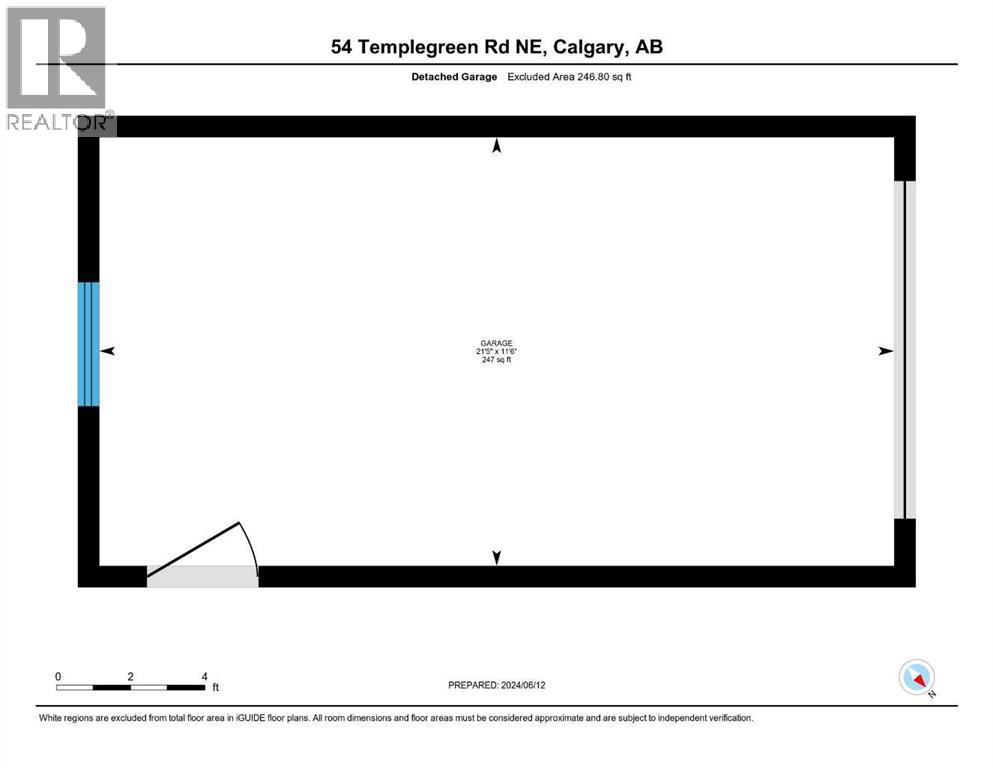
LOCATION, LOCATION, LOCATION! Welcome to this charming 3-bedroom, 2-storey corner lot home in an unbeatable family-friendly location. Situated directly across from a school, park, community centre, baseball diamonds, soccer fields, and tennis courts, with a bus stop just around the corner, convenience is at your doorstep.Step inside to a freshly painted interior featuring a bright living room, sun-filled dining area, and functional kitchen with ample cabinetry and newer appliances. Upstairs offers three spacious bedrooms and a 3-piece bathroom, while the partially finished basement provides extra space for a recreation room, home office, or gym.Enjoy the fully fenced backyard and single detached garage, perfect for added privacy, parking, and storage. With its fantastic location, thoughtful updates, and functional layout, this home is perfect for families, first-time buyers, or investors. Book your private showing today! (id:55577)
Property Features
- MLS® Number A2329713
- Price $490,000
- Bedrooms: 3
- Bathrooms: 2
- Square Footage: 1201 sqft
- Property Type: House
- Community Name: Temple
- Amenities Near By Playground, Schools, Shopping
- Features No Animal Home, No Smoking Home
- Parking Space Total 1
- Plan 7910714
- Structure None
Buildings
| Bathroom Total | 2 | Bedrooms Above Ground | 3 |
| Bedrooms Total | 3 | Appliances | Refrigerator, Dishwasher, Stove, Hood Fan |
| Basement Development | Partially Finished | Basement Type | Full (partially Finished) |
| Constructed Date | 1980 | Construction Material | Wood Frame |
| Construction Style Attachment | Detached | Cooling Type | None |
| Exterior Finish | Wood Siding | Flooring Type | Laminate |
| Foundation Type | Poured Concrete | Half Bath Total | 1 |
| Heating Type | Forced Air | Stories Total | 2 |
| Size Interior | 1201 Sqft | Total Finished Area | 1200.87 Sqft |
| Type | House |
Parking
| Detached Garage | 1 |
Land
| Acreage | No | Fence Type | Fence |
| Land Amenities | Playground, Schools, Shopping | Size Depth | 7.89 M |
| Size Frontage | 3.55 M | Size Irregular | 287.00 |
| Size Total | 287 M2|0-4,050 Sqft | Size Total Text | 287 M2|0-4,050 Sqft |
| Zoning Description | R-cg |
Rooms
| Level | Type | Dimensions |
|---|---|---|
| Second Level | Bedroom | 8.00 Ft x 8.50 Ft |
| Second Level | Bedroom | 12.83 Ft x 10.00 Ft |
| Second Level | 4pc Bathroom | 8.08 Ft x 4.92 Ft |
| Main Level | Living Room | 11.50 Ft x 15.75 Ft |
| Main Level | Kitchen | 7.33 Ft x 9.75 Ft |
| Main Level | Dining Room | 7.42 Ft x 9.25 Ft |
| Main Level | Breakfast | 7.83 Ft x 9.83 Ft |
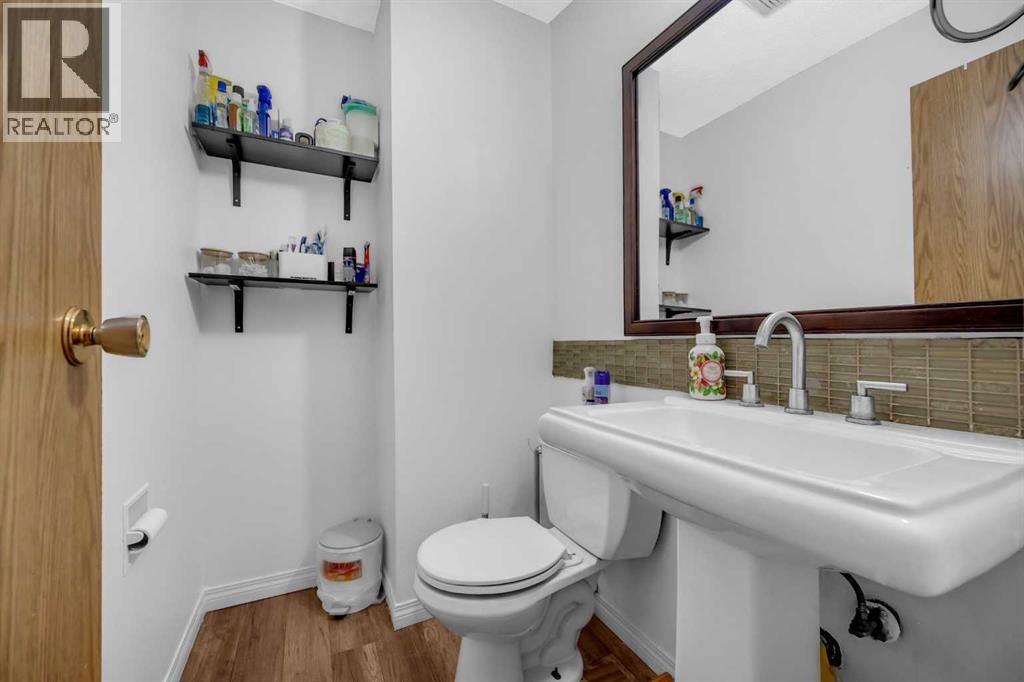
| Main Level | 2pc Bathroom | 4.42 Ft x 6.00 Ft |
| Main Level | Primary Bedroom | 15.08 Ft x 11.33 Ft |
Agents and Offices
- Purnima Nalbo
- Office: Cir Realty