
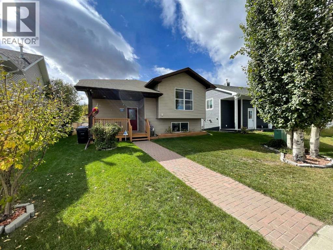
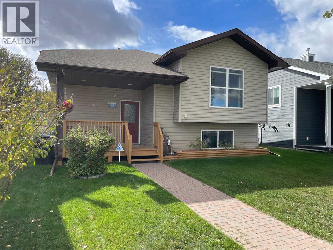
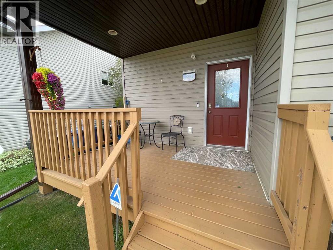
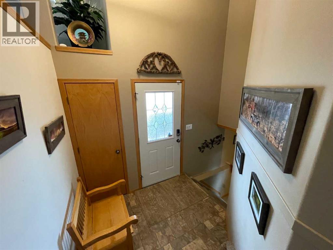
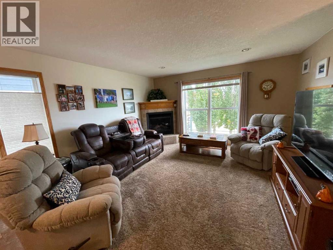
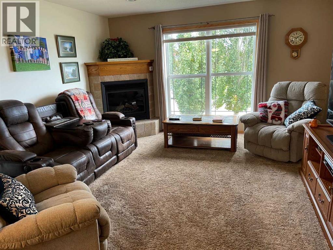
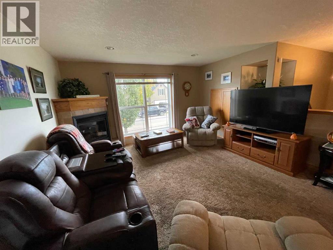
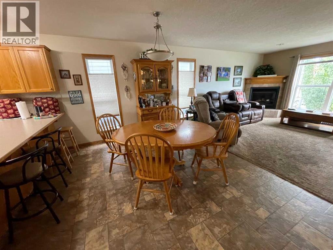
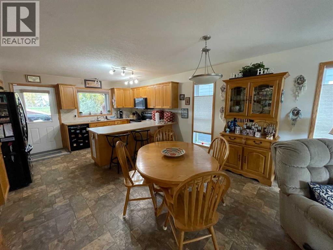
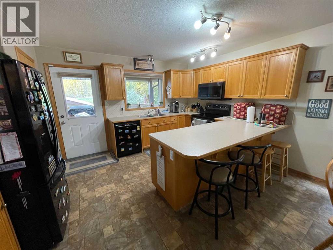
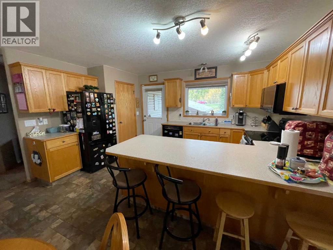
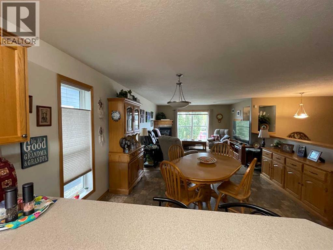
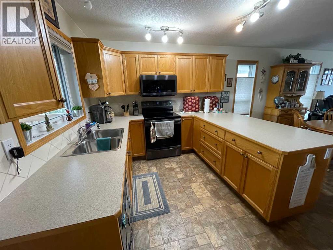
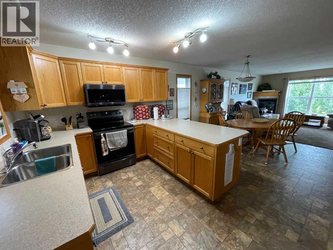
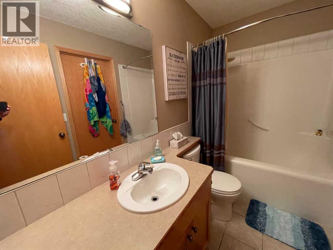
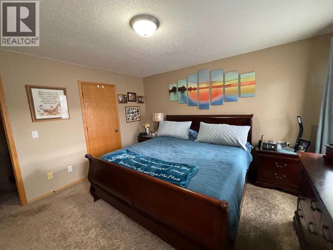
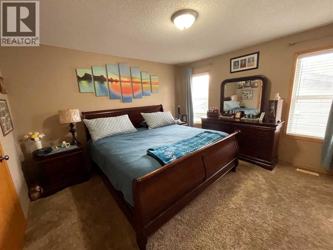
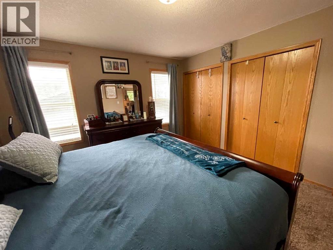
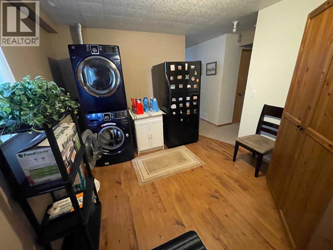
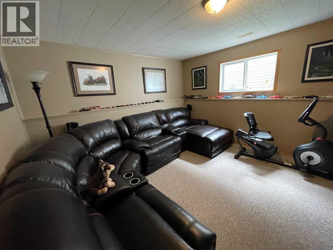
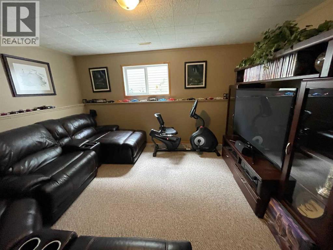
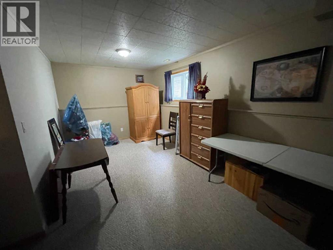
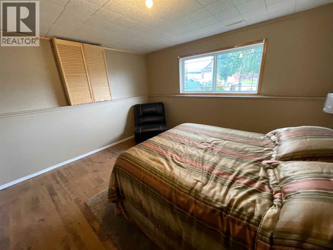
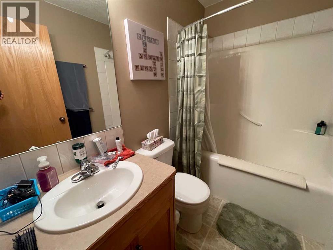
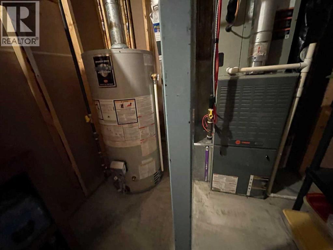
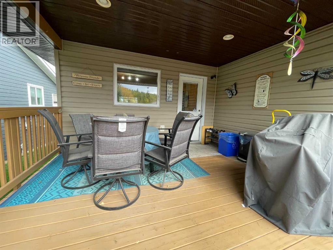
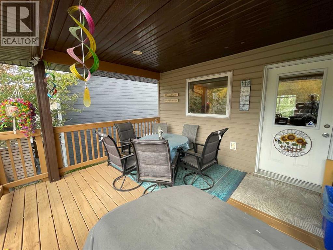
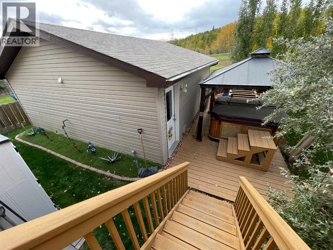
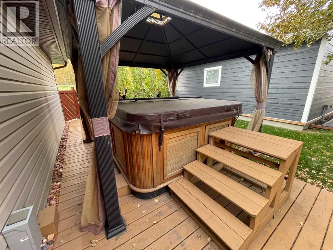
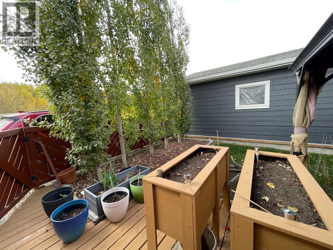
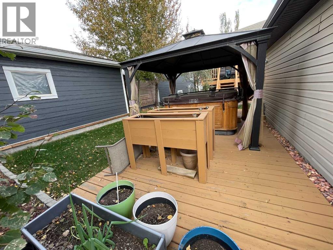
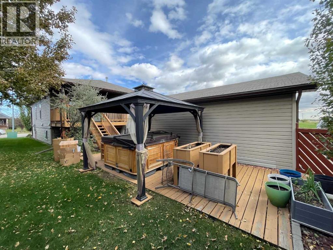
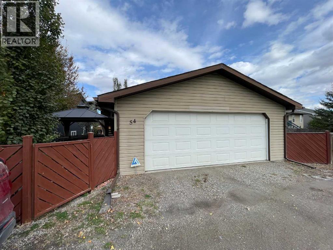
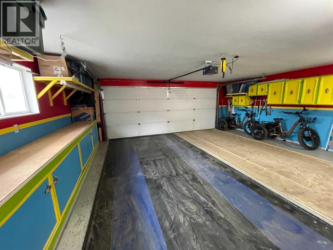
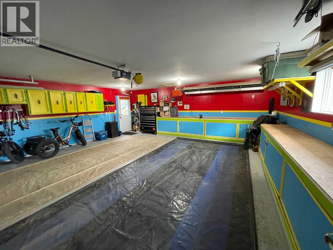
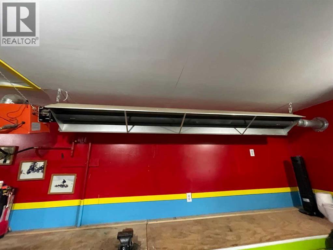
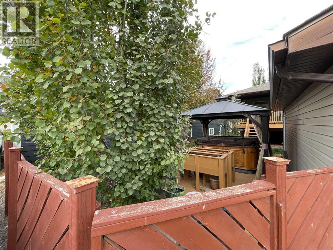
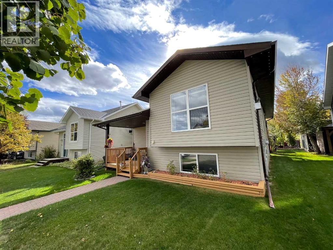
Here we have a terrific fully finished home in lovely Valarosa Crossing in Didsbury. The front covered entry is very welcoming with room to sit a spell on warm summer evenings. Very well cared for and maintained, you'll enjoy the open floor plan with kitchen, dining and living room areas adjacent to each other. The efficient kitchen has plenty of cabinets, a walk-in pantry, an eating bar and garden door to the back deck. The living room boasts a corner gas fireplace for those cooler winter nights that are coming (Yes, I'm afraid they are). The primary bedroom features double closets and a cheater door to the main bathroom. Downstairs you'll enjoy the TV/family room as well as a separate games room area, another large bedroom, a full bath and laundry area. Did I mention that they have central air conditioning? Out back you'll enjoy the covered deck that leads down to a lovely yard complete with a salt water hot tub with a gazebo cover (google the benefits of a salt water hot tub). The 24' X 24' detached garage is fully finished with a radiant heater and lots of storage and work bench space. This home is ready for a new family or perhaps someone who wants to downsize a bit. Come have a look, you won't be dissappointed. (id:55577)
Property Features
- MLS® Number A2349065
- Price $434,900
- Bedrooms: 3
- Bathrooms: 2
- Square Footage: 1092 sqft
- Property Type: House
- Amenities Near By Golf Course, Park, Playground, Schools, Shopping
- Community Features Golf Course Development
- Features Back Lane, Pvc Window, No Neighbours Behind, No Smoking Home, Gazebo
- Parking Space Total 3
- Plan 0413639
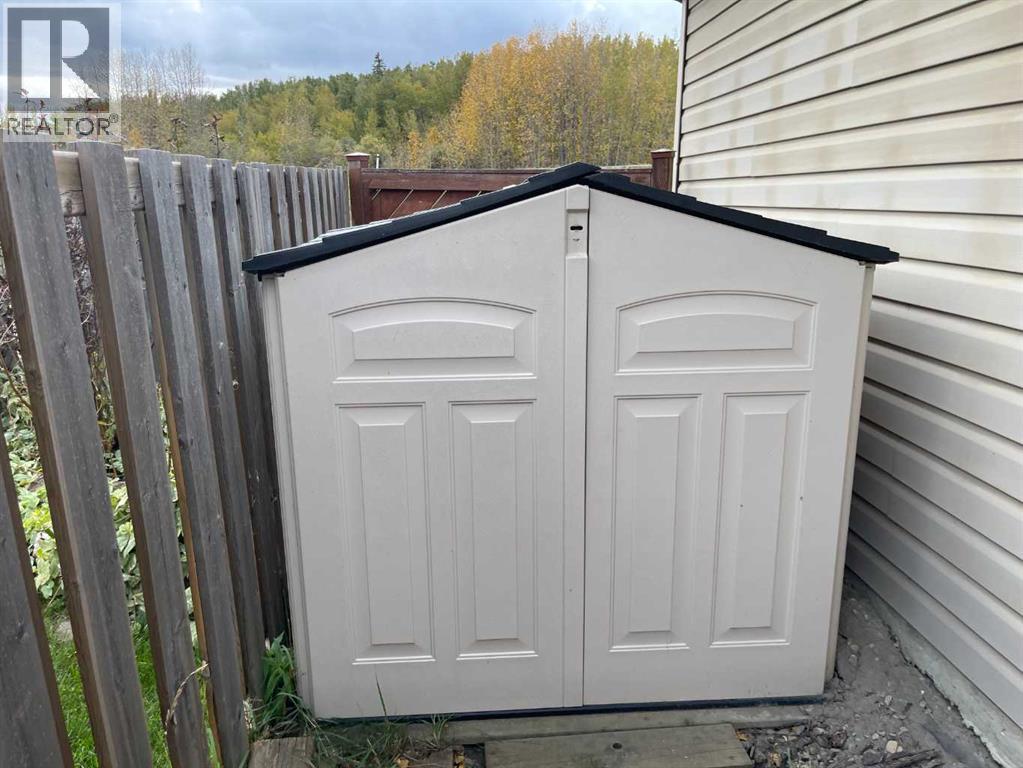
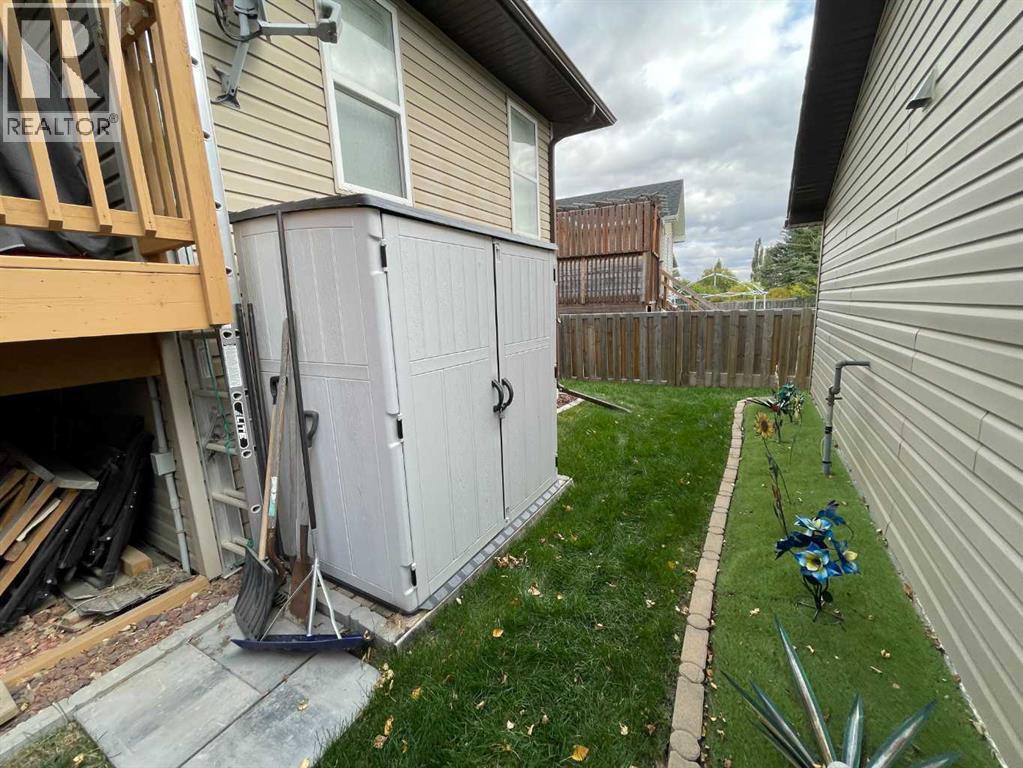
- Structure Shed, See Remarks, Deck
Buildings
| Bathroom Total | 2 | Bedrooms Above Ground | 2 |
| Bedrooms Below Ground | 1 | Bedrooms Total | 3 |
| Appliances | Refrigerator, Dishwasher, Stove, Microwave Range Hood Combo, See Remarks, Window Coverings, Garage Door Opener, Washer & Dryer | Architectural Style | Bi-level |
| Basement Development | Finished | Basement Type | Full (finished) |
| Constructed Date | 2006 | Construction Material | Wood Frame |
| Construction Style Attachment | Detached | Cooling Type | Central Air Conditioning |
| Exterior Finish | Vinyl Siding | Fireplace Present | Yes |
| Fireplace Total | 1 | Flooring Type | Carpeted, Laminate, Linoleum |
| Foundation Type | Poured Concrete | Heating Fuel | Natural Gas |
| Heating Type | Forced Air | Size Interior | 1092 Sqft |
| Total Finished Area | 1092 Sqft | Type | House |
Parking
| Detached Garage | 2 |
| Garage | |
| Heated Garage |
Land
| Acreage | No | Fence Type | Partially Fenced |
| Land Amenities | Golf Course, Park, Playground, Schools, Shopping | Size Depth | 31.19 M |
| Size Frontage | 11.78 M | Size Irregular | 4800.00 |
| Size Total | 4800 Sqft|4,051 - 7,250 Sqft | Size Total Text | 4800 Sqft|4,051 - 7,250 Sqft |
| Zoning Description | R-1 |
Rooms
| Level | Type | Dimensions |
|---|---|---|
| Basement | Family Room | 13.33 Ft x 12.25 Ft |
| Basement | Bedroom | 13.50 Ft x 11.33 Ft |
| Basement | Recreational, Games Room | 18.00 Ft x 10.75 Ft |
| Basement | Laundry Room | 8.67 Ft x 8.08 Ft |
| Basement | 4pc Bathroom | Measurements not available |
| Main Level | Living Room | 13.92 Ft x 13.25 Ft |
| Main Level | Dining Room | 11.92 Ft x 10.58 Ft |
| Main Level | Kitchen | 12.58 Ft x 10.00 Ft |
| Main Level | Primary Bedroom | 13.50 Ft x 12.50 Ft |
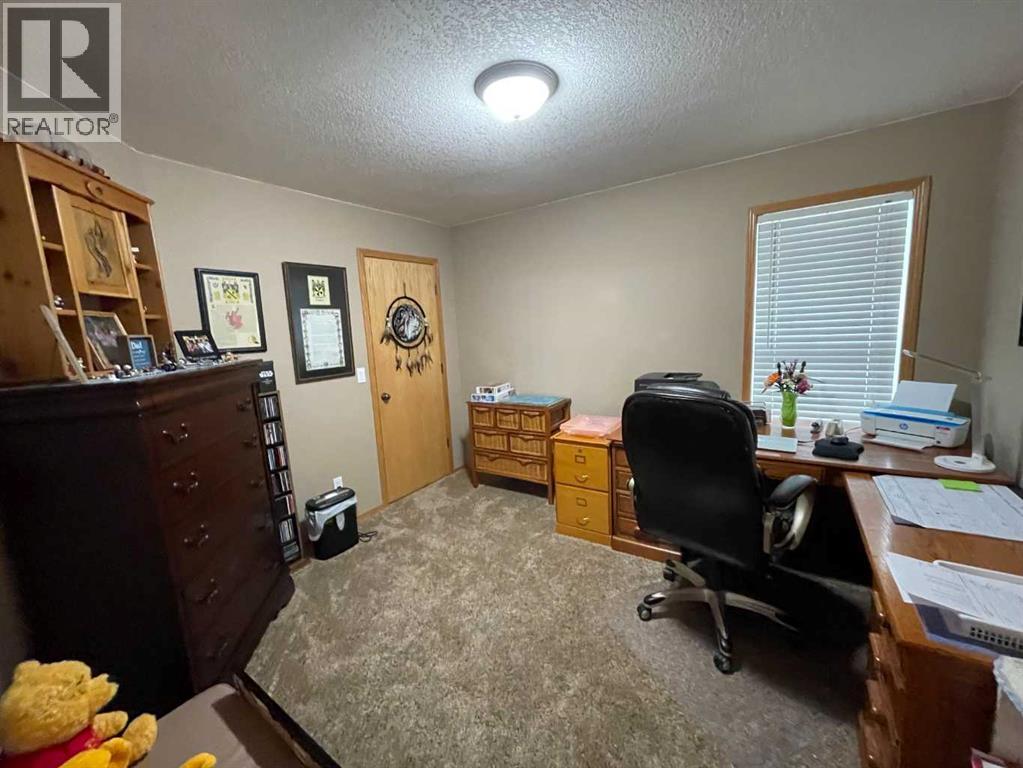
| Main Level | Bedroom | 11.17 Ft x 10.33 Ft |
| Main Level | 4pc Bathroom | Measurements not available |
Agents and Offices
- Allen Reed
- Rod R. Neufeld
- Office: Front Porch Realty