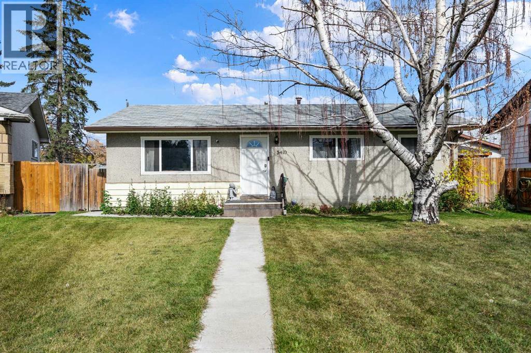
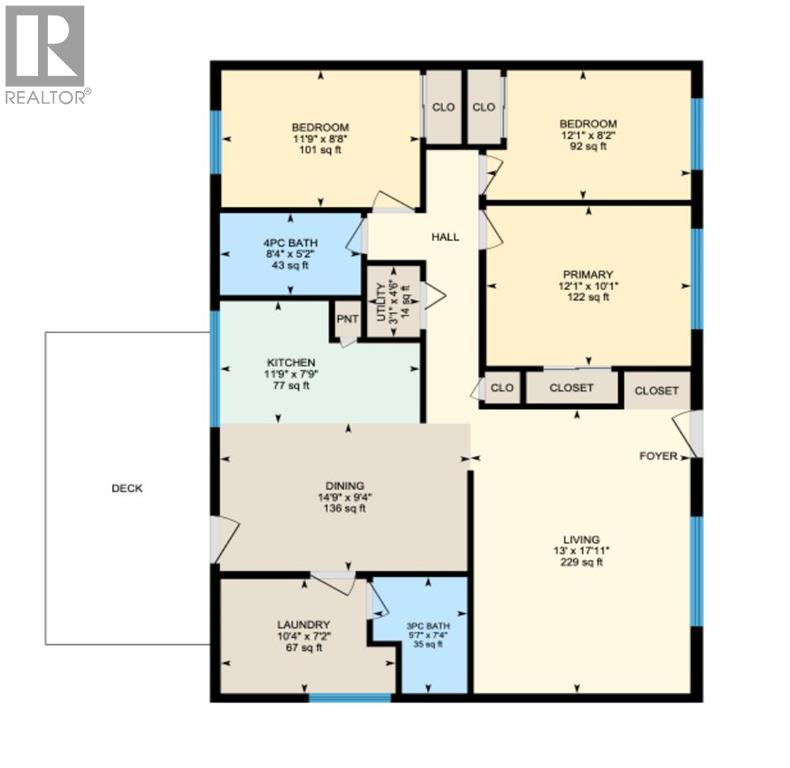
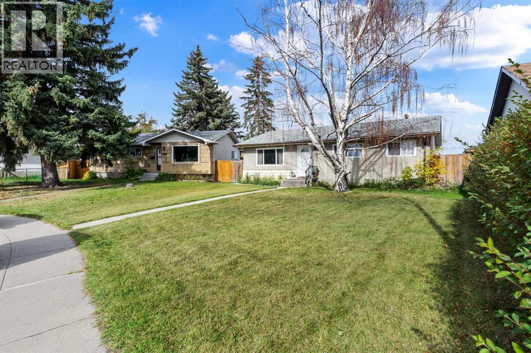
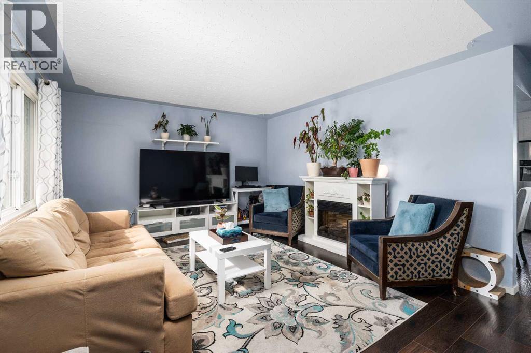
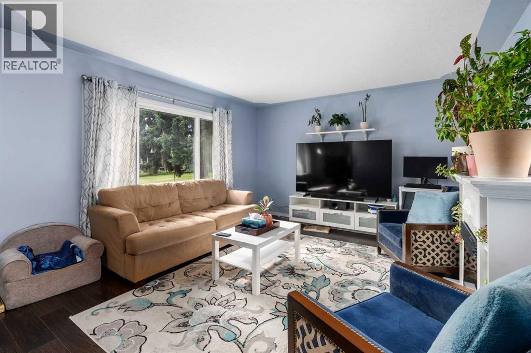
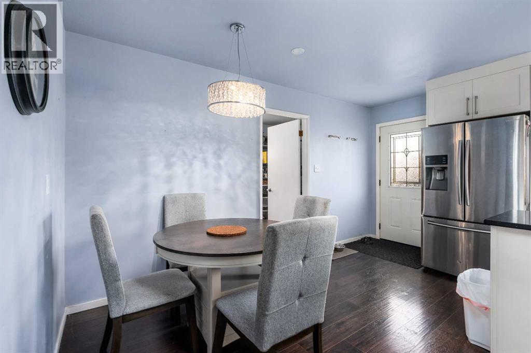
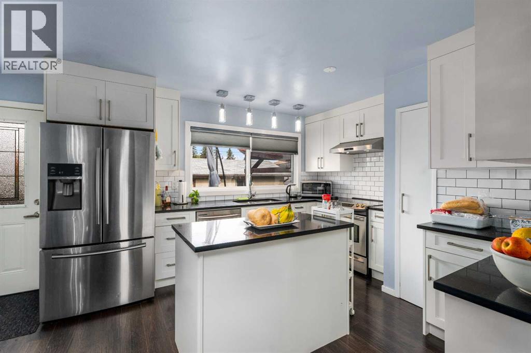
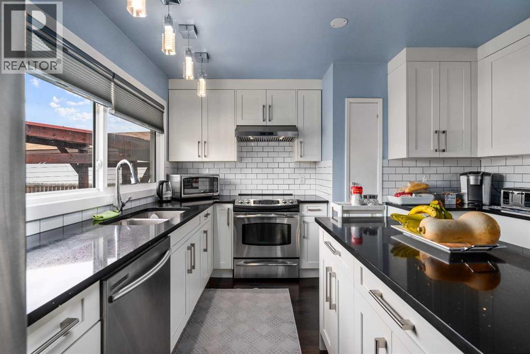
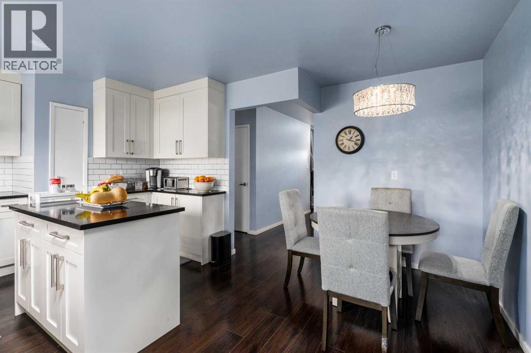
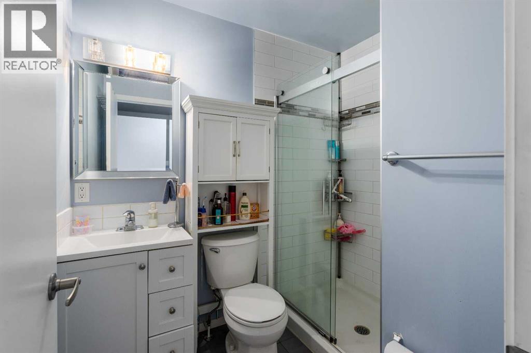
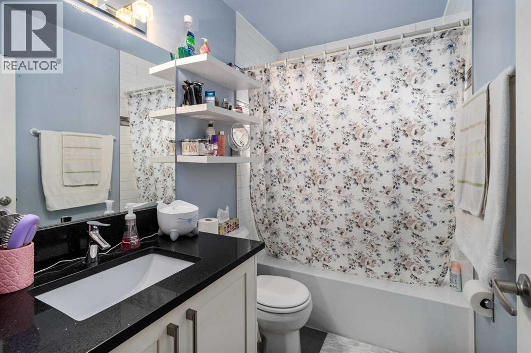
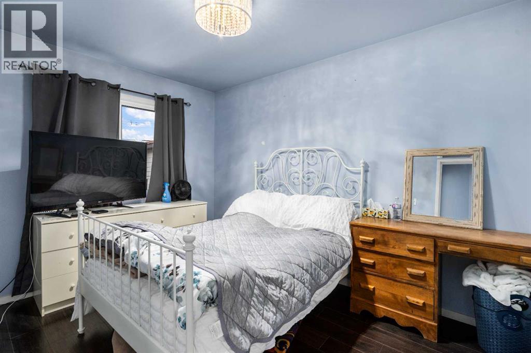
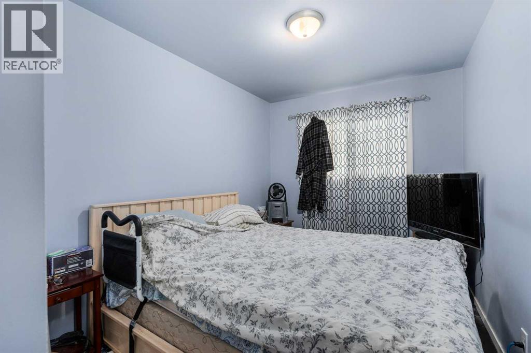
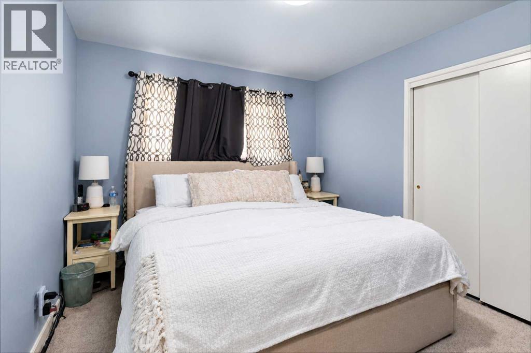
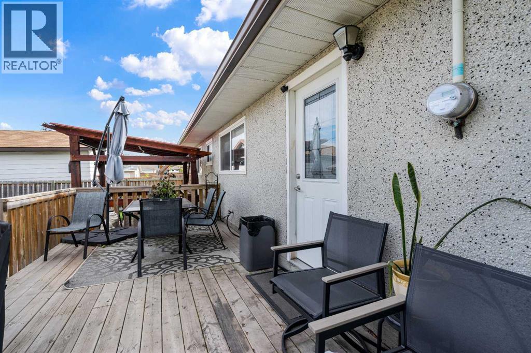
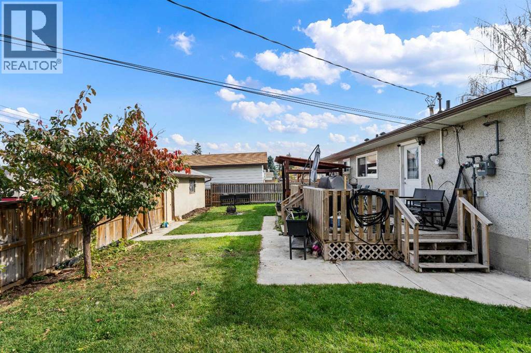
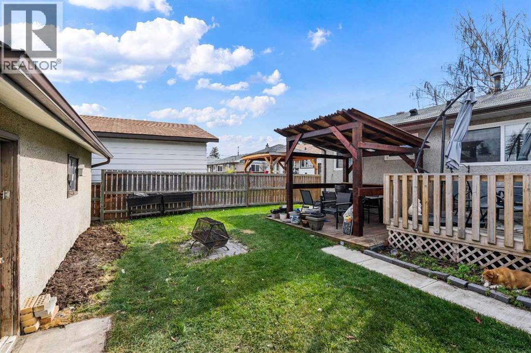
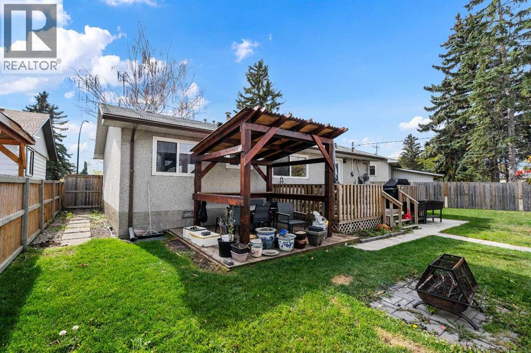
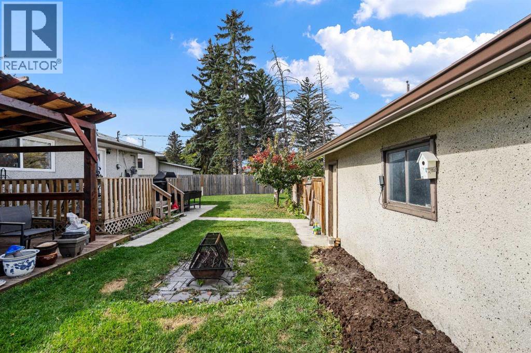
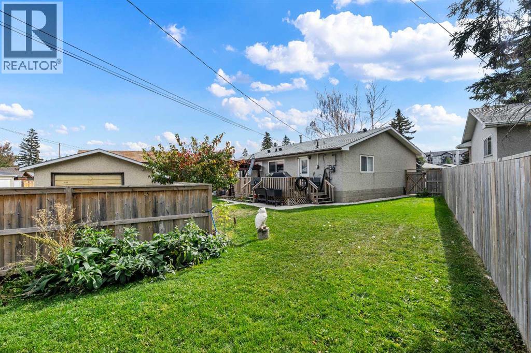
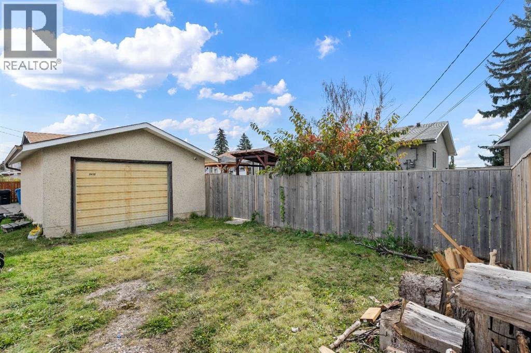
Are you tired of seeing tiny renovated older townhouses with obvious corner-cutting at $360K+? This is for you.Imagine stepping into a better value single detached bungalow that offers so much more!. Welcome to 5410 Valentine Crescent SE, a charming, low maintenance home offered for the first time on the market. Lovingly owned by seniors and thoughtfully renovated within the last five years, this 3 bedrooms, 2 bathrooms bungalow sits slightly above typical renovated townhouse pricing while delivering real space and lasting value.The unique pie-shaped lot provides generous backyard room for outdoor living, gardening, or extra parking. With only a crawl space (no basement), you’ll enjoy true peace of mind and lower maintenance, no scary water-intrusion worries or basement upkeep.Located on a quiet street in the established Penbrooke Meadows neighbourhood, you’re just moments from the shops and restaurants of International Avenue, Elliston Park, local schools, public transit, and everyday amenities. Easy access to major routes makes commuting simple.A lovely little starter home with room to grow; solid, simple, and ready for its next chapter. (id:55577)
Property Features
- MLS® Number A2349790
- Price $399,000
- Bedrooms: 3
- Bathrooms: 2
- Square Footage: 1169 sqft
- Property Type: House
- Community Name: Penbrooke Meadows
- Features Other
- Parking Space Total 1
- Plan 9158hp
- Structure Deck
Buildings
| Bathroom Total | 2 | Bedrooms Above Ground | 3 |
| Bedrooms Total | 3 | Appliances | Refrigerator, Range - Electric, Dishwasher, Stove, Washer & Dryer |
| Architectural Style | Bungalow | Basement Type | Crawl Space |
| Constructed Date | 1960 | Construction Material | Wood Frame |
| Construction Style Attachment | Detached | Cooling Type | None |
| Exterior Finish | Vinyl Siding | Flooring Type | Vinyl |
| Foundation Type | Poured Concrete | Heating Fuel | Natural Gas |
| Heating Type | Central Heating | Stories Total | 1 |
| Size Interior | 1169 Sqft | Total Finished Area | 1169 Sqft |
| Type | House |
Parking
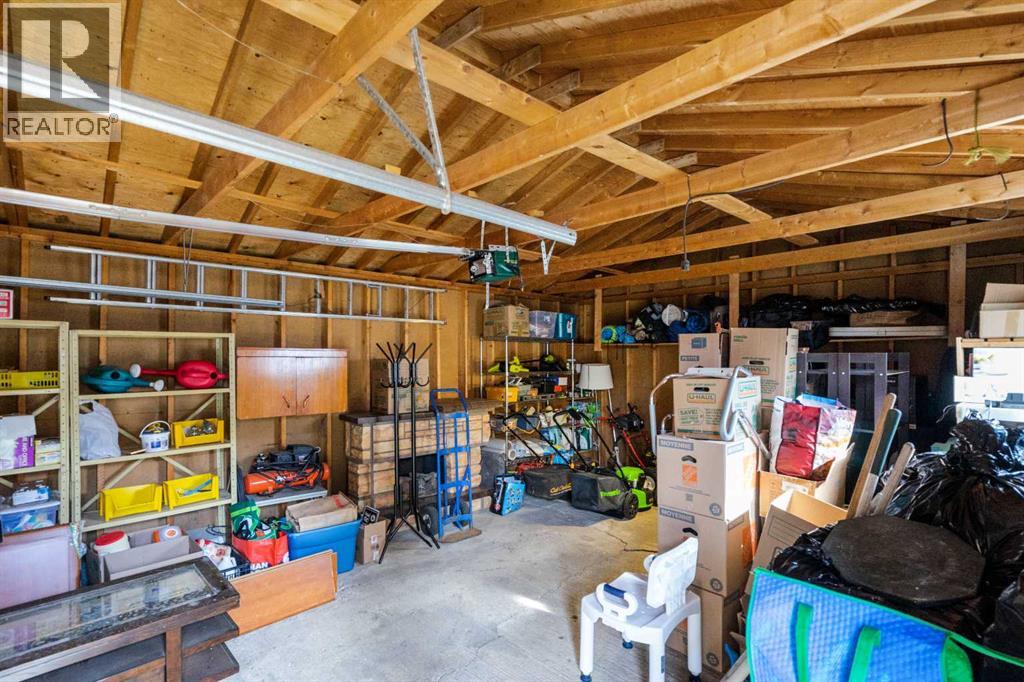
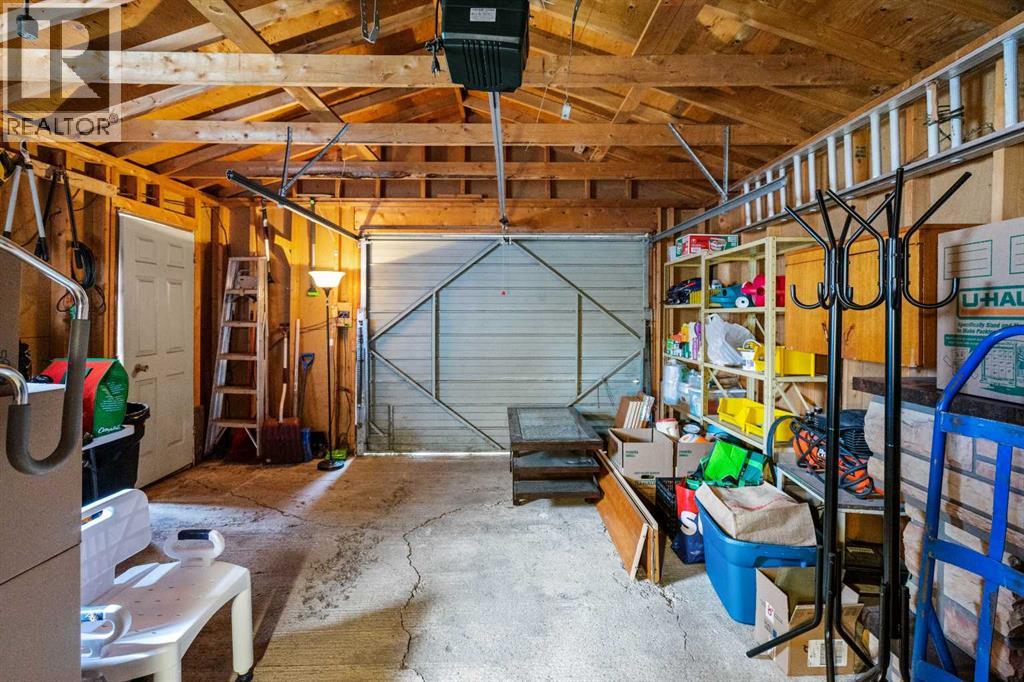
| Detached Garage | 1 |
Land
| Acreage | No | Fence Type | Fence |
| Size Depth | 35.05 M | Size Frontage | 9.75 M |
| Size Irregular | 6130.00 | Size Total | 6130 Sqft|4,051 - 7,250 Sqft |
| Size Total Text | 6130 Sqft|4,051 - 7,250 Sqft | Zoning Description | R-cg |
Rooms
| Level | Type | Dimensions |
|---|---|---|
| Main Level | Primary Bedroom | 12.08 Ft x 10.08 Ft |
| Main Level | Bedroom | 11.75 Ft x 8.67 Ft |
| Main Level | Bedroom | 12.08 Ft x 8.17 Ft |
| Main Level | 3pc Bathroom | 7.33 Ft x 5.58 Ft |
| Main Level | 4pc Bathroom | 8.33 Ft x 5.17 Ft |
| Main Level | Living Room | 17.92 Ft x 13.00 Ft |
| Main Level | Kitchen | 11.75 Ft x 7.75 Ft |
| Main Level | Dining Room | 14.75 Ft x 9.33 Ft |
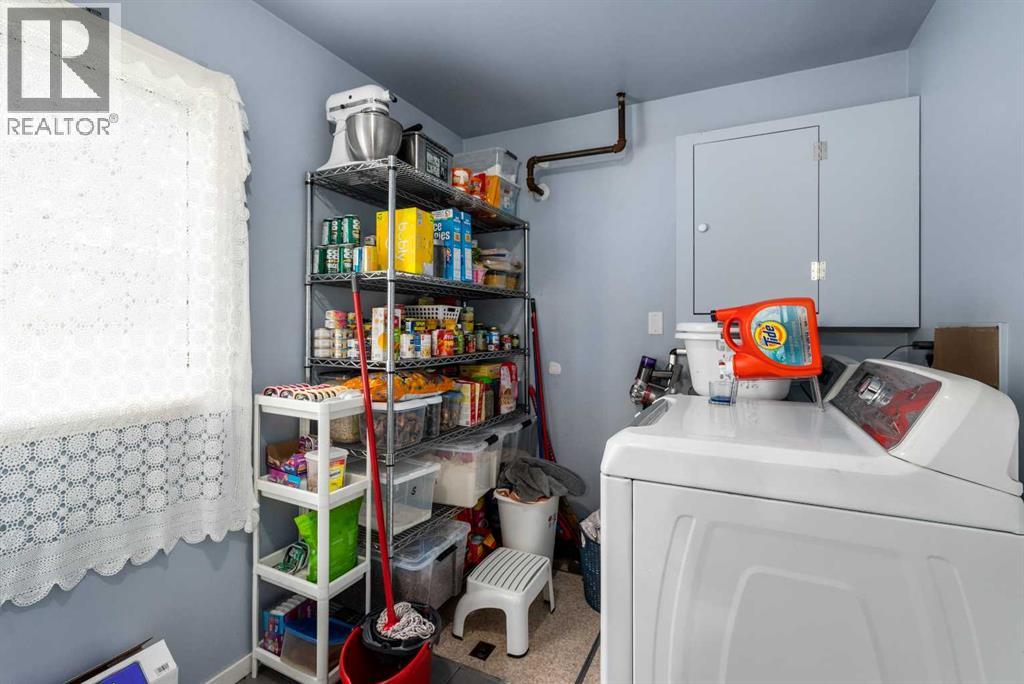
| Main Level | Laundry Room | 10.33 Ft x 7.17 Ft |
| Main Level | Furnace | 4.50 Ft x 3.08 Ft |
Agents and Offices
- Tri Nhan Le
- Office: Exp Realty