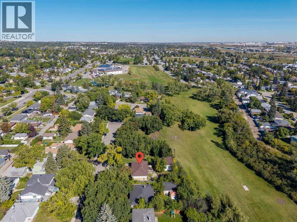
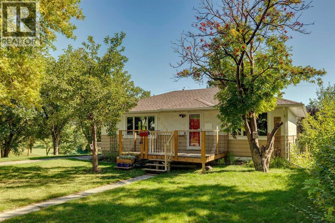
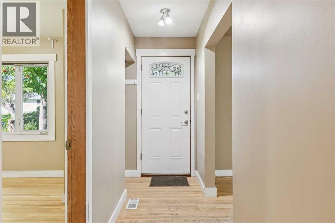
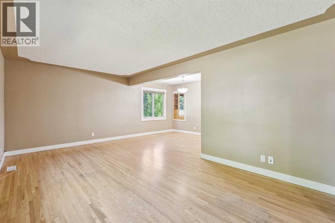
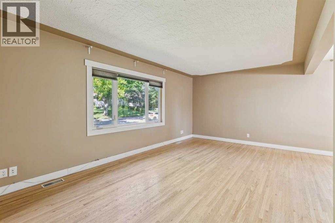
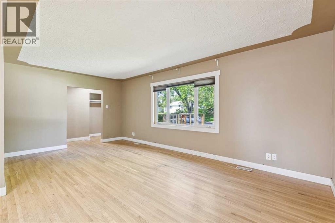
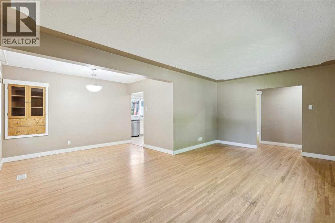
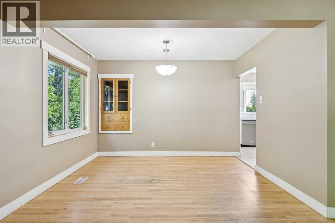
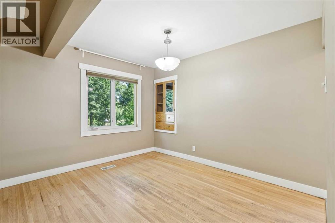
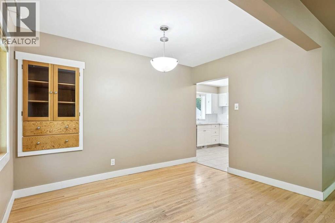
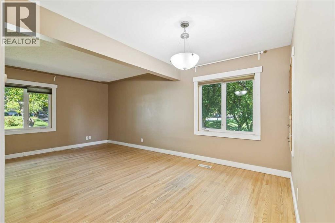
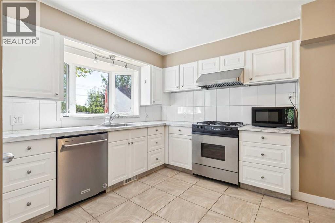
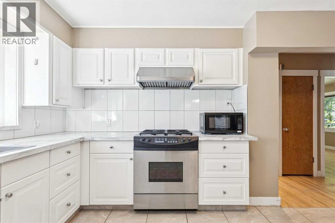
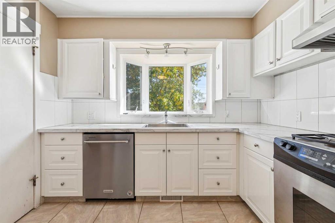
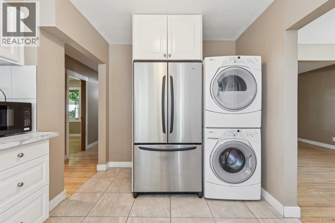
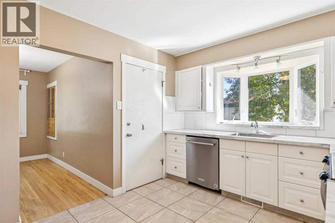
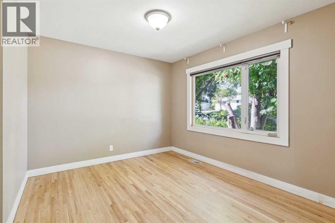
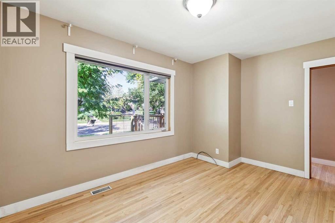
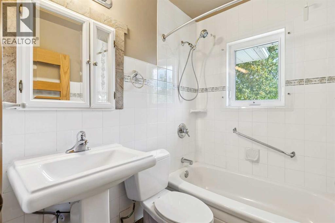
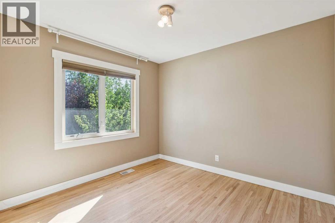
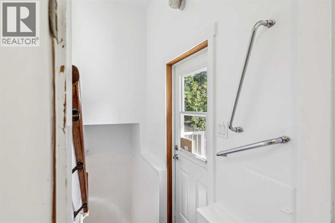
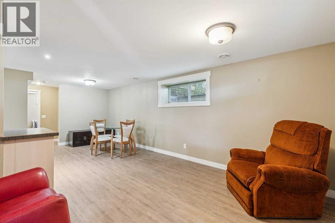
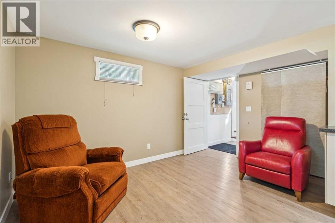
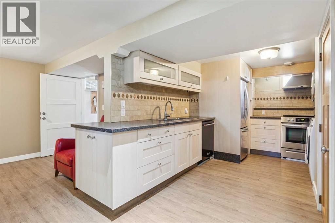
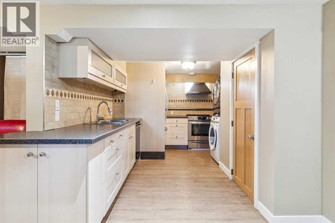
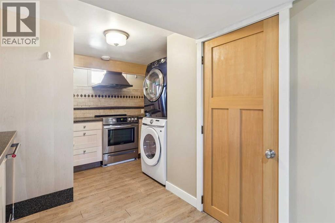
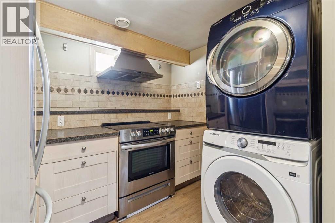
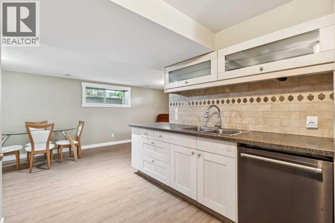
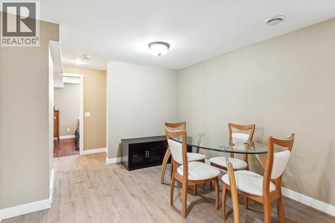
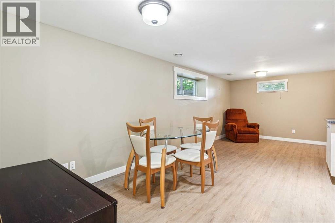
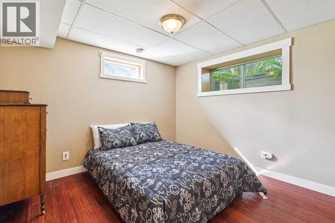
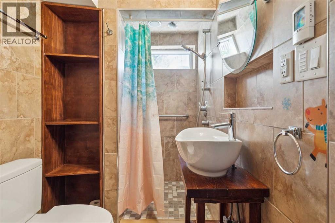
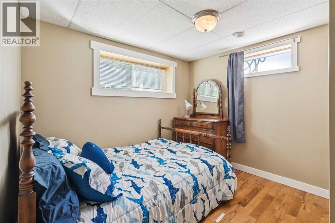
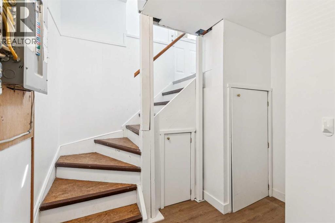
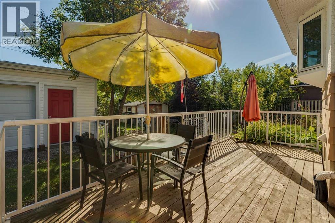
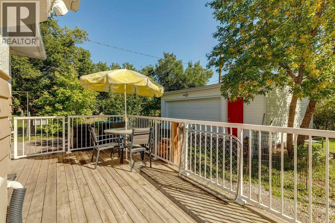
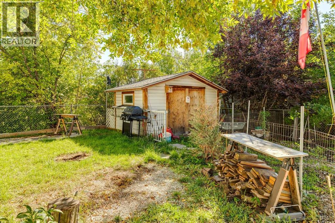
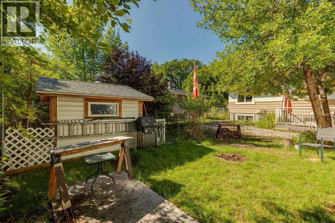
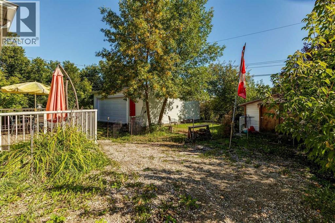
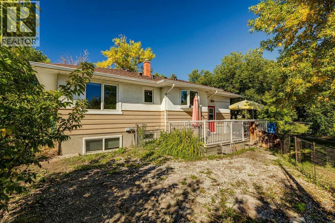
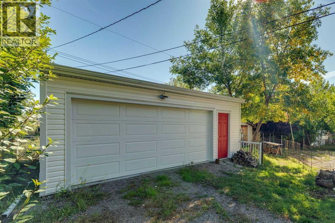
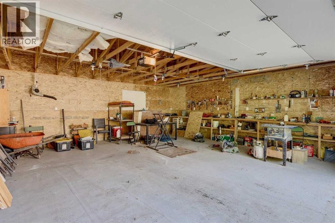
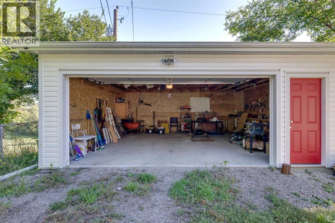
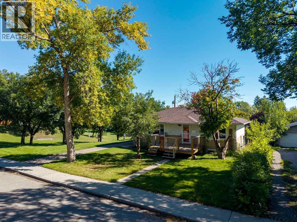
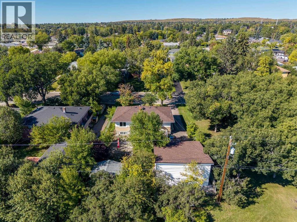
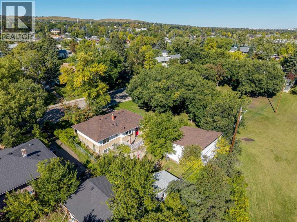
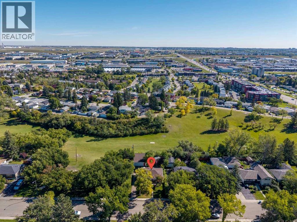
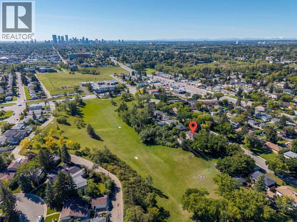
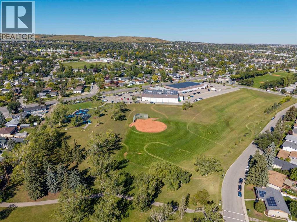
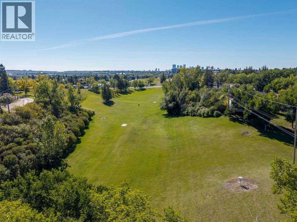
****OPEN HOUSE AT 5428 CENTRE A ST NE ON MONDAY OCTOBER 12 2026 FROM 2:00PM TO 4:00PM**** COVETED LOCATION SIDING ON A PARK & BACKING ON A RAVINE WITH WALKING PATHS! This illegally suited bungalow includes 4 beds, 2 bath & is situated on a quiet, treelined street in the desirable neighbourhood of Thorncliffe. The property features two fully developed levels with their own kitchen setups including stainless steel appliances, newer white cabinetry & separate laundry facilities. Updated windows, bathrooms & mid efficiency furnace. Spacious L-shaped living room/dining room with refinished hardwood floors, good-sized bedrooms throughout & lots of storage space! An extended driveway leads to the oversized, 23” x 23” double car garage at the back of the property, developed in 2024. The fenced backyard features barbeque hook-up, newer deck, storage shed & tons of outdoor space for the family! Not to mention the star of the show- the sprawling valley full of greenery visible right outside your windows! Walking distance to amenities such as Thorncliffe Greenview Community Association, schools, parks, playgrounds, shopping, restaurants & public transportation. Not to mention minutes from the YYC Airport, Downtown Calgary & Deerfoot Trail! (id:55577)
Property Features
- MLS® Number A2346213
- Price $650,000
- Bedrooms: 4
- Bathrooms: 2
- Square Footage: 912 sqft
- Property Type: House
- Community Name: Thorncliffe
- Amenities Near By Park, Playground, Schools, Shopping
- Features No Neighbours Behind
- Parking Space Total 4
- Plan 1495hb
- Structure Deck
- View Type View
Open House
This property has open houses!
October
12
Monday
Starts at:
2:00 pm
Ends at:4:00 pm
Buildings
| Bathroom Total | 2 | Bedrooms Above Ground | 2 |
| Bedrooms Below Ground | 2 | Bedrooms Total | 4 |
| Appliances | See Remarks | Architectural Style | Bungalow |
| Basement Development | Finished | Basement Features | Suite |
| Basement Type | Full (finished) | Constructed Date | 1958 |
| Construction Style Attachment | Detached | Cooling Type | None |
| Exterior Finish | Stucco, Wood Siding | Flooring Type | Hardwood, Tile |
| Foundation Type | Poured Concrete | Heating Type | Forced Air |
| Stories Total | 1 | Size Interior | 912 Sqft |
| Total Finished Area | 911.9 Sqft | Type | House |
Parking
| Detached Garage | 2 |
Land
| Acreage | No | Fence Type | Fence |
| Land Amenities | Park, Playground, Schools, Shopping | Landscape Features | Lawn |
| Size Depth | 30.48 M | Size Frontage | 18.33 M |
| Size Irregular | 557.00 | Size Total | 557 M2|4,051 - 7,250 Sqft |
| Size Total Text | 557 M2|4,051 - 7,250 Sqft | Zoning Description | R-c1 |
Rooms
| Level | Type | Dimensions |
|---|---|---|
| Lower Level | Other | 13.33 Ft x 10.75 Ft |
| Lower Level | Family Room | 22.25 Ft x 10.33 Ft |
| Lower Level | Laundry Room | 3.92 Ft x 3.00 Ft |
| Lower Level | Bedroom | 10.58 Ft x 9.67 Ft |
| Lower Level | Bedroom | 9.50 Ft x 9.50 Ft |
| Lower Level | 3pc Bathroom | Measurements not available |
| Main Level | Kitchen | 13.58 Ft x 9.92 Ft |
| Main Level | Dining Room | 11.50 Ft x 8.42 Ft |
| Main Level | Living Room | 19.75 Ft x 11.25 Ft |
| Main Level | Foyer | 13.00 Ft x 3.50 Ft |
| Main Level | Laundry Room | 3.92 Ft x 2.58 Ft |
| Main Level | Primary Bedroom | 13.17 Ft x 10.00 Ft |
| Main Level | Bedroom | 10.25 Ft x 9.58 Ft |
| Main Level | 4pc Bathroom | Measurements not available |
Agents and Offices
- Dianne L. Brown
- Michael Brown
- Office: RE/MAX Landan Real Estate