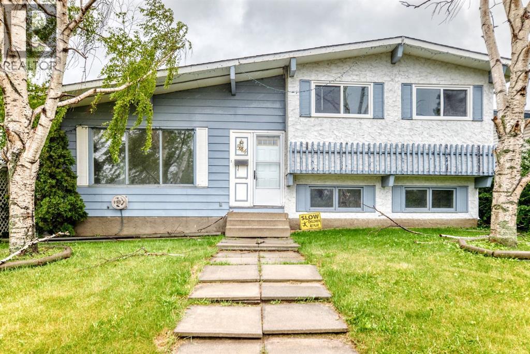
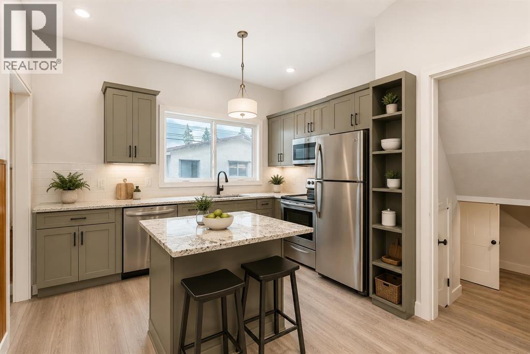
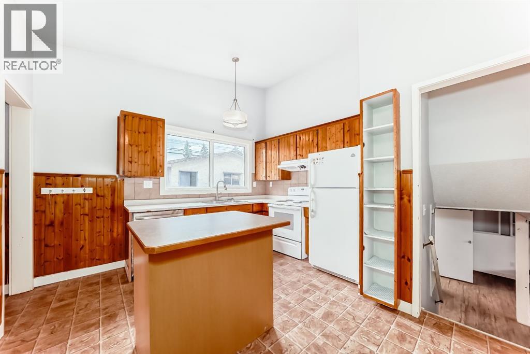
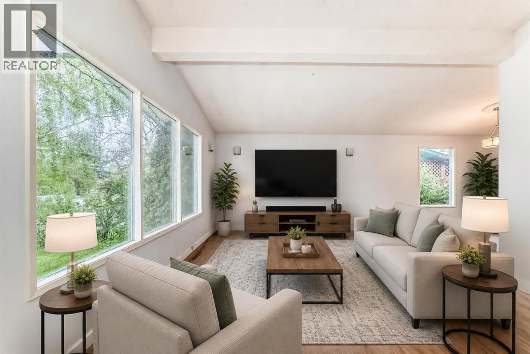
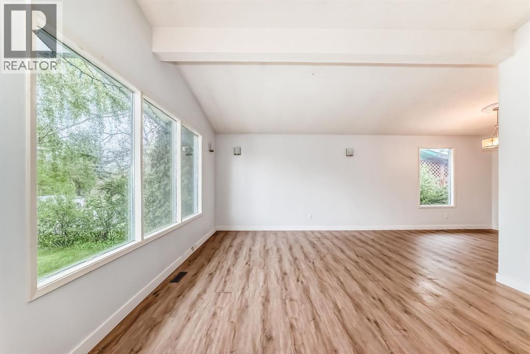
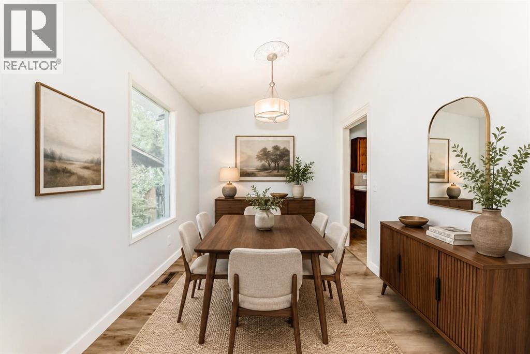
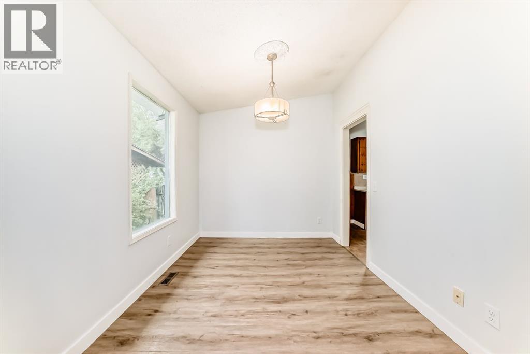
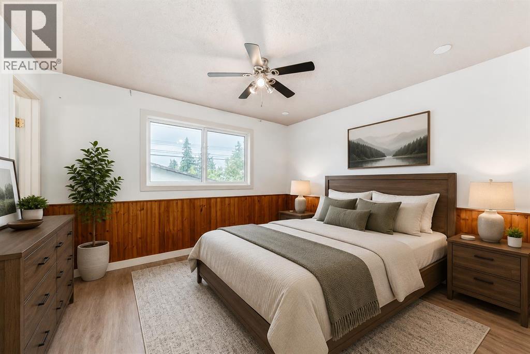
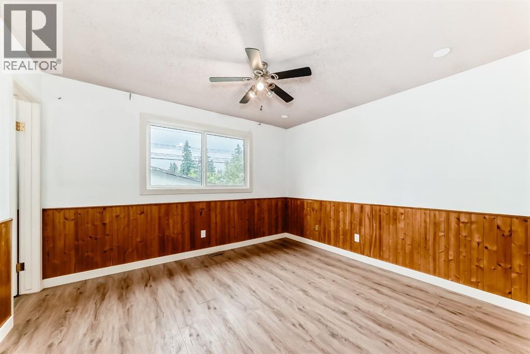
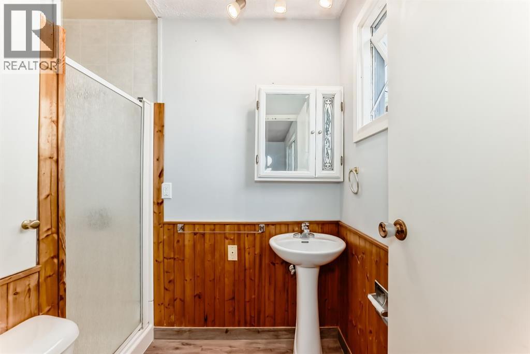
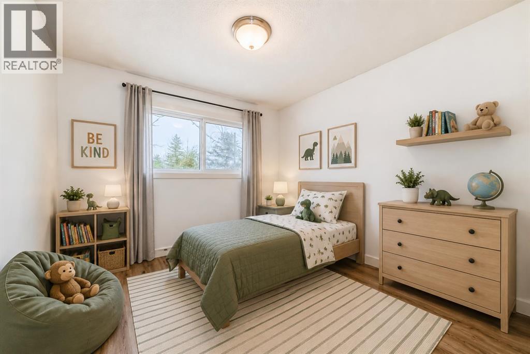
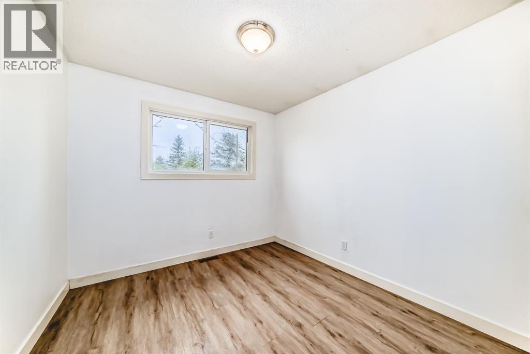
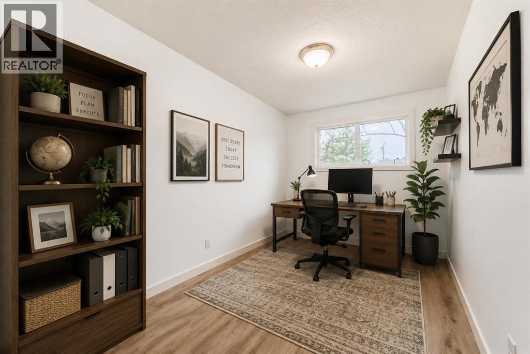
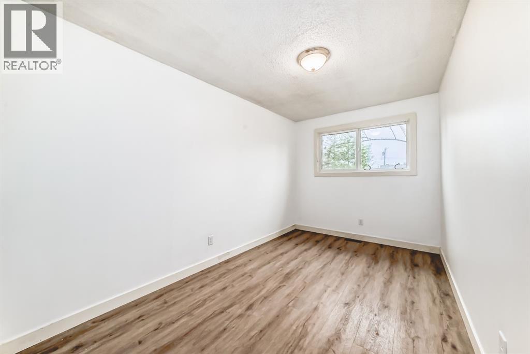
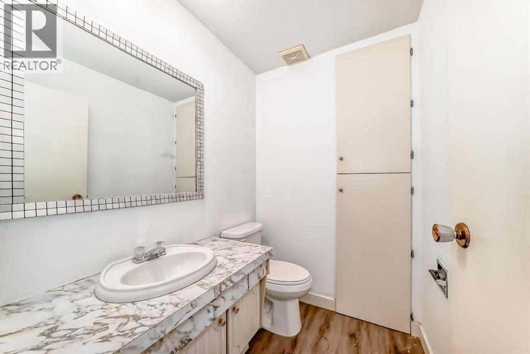
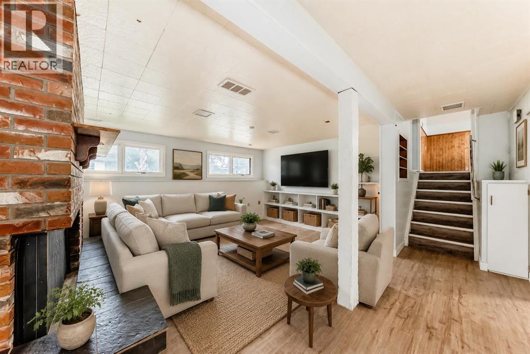
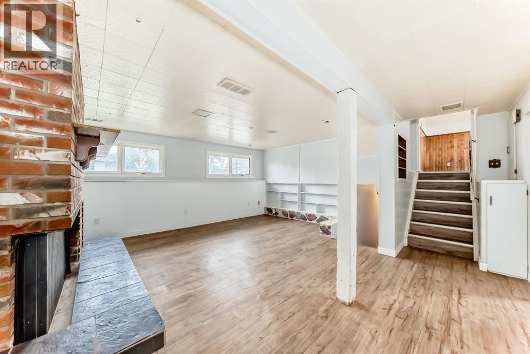
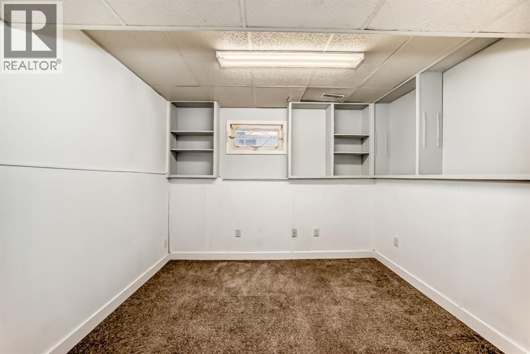
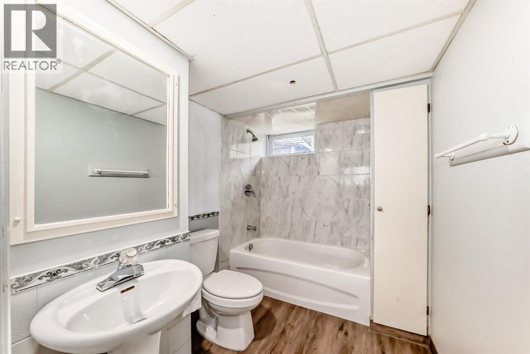
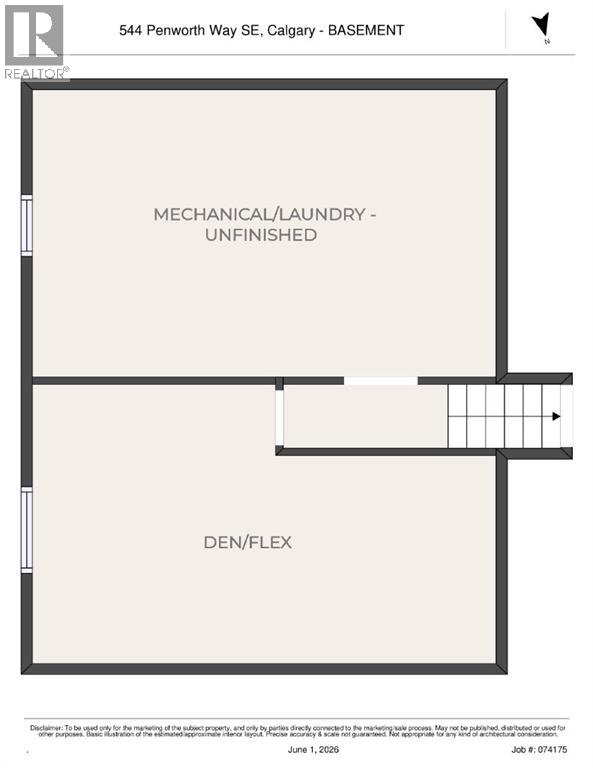
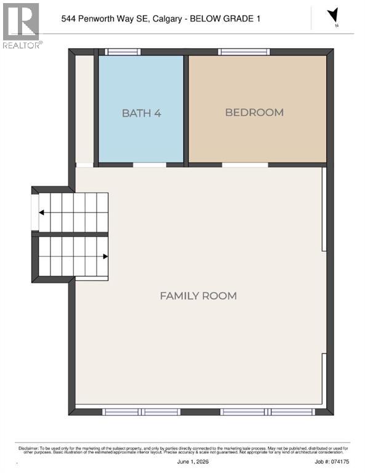
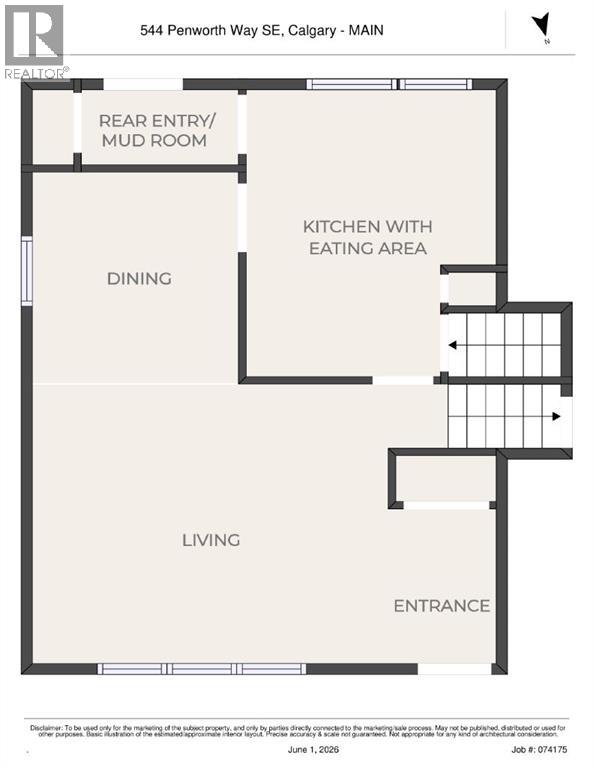
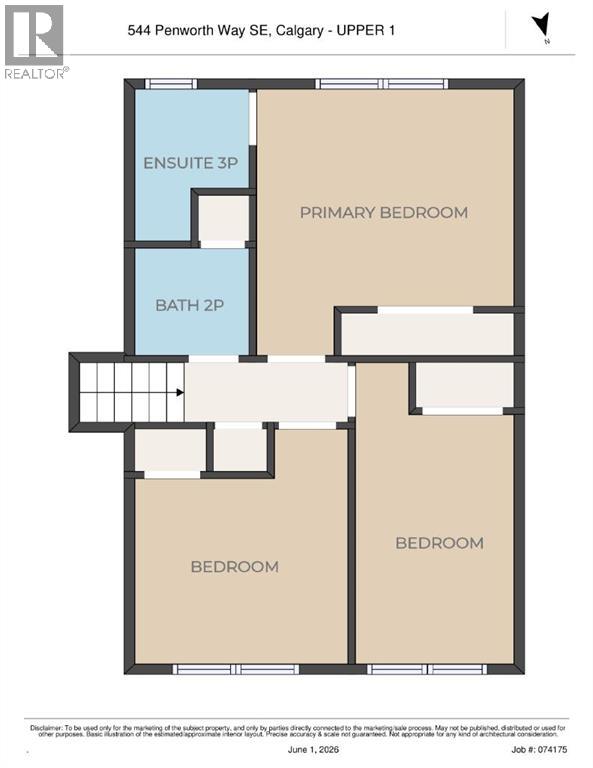
$50,000 PRICE REDUCTION! MOTIVATED SELLERS — PRICED TO SELL!! So. Much. Potential. And some of the big-ticket items have already been taken care of! Within the last few years, the roof has been replaced, including the roof sheathing, the furnace has been upgraded to a newer high-efficiency unit, and the hot water tank has been replaced. Most of the home has also received a fresh coat of paint, and portions of the fencing have recently been replaced — giving you a great head start on making this home your own. Step inside to a spacious living room highlighted by vaulted ceilings and beautiful LVP flooring. Downstairs, a cozy wood-burning fireplace creates the perfect gathering space during Calgary's cooler months. The kitchen and bedrooms also benefit from updated vinyl windows, helping improve both comfort and energy efficiency. This charming property offers an excellent combination of space, comfort, and opportunity in a well-established neighbourhood. Featuring three generously sized bedrooms and 2.5 bathrooms, including a primary retreat with its own 3-piece ensuite, there's plenty of room for the whole family. Outside, you'll find a double detached garage along with a large shed that could serve as a greenhouse, workshop, play area, or additional storage. The backyard offers plenty of space to enjoy the outdoors and make it your own. Take a drive through the surrounding streets and you'll quickly notice the pride of ownership throughout the area, with many homes thoughtfully renovated and beautifully maintained. Parks, schools, shopping, and everyday amenities are all conveniently nearby. We've virtually staged some of the photos to help you picture just how awesome this home could look! While there are still updates and renovations a new owner may choose to make, at this price point there's room in the budget to create something special — and several of the expensive essentials have already been addressed.$50,000 REDUCTION. MOTIVATED SELLERS. BIG-TICKET UPDAT ES ALREADY COMPLETED. Bring your ideas and come see the potential for yourself! (id:55577)