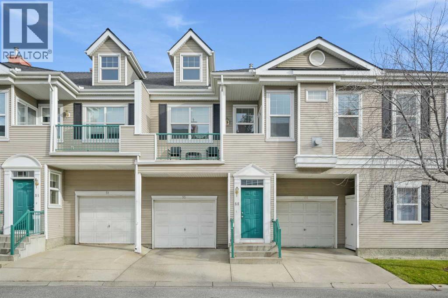
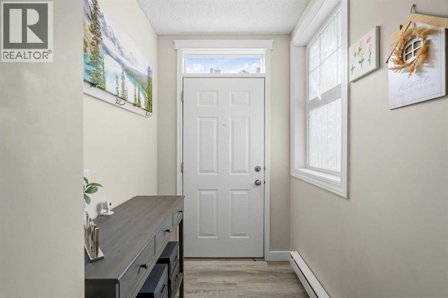
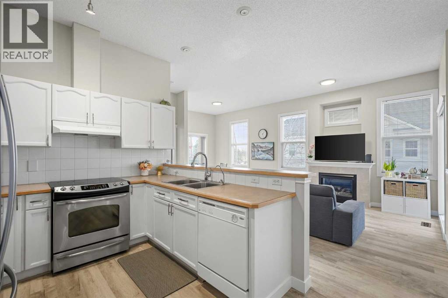
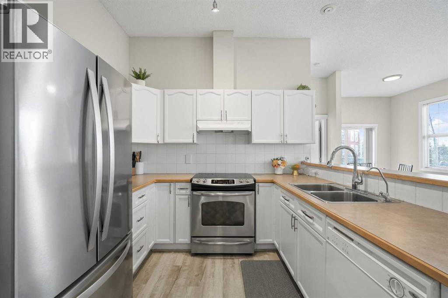
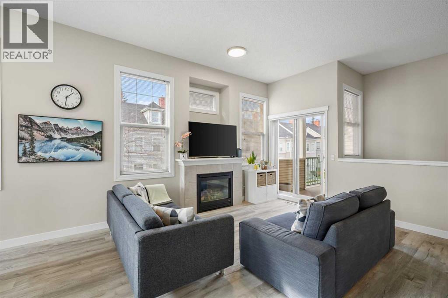
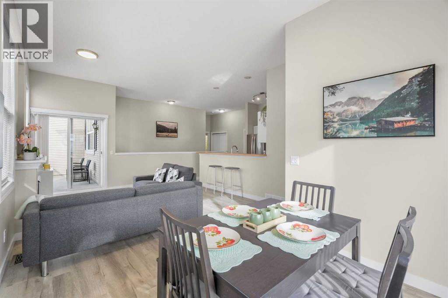
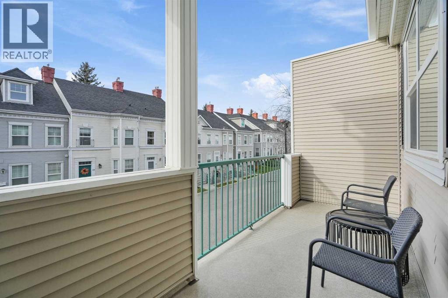
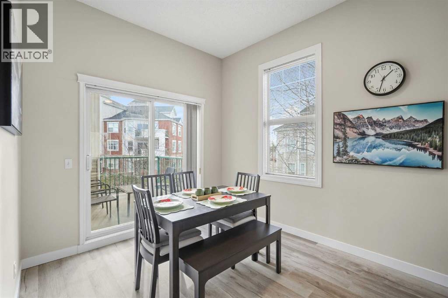
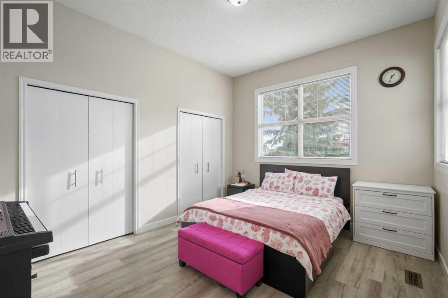
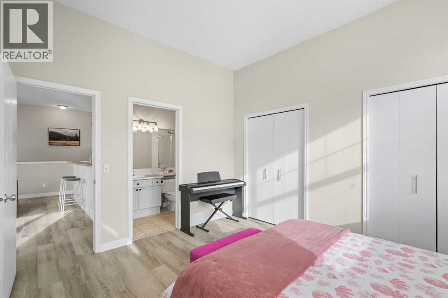
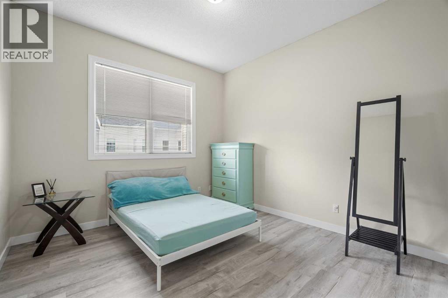
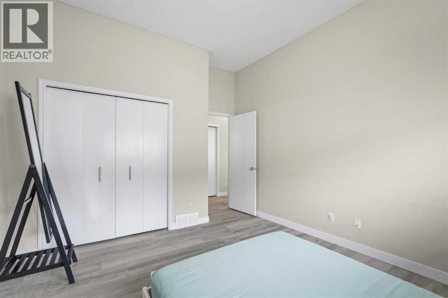
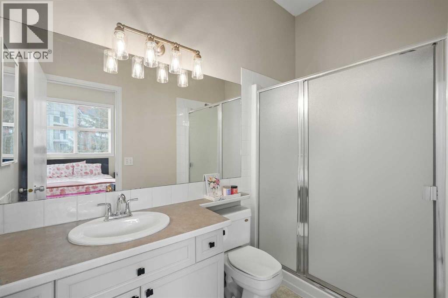
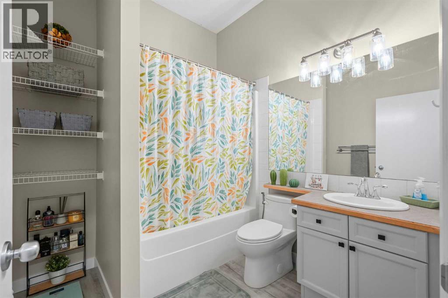
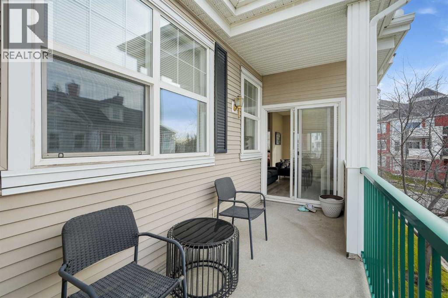
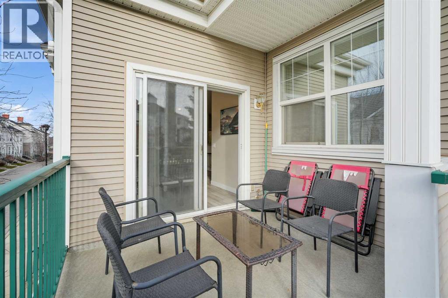
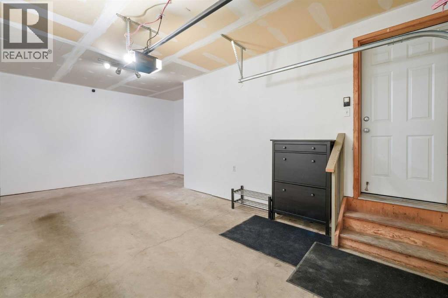
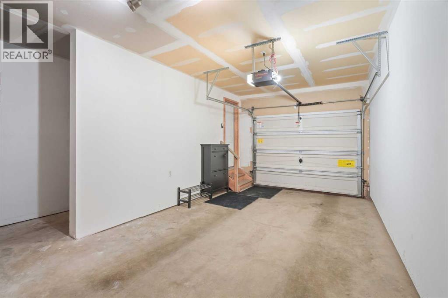
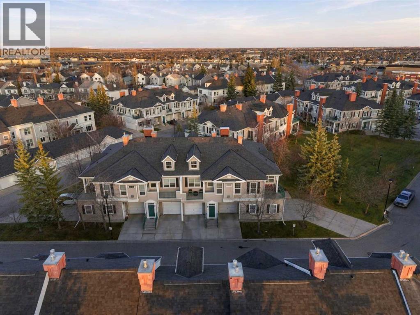
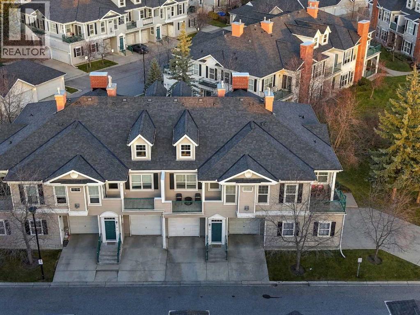
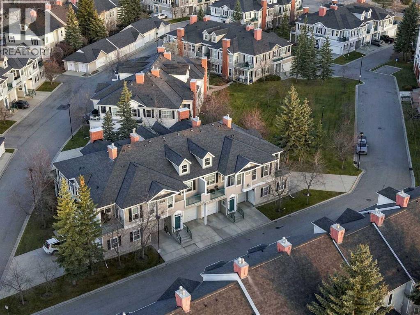
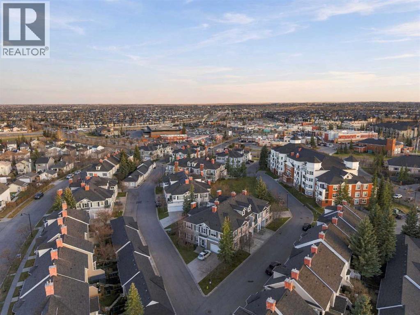
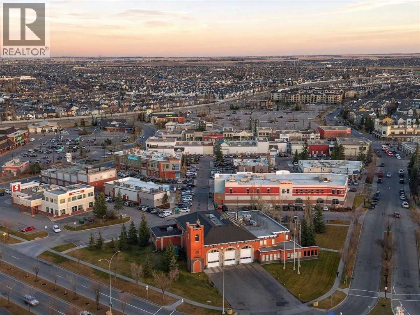
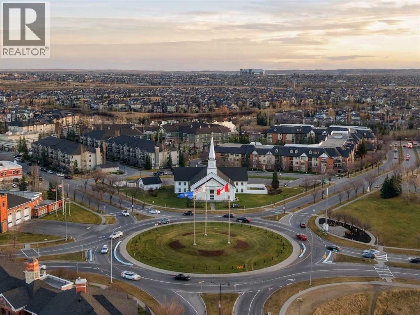
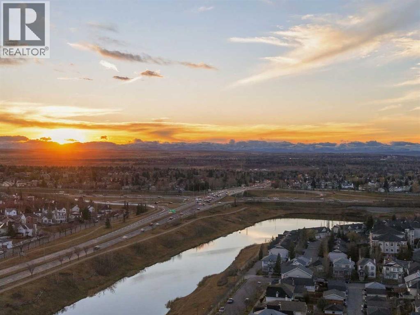
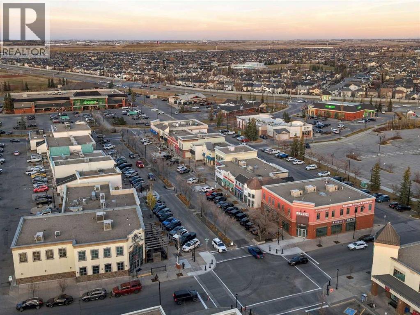
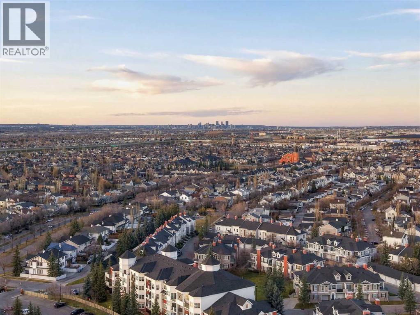
Welcome to 55 Prestwick Gardens SE! Offering an impressive 1,218 square feet of comfortable living space, this beautifully refreshed home features 2 bedrooms, 2 full bathrooms and 2 private balconies, providing the perfect combination of space, style and functionality. Enjoy the fresh feel of brand new flooring throughout, creating a clean and inviting atmosphere. The spacious layout offers plenty of room to relax and entertain, while the two balconies provide ideal spaces to enjoy your morning coffee or unwind at the end of the day. Adding even more convenience is a single attached garage with additional storage space. Whether you are a first time buyer, downsizing or looking for a fantastic investment opportunity, this home offers exceptional value in the desirable community of McKenzie Towne, close to shopping, restaurants, parks, walking paths and everyday amenities. A fantastic opportunity to enjoy comfortable living in a great location! (id:55577)
Property Features
- MLS® Number A2358002
-
Price
$390,000
Maintenance, Condominium Amenities, Common Area Maintenance, Ground Maintenance, Property Management, Reserve Fund Contributions
$468 Monthly - Bedrooms: 2
- Bathrooms: 2
- Square Footage: 1218 sqft
- Property Type: Row / Townhouse
- Community Name: McKenzie Towne
- Amenities Near By Playground, Schools, Shopping
- Community Features Pets Allowed With Restrictions
- Features See Remarks
- Parking Space Total 1
- Plan 0210070
- Structure See Remarks
Buildings
| Bathroom Total | 2 | Bedrooms Above Ground | 2 |
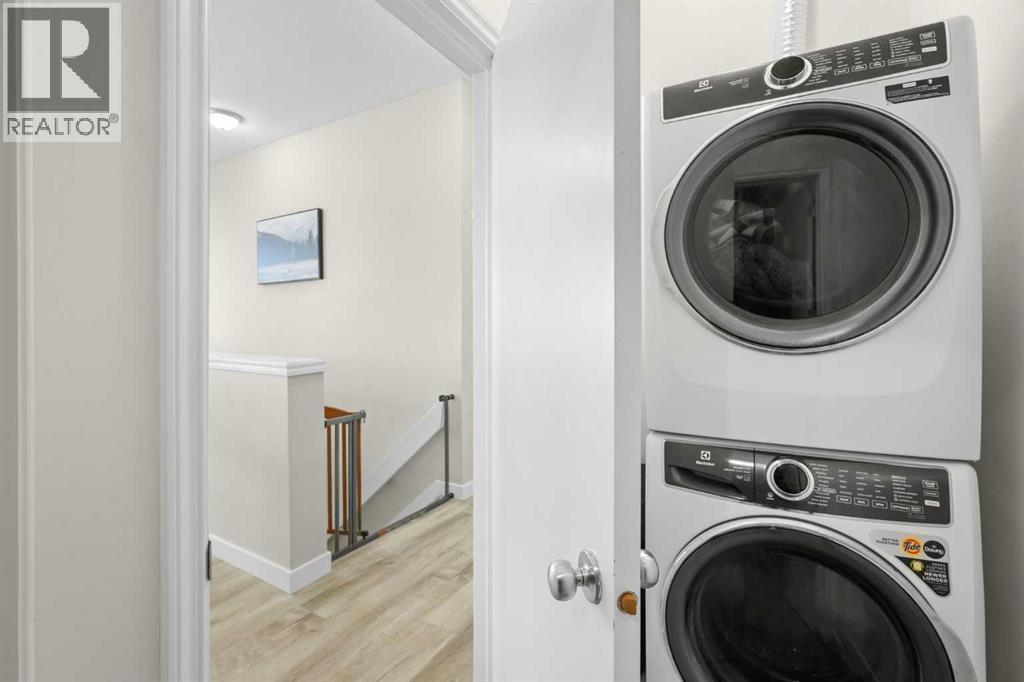
| Bedrooms Total | 2 | Appliances | Refrigerator, Dishwasher, Stove, Hood Fan, Window Coverings, Garage Door Opener, Washer & Dryer |
| Architectural Style | Bungalow | Basement Type | None |
| Constructed Date | 2002 | Construction Material | Wood Frame |
| Construction Style Attachment | Attached | Cooling Type | None |
| Exterior Finish | See Remarks, Vinyl Siding | Fireplace Present | Yes |
| Fireplace Total | 1 | Flooring Type | Carpeted, Vinyl Plank |
| Foundation Type | Poured Concrete | Heating Fuel | Natural Gas |
| Heating Type | Forced Air | Stories Total | 1 |
| Size Interior | 1218 Sqft | Total Finished Area | 1218 Sqft |
| Type | Row / Townhouse |
Parking
| Attached Garage | 1 |
Land
| Acreage | No | Fence Type | Not Fenced |
| Land Amenities | Playground, Schools, Shopping | Landscape Features | Fruit Trees |
| Size Total Text | Unknown | Zoning Description | M-2 |
Rooms
| Level | Type | Dimensions |
|---|---|---|
| Second Level | 3pc Bathroom | 4.92 Ft x 9.00 Ft |
| Second Level | 4pc Bathroom | 7.83 Ft x 7.33 Ft |
| Second Level | Bedroom | 11.58 Ft x 13.67 Ft |
| Second Level | Dining Room | 6.75 Ft x 9.50 Ft |
| Second Level | Kitchen | 8.67 Ft x 9.00 Ft |
| Second Level | Living Room | 17.33 Ft x 13.58 Ft |
| Second Level | Primary Bedroom | 13.08 Ft x 11.17 Ft |
| Second Level | Storage | 4.08 Ft x 3.75 Ft |
| Second Level | Furnace | 11.92 Ft x 4.83 Ft |
Agents and Offices
- Vince Degiuseppe
- Office: Cir Realty