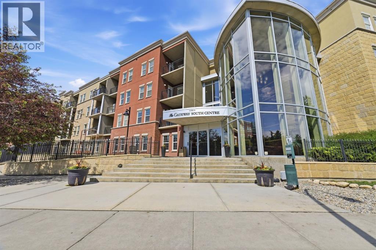
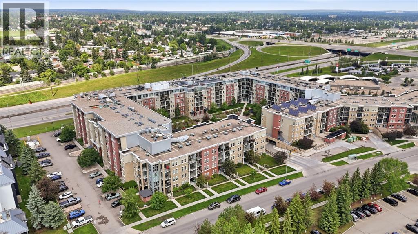
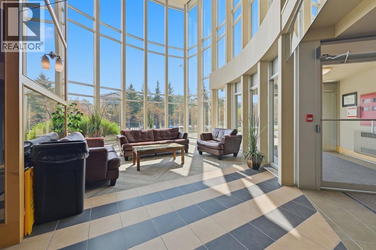
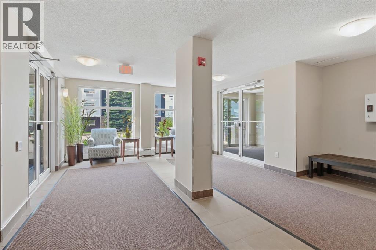
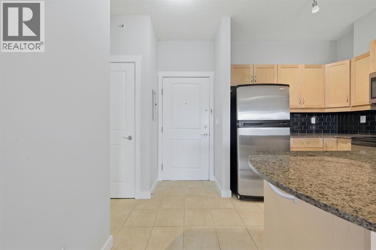
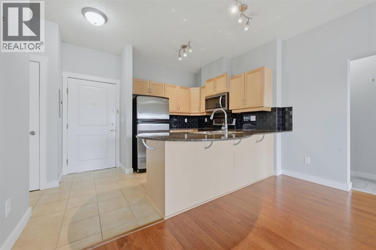
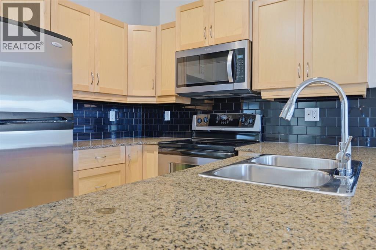
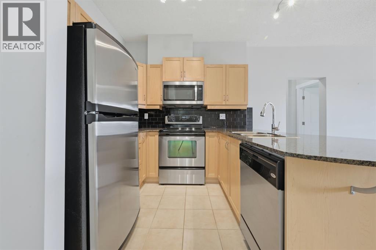
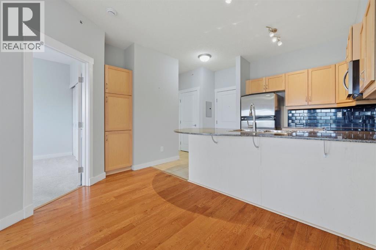
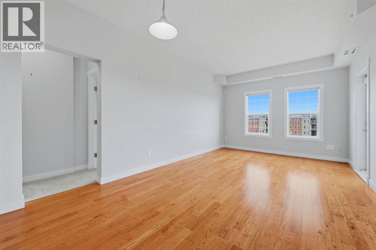
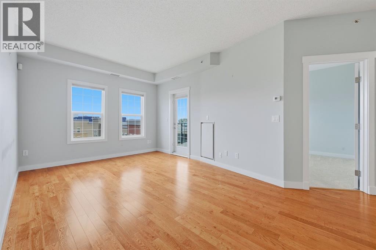
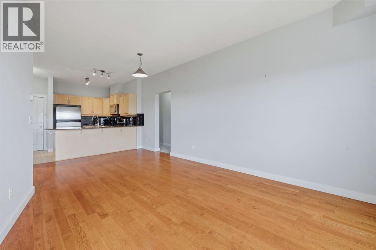
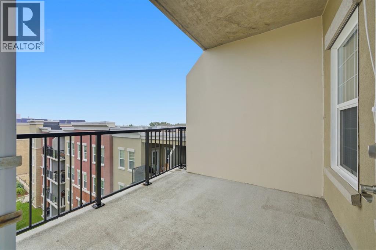
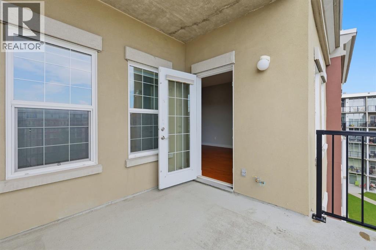
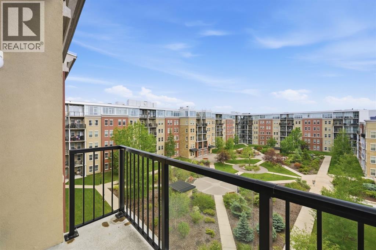
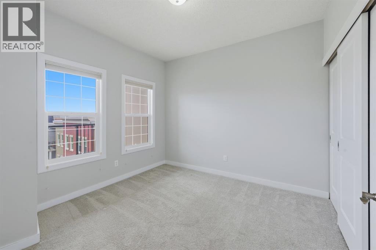
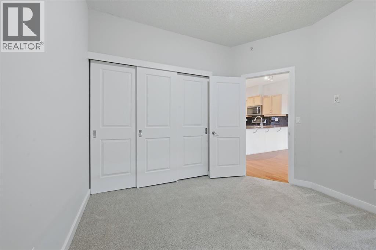
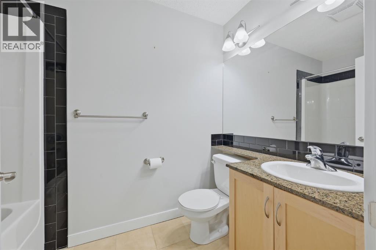
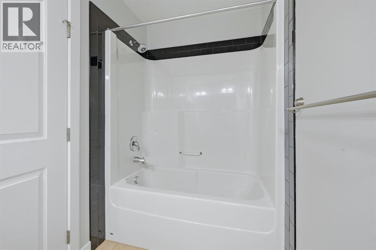
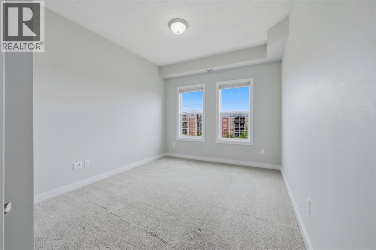
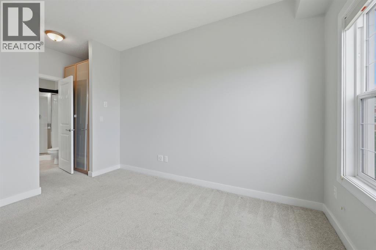
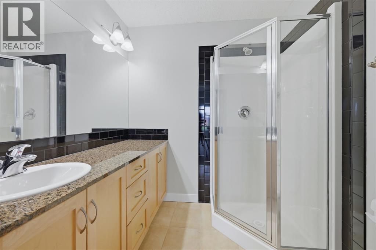
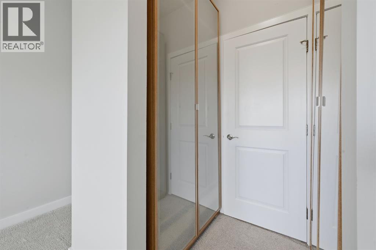
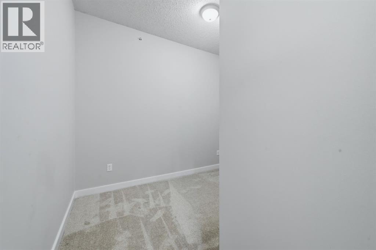
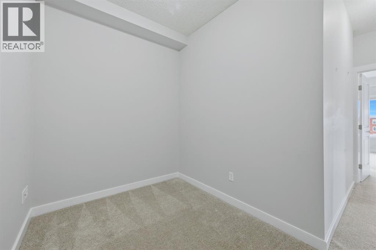
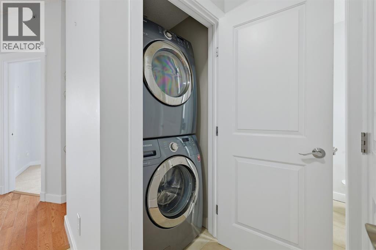
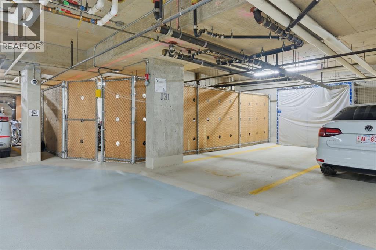
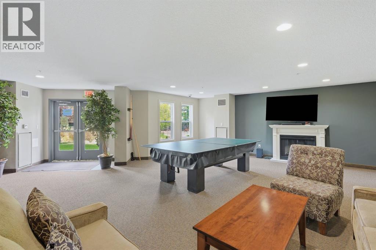
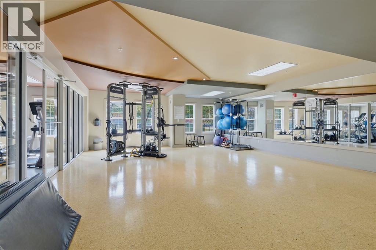
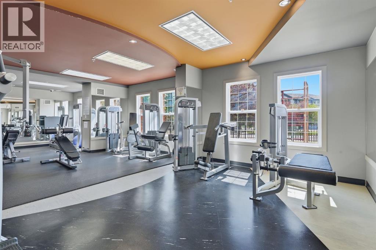
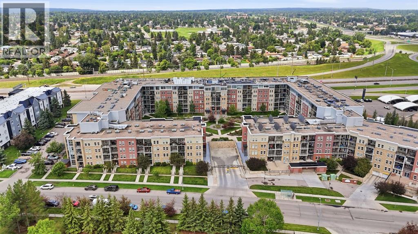
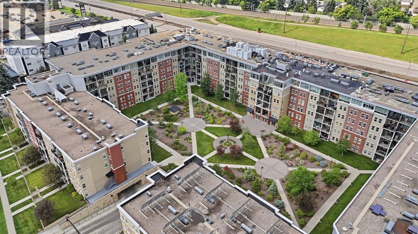
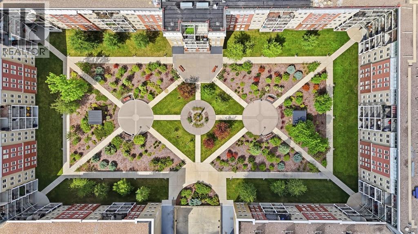
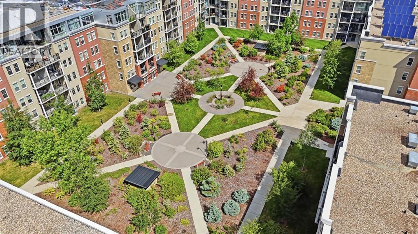
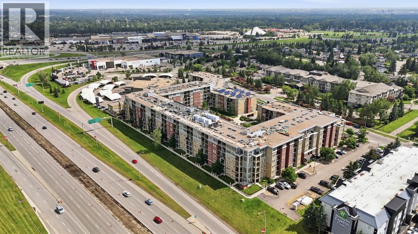
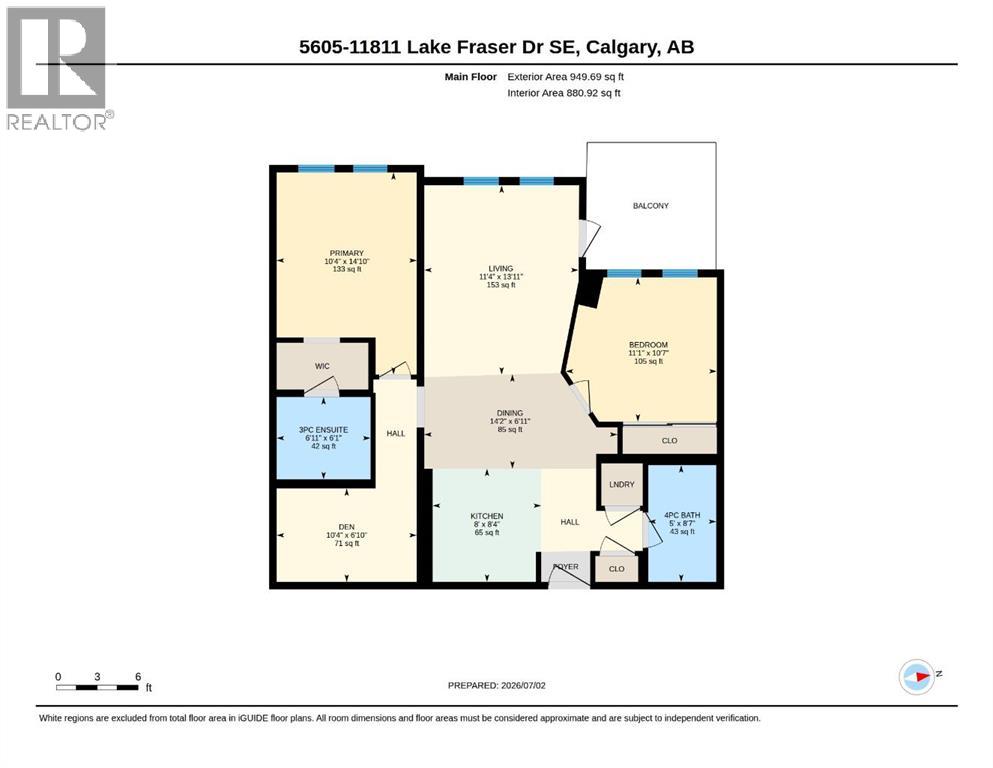
Welcome to Gateway Southcentre, where comfort, convenience, and exceptional value come together in one of Calgary's premier concrete condominium communities. This beautifully maintained 2-bedroom + den, 2-bathroom home offers a desirable split-bedroom layout and overlooks the stunning landscaped courtyard, providing a peaceful setting to call home.Inside, you'll find an open-concept design featuring hardwood floors, granite countertops, black subway tile, 9-foot ceilings, stainless steel appliances, designer paint, and central air conditioning. The spacious kitchen offers ample storage, deep drawers, a pantry, and an extended peninsula that's perfect for entertaining. Large windows and garden doors fill the home with natural light and open onto a generous private balcony overlooking the courtyard.The spacious primary suite easily accommodates a king-sized bed and includes excellent closet space and a private ensuite with a walk-in shower. The second bedroom and full bathroom are thoughtfully located on the opposite side of the unit for added privacy, while the den provides an ideal home office or flex space. Additional features include full-size in-suite laundry, custom window coverings, a titled heated underground parking stall, storage locker, and secure bike storage.A standout feature of Gateway Southcentre is its all-inclusive condo fees, which cover heat, water, electricity, and air conditioning thanks to the building's energy-efficient geothermal system—providing outstanding value and predictable monthly expenses.Residents enjoy premium amenities including a fitness centre, social room with kitchen, beautifully landscaped courtyards, guest suites, onsite management, and secure concrete construction with excellent soundproofing.Ideally located in the heart of Lake Bonavista, you're just steps from Southcentre Mall, Avenida Food Hall, LRT stations, shopping, restaurants, and only minutes to Fish Creek Park. This is move-in ready, maintenance-free living in one of Calgary's most desirable condo communities. (id:55577)
Property Features
- MLS® Number A2326779
-
Price
$309,900
Maintenance, Condominium Amenities, Common Area Maintenance, Electricity, Heat, Insurance, Interior Maintenance, Ground Maintenance, Property Management, Reserve Fund Contributions, Security, Sewer, Waste Removal, Water
$890.42 Monthly - Bedrooms: 2
- Bathrooms: 2
- Square Footage: 881 sqft
- Property Type: Apartment
- Community Name: Lake Bonavista
- Amenities Near By Park, Playground, Schools, Shopping
- Community Features Pets Allowed With Restrictions
- Features Elevator, Pvc Window, Closet Organizers, No Animal Home, No Smoking Home, Guest Suite, Parking
- Parking Space Total 1
- Plan 0614475
Buildings
| Bathroom Total | 2 | Bedrooms Above Ground | 2 |
| Bedrooms Total | 2 | Amenities | Exercise Centre, Guest Suite, Party Room, Recreation Centre |
| Appliances | Washer, Refrigerator, Range - Electric, Dishwasher, Dryer, Garburator, Microwave Range Hood Combo | Constructed Date | 2006 |
| Construction Material | Poured Concrete | Construction Style Attachment | Attached |
| Cooling Type | Central Air Conditioning | Exterior Finish | Brick, Concrete, Stucco |
| Flooring Type | Carpeted, Ceramic Tile, Hardwood | Heating Fuel | Geo Thermal |
| Stories Total | 6 | Size Interior | 881 Sqft |
| Total Finished Area | 881 Sqft | Type | Apartment |
Parking
| Garage | |
| Heated Garage | |
| Underground |
Land
| Acreage | No | Land Amenities | Park, Playground, Schools, Shopping |
| Size Total Text | Unknown | Zoning Description | M-h1 D247 |
Rooms
| Level | Type | Dimensions |
|---|---|---|
| Main Level | 3pc Bathroom | 6.92 Ft x 6.08 Ft |
| Main Level | 4pc Bathroom | 5.00 Ft x 8.58 Ft |
| Main Level | Bedroom | 11.08 Ft x 10.58 Ft |
| Main Level | Den | 10.33 Ft x 6.83 Ft |
| Main Level | Dining Room | 14.17 Ft x 6.92 Ft |
| Main Level | Kitchen | 8.00 Ft x 8.33 Ft |
| Main Level | Living Room | 11.33 Ft x 13.92 Ft |
| Main Level | Primary Bedroom | 10.33 Ft x 14.83 Ft |
Agents and Offices
- Linden Lister
- Eric Smith
- Office: The Real Estate District