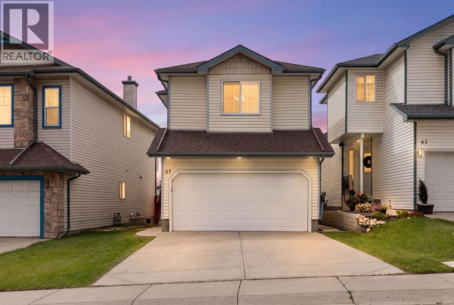
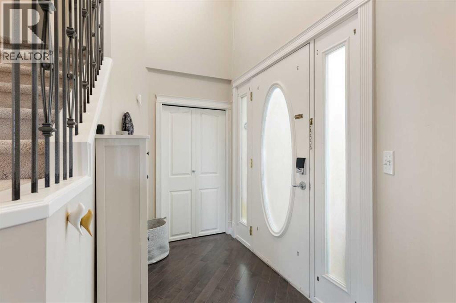
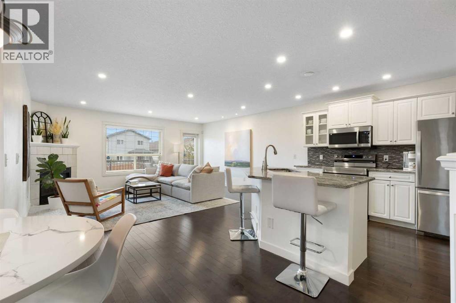
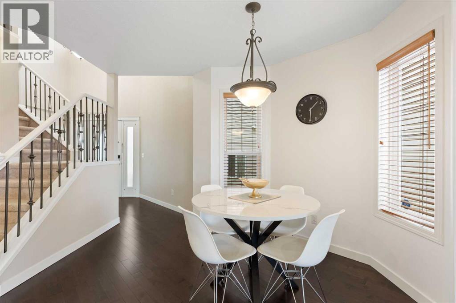
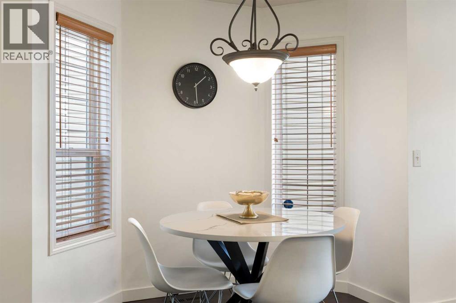
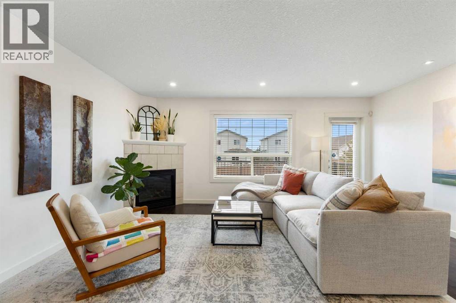
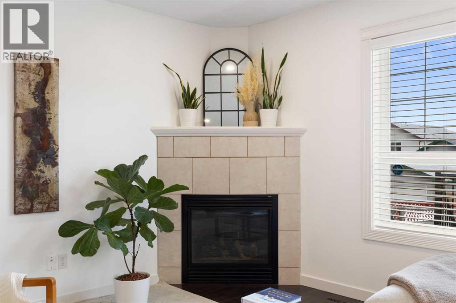
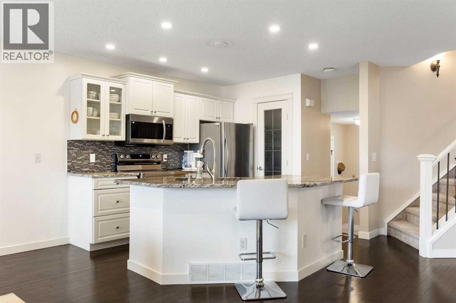
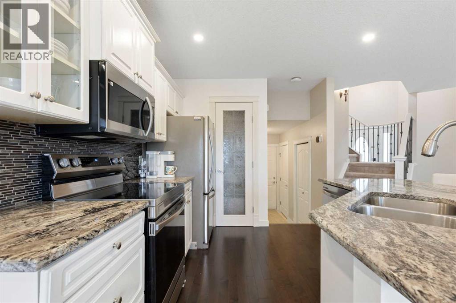
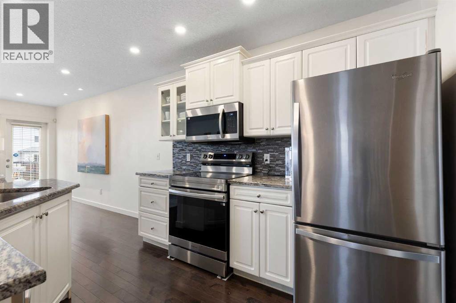
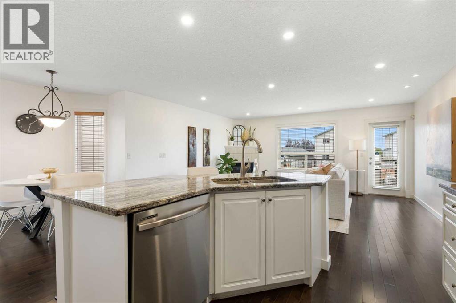
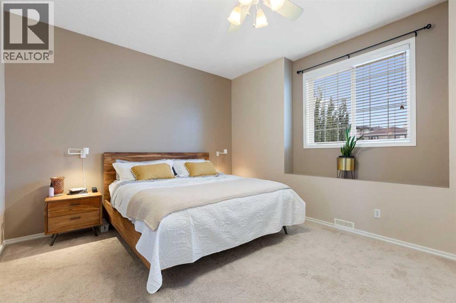
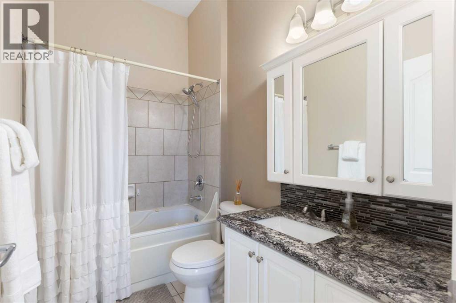
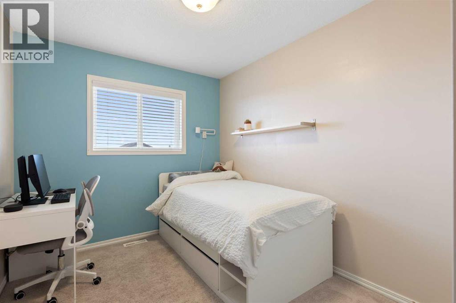
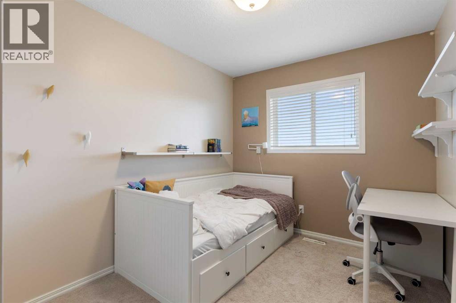
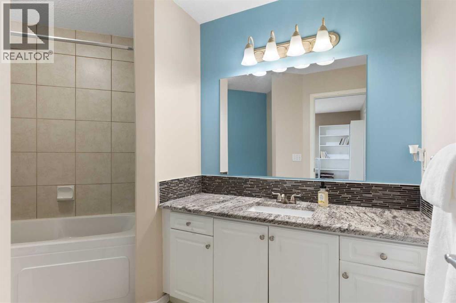
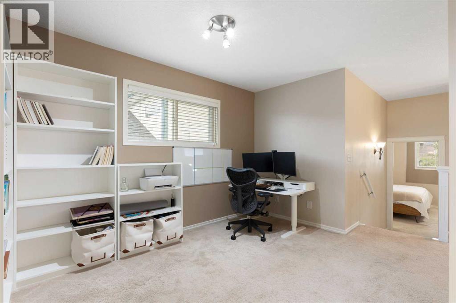
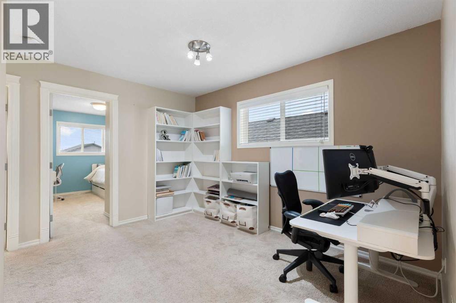
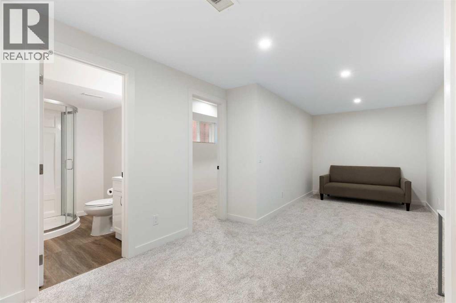
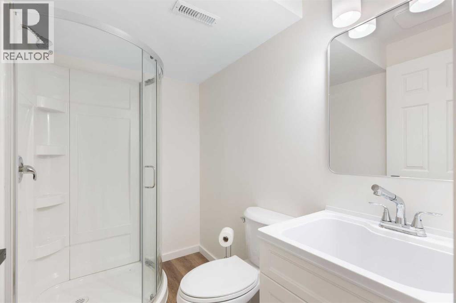
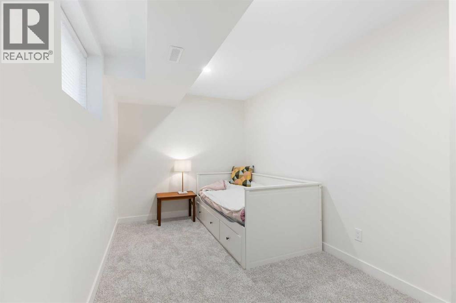
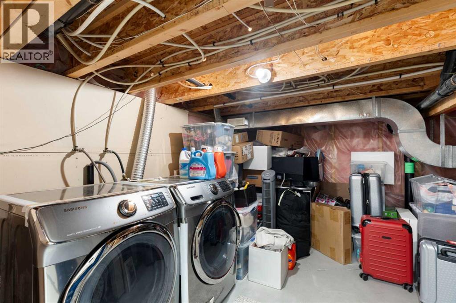
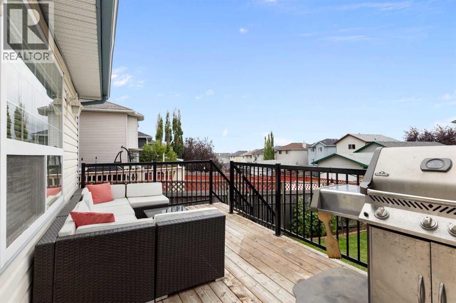
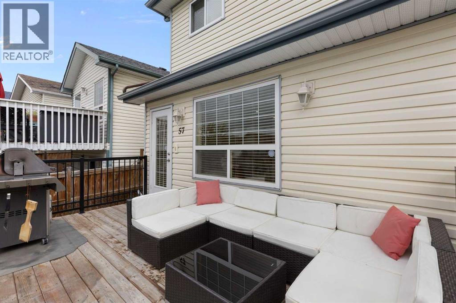
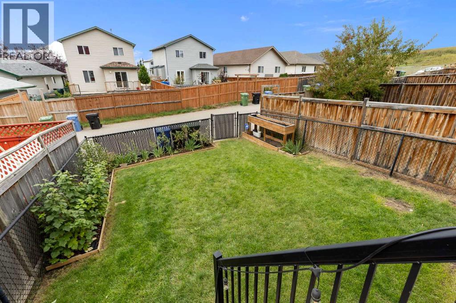
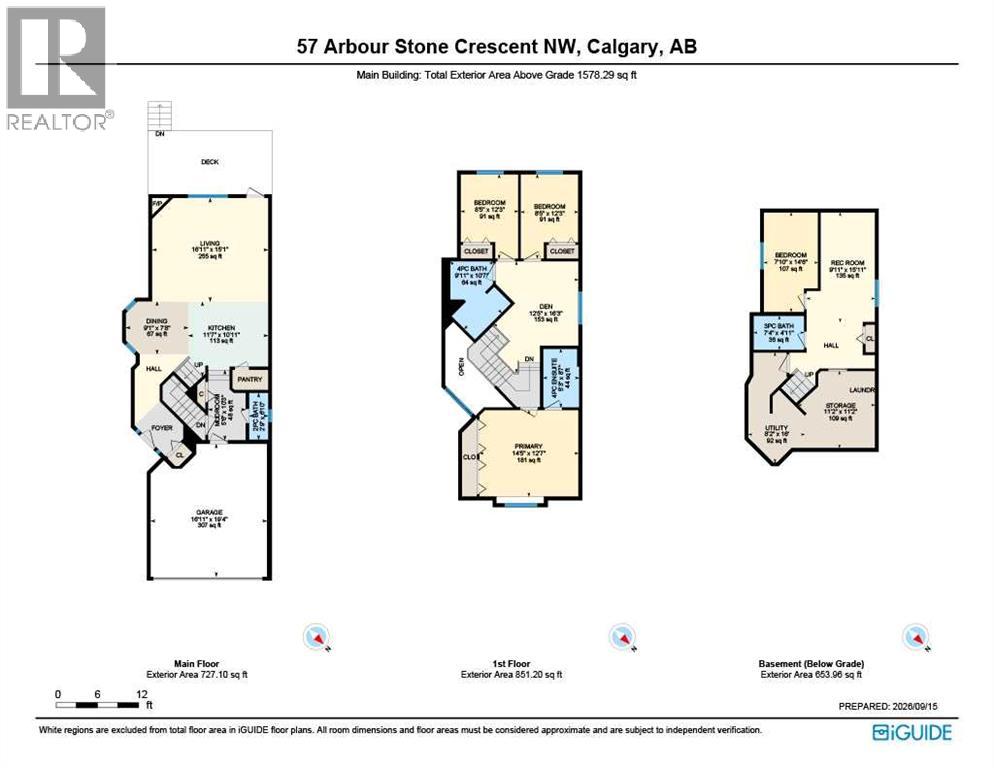
Nestled in the heart of Arbour Lake is where you will find this immaculate family home offering a wonderful combination of comfort, space, and location. The bright, inviting main floor features a gorgeous kitchen complete with granite countertops, a large island with an undermount sink, a corner pantry, almost all new stainless steel appliances, and plenty of cupboard space. The adjoining living room is warmed by a corner gas fireplace, perfect for relaxing with family and friends. A cozy dining area to enjoy those family meals. Direct access to a large sunny deck that is ideal for relaxing and hosting those summer bbqs. Upstairs, you’ll find a spacious primary bedroom with dual closets and a full four-piece ensuite. Two more bedrooms plus a four-piece bath. In addition, you will be pleased to discover an upper-floor den that provides an ideal space for a home office, study area, or quiet reading nook. The newly developed basement adds even more living space, complete with a recreation room, fourth bedroom, and three-piece bathroom. Additional highlights include a high-efficiency furnace that has just been cleaned, a water softener, and plenty of storage. A fully fenced, sunny southwest-facing backyard offers plenty of room for the kids and pets to play. Located on a quiet street close to schools, public transportation, parks, bike paths, and Arbour Lake’s community lake and clubhouse. This beautifully maintained home is ready for its next family. (id:55577)
Property Features
- MLS® Number A2345295
- Price $660,000
- Bedrooms: 4
- Bathrooms: 4
- Square Footage: 1578 sqft
- Property Type: House
- Community Name: Arbour Lake
- Amenities Near By Playground, Schools, Shopping, Water Nearby
- Community Features Lake Privileges
- Features Back Lane
- Parking Space Total 4
- Plan 0012491
- Structure Deck
Buildings
| Bathroom Total | 4 | Bedrooms Above Ground | 3 |
| Bedrooms Below Ground | 1 | Bedrooms Total | 4 |
| Appliances | Washer, Refrigerator, Dishwasher, Stove, Dryer, Microwave Range Hood Combo, Window Coverings | Basement Development | Finished |
| Basement Type | Full (finished) | Constructed Date | 2000 |
| Construction Style Attachment | Detached | Cooling Type | None |
| Exterior Finish | Vinyl Siding | Fireplace Present | Yes |
| Fireplace Total | 1 | Flooring Type | Carpeted, Hardwood, Tile |
| Foundation Type | Poured Concrete | Half Bath Total | 1 |
| Heating Fuel | Natural Gas | Heating Type | Forced Air |
| Stories Total | 2 | Size Interior | 1578 Sqft |
| Total Finished Area | 1578 Sqft | Type | House |
Parking
| Attached Garage | 2 |
Land
| Acreage | No | Fence Type | Fence |
| Land Amenities | Playground, Schools, Shopping, Water Nearby | Landscape Features | Landscaped |
| Size Depth | 35.08 M | Size Frontage | 9.91 M |
| Size Irregular | 303.00 | Size Total | 303 M2|0-4,050 Sqft |
| Size Total Text | 303 M2|0-4,050 Sqft | Zoning Description | R-cg |
Rooms
| Level | Type | Dimensions |
|---|---|---|
| Basement | 3pc Bathroom | 7.33 Ft x 4.92 Ft |
| Basement | Bedroom | 7.83 Ft x 14.50 Ft |
| Basement | Recreational, Games Room | 9.92 Ft x 15.92 Ft |
| Main Level | 2pc Bathroom | 2.75 Ft x 6.83 Ft |
| Main Level | Dining Room | 9.08 Ft x 7.67 Ft |
| Main Level | Kitchen | 1.58 Ft x 10.92 Ft |
| Main Level | Living Room | 16.92 Ft x 15.08 Ft |
| Upper Level | 4pc Bathroom | 9.92 Ft x 10.58 Ft |
| Upper Level | 4pc Bathroom | 5.25 Ft x 8.58 Ft |
| Upper Level | Bedroom | 8.42 Ft x 12.25 Ft |
| Upper Level | Bedroom | 8.42 Ft x 12.25 Ft |
| Upper Level | Den | 12.42 Ft x 16.25 Ft |
| Upper Level | Primary Bedroom | 14.42 Ft x 12.58 Ft |
Agents and Offices
- Ken Eddy
- Glenn Herring
- Office: RE/MAX House Of Real Estate