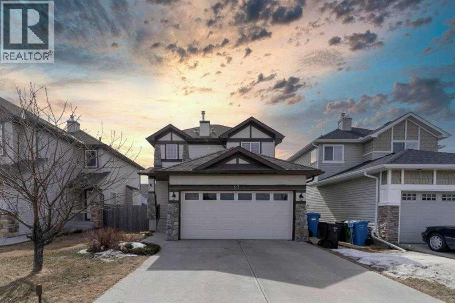
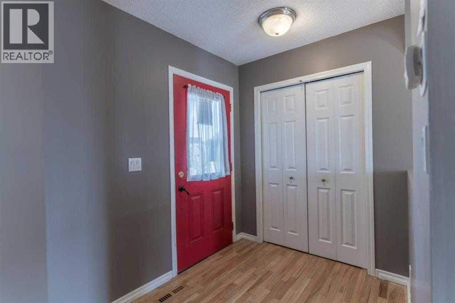
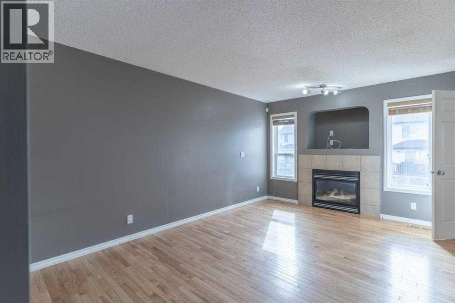
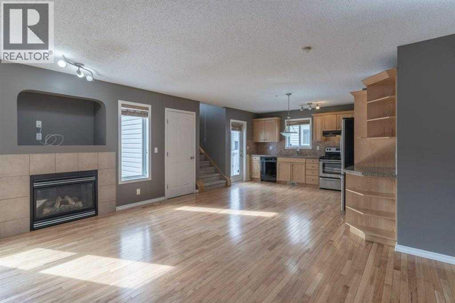
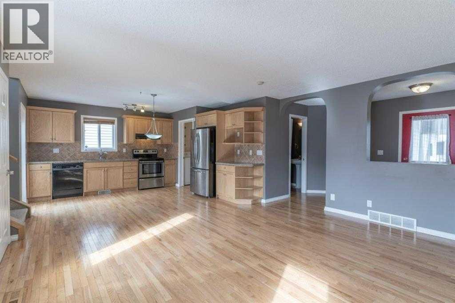
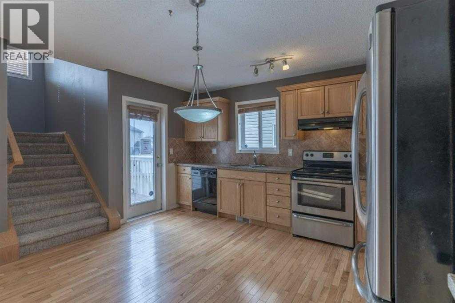
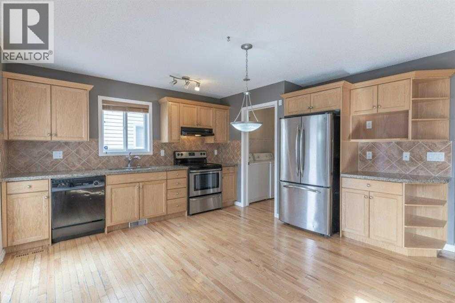
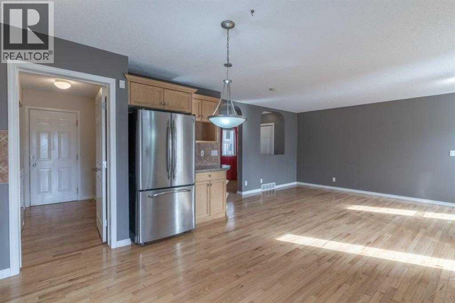
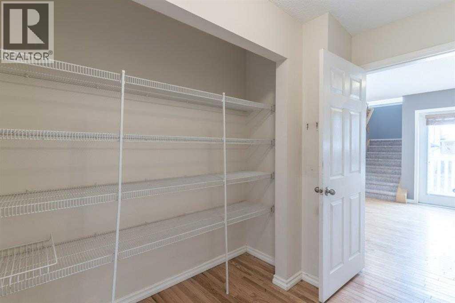
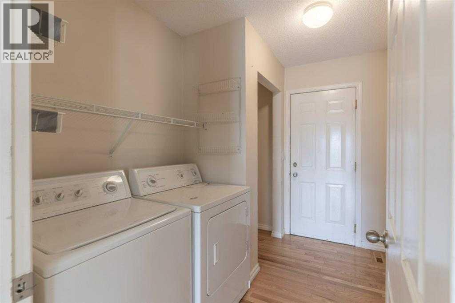
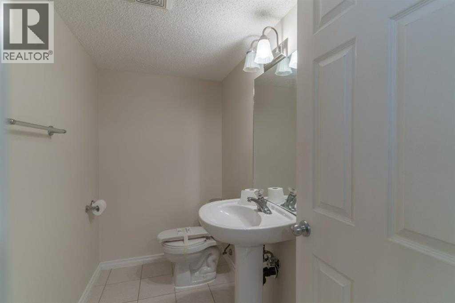
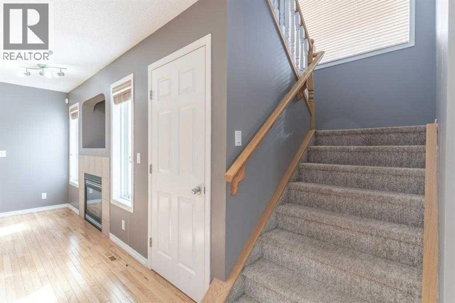
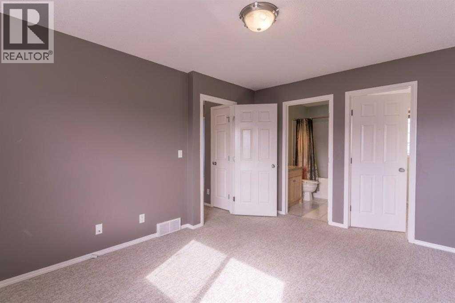
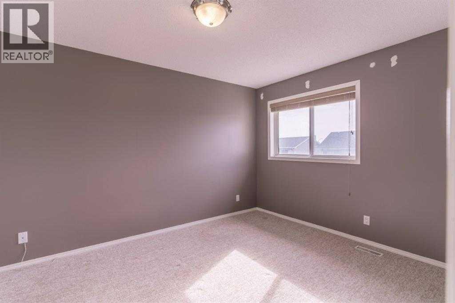
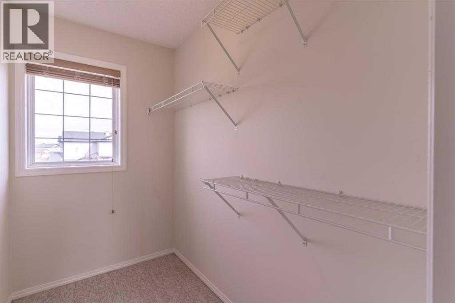
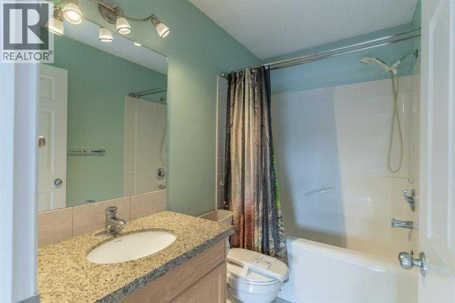
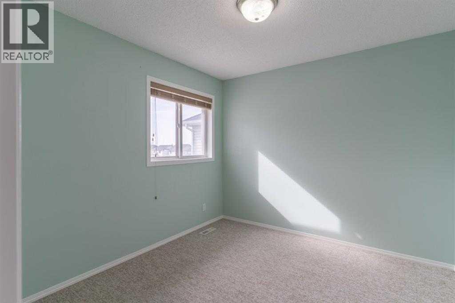
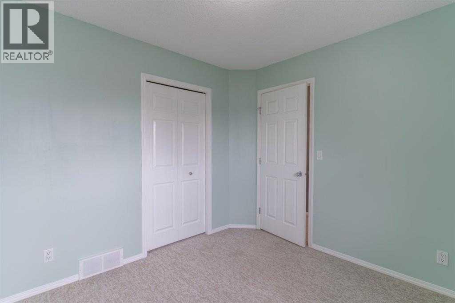
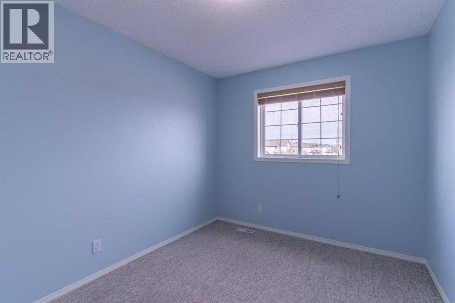
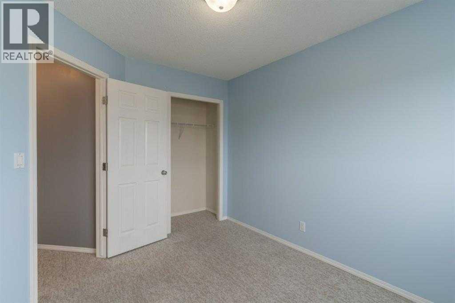
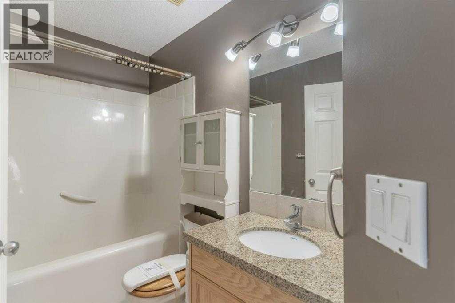
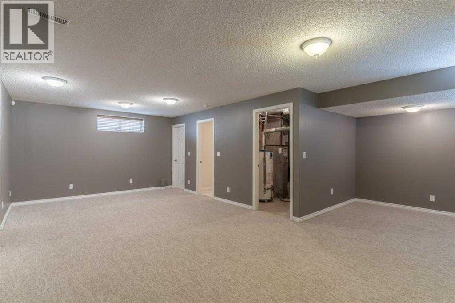
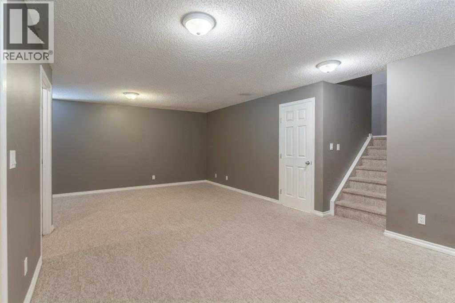
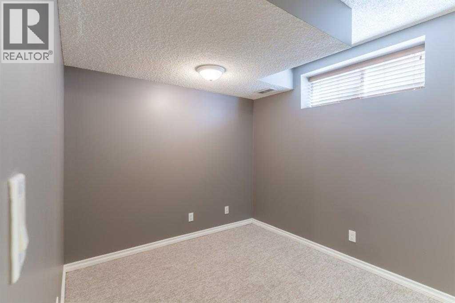
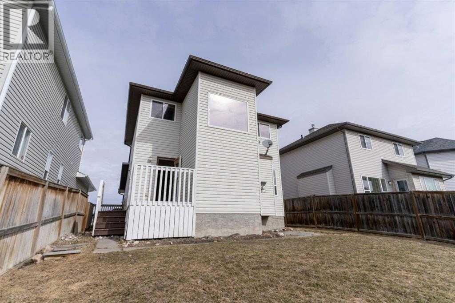
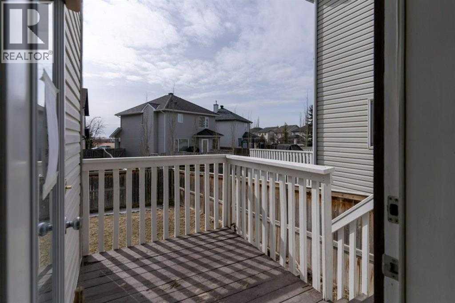
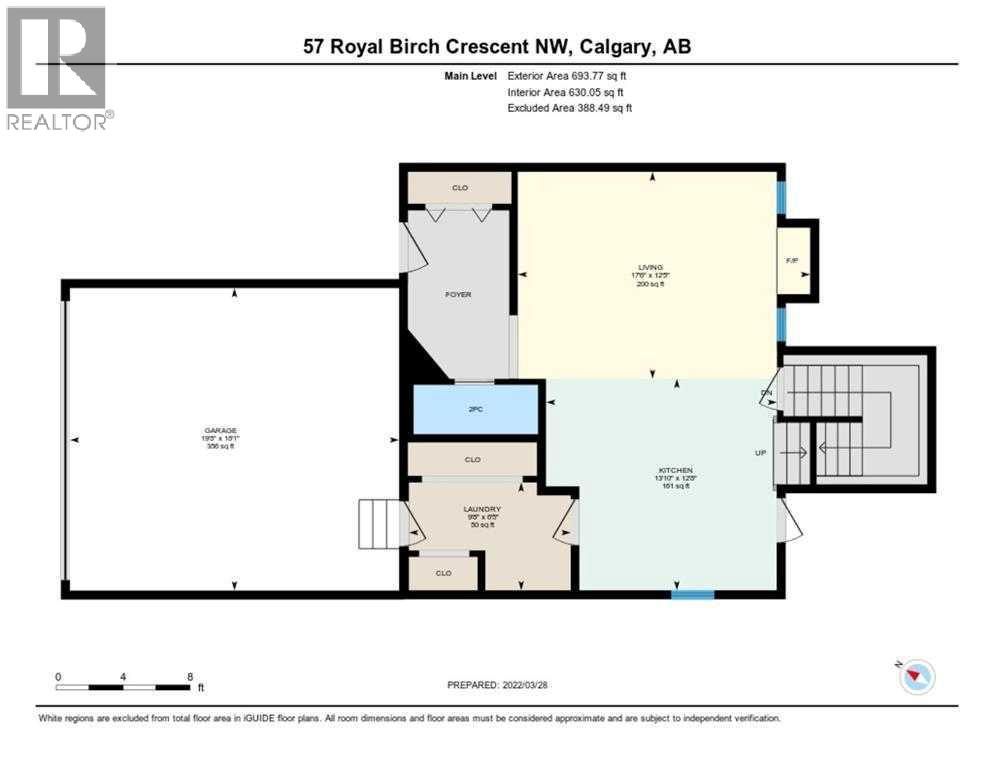
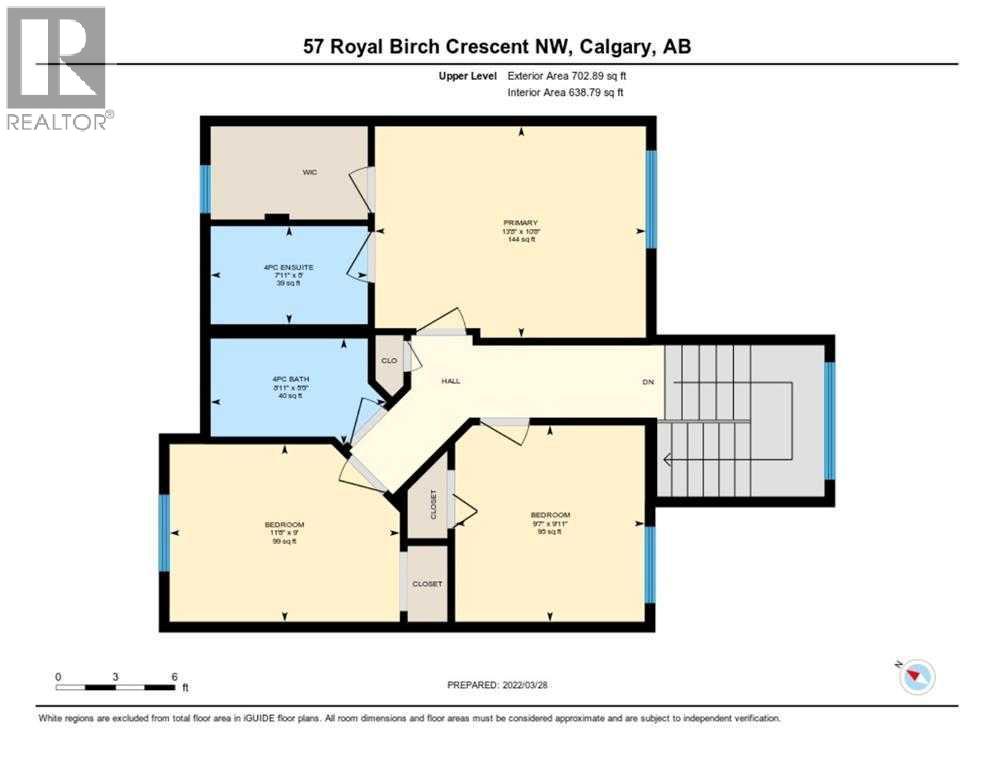
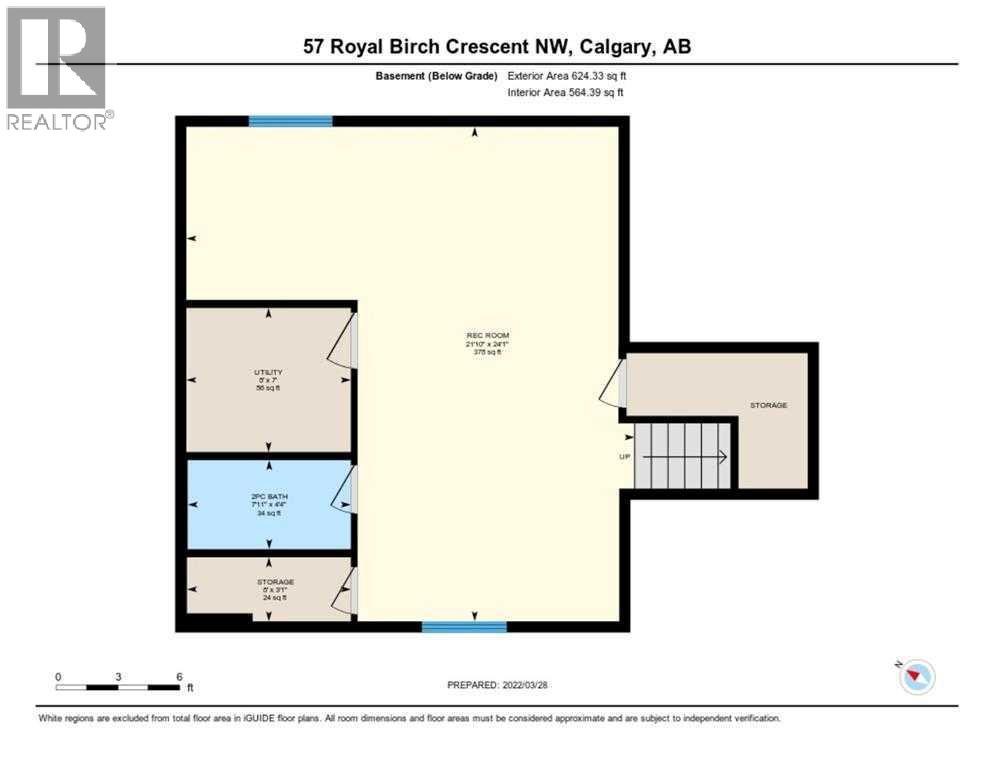
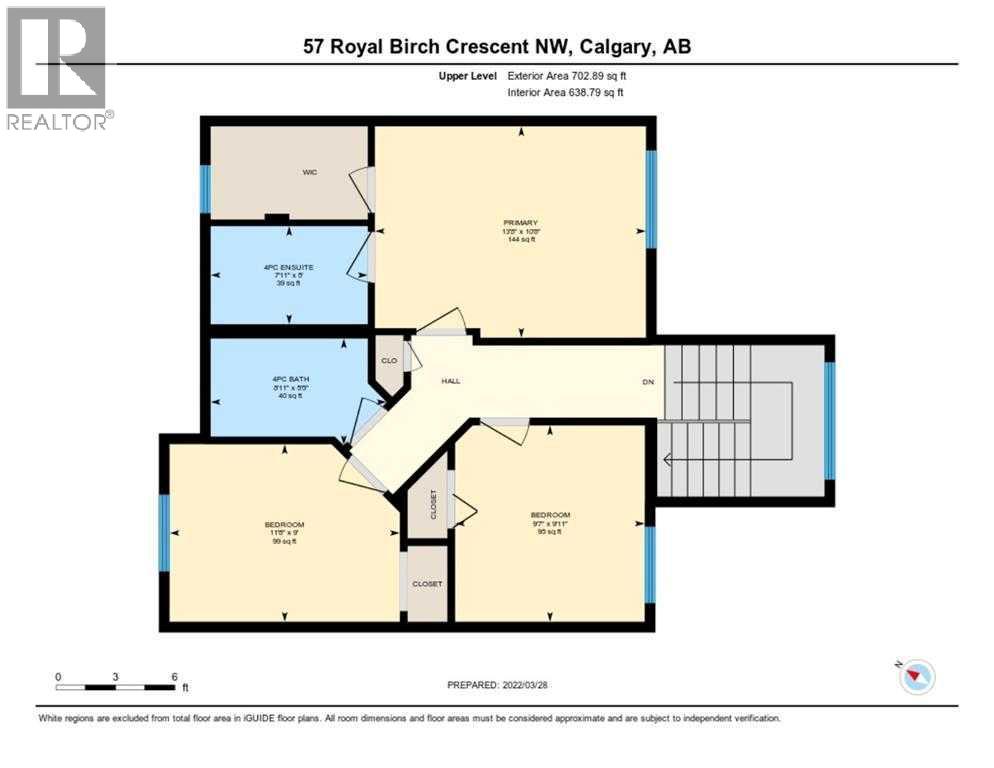
JUST REDUCED $20,000.00! Welcome to 57 Royal Birch Crescent NW!This well-maintained family home is ideally located on a quiet street directly across from a park and playground in the desirable community of Royal Oak. The main floor features a bright open-concept living and kitchen area, walk-through pantry, main-floor laundry, and 2-piece bathroom. Upstairs offers a spacious primary bedroom with walk-in closet and 4-piece ensuite, plus two additional well-sized bedrooms and a 4-piece bathroom.The fully finished basement provides a 2PC bathroom, storage pace and a large family room with plenty of space for relaxing or entertaining. Enjoy the fully fenced backyard and the convenience of having a playground right across the street.Fantastic location close to Stoney Trail, schools, shopping, public transit, restaurants, parks, pathways, and recreation, with easy access to amenities throughout northwest Calgary. A wonderful family home in a quiet, welcoming community! (id:55577)
Property Features
- MLS® Number A2333369
- Price $620,000
- Bedrooms: 3
- Bathrooms: 4
- Square Footage: 1397 sqft
- Property Type: House
- Community Name: Royal Oak
- Amenities Near By Park, Playground, Shopping
- Parking Space Total 4
- Plan 0213482
- Structure Deck
Buildings
| Bathroom Total | 4 | Bedrooms Above Ground | 3 |
| Bedrooms Total | 3 | Appliances | Washer, Refrigerator, Dishwasher, Stove, Dryer, Garage Door Opener |
| Basement Development | Finished | Basement Type | Full (finished) |
| Constructed Date | 2003 | Construction Material | Wood Frame |
| Construction Style Attachment | Detached | Cooling Type | None |
| Exterior Finish | Stone, Vinyl Siding | Fireplace Present | Yes |
| Fireplace Total | 1 | Flooring Type | Carpeted, Ceramic Tile, Hardwood |
| Foundation Type | Poured Concrete | Half Bath Total | 2 |
| Heating Fuel | Natural Gas | Heating Type | Forced Air |
| Stories Total | 2 | Size Interior | 1397 Sqft |
| Total Finished Area | 1397.1 Sqft | Type | House |
Parking
| Attached Garage | 2 |
Land
| Acreage | No | Fence Type | Fence |
| Land Amenities | Park, Playground, Shopping | Size Frontage | 11.64 M |
| Size Irregular | 4036.00 | Size Total | 4036 Sqft|0-4,050 Sqft |
| Size Total Text | 4036 Sqft|0-4,050 Sqft | Zoning Description | R-1c |
Rooms
| Level | Type | Dimensions |
|---|---|---|
| Second Level | Primary Bedroom | 10.67 Ft x 13.67 Ft |
| Second Level | Bedroom | 8.92 Ft x 11.67 Ft |
| Second Level | Bedroom | 9.92 Ft x 9.58 Ft |
| Second Level | 4pc Bathroom | 7.92 Ft x 5.00 Ft |
| Second Level | 4pc Bathroom | 7.92 Ft x 4.92 Ft |
| Basement | Recreational, Games Room | 23.92 Ft x 12.67 Ft |
| Basement | 2pc Bathroom | 7.92 Ft x 4.33 Ft |
| Basement | Storage | 3.08 Ft x 7.92 Ft |
| Basement | Other | 8.33 Ft x 8.33 Ft |
| Basement | Furnace | 7.17 Ft x 8.00 Ft |
| Main Level | Living Room | 12.33 Ft x 15.42 Ft |
| Main Level | Laundry Room | 6.42 Ft x 5.08 Ft |
| Main Level | Other | 12.67 Ft x 13.75 Ft |
| Main Level | 2pc Bathroom | 2.92 Ft x 7.42 Ft |
| Main Level | Pantry | 2.00 Ft x 7.67 Ft |
Agents and Offices
- Ying Xin Sun
- Office: Homecare Realty Ltd.