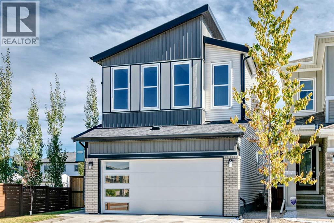
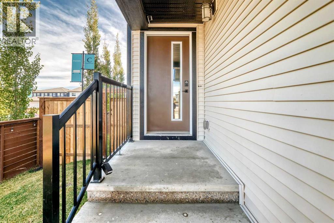
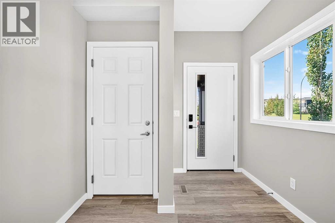
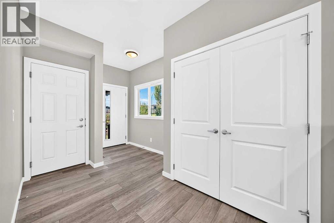
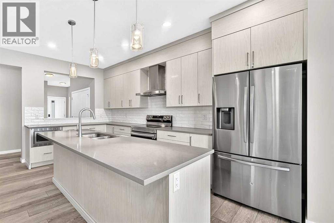
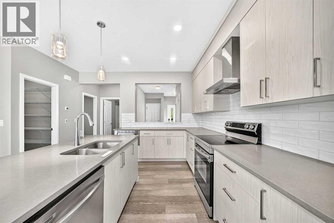
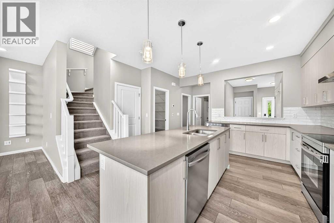
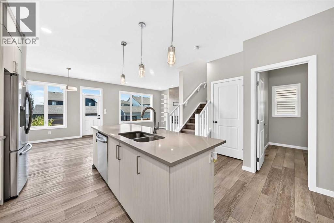
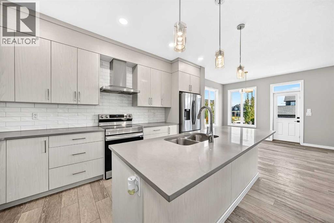
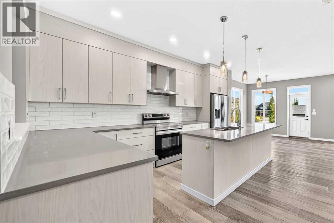
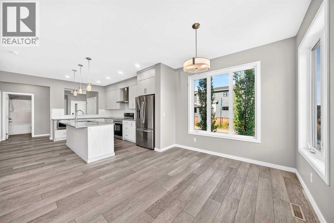
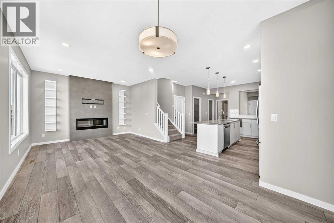
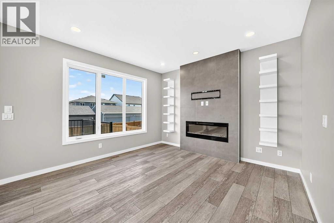
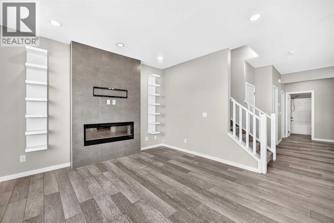
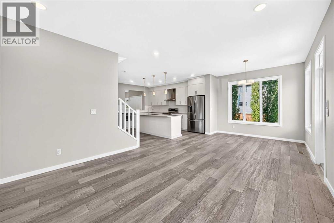
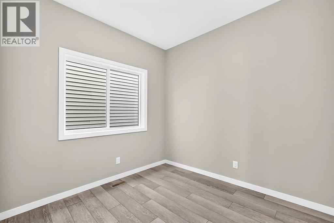
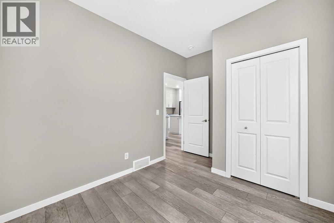
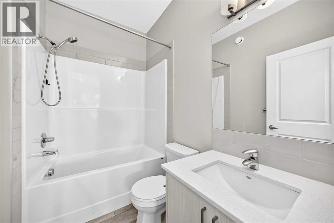
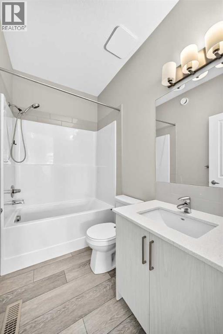
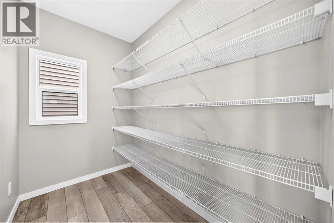
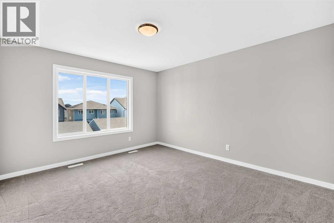
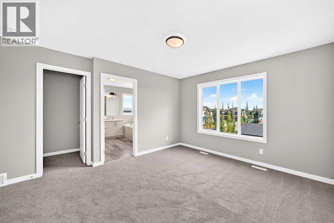
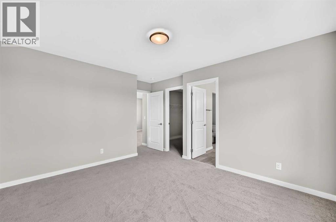
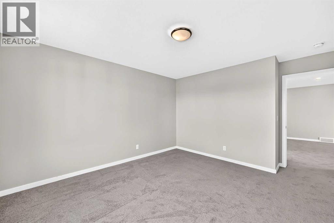
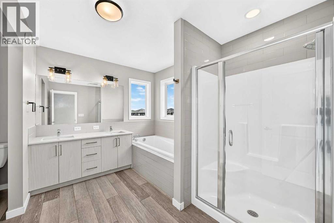
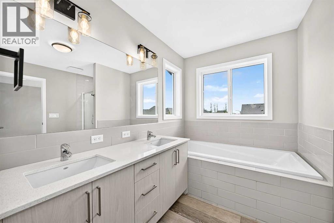
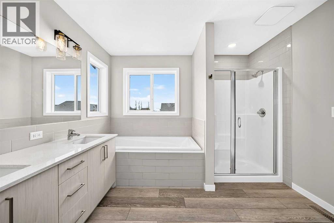
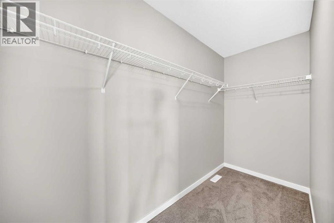
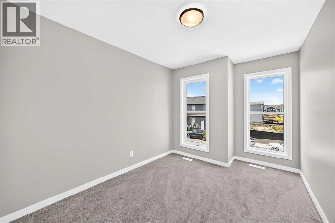
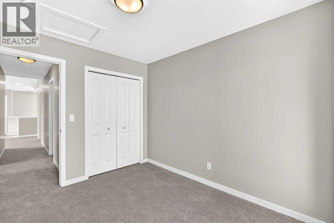
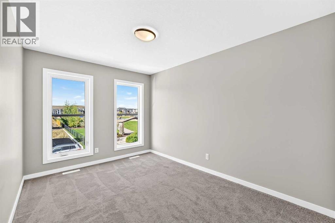
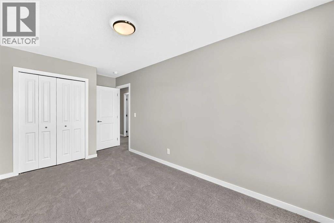
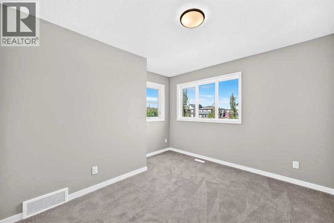
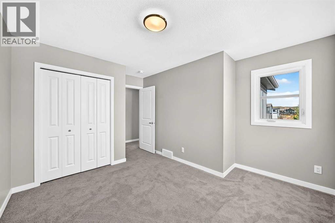
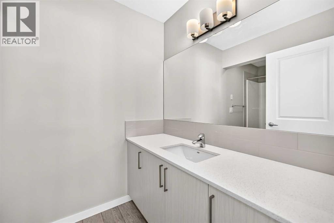
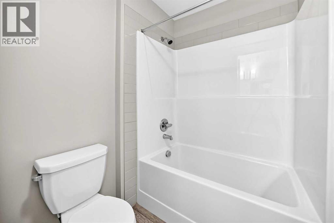
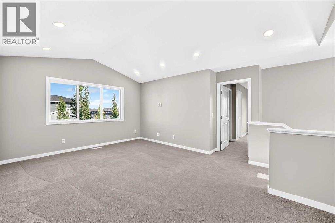
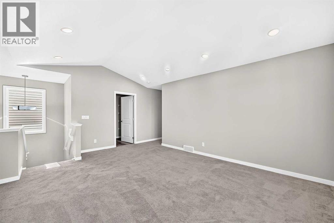
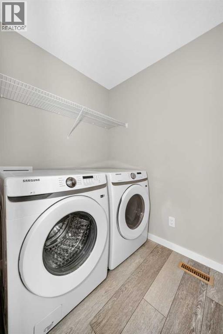
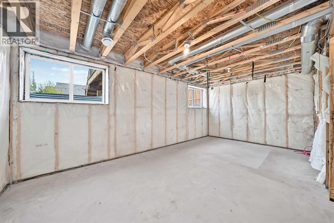
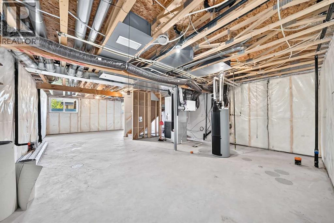
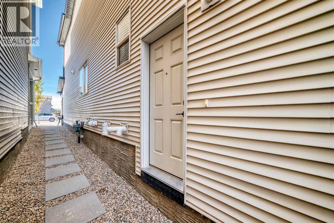
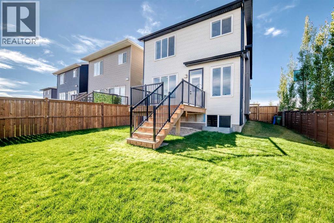
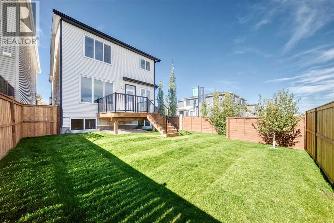
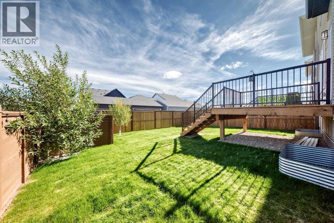
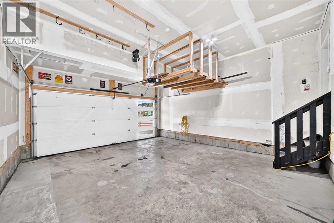
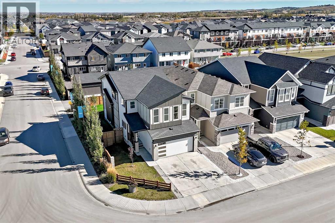
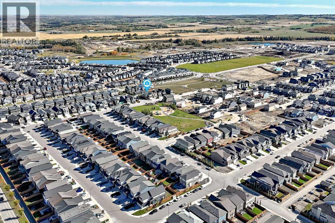
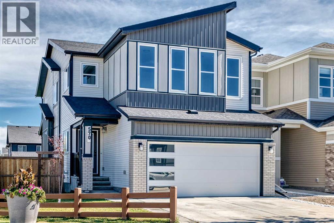
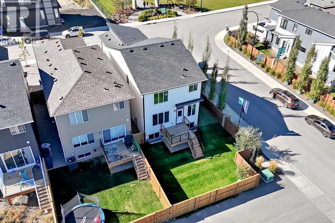
Welcome to 570 Creekstone Circle SW in Pine Creek, a spacious 5-bedroom, 3-full-bathroom home ideally located across from park fields and playground. The main floor features a bright and functional layout with one bedroom and full bathroom, offering an excellent option for guests, extended family or a home office. The kitchen is designed for both everyday living and entertaining, featuring stainless steel appliances, quartz countertops, full-height cabinetry, a large island, generous counter space and a large walk-in pantry. The living area is complemented by large windows brighting up the space flowing through with a fireplace, creating a cozy and inviting space for family and friends.Upstairs, you'll find 4 additional bedrooms, including a spacious primary retreat with a walk-in closet and a luxurious 5-piece ensuite with double vanity. The large bonus room with vaulted ceilings provides additional living space to create more relaxing or entertaining space. The conveniently located upper-level laundry adds to the home's functionality nestled close to all the bedroom's for seamless fresh linen days. Outside, enjoy a fully landscaped and fenced yard, a double attached garage. A separate side entrance provides future potential for a legal basement suite, subject to City of Calgary approvals and permitting. Fence recently built (August 2026) Landscaped the entire home surroundings (Summer 2026) With its generous bedroom count, thoughtful layout and park facing location, this home offers plenty of space and flexibility for a growing family. Come see it for yourself today! (id:55577)
Property Features
- MLS® Number A2349180
- Price $799,000
- Bedrooms: 5
- Bathrooms: 3
- Square Footage: 2246 sqft
- Property Type: House
- Community Name: Pine Creek
- Amenities Near By Park, Playground, Shopping
- Features Treed, Back Lane, Gas Bbq Hookup
- Parking Space Total 4
- Plan 2210371
- Structure Deck
Buildings
| Bathroom Total | 3 | Bedrooms Above Ground | 5 |
| Bedrooms Total | 5 | Appliances | Washer, Refrigerator, Dishwasher, Stove, Dryer, Microwave, Hood Fan, Garage Door Opener |
| Basement Development | Unfinished | Basement Features | Separate Entrance |
| Basement Type | Full (unfinished) | Constructed Date | 2023 |
| Construction Style Attachment | Detached | Cooling Type | See Remarks |
| Exterior Finish | Vinyl Siding | Fire Protection | Smoke Detectors |
| Fireplace Present | Yes | Fireplace Total | 1 |
| Flooring Type | Carpeted, Vinyl Plank | Foundation Type | Poured Concrete |
| Heating Fuel | Natural Gas | Heating Type | Central Heating, Other |
| Stories Total | 2 | Size Interior | 2246 Sqft |
| Total Finished Area | 2245.5 Sqft | Type | House |
Parking
| Concrete | |
| Attached Garage | 2 |
Land
| Acreage | No | Fence Type | Fence |
| Land Amenities | Park, Playground, Shopping | Landscape Features | Landscaped |
| Size Depth | 55 M | Size Frontage | 12 M |
| Size Irregular | 4619.00 | Size Total | 4619 Sqft|4,051 - 7,250 Sqft |
| Size Total Text | 4619 Sqft|4,051 - 7,250 Sqft | Zoning Description | R-g |
Rooms
| Level | Type | Dimensions |
|---|---|---|
| Basement | Furnace | 8.25 Ft x 11.67 Ft |
| Lower Level | Other | 37.25 Ft x 21.83 Ft |
| Main Level | Bedroom | 8.83 Ft x 9.08 Ft |
| Main Level | 4pc Bathroom | 7.75 Ft x 4.92 Ft |
| Main Level | Pantry | 8.83 Ft x 5.42 Ft |
| Main Level | Kitchen | 16.08 Ft x 8.92 Ft |
| Main Level | Living Room | 13.08 Ft x 12.67 Ft |
| Main Level | Other | 8.42 Ft x 15.83 Ft |
| Main Level | Other | 7.25 Ft x 3.25 Ft |
| Main Level | Other | 10.25 Ft x 9.83 Ft |
| Main Level | Dining Room | 9.92 Ft x 17.58 Ft |
| Upper Level | Bedroom | 8.67 Ft x 13.58 Ft |
| Upper Level | Bedroom | 11.42 Ft x 11.58 Ft |
| Upper Level | 4pc Bathroom | 5.25 Ft x 11.50 Ft |
| Upper Level | Laundry Room | 5.25 Ft x 7.83 Ft |
| Upper Level | Bonus Room | 13.58 Ft x 17.33 Ft |
| Upper Level | Other | 10.00 Ft x 4.08 Ft |
| Upper Level | Primary Bedroom | 12.92 Ft x 12.00 Ft |
| Upper Level | Bedroom | 12.17 Ft x 8.92 Ft |
| Upper Level | 5pc Bathroom | 10.58 Ft x 8.75 Ft |
Agents and Offices
- Jennifer Duarte-Ruiz
- Office: Unison Realty Group Ltd.