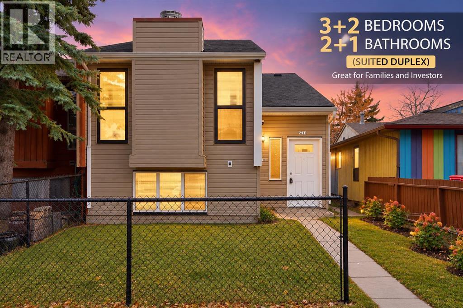
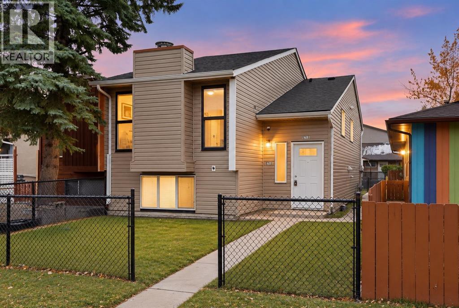
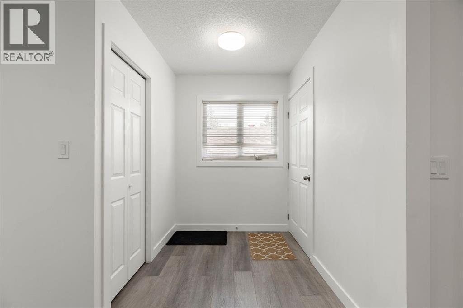
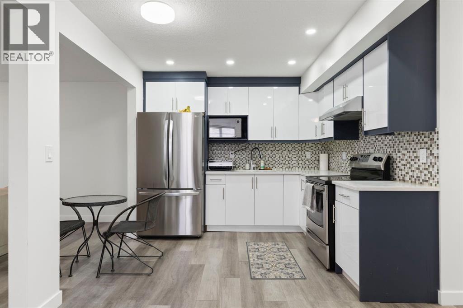
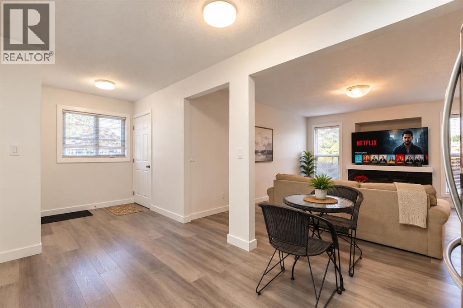
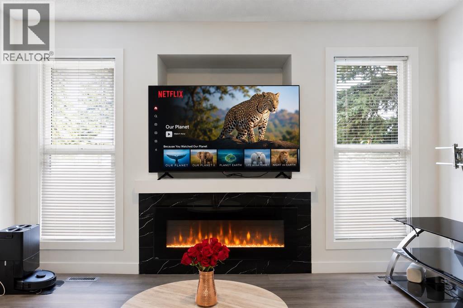
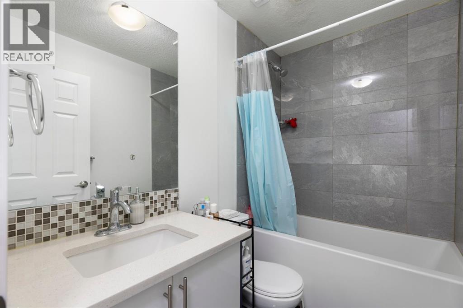
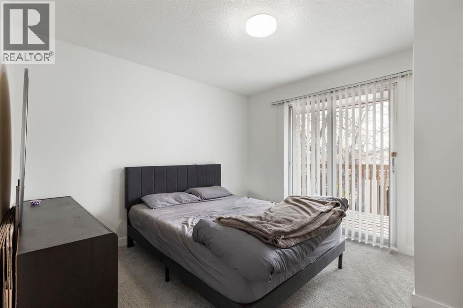
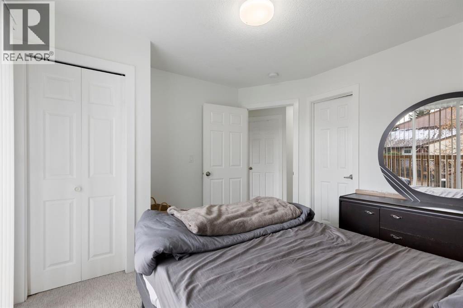
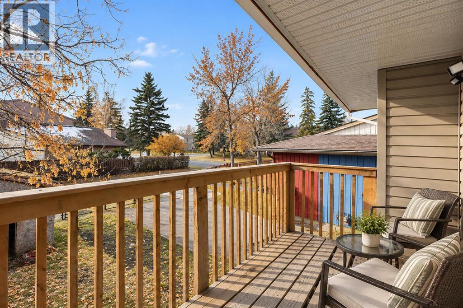
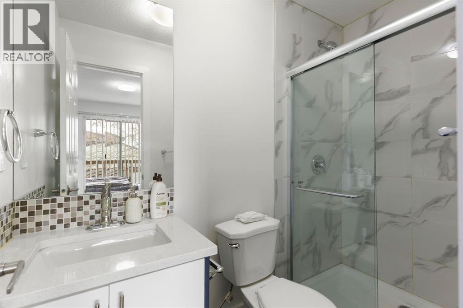
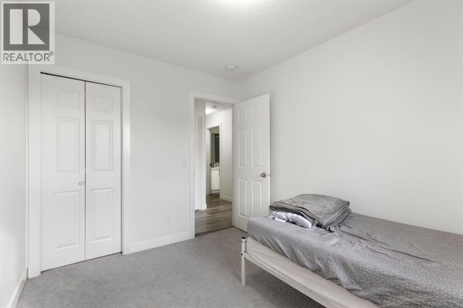
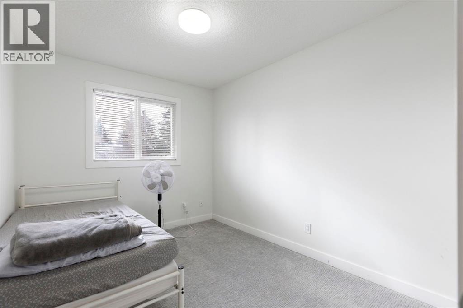
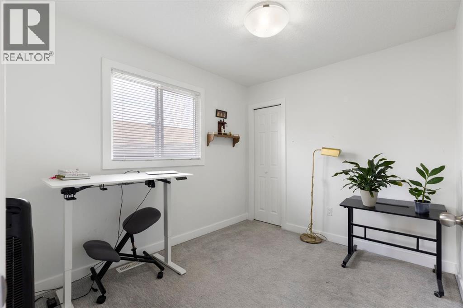
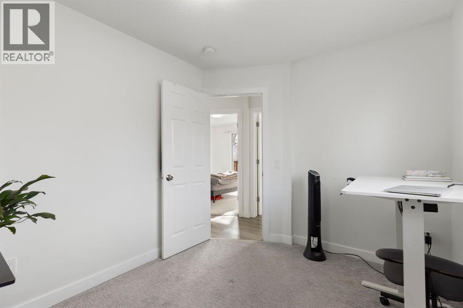
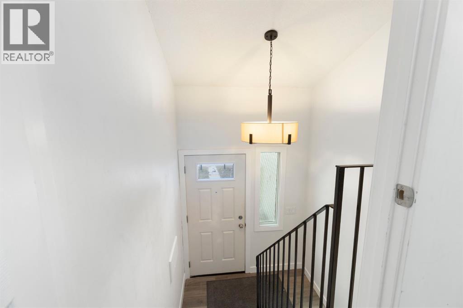
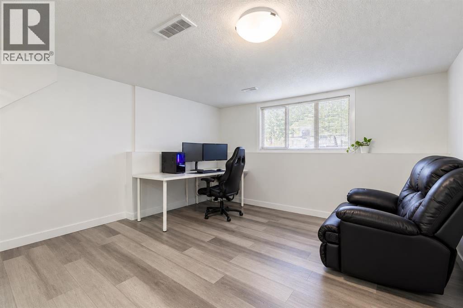
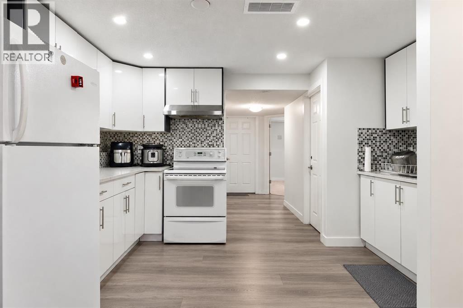
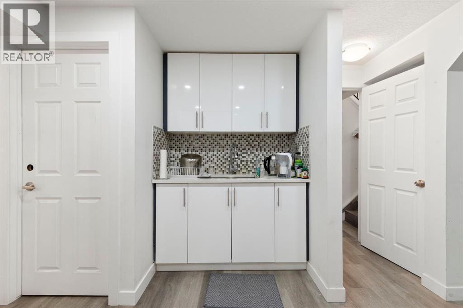
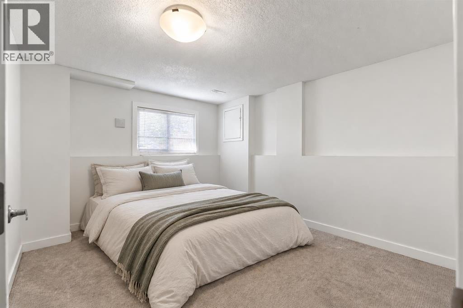
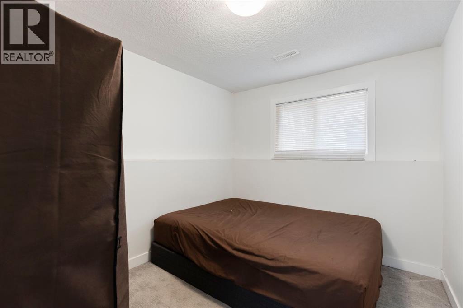
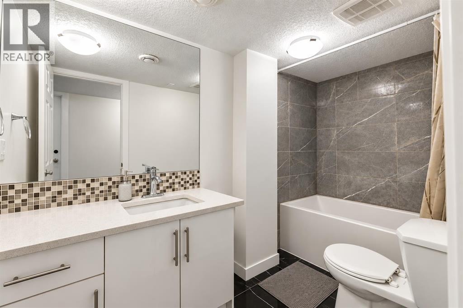
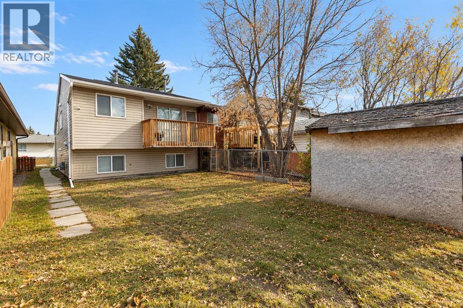
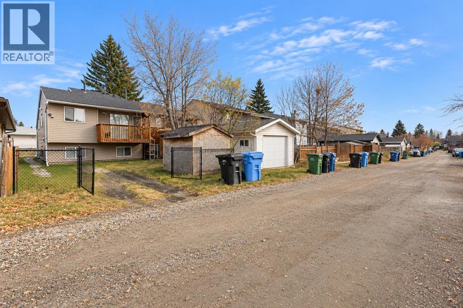
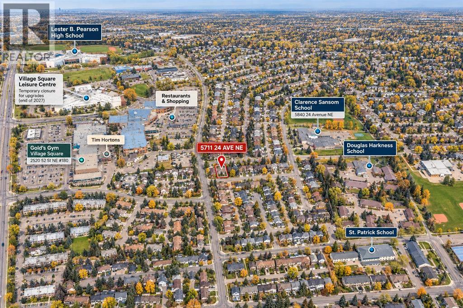
Location makes everyday life easier, and this Pineridge home puts you close to the things that matter schools, shopping, recreation, gyms, restaurants and everyday amenities, all within easy reach.Beyond the location, there’s plenty of space to work with. This side by side duplex offers 3 bedrooms and 2 bathrooms on the main level, comfortable living space and good sized bedrooms. The primary bedroom also features its own balcony, a nice bonus for some private outdoor space.The home has seen several updates over the years, including a newer roof, siding and main-floor appliances, to name a few.The developed basement adds 2 more bedrooms, a full bathroom, kitchen area and additional living space, offering flexibility for a larger or multi generational household.With 5 bedrooms, 3 bathrooms, a developed basement and a convenient Pineridge location, there’s a lot here to work with. Come see the possibilities for yourself. (id:55577)
Property Features
- MLS® Number A2354955
- Price $425,000
- Bedrooms: 5
- Bathrooms: 3
- Square Footage: 995 sqft
- Property Type: Duplex
- Community Name: Pineridge
- Amenities Near By Schools, Shopping
- Features Back Lane
- Parking Space Total 2
- Plan 7810599
Buildings
| Bathroom Total | 3 | Bedrooms Above Ground | 3 |
| Bedrooms Below Ground | 2 | Bedrooms Total | 5 |
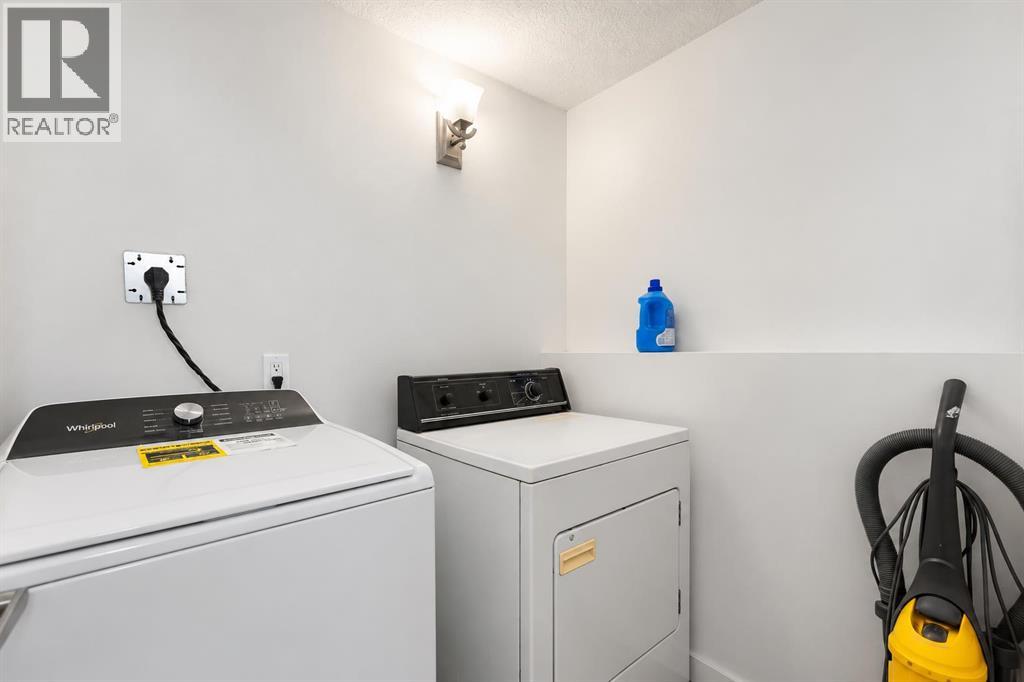
| Appliances | Refrigerator, Dishwasher, Range, Microwave, Hood Fan, Washer & Dryer | Architectural Style | Bi-level |
| Basement Development | Finished | Basement Features | Separate Entrance, Walk-up, Suite |
| Basement Type | Full (finished) | Constructed Date | 1979 |
| Construction Material | Poured Concrete, Wood Frame | Construction Style Attachment | Semi-detached |
| Cooling Type | None | Exterior Finish | Concrete, Vinyl Siding |
| Fireplace Present | Yes | Fireplace Total | 1 |
| Flooring Type | Vinyl Plank | Foundation Type | Poured Concrete |
| Heating Fuel | Natural Gas | Heating Type | Central Heating |
| Stories Total | 1 | Size Interior | 995 Sqft |
| Total Finished Area | 995 Sqft | Type | Duplex |
Parking
| Parking Pad |
Land
| Acreage | No | Fence Type | Fence |
| Land Amenities | Schools, Shopping | Landscape Features | Lawn |
| Size Depth | 32.9 M | Size Frontage | 12.29 M |
| Size Irregular | 251.00 | Size Total | 251 M2|0-4,050 Sqft |
| Size Total Text | 251 M2|0-4,050 Sqft | Zoning Description | R-c2 |
Rooms
| Level | Type | Dimensions |
|---|---|---|
| Basement | Recreational, Games Room | 12.92 Ft x 15.42 Ft |
| Basement | Kitchen | 13.08 Ft x 11.17 Ft |
| Basement | Furnace | 9.50 Ft x 9.92 Ft |
| Basement | Bedroom | 10.50 Ft x 12.08 Ft |
| Basement | Bedroom | 8.25 Ft x 9.58 Ft |
| Basement | 3pc Bathroom | 4.92 Ft x 10.00 Ft |
| Basement | Storage | 2.58 Ft x 7.08 Ft |
| Main Level | Living Room | 13.25 Ft x 16.08 Ft |
| Main Level | Kitchen | 20.33 Ft x 9.75 Ft |
| Main Level | 3pc Bathroom | 7.83 Ft x 4.00 Ft |
| Main Level | Primary Bedroom | 11.33 Ft x 11.00 Ft |
| Main Level | 3pc Bathroom | 7.83 Ft x 4.00 Ft |
| Main Level | Bedroom | 8.58 Ft x 10.58 Ft |
| Main Level | Bedroom | 8.50 Ft x 10.92 Ft |
Agents and Offices
- Rana Matturi
- Office: Exp Realty