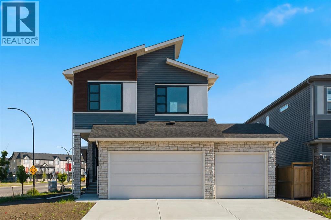
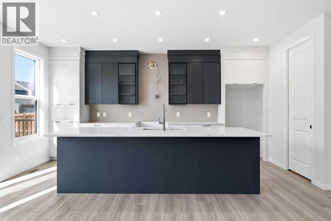
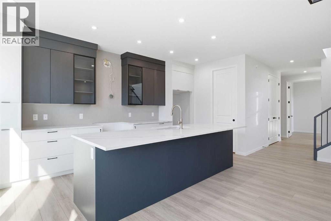
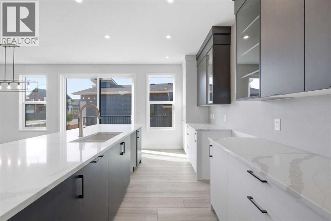
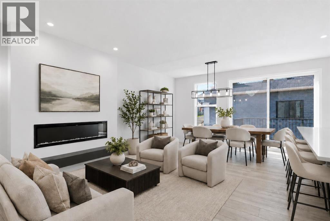
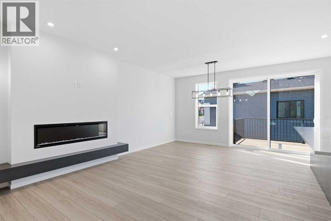
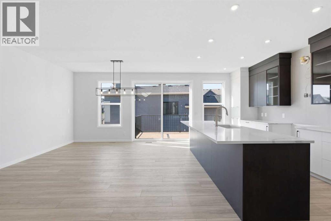
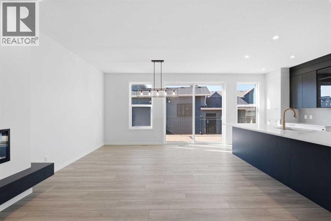
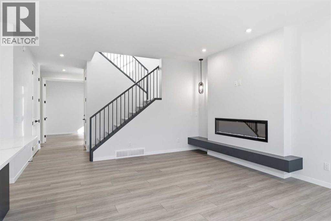
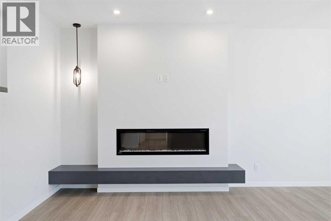
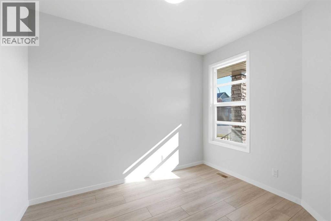
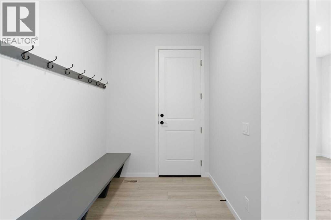
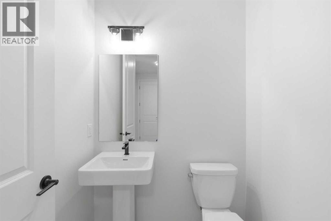
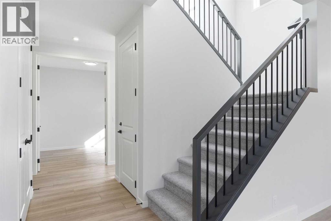
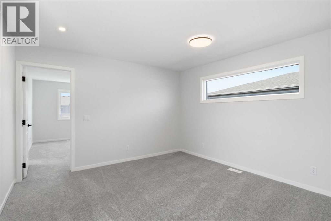
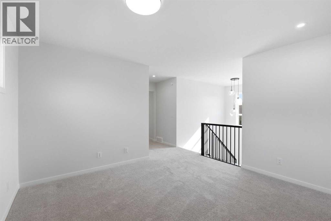
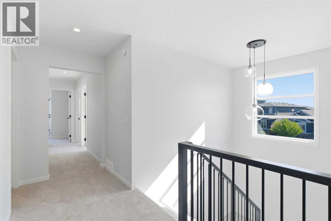
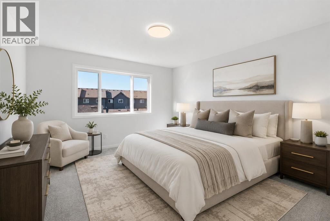
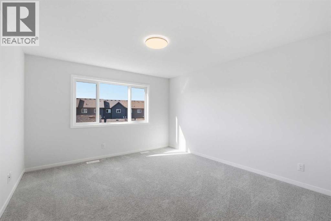
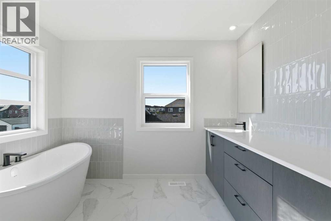
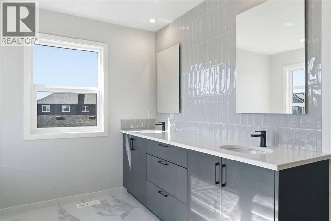
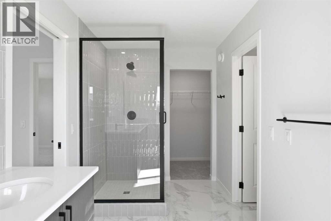
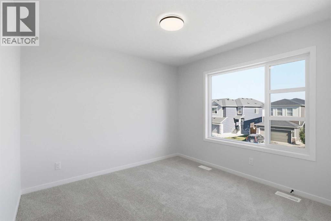
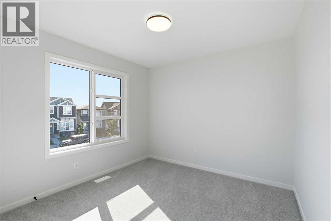
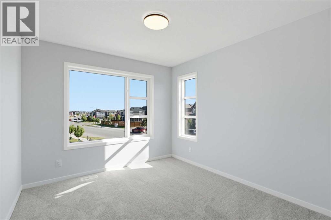
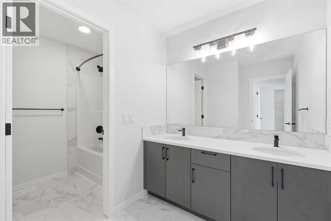
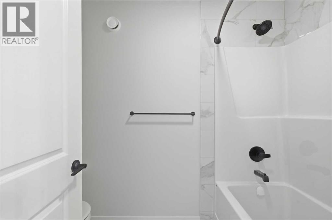
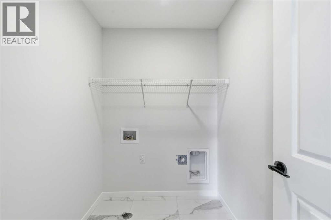
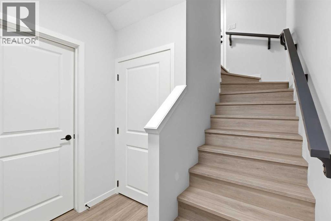
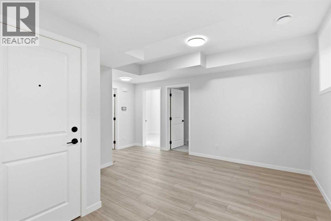
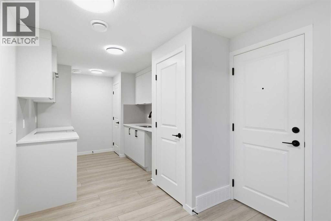
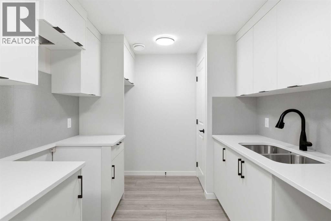
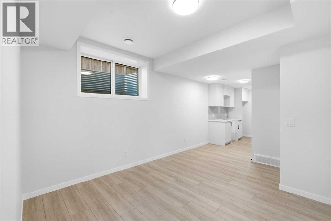
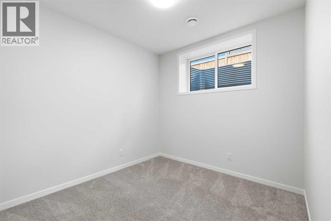
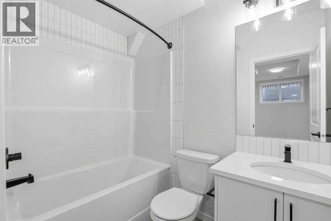
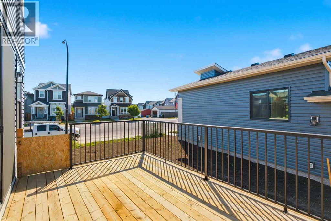
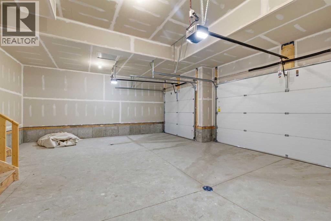

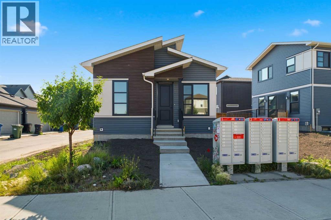
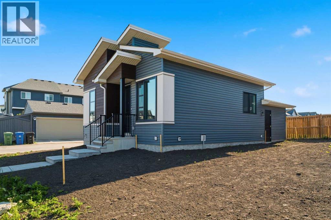
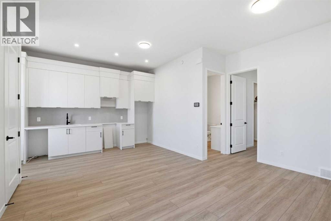
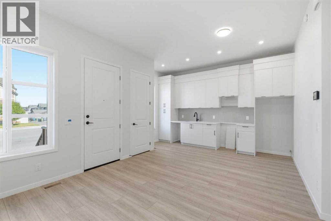
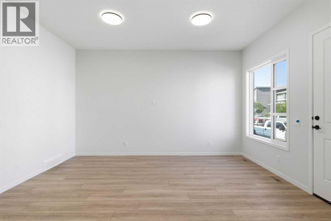
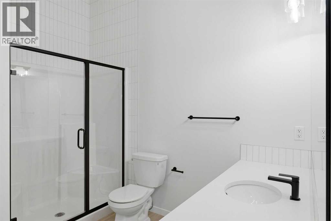
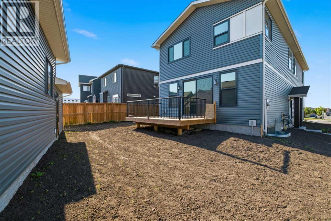
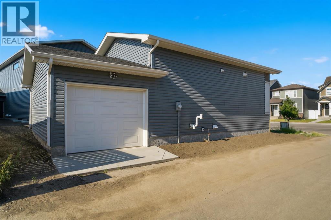
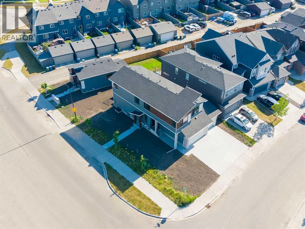
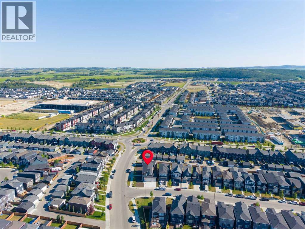
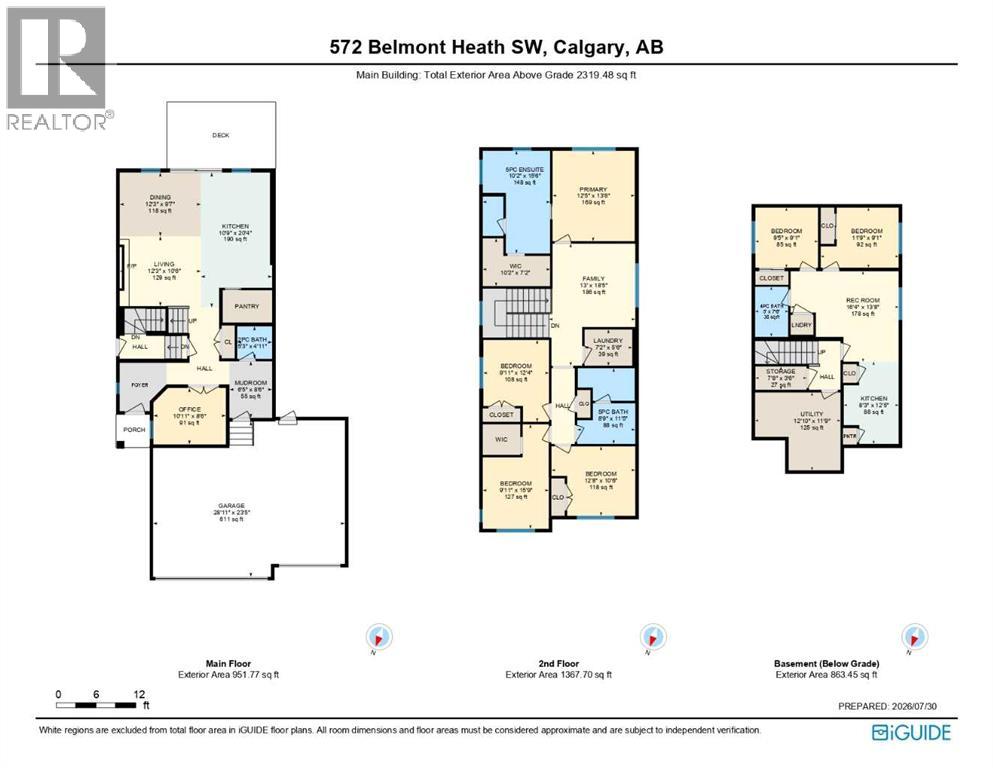
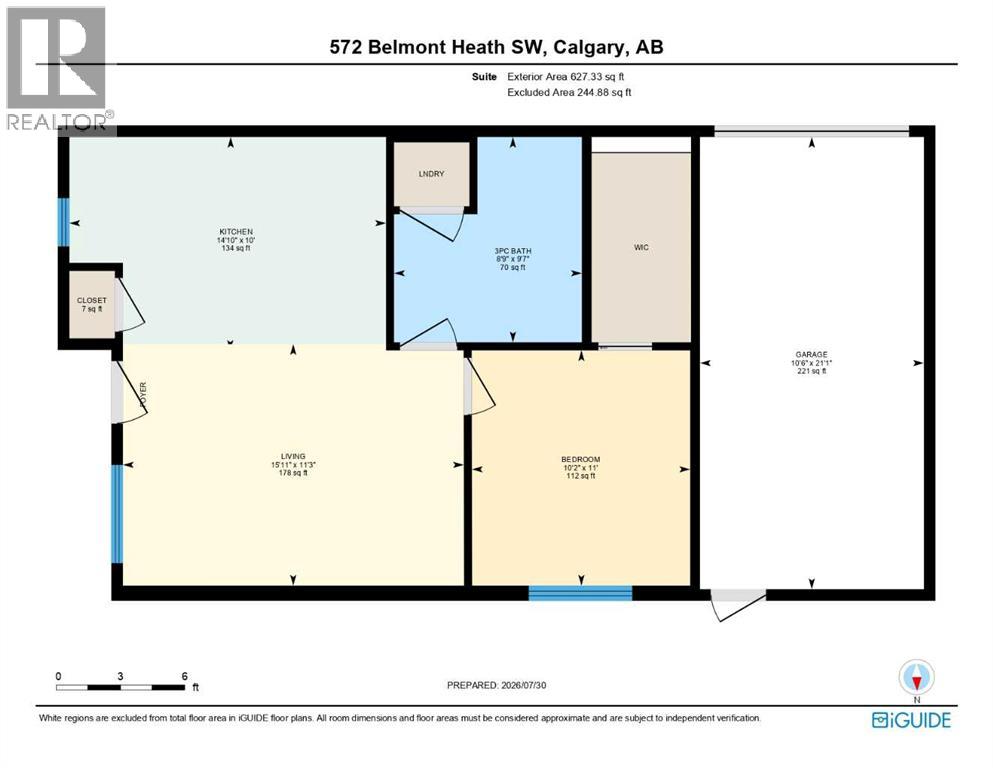
Some properties give you one home. This one gives you three. Set on an OVERSIZED CORNER LOT in Belmont, 572 Belmont Heath SW is a BRAND NEW, never occupied build from award winning builder Cedarglen Homes that pairs a spacious primary residence with TWO FULLY LEGAL SUITES, each with its own entrance, kitchen, and living space, giving the next owner the flexibility to house extended family, or build in rental income from possession day without waiting on permits or renovations. The main home spans 2319 square feet across two storeys with 4 bedrooms and 2.5 bathrooms. The main floor is functionally laid out, with an upgraded kitchen that opens onto the living area and dining areas, a mudroom off the TRIPLE ATTACHED GARAGE. The finishings are stunning with two toned cabinetry (sleek white and charcoal-stained maple), veined white quartz counters, champagne bronze and black fixtures, paired with wide-plank luxury vinyl plank flooring and plush carpet that runs throughout the main home. A custom maple hearth surrounds the fireplace in the living area, with matching maple detailing continued through the railing and mudroom bench. Enjoy a covered front porch, a COMPLETED DECK, and a FLEX ROOM near the front entry that works well as a home office. Upstairs, the primary bedroom includes a walk-in closet and a spa inspired 5-piece ensuite with a SOAKING TUB, dual vanity, large walk-in shower. THREE additional bedrooms share a second 5-piece bathroom and a BONUS ROOM adds extra space to spread out, with laundry conveniently located on the upper floor. Below grade, a 2 BEDROOM LEGAL BASEMENT SUITE offers its own kitchen, in-suite laundry, a 4-piece bathroom, and a separate exterior entrance for full independence from the main home. At the back of the property, a DETACHED LEGAL GARDEN SUITE adds a private one bedroom layout with its own kitchen, 3-piece bathroom, and an attached garage, keeping it fully separate from the rest of the property. Both suites carry soft white cabine try and beautiful flooring & tile selections, giving them a finished, cohesive feel rather than a basic secondary space. Between the triple attached garage, the detached suite's garage, and additional driveway parking, there is space for several vehicles, worth noting for anyone managing multiple tenants or a larger household. This property offers triple pane windows and you’ll be able to select your own appliances with an allowance of $11,000. The community of Belmont offers nearby parks, playgrounds, schools, and shopping. This is truly a ONE OF A KIND property. Experience it for yourself. Book your showing today! (id:55577)