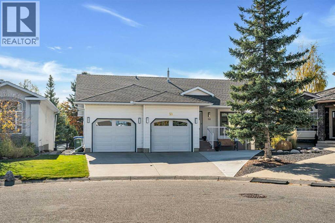
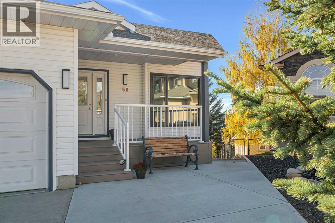
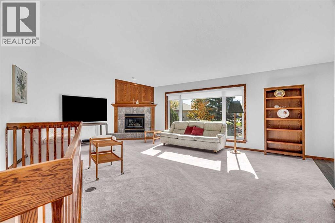
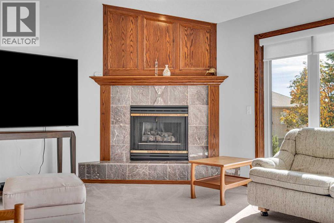
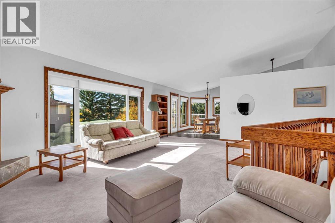
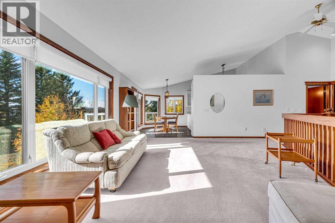
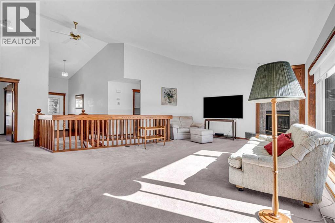
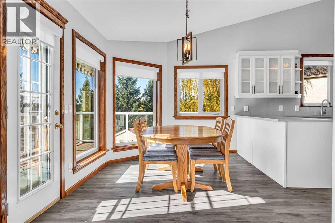
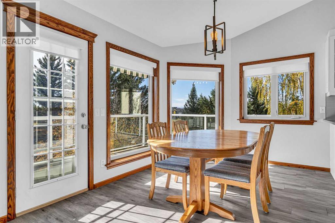
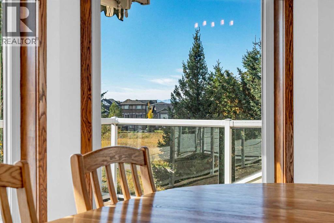
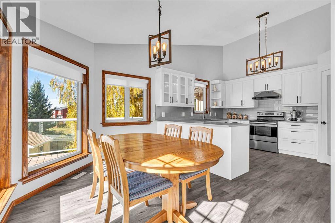
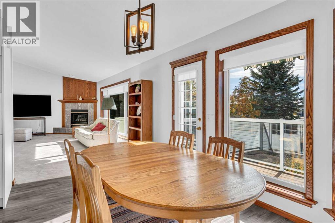
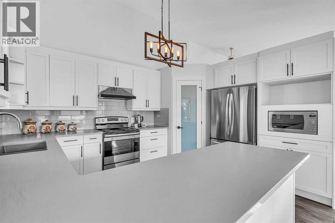
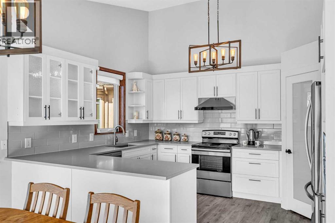
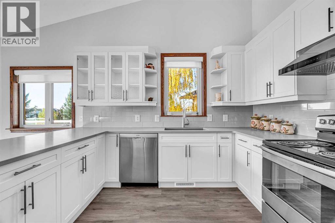
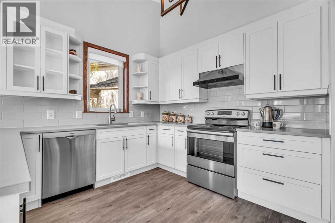
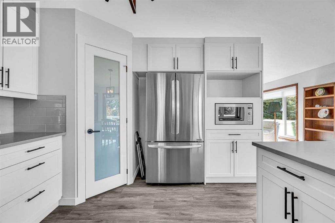
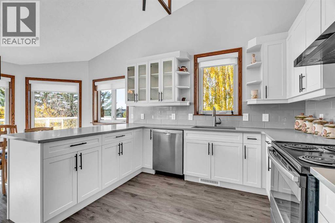
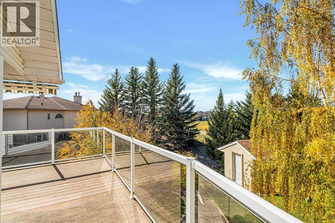
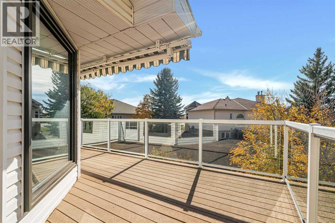
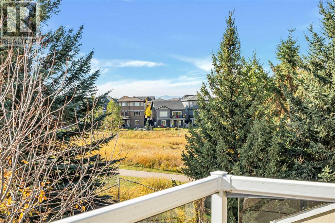
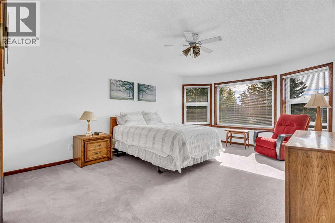
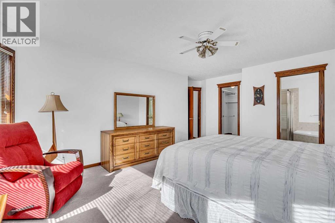
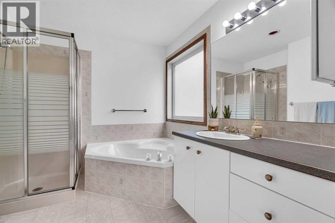
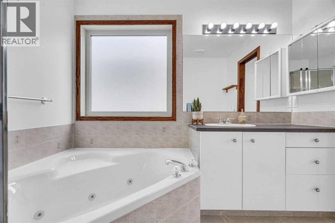
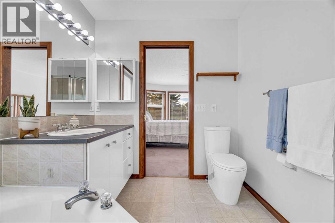
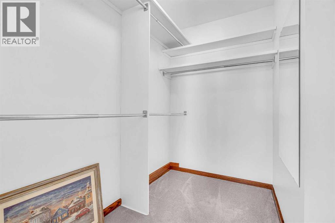
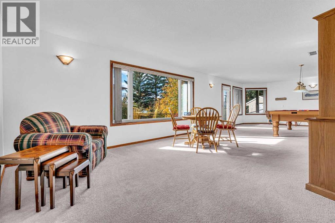
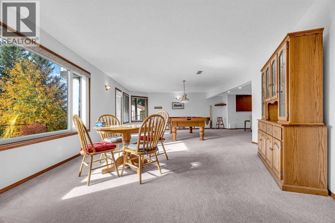
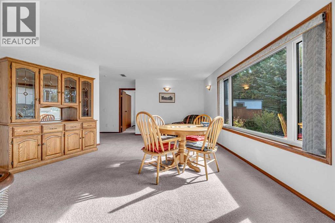
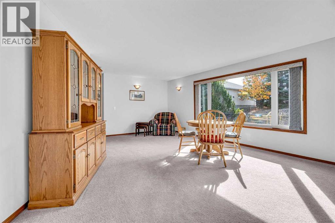
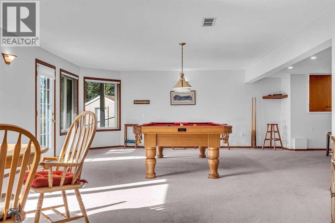
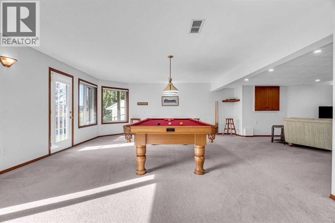
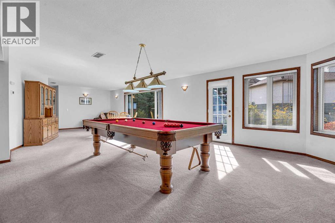
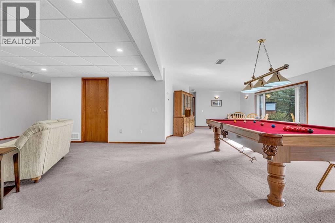
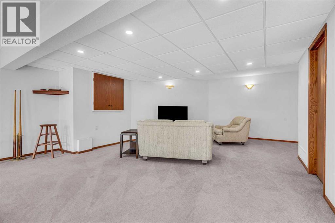
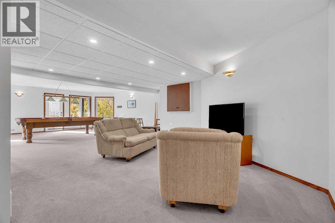
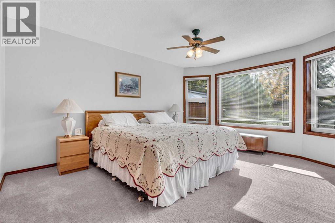
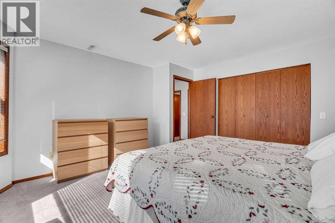
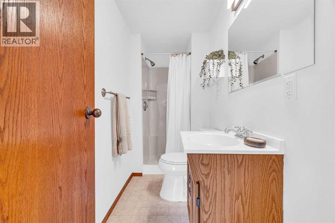
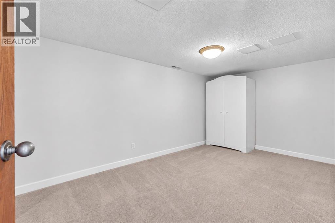
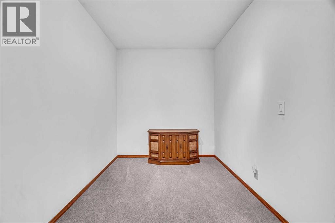
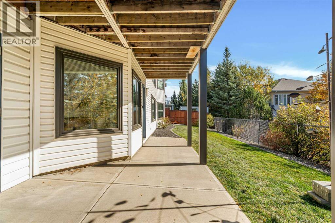
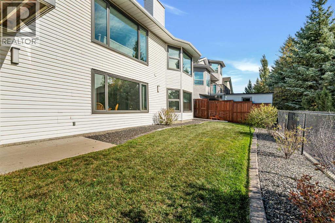
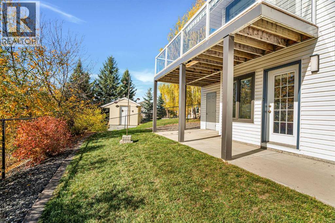
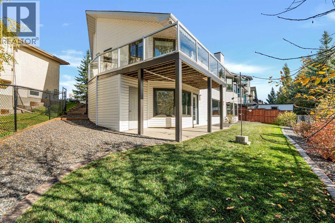
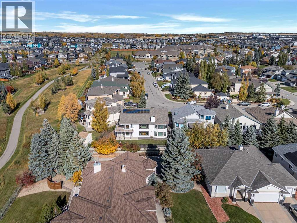
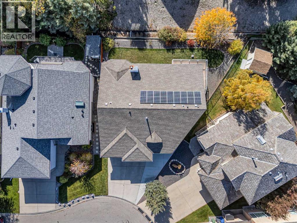
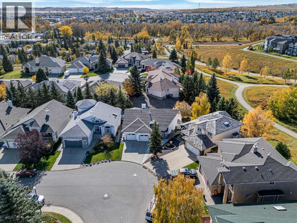
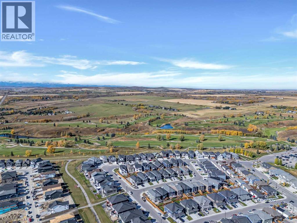
3 BEDROOMS | 3 BATHROOMS | WALKOUT BUNGALOW | OVER 3,000 SQFT OF LIVING SPACE | HEATED DOUBLE ATTACHED GARAGE | SOLAR PANELS | Welcome to this spacious bungalow tucked away on a quiet crescent in the established Okotoks community of Sandstone. Offering 1,598 sqft above grade, a fully developed walkout basement and a beautiful southwest outlook, this home combines an inviting layout with plenty of space inside and out. As you enter, vaulted ceilings and large windows create an immediate sense of openness, filling the main living areas with natural light. The generous living room is centred around a gas fireplace with mantle and flows into the dining area and kitchen. The spacious kitchen offers quartz countertops, ample cabinetry and a pantry, with direct access outside to the wraparound deck. Enjoy morning coffee overlooking the surroundings, entertain outdoors or settle in for beautiful southwest sunsets and mountain views. The spacious primary bedroom features a walk-in closet and private 4-piece ensuite with jacuzzi tub. A second generously sized bedroom and another 4-piece bathroom are also located on the main level, along with a dedicated laundry room with sink that attaches to the garage. Downstairs, the fully developed walkout basement provides an incredible amount of additional living space. The expansive family and recreation areas offer plenty of room for movie nights, games and entertaining, while a large third bedroom, 3-piece bathroom and excellent storage complete the lower level. Walk directly outside to the south-facing patio and backyard, creating an easy connection between the indoor and outdoor spaces. The pie-shaped lot provides a spacious fenced backyard, while the wraparound deck, covered front veranda and lower patio offer multiple places to enjoy the outdoors throughout the day. A heated and insulated double attached garage and solar panels add further value and convenience. Located on a quiet crescent near a central park, this home is surrou nded by gorgeous walking and biking paths and is close to D'Arcy Ranch Golf Club, schools, playgrounds and shopping. With its vaulted ceilings, abundant natural light, walkout basement, mountain views and exceptional outdoor spaces, this is a wonderful opportunity to enjoy bungalow living in one of Okotoks' established communities. (id:55577)