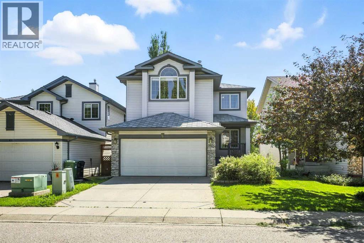
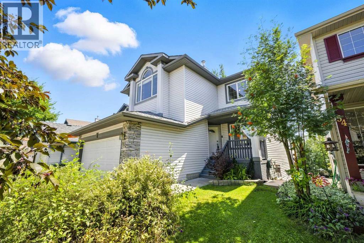
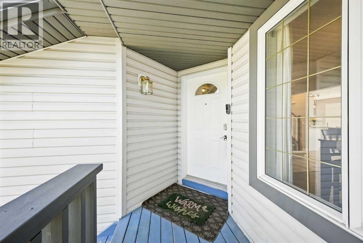
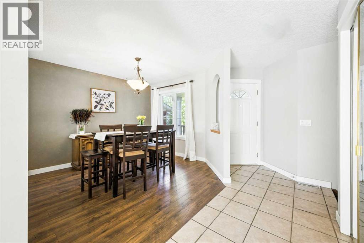
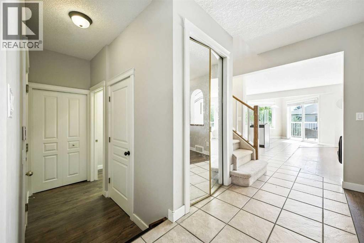
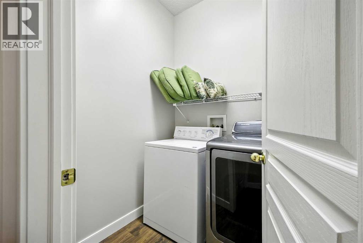
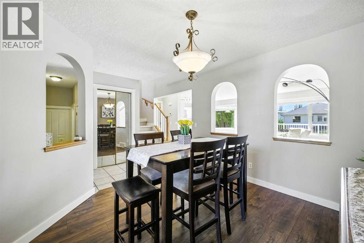
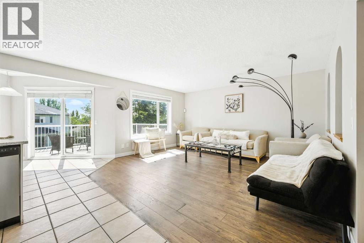
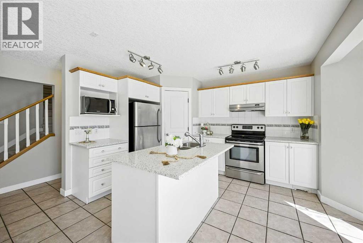
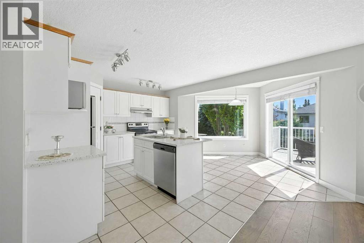
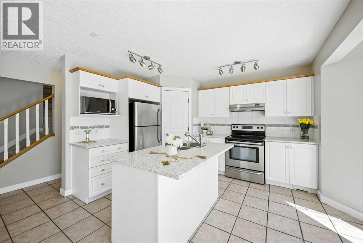
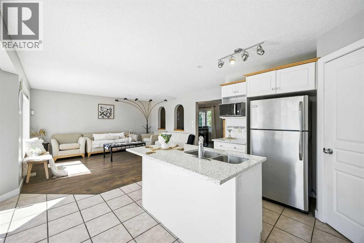
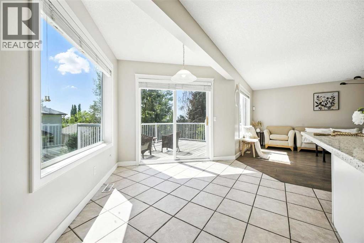
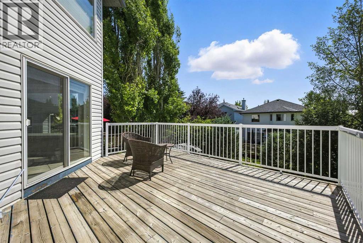
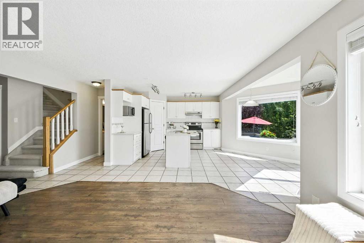
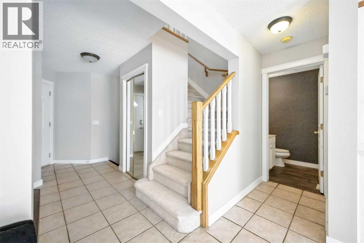
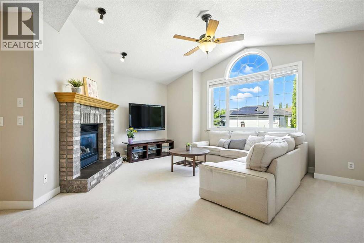
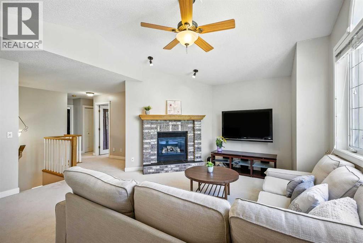
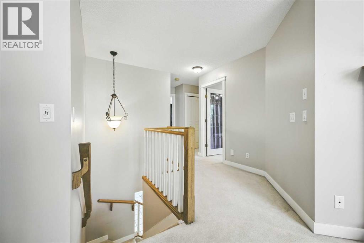
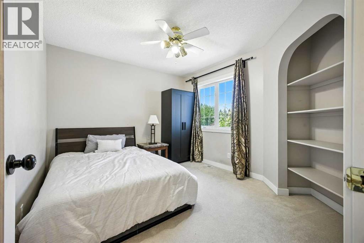
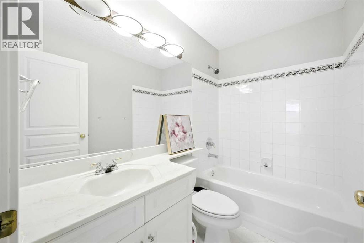
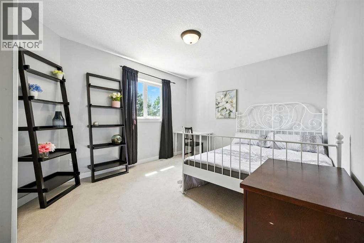
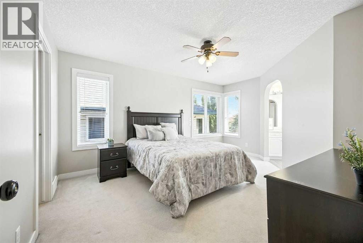
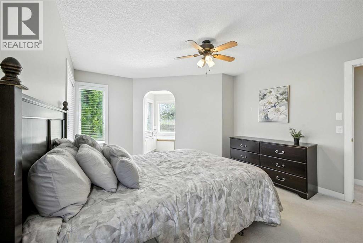
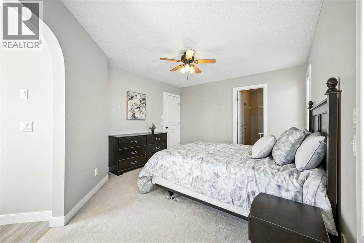
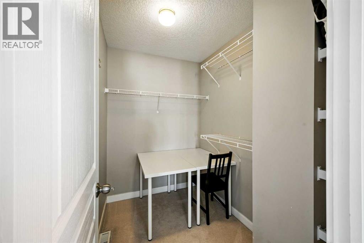
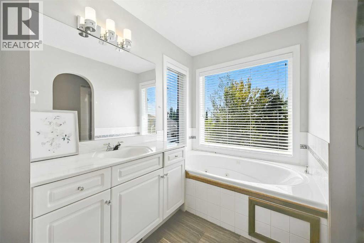
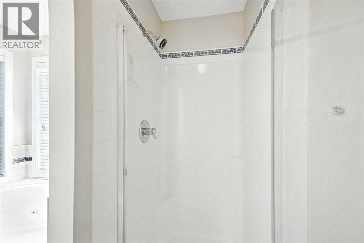
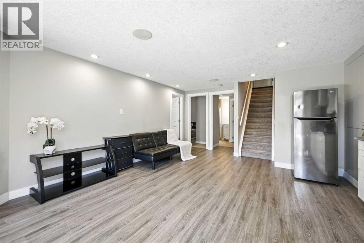
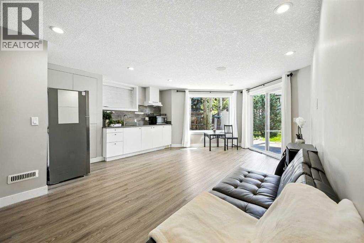
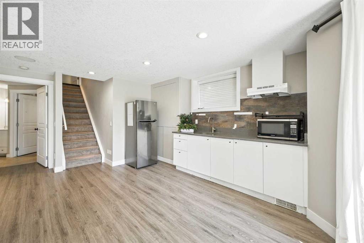
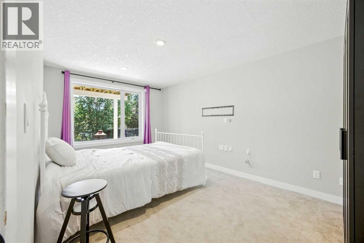
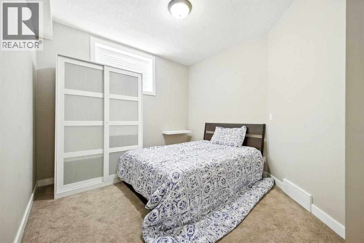
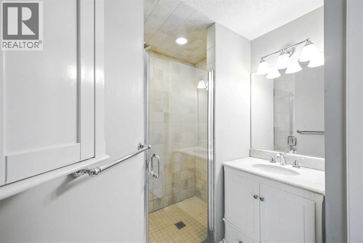
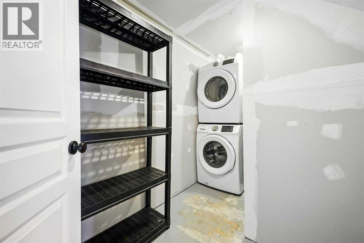
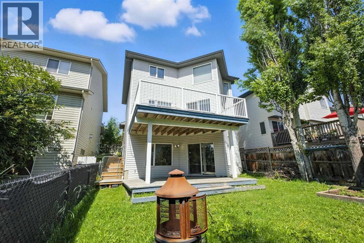
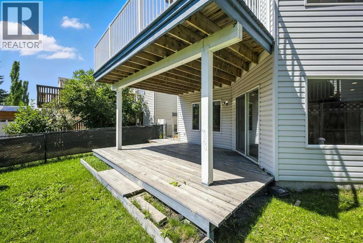
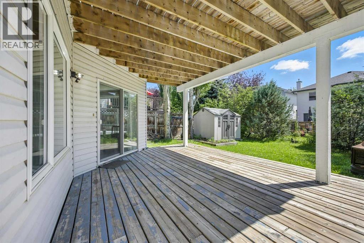
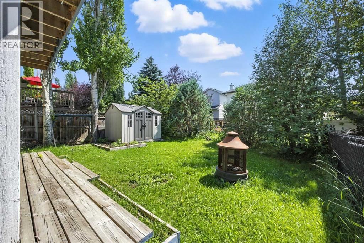
This fully developed, walk-out home with AC, legal secondary suite, 2 storey home in Tuscany is waiting for a new family! Beautiful white kitchen with quartz counter tops & large south facing windows, this spacious open concept layout offers plenty of options for family living & entertaining. Large bedrooms, two full baths & a fabulous bonus room complete the upper floor. Vaulted ceilings & brick faced fireplace make this a cozy place to enjoy movie night. The legal secondary suite walk out basement with two bedrooms, bathroom, also comes with another laundry set. Close to shopping, schools & public transportation without the traffic noise to content with, this is a perfect home for all demographics! (id:55577)
Property Features
- MLS® Number A2350012
- Price $778,000
- Bedrooms: 5
- Bathrooms: 4
- Square Footage: 1943 sqft
- Property Type: House
- Community Name: Tuscany
- Parking Space Total 4
- Plan 9910199
- Structure Deck
Buildings
| Bathroom Total | 4 | Bedrooms Above Ground | 3 |
| Bedrooms Below Ground | 2 | Bedrooms Total | 5 |
| Appliances | Refrigerator, Dishwasher, Stove, Hood Fan, Window Coverings, Garage Door Opener, Washer & Dryer | Basement Development | Finished |
| Basement Features | Walk Out, Suite | Basement Type | Full (finished) |
| Constructed Date | 1999 | Construction Material | Wood Frame |
| Construction Style Attachment | Detached | Cooling Type | Central Air Conditioning |
| Fireplace Present | Yes | Fireplace Total | 1 |
| Flooring Type | Carpeted, Ceramic Tile, Laminate, Vinyl | Foundation Type | Poured Concrete |
| Half Bath Total | 1 | Heating Type | Forced Air |
| Stories Total | 2 | Size Interior | 1943 Sqft |
| Total Finished Area | 1943 Sqft | Type | House |
Parking
| Attached Garage | 2 |
Land
| Acreage | No | Fence Type | Fence |
| Size Frontage | 11 M | Size Irregular | 389.00 |
| Size Total | 389 M2|4,051 - 7,250 Sqft | Size Total Text | 389 M2|4,051 - 7,250 Sqft |
| Zoning Description | R-cg |
Rooms
| Level | Type | Dimensions |
|---|---|---|
| Basement | Bedroom | 9.92 Ft x 15.50 Ft |
| Basement | Bedroom | 13.58 Ft x 10.50 Ft |
| Basement | Recreational, Games Room | 15.58 Ft x 22.25 Ft |
| Basement | Laundry Room | 4.83 Ft x 7.42 Ft |
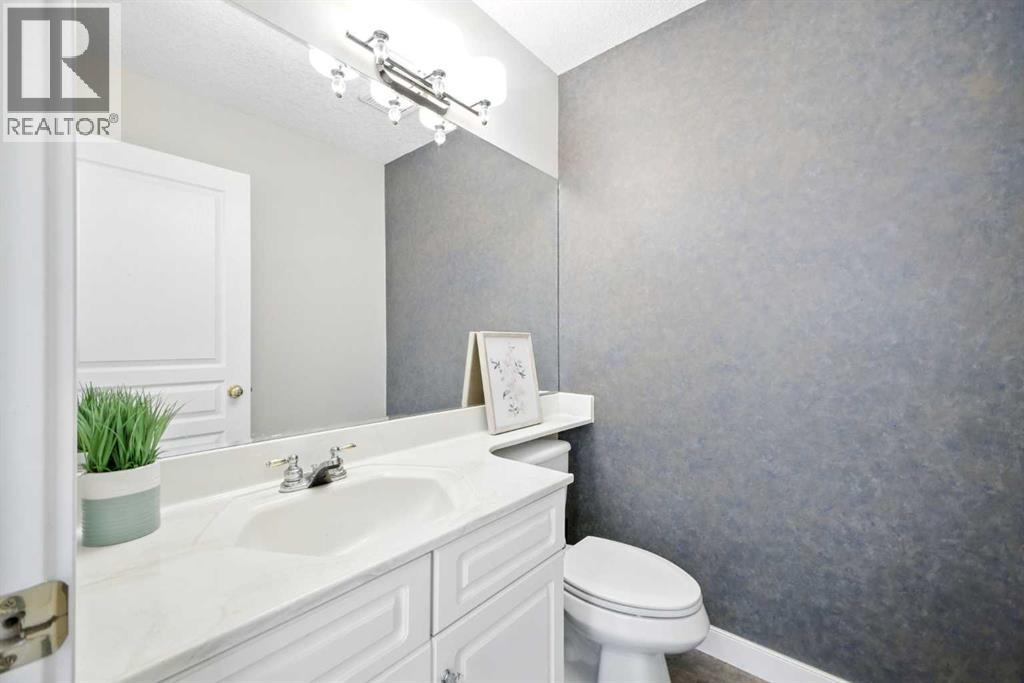
| Main Level | 2pc Bathroom | 5.50 Ft x 4.83 Ft |
| Main Level | Dining Room | 15.33 Ft x 11.00 Ft |
| Main Level | Kitchen | 16.25 Ft x 22.25 Ft |
| Main Level | Living Room | 14.00 Ft x 15.50 Ft |
| Upper Level | 4pc Bathroom | 8.00 Ft x 5.00 Ft |
| Upper Level | 4pc Bathroom | 8.00 Ft x 9.33 Ft |
| Upper Level | Bedroom | 11.25 Ft x 10.17 Ft |
| Upper Level | Bedroom | 14.67 Ft x 11.00 Ft |
| Upper Level | Family Room | 18.00 Ft x 16.58 Ft |
| Upper Level | Primary Bedroom | 12.00 Ft x 15.67 Ft |
| Upper Level | 3pc Bathroom | 8.75 Ft x 12.67 Ft |
Agents and Offices
- Piew Soe Saw
- Office: Grand Realty