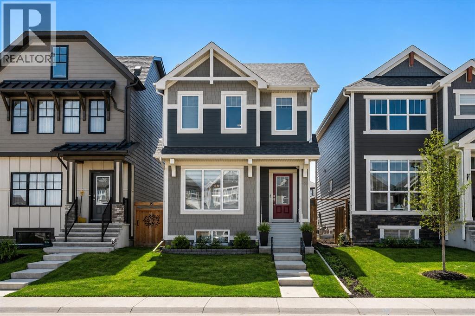
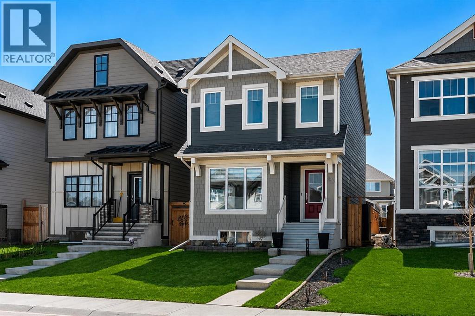
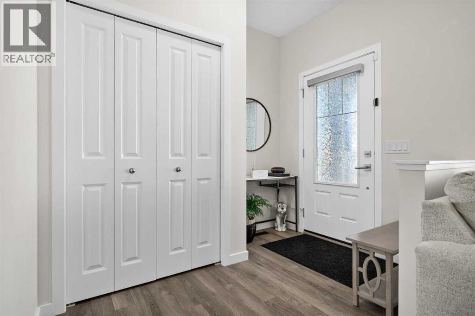
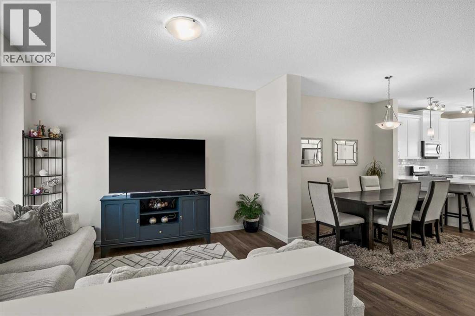
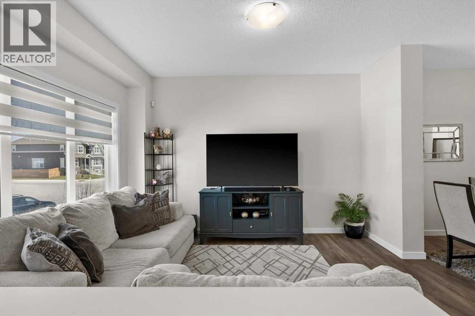
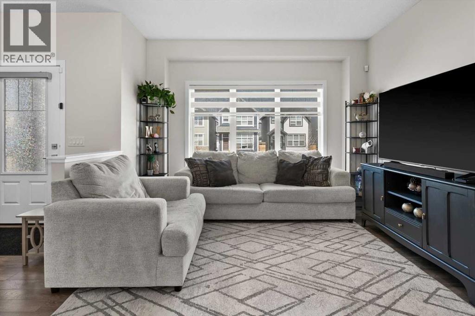
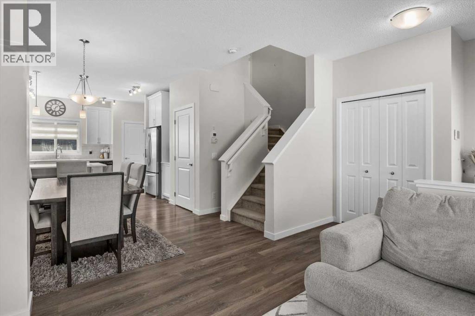
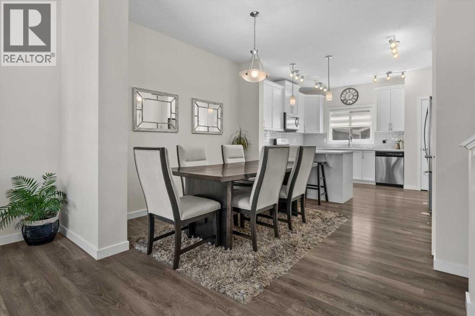
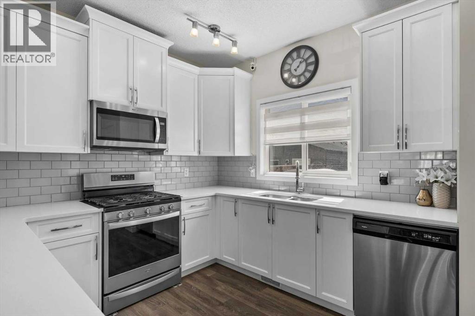
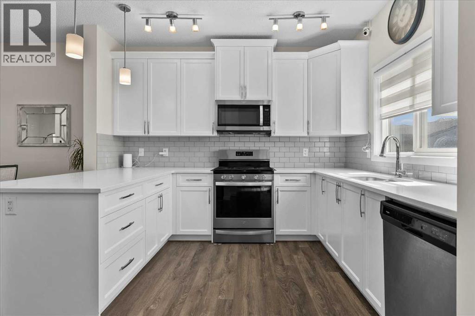
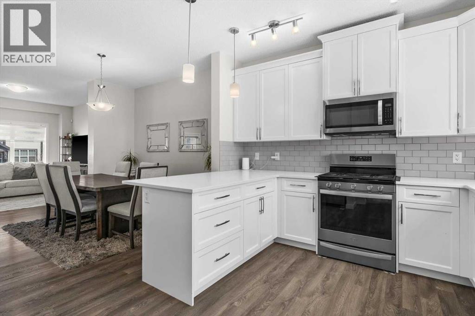
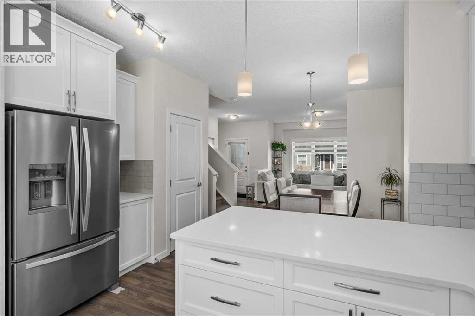
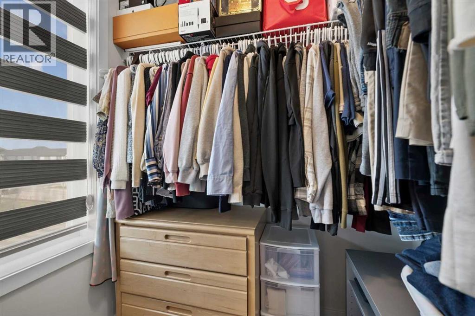
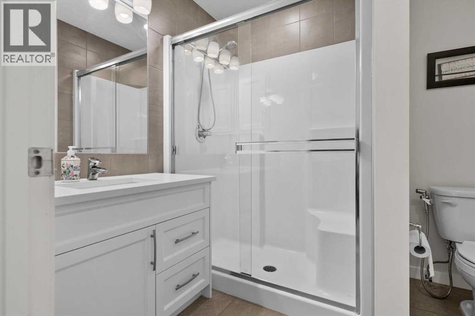
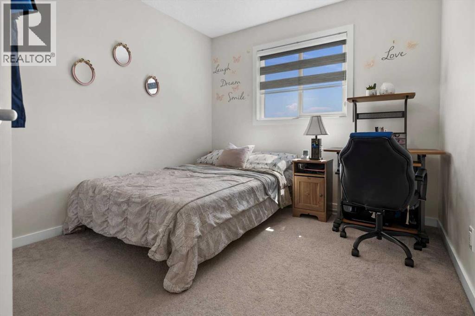
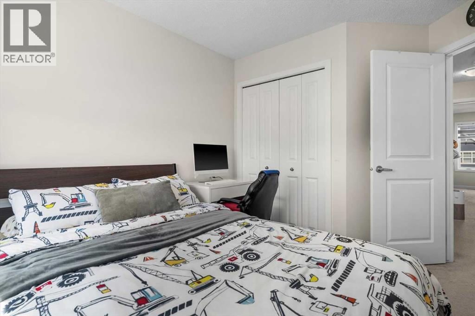
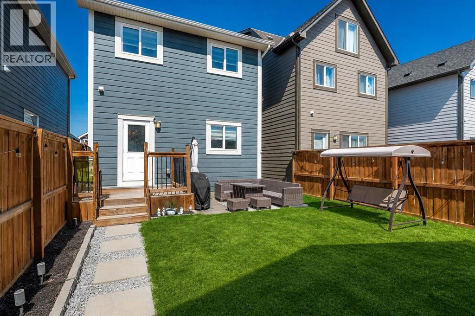
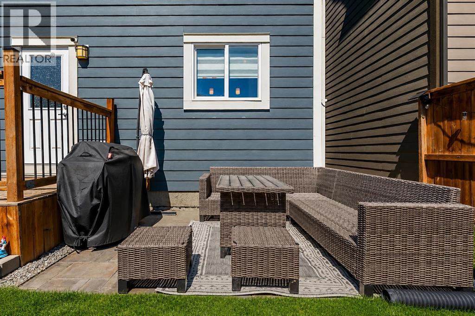
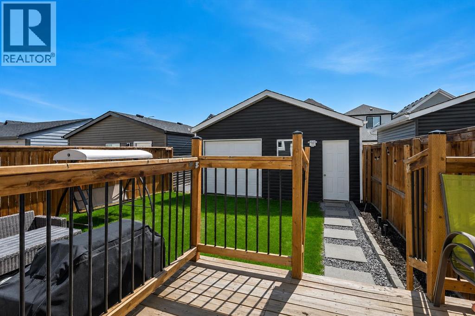
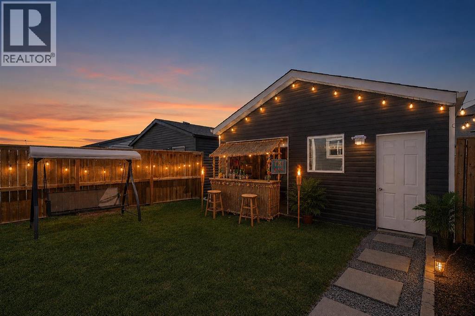
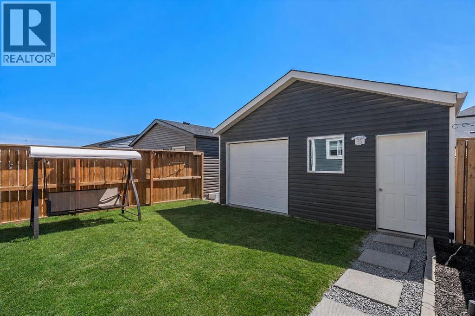
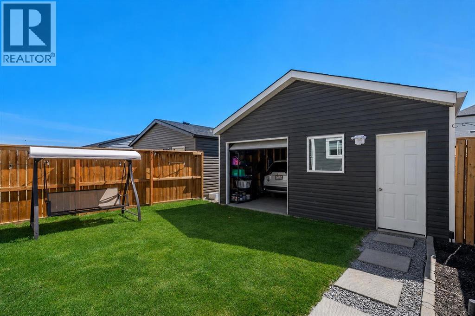
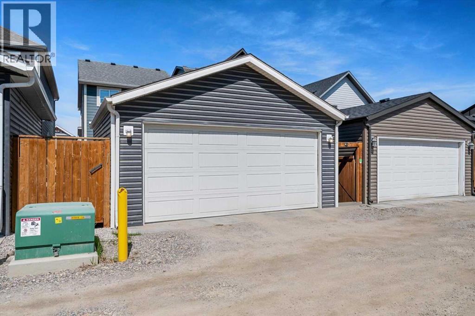
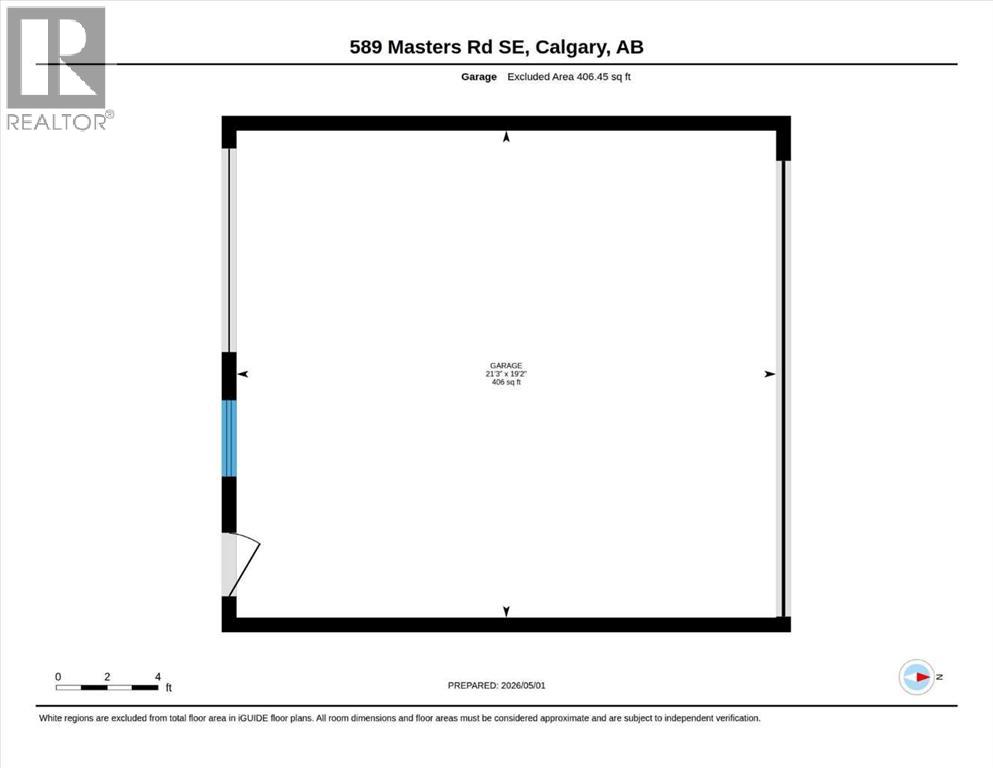
INCREDIBLE VALUE & PRISTINE CONDITION WITH UPGRADES THROUGHOUT!!! : AIR CONDITIONING.... CUSTOM WINDOW TREATMENTS.... STONE COUNTERS.... SUPER FUNCTIONAL AND OPEN FLOOR PLAN.... REAR DECK & FULLY FENCED YARD..... DEVELOPED AND LANDSCAPED EXTERIOR.... PRISTINE CONDITION.... 3 DOOR, DOUBLE DETACHED GARAGE W REAR ACCESS.... OVERSIZED BACK YARD.... SERVICED AND MAINTAINED MECHANICAL.... LOADS OF EXTRA STREET PARKING AVAILABLE.... LAKE ACCESS!!!!! (id:55577)
Property Features
- MLS® Number A2306661
- Price $624,900
- Bedrooms: 3
- Bathrooms: 3
- Square Footage: 1423 sqft
- Property Type: House
- Community Name: Mahogany
- Amenities Near By Park, Playground, Schools, Shopping, Water Nearby
- Community Features Lake Privileges
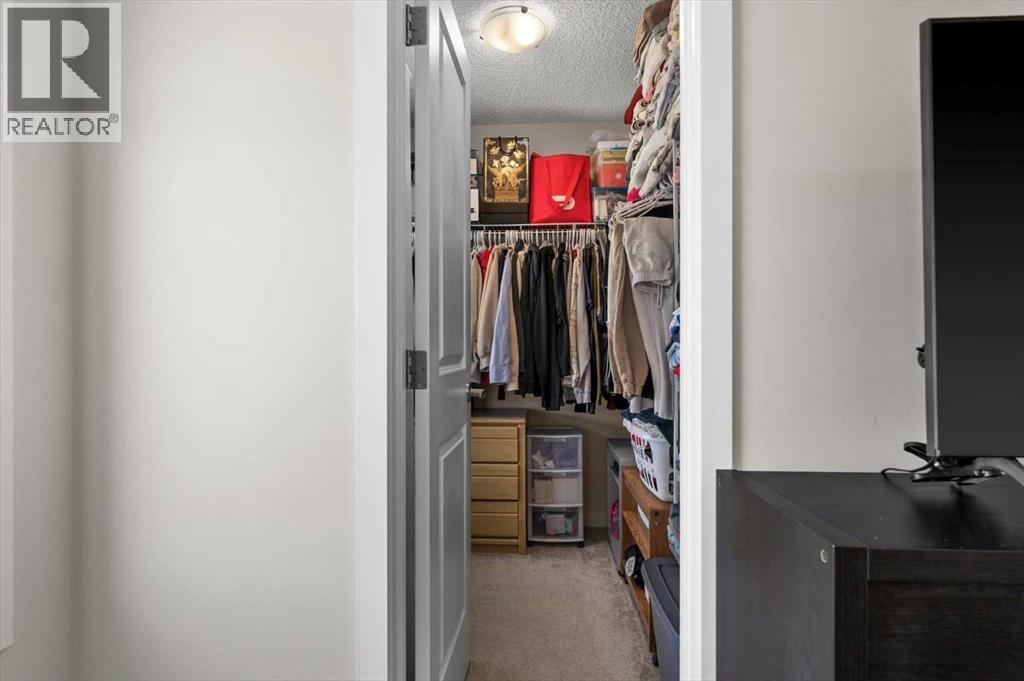
- Features See Remarks, Back Lane, Closet Organizers
- Parking Space Total 2
- Plan 1811915
- Structure Deck
Buildings
| Bathroom Total | 3 | Bedrooms Above Ground | 3 |
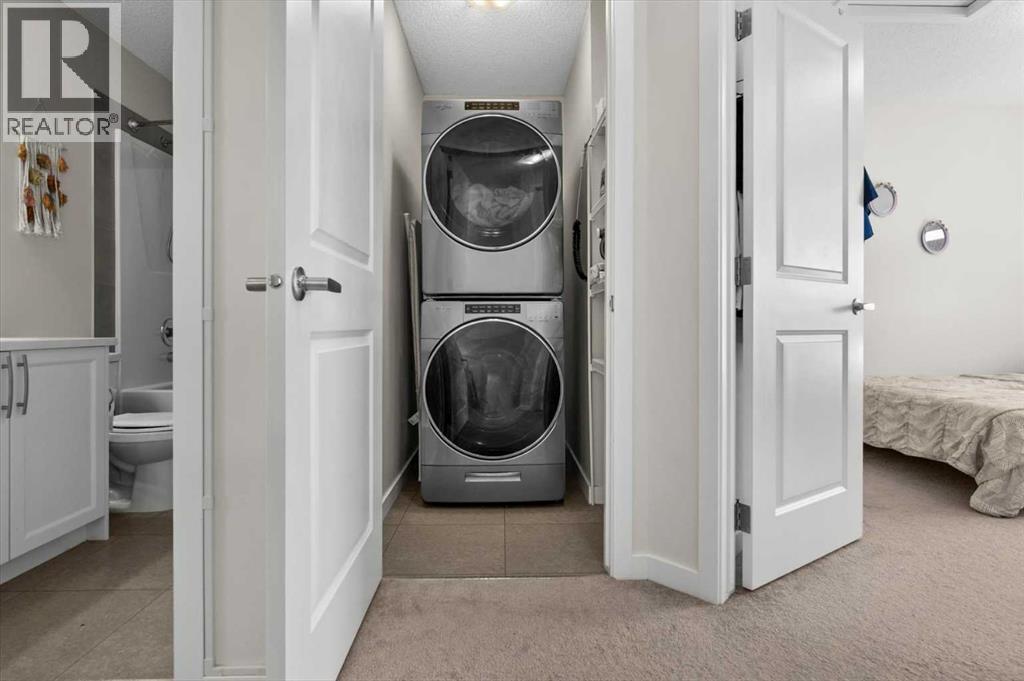
| Bedrooms Total | 3 | Appliances | Washer, Refrigerator, Dishwasher, Stove, Dryer, Microwave |
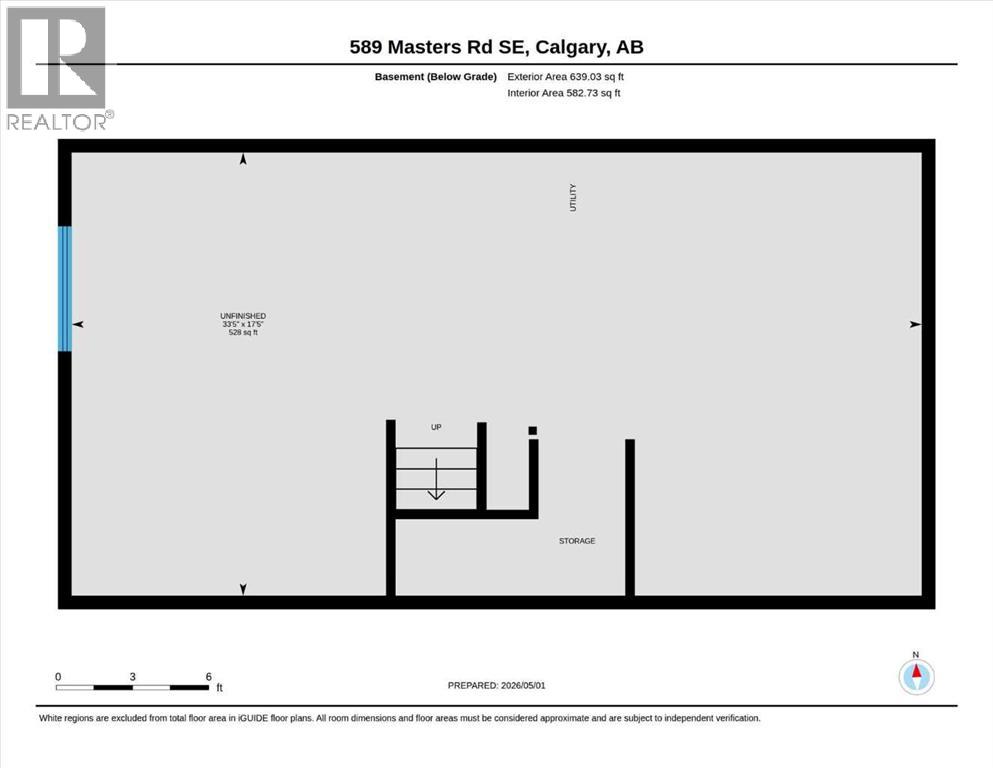
| Basement Development | Unfinished | Basement Type | Full (unfinished) |
| Constructed Date | 2019 | Construction Material | Wood Frame |
| Construction Style Attachment | Detached | Cooling Type | Central Air Conditioning |
| Flooring Type | Carpeted, Ceramic Tile, Vinyl Plank | Foundation Type | Poured Concrete |
| Half Bath Total | 1 | Heating Type | Forced Air |
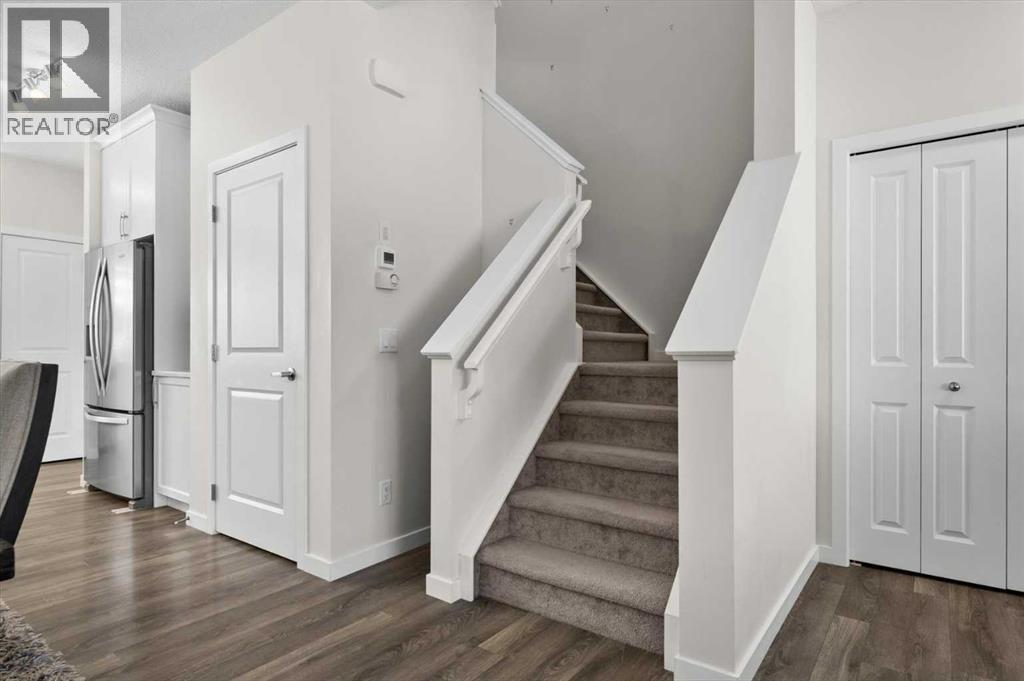
| Stories Total | 2 | Size Interior | 1423 Sqft |
| Total Finished Area | 1422.74 Sqft | Type | House |
Parking
| Garage | |
| Detached Garage | 2 |
| Garage |
Land
| Acreage | No | Fence Type | Fence |
| Land Amenities | Park, Playground, Schools, Shopping, Water Nearby | Size Depth | 33.08 M |
| Size Frontage | 7.75 M | Size Irregular | 256.00 |
| Size Total | 256 M2|0-4,050 Sqft | Size Total Text | 256 M2|0-4,050 Sqft |
| Zoning Description | R-g |
Rooms
| Level | Type | Dimensions |
|---|---|---|
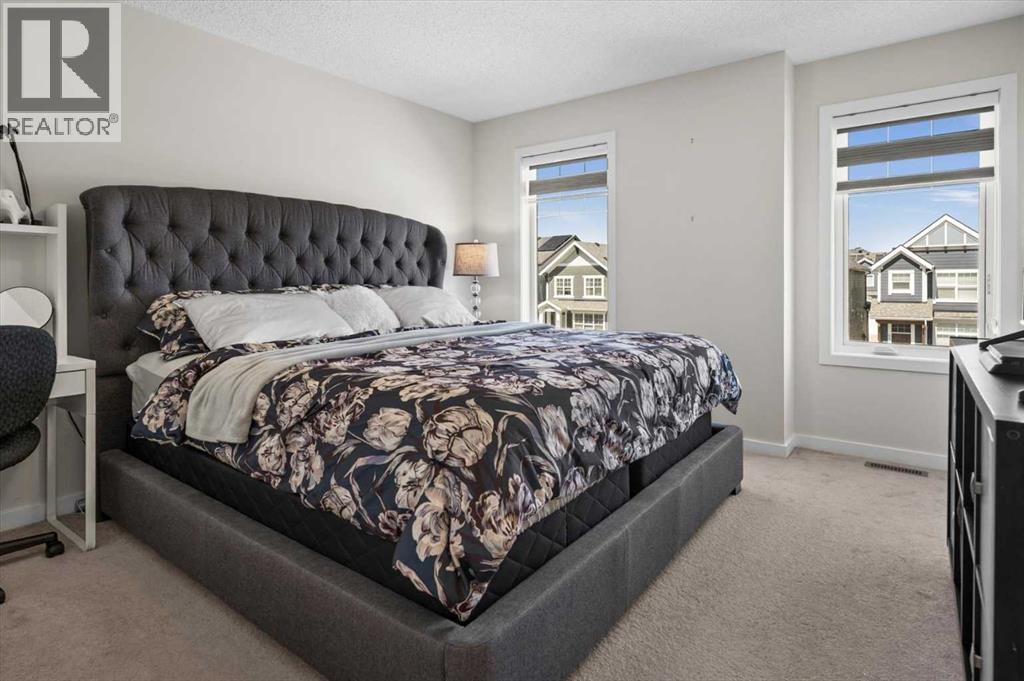
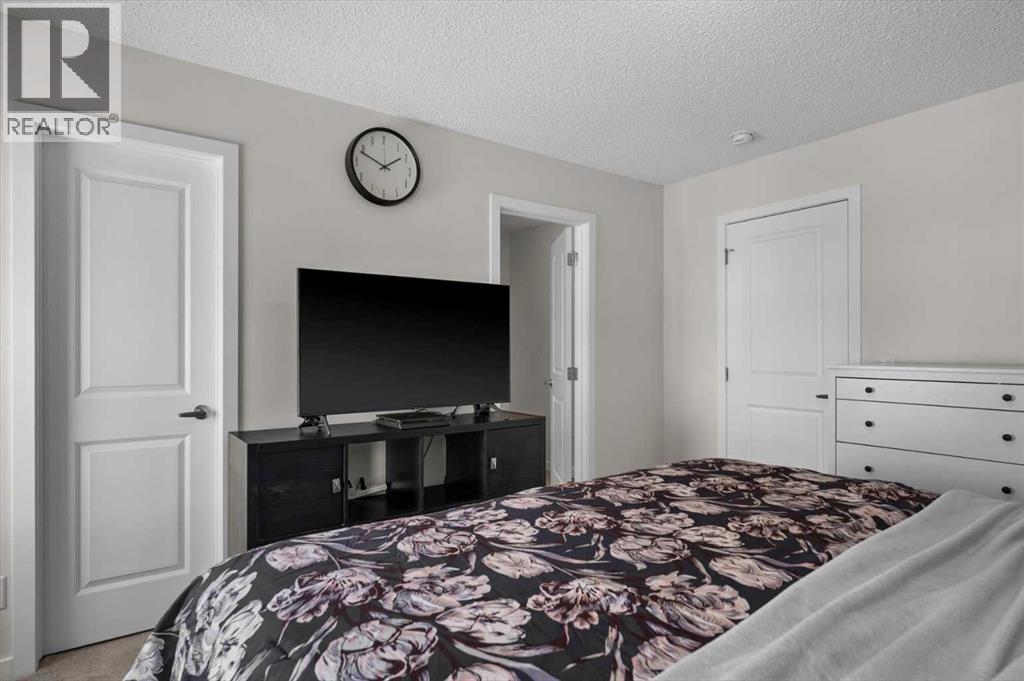
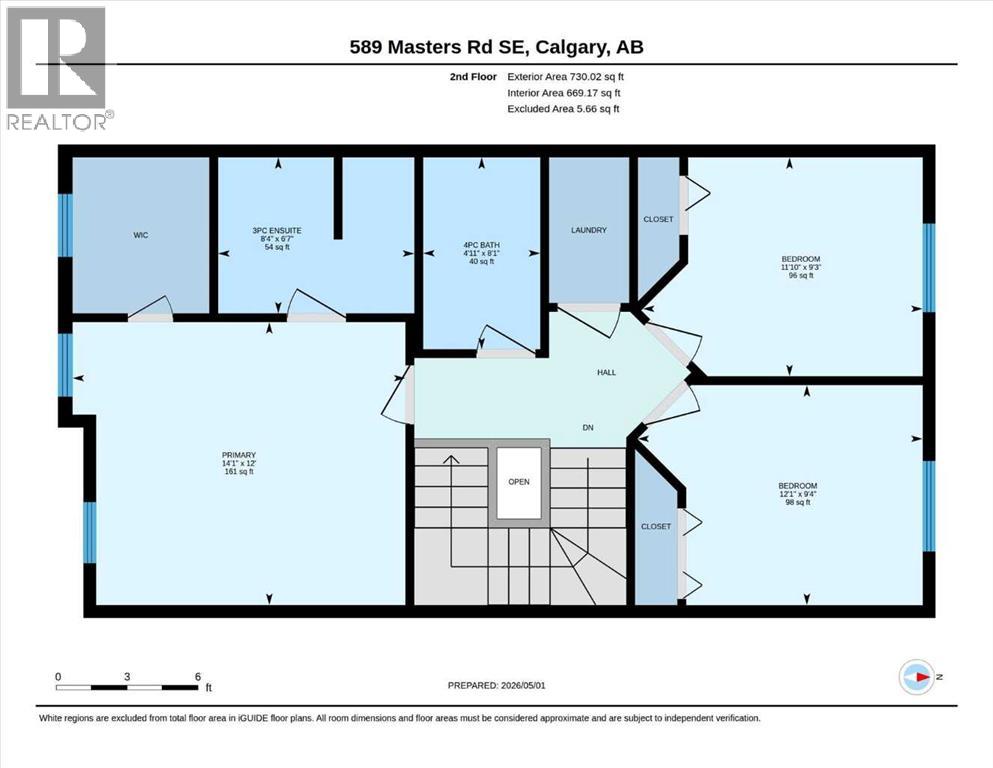
| Second Level | Primary Bedroom | 14.08 Ft x 12.00 Ft |
| Second Level | 3pc Bathroom | 8.33 Ft x 6.58 Ft |
| Second Level | Bedroom | 12.08 Ft x 9.33 Ft |
| Second Level | Bedroom | 11.83 Ft x 9.25 Ft |
| Second Level | 4pc Bathroom | 8.08 Ft x 4.92 Ft |
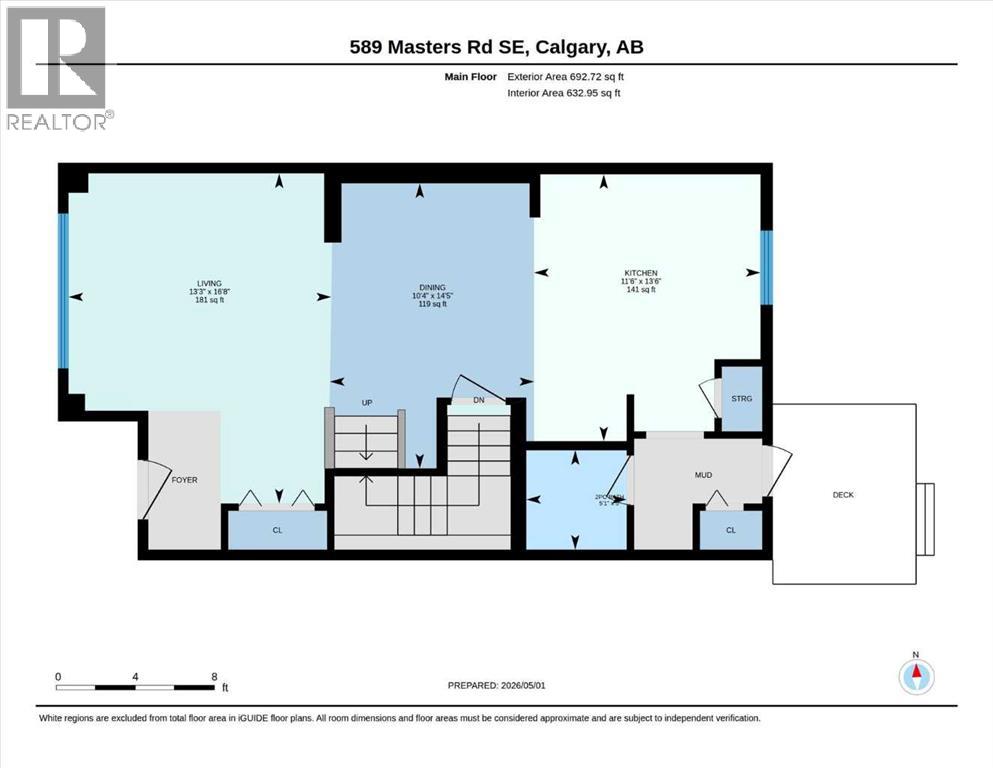
| Main Level | Living Room | 16.67 Ft x 13.25 Ft |
| Main Level | Kitchen | 13.50 Ft x 11.50 Ft |
| Main Level | Dining Room | 14.42 Ft x 10.33 Ft |
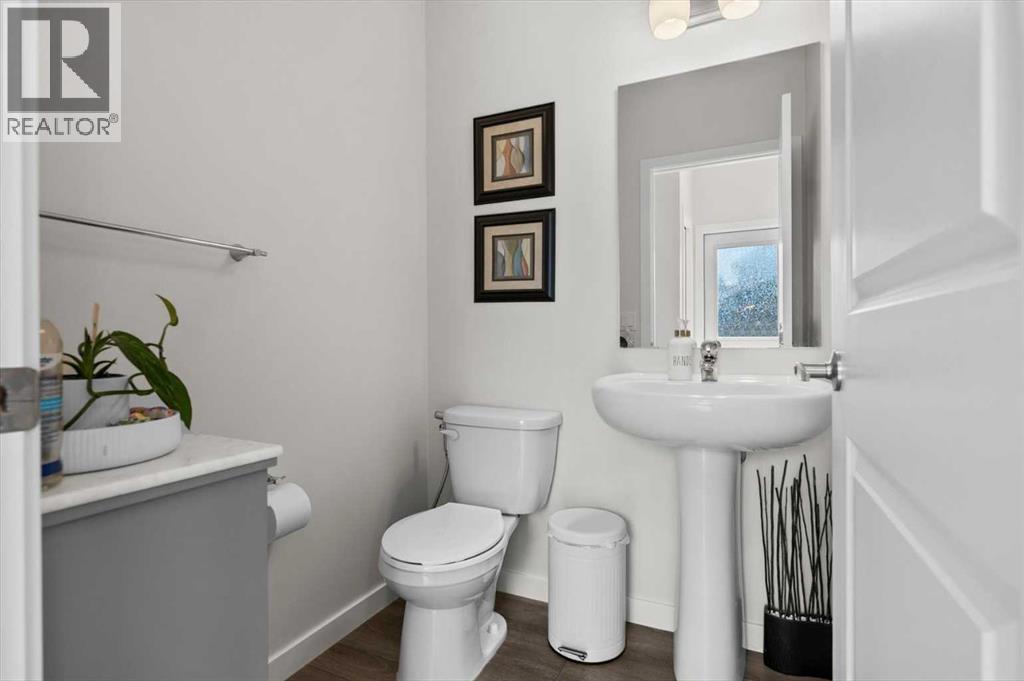
| Main Level | 2pc Bathroom | 5.08 Ft x 5.00 Ft |
Agents and Offices
- Ian Porter
- Jan Graham
- Office: Cir Realty