
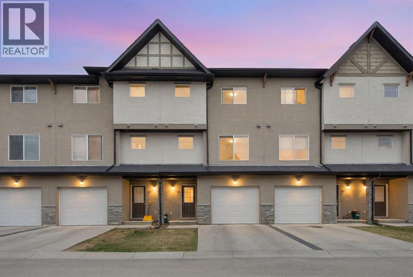
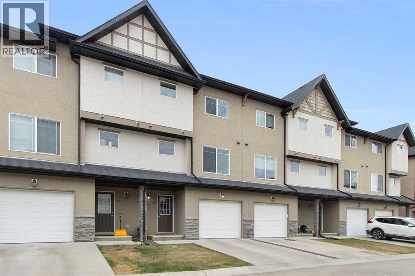
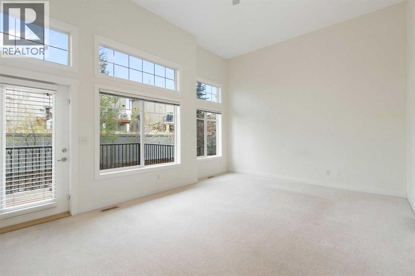
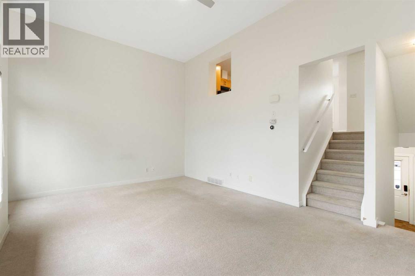
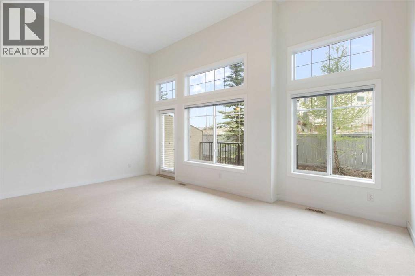
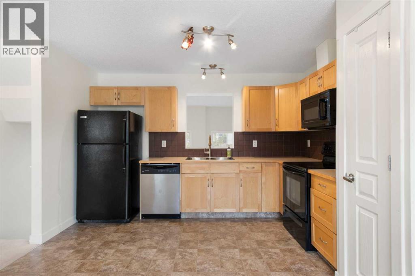
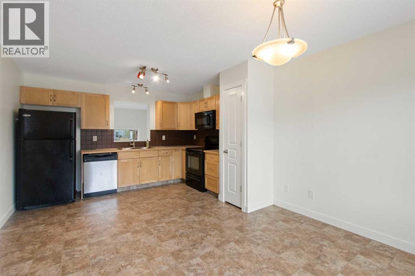
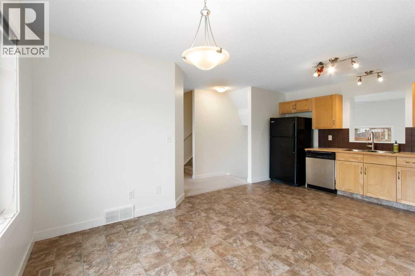
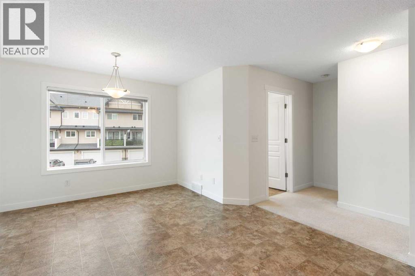
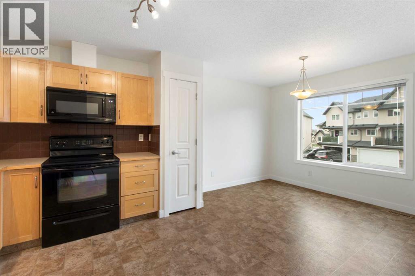
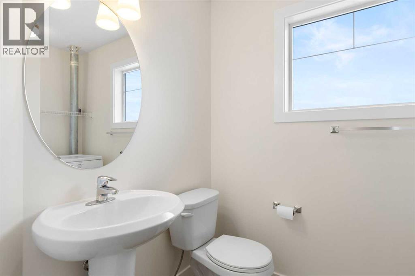
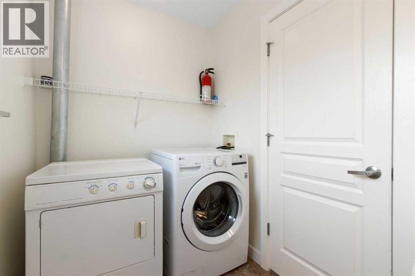
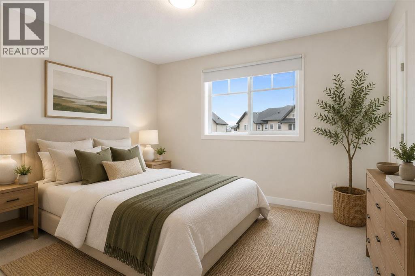
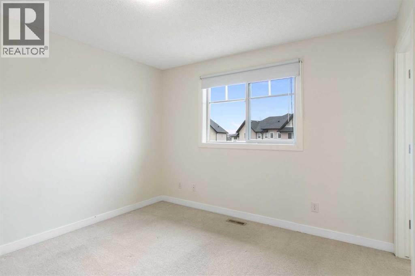
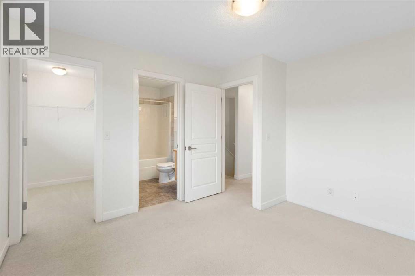
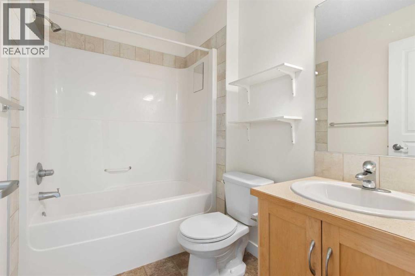
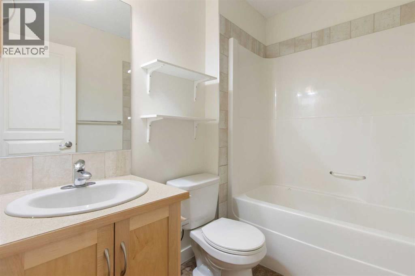
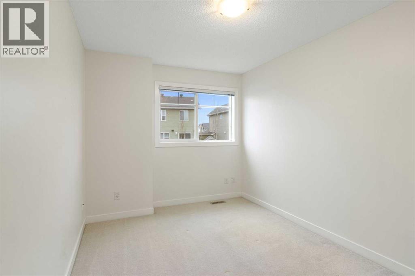
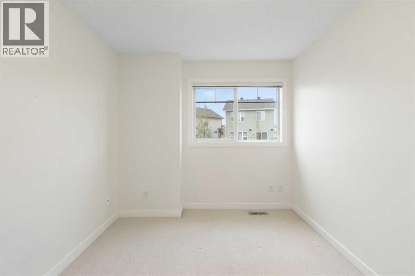
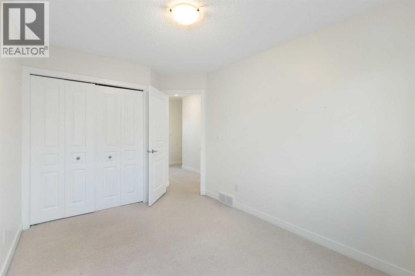
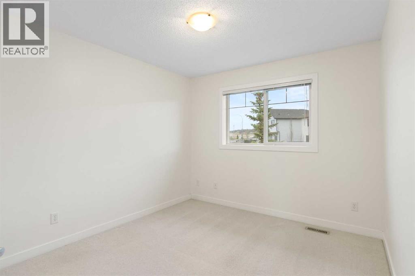
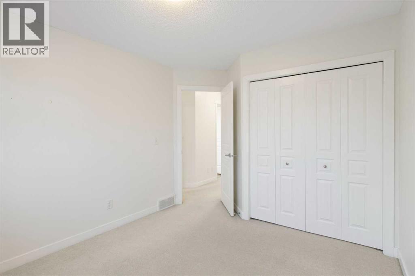
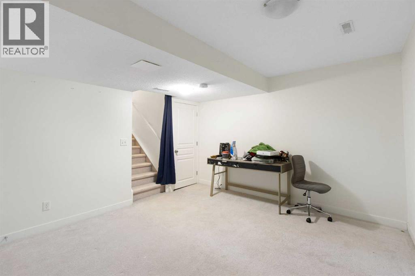
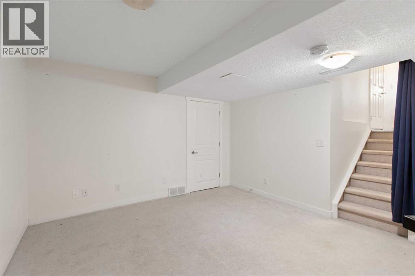
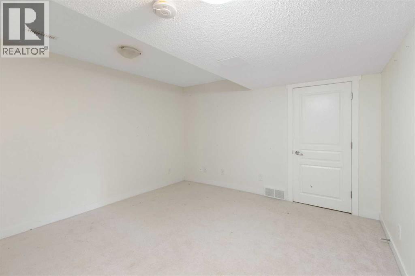
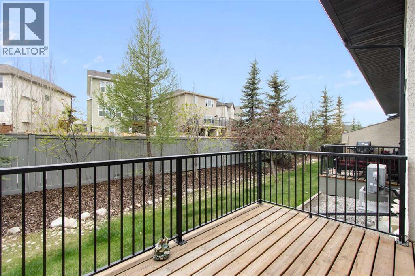
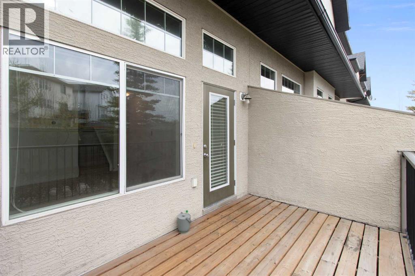
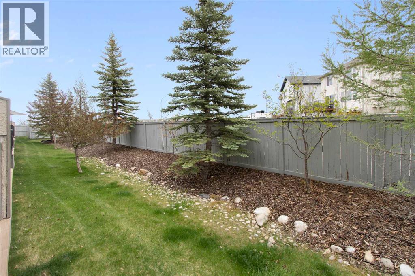
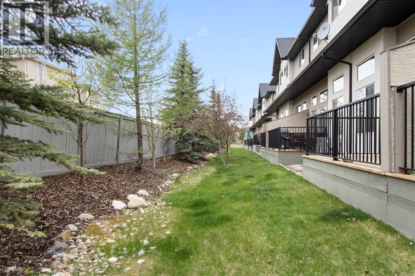
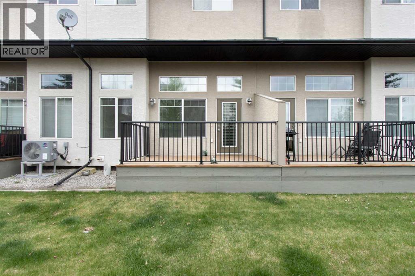
Rare opportunity to own one of the best units in the complex, located just steps from Costco, Home Depot, GoodLife Fitness, and Winners. The main living area features impressive 12’ ceilings and access to a sunny south-facing deck. The spacious kitchen level offers maple cabinetry, a dining area, and a convenient 2-piece bathroom with laundry. Upstairs, you’ll find three bedrooms including a generous primary suite with a walk-in closet and ensuite, along with an additional full bathroom. The basement provides a versatile rec room with extra storage space. Completing the home is a single attached garage with parking for one vehicle plus an additional parking pad out front. An excellent opportunity for comfortable living in a highly convenient location. (id:55577)
Property Features
- MLS® Number A2313570
-
Price
$419,900
Maintenance, Common Area Maintenance, Insurance, Ground Maintenance, Property Management
$358 Monthly - Bedrooms: 3
- Bathrooms: 3
- Square Footage: 1448 sqft
- Property Type: Row / Townhouse
- Community Name: Cimarron Vista
- Amenities Near By Playground, Schools, Shopping
- Community Features Pets Allowed With Restrictions
- Features See Remarks, Pvc Window, No Animal Home, Parking
- Parking Space Total 2
- Plan 0715151
- Structure Deck
Buildings
| Bathroom Total | 3 | Bedrooms Above Ground | 3 |
| Bedrooms Total | 3 | Appliances | Range - Electric, Dishwasher, Microwave Range Hood Combo, Washer & Dryer |
| Architectural Style | 4 Level | Basement Development | Finished |
| Basement Type | Full (finished) | Constructed Date | 2007 |
| Construction Material | Wood Frame | Construction Style Attachment | Attached |
| Cooling Type | None | Exterior Finish | Stucco |
| Flooring Type | Carpeted, Linoleum | Foundation Type | Poured Concrete |
| Half Bath Total | 1 | Heating Type | Forced Air |
| Size Interior | 1448 Sqft | Total Finished Area | 1448.44 Sqft |
| Type | Row / Townhouse |
Parking
| Attached Garage | 1 |
Land
| Acreage | No | Fence Type | Not Fenced |
| Land Amenities | Playground, Schools, Shopping | Landscape Features | Landscaped, Lawn |
| Size Depth | 25.16 M | Size Frontage | 6.1 M |
| Size Irregular | 153.47 | Size Total | 153.47 M2|0-4,050 Sqft |
| Size Total Text | 153.47 M2|0-4,050 Sqft | Zoning Description | Nc |
Rooms
| Level | Type | Dimensions |
|---|---|---|
| Second Level | Kitchen | 12.17 Ft x 9.58 Ft |
| Second Level | Dining Room | 12.17 Ft x 8.25 Ft |
| Second Level | 2pc Bathroom | 7.83 Ft x 5.42 Ft |
| Basement | Recreational, Games Room | 13.33 Ft x 12.17 Ft |
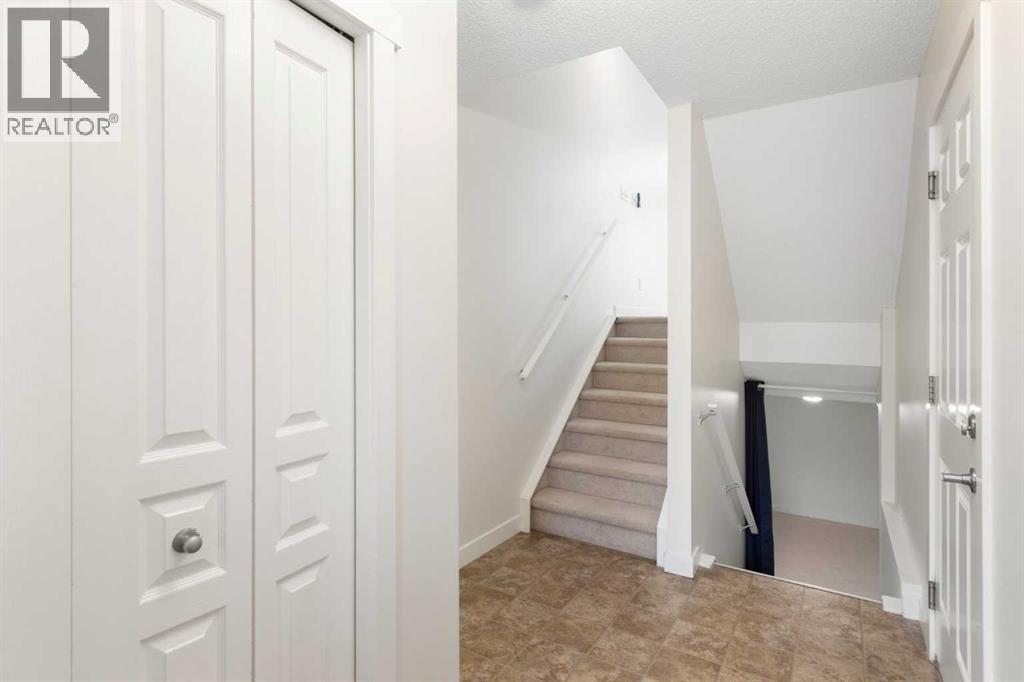
| Lower Level | Foyer | 6.50 Ft x 11.17 Ft |
| Main Level | Living Room | 19.08 Ft x 14.67 Ft |
| Upper Level | Primary Bedroom | 11.00 Ft x 11.75 Ft |
| Upper Level | 4pc Bathroom | 7.58 Ft x 5.50 Ft |
| Upper Level | Bedroom | 9.75 Ft x 12.17 Ft |
| Upper Level | Bedroom | 8.83 Ft x 13.50 Ft |
| Upper Level | 4pc Bathroom | 7.42 Ft x 5.50 Ft |
Agents and Offices
- Tyler Remington
- Office: Real Broker