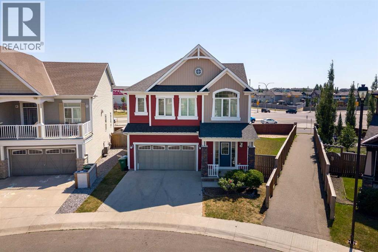
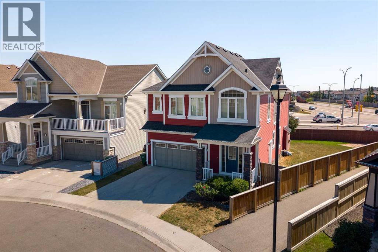
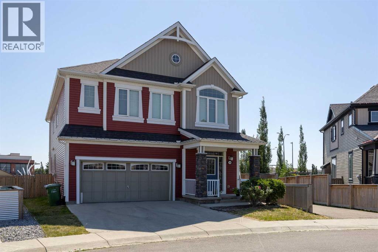
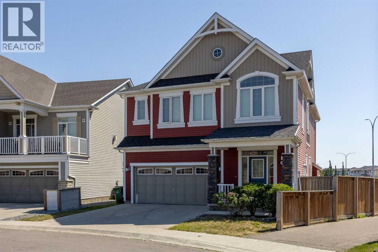
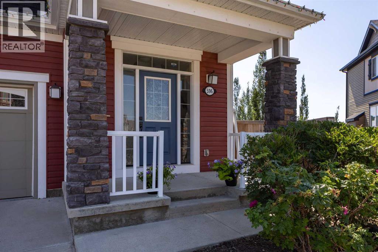
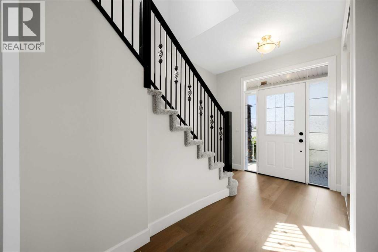
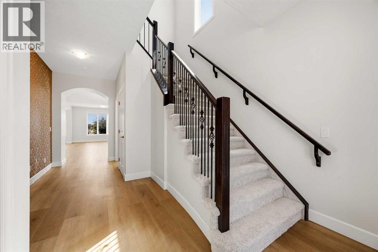
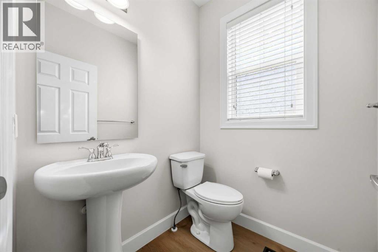
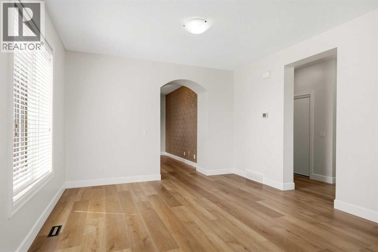
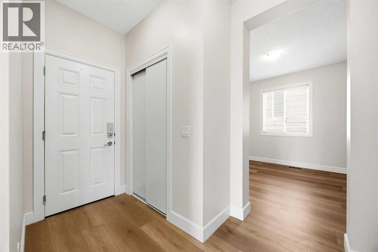
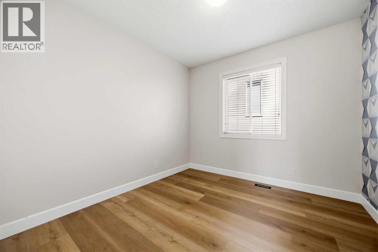
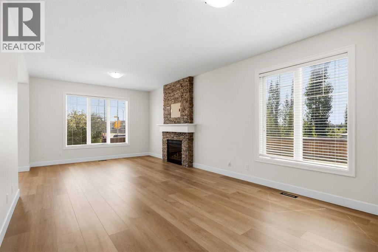
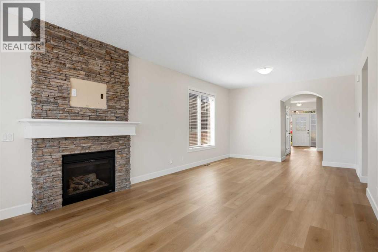
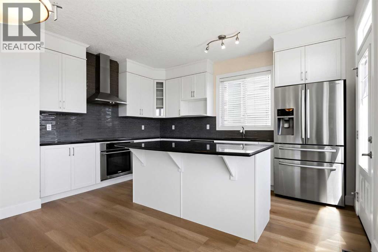
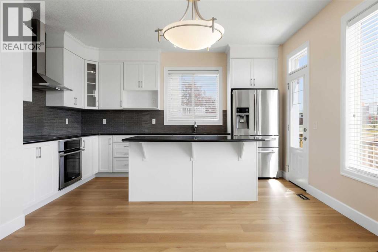
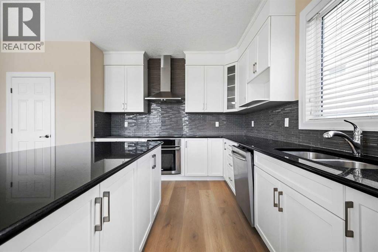
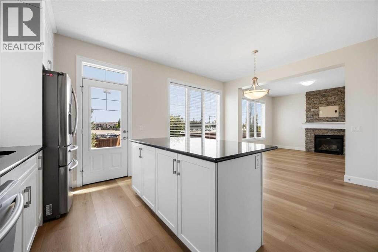
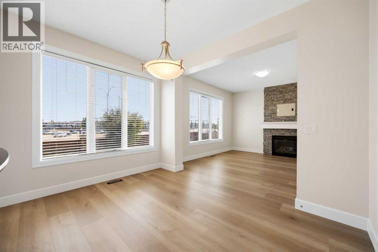
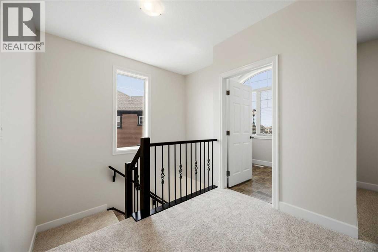
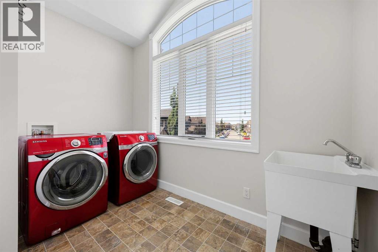
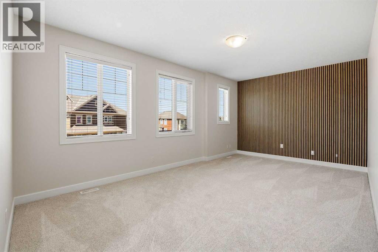
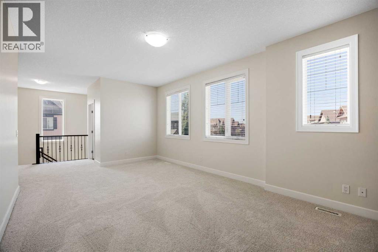
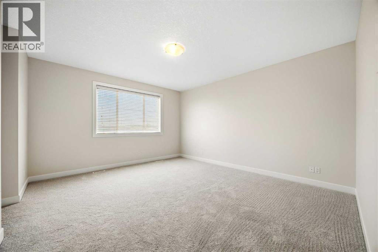
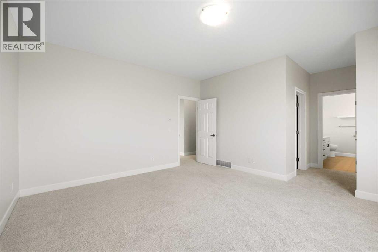
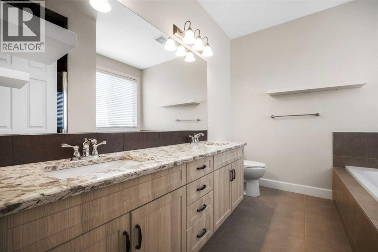
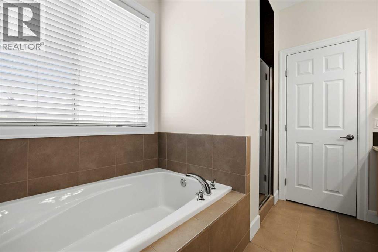
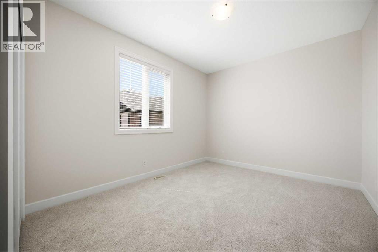
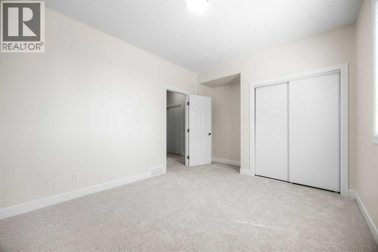
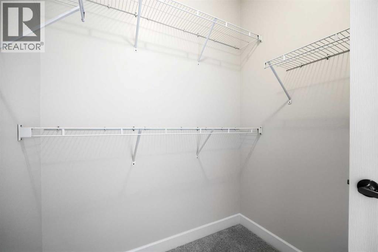
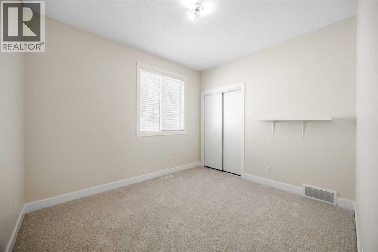
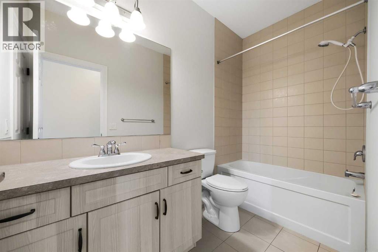
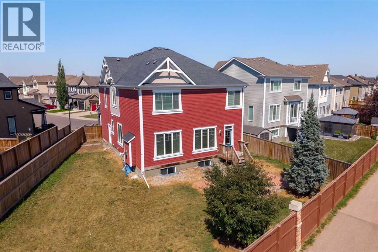
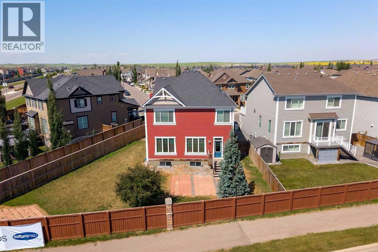
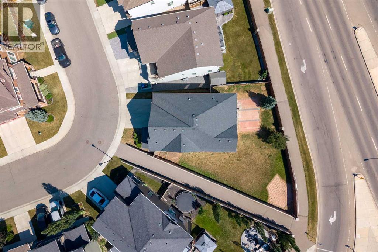
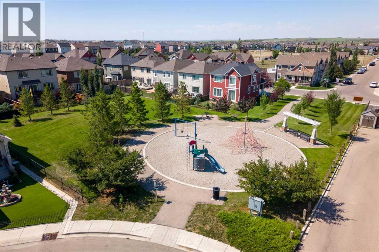
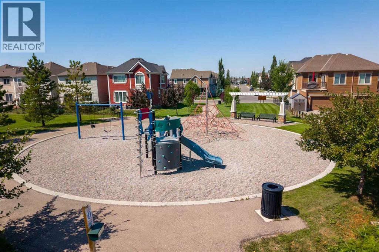
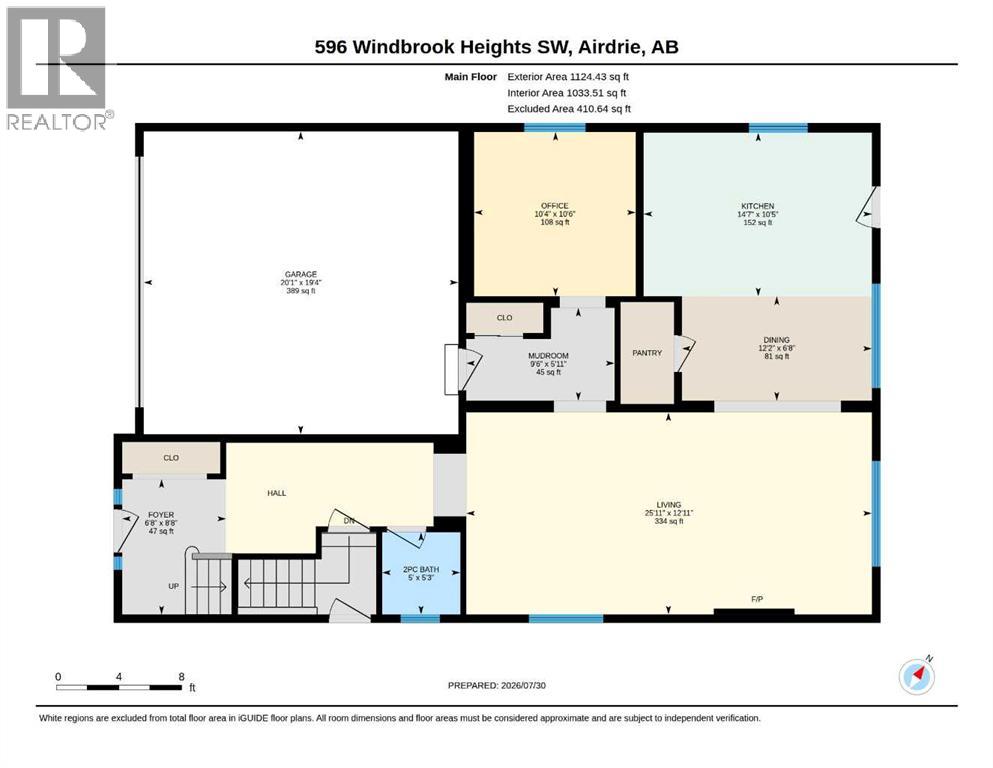
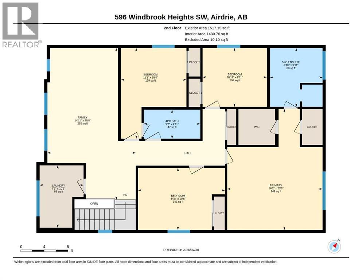
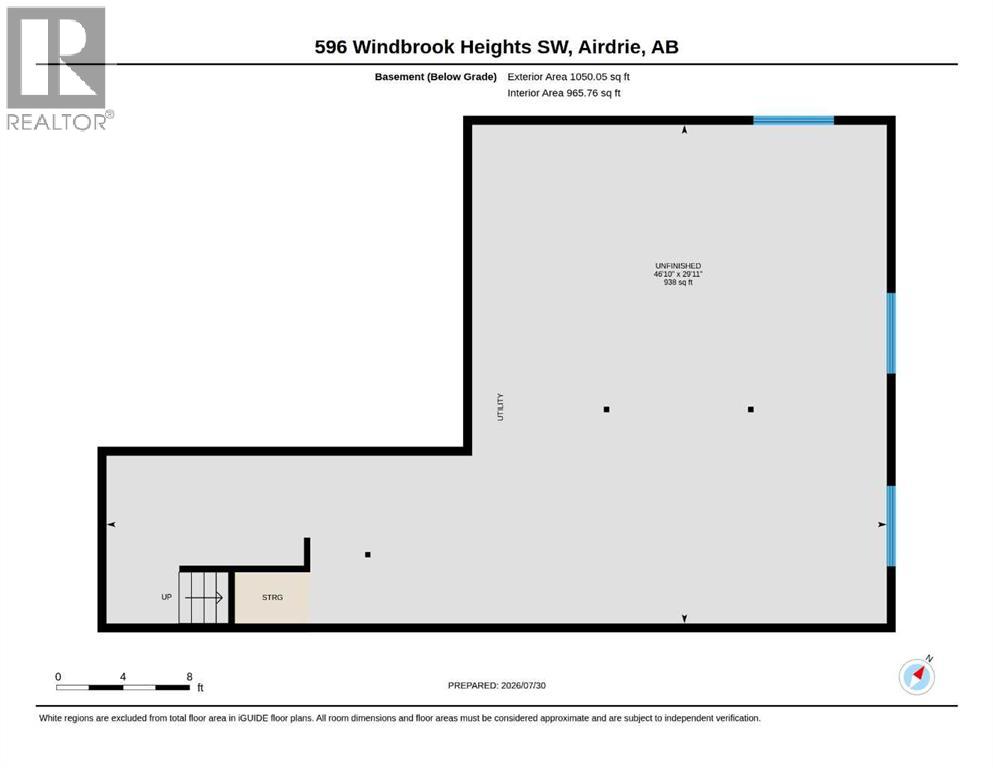
HUGE PRICE IMPROVEMENT! If you’ve been looking for a home that can grow and change with your family, this one deserves a look. Located in Windsong on an oversized southeast-facing pie lot with no neighbours directly behind you, this refreshed two-storey offers four bedrooms, a main floor home office, a large bonus room, and a basement with its own separate entrance and plenty of potential.The backyard is one of the standout features. Fully fenced, spacious, and room for kids to play, dogs to roam, gardens to grow, and friends and family to gather. Two patio areas give you plenty of options for outdoor entertaining, while the generous yard could also be a fantastic setup for a family day home or anyone simply wanting more outdoor space.Inside, the home has been freshly updated with brand new luxury vinyl plank flooring, new carpet, and fresh paint throughout, giving it a clean, move-in-ready feel. The main floor offers plenty of space for everyday family life, with a comfortable living area, dining space, and functional kitchen that naturally becomes the hub of the home. Tucked away on the main floor, the dedicated office is ideal for working from home, running a business, managing the household, or creating a quiet homework or study space.Upstairs, four generously sized bedrooms give everyone their own space, while the large bonus room adds even more flexibility for movie nights, a playroom, homework zone, gaming, or simply somewhere for the family to spread out. The primary bedroom features two walk-in closets and a spacious ensuite with dual sinks, a soaker tub, and separate shower. A large laundry room completes the upper level and makes keeping up with family life a little easier.And then there’s the basement. Currently unfinished, it offers high ceilings, three large windows, a bathroom rough-in, and a separate side entrance, opening the door to all kinds of possibilities. Create additional living space for an extended family member, a private area for older kids, a secondary suite, a home gym, or a dedicated space for a home-based business. With the right approvals and permitting, the space has so much potentialWhether you need four bedrooms for your growing family, a proper home office, a huge backyard, privacy behind you, or a home that gives you room to create something of your own, this property offers a little more flexibility than the typical family home.All of this in Windsong, with parks, playgrounds, schools, walking paths, shopping, and everyday amenities close by, plus easy access to major routes for getting around Airdrie or heading into Calgary. This home needs to be seen, to be appreciated, so book a showing today! (id:55577)