
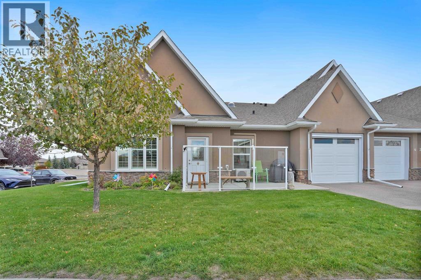
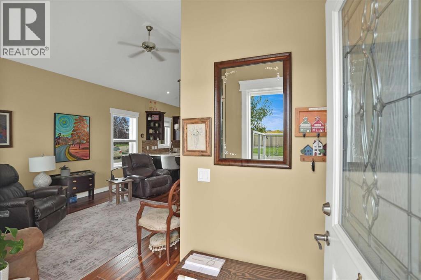
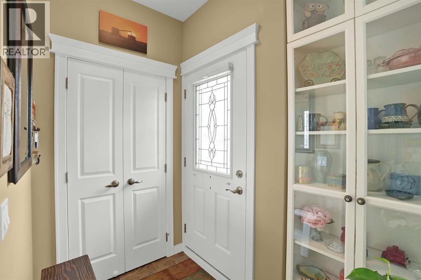
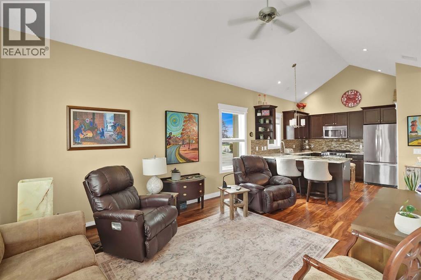
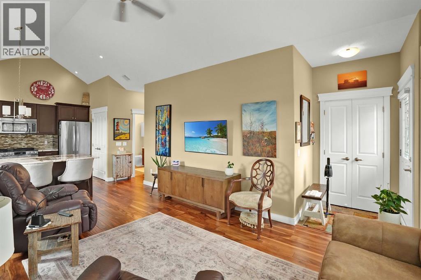
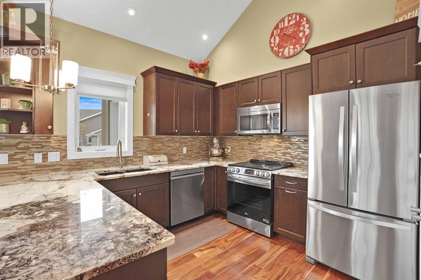
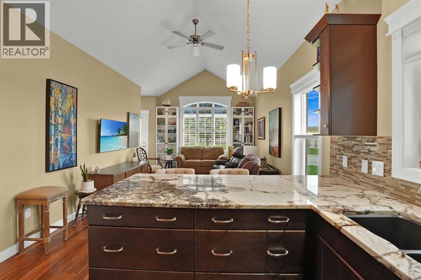
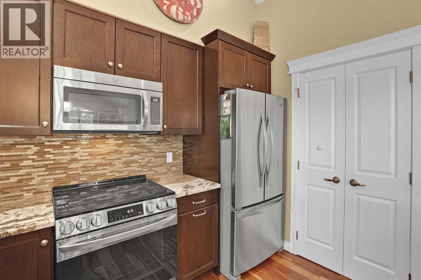
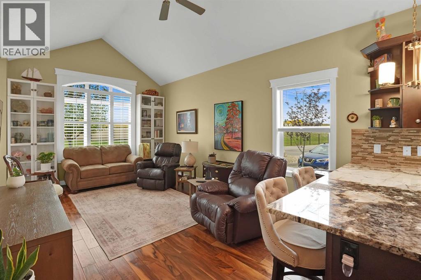
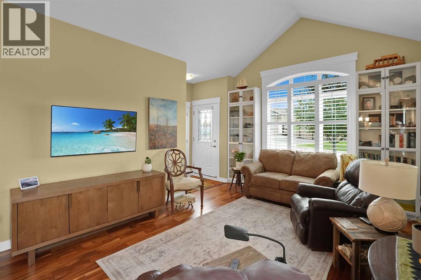
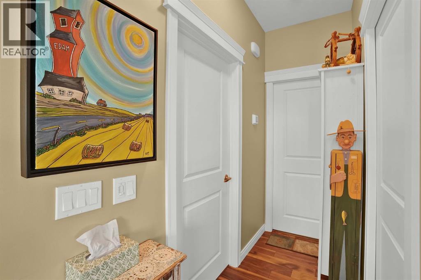
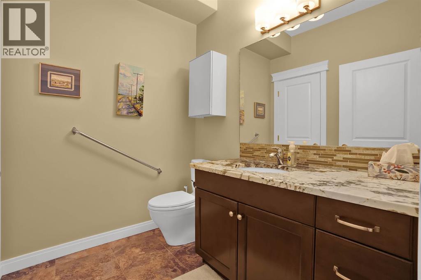
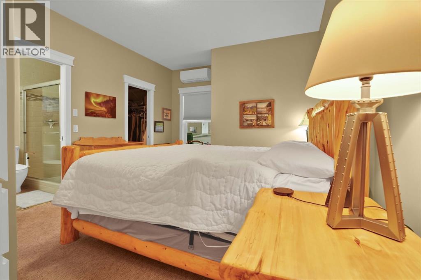
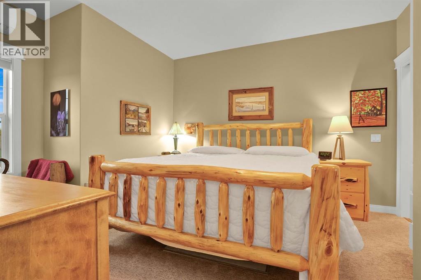
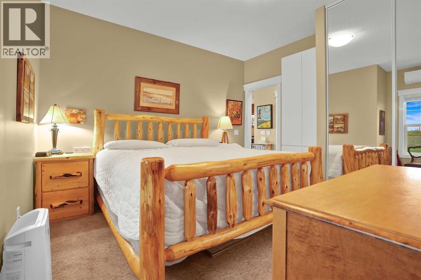
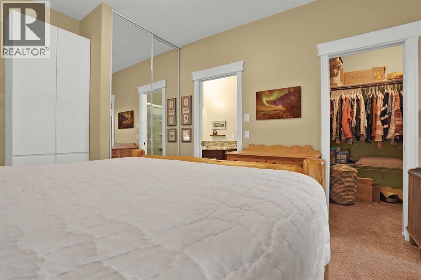
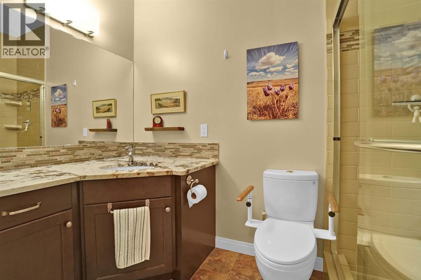
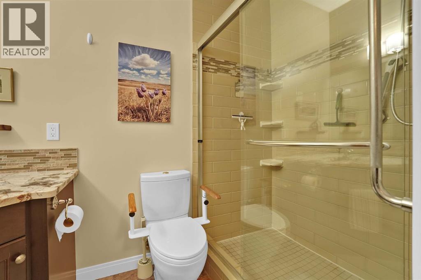
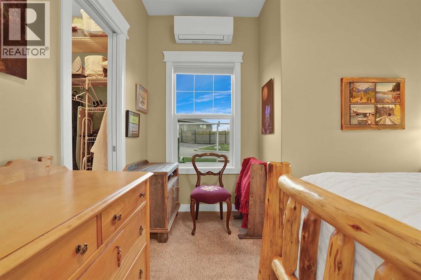
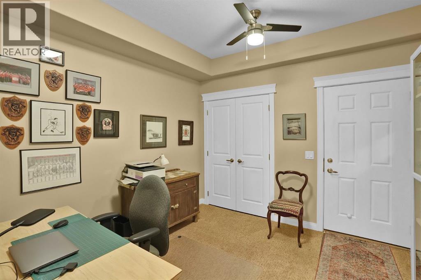
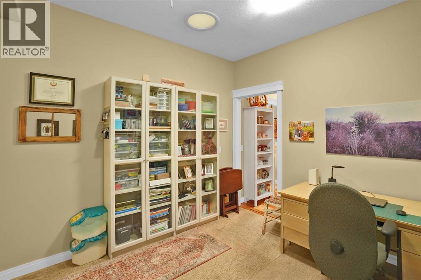
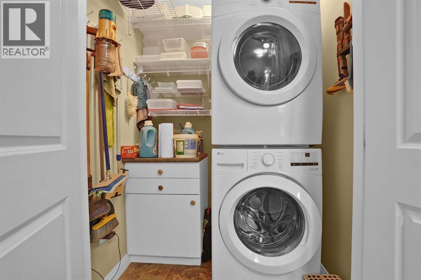
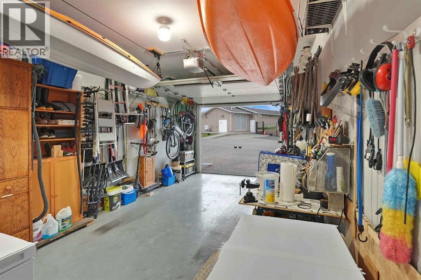
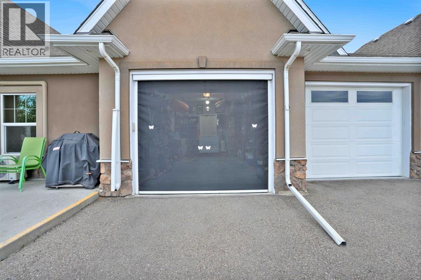
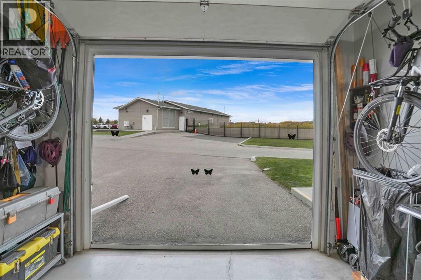
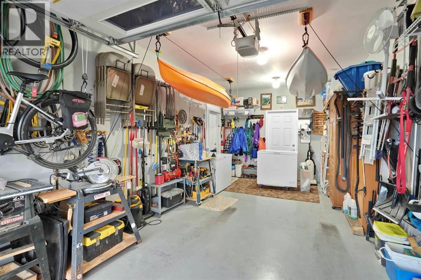
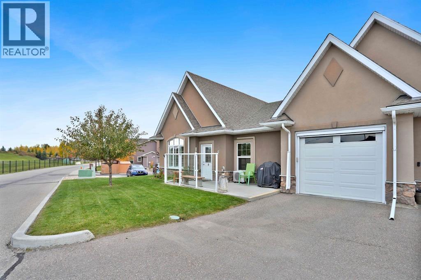
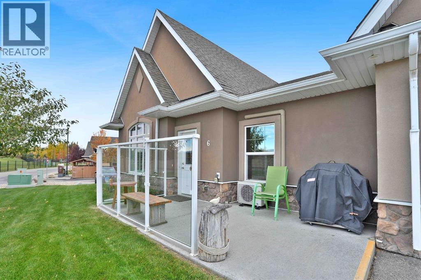
Welcome Home to this End Unit in River Heights Garden Residences with a 55+ age restriction. Perfect location for a safe, quiet and hassle-free lifestyle. This wheelchair accessible home,all on the ground level Welcomes you Home with a glassed in 5' patio across the front for relaxing or BBQing.. Vaulted ceiling greets you upon entry and opens to the brightly lit main living area with gleaming laminate flooring & louvered shutters on the front window. The Kitchen is modern with a breakfast bar, granite countertops, Stainless Appliances and plenty of cupboard space augmented with a pantry for food and small appliance storage. The bright & cheerful Primary bedroom is spacious with a 3pc ensuite, oversized walk in shower and a walk-in closet. A bright den provides flexibility as a guest room, office or craft room with an adjoining laundry area. A convenient 2pc bath for visitors provides a bit more storage space with a small closet. This unit features an air exchange system for fresh filtered air all year long with a single zone 12,000 BTU built in Air Conditioner. Stay cool on those hot summer days with the Retractable 9' x 7' Rainier 80% block mesh remote controlled power screen (2 remotes ) to allow air flow through the garage while keeping the bugs out. A deep single car garage with entryway to the house provides extra storage room plus an enclosed 35 sq ft room at the back. Enjoy a community with a hassle free and low maintenance lifestyle close to Highway 22, steps to St. Mary's church and one block from the COLT bus stop. Close to walking trails throughout the River Heights subdivision. (id:55577)
Property Features
- MLS® Number A2349399
-
Price
$385,000
Maintenance, Condominium Amenities, Common Area Maintenance, Heat, Insurance, Parking, Property Management, Reserve Fund Contributions, Sewer, Waste Removal, Water
$658.09 Monthly - Bedrooms: 1
- Bathrooms: 2
- Square Footage: 905 sqft
- Property Type: Row / Townhouse
- Community Name: River Heights
- Amenities Near By Shopping
- Community Features Pets Allowed With Restrictions, Age Restrictions
- Features Level, Parking
- Parking Space Total 2
- Plan 1512648
Buildings
| Bathroom Total | 2 | Bedrooms Above Ground | 1 |
| Bedrooms Total | 1 | Appliances | Refrigerator, Dishwasher, Stove, Microwave, Garage Door Opener, Washer & Dryer |
| Architectural Style | Bungalow | Basement Type | None |
| Constructed Date | 2014 | Construction Material | Wood Frame |
| Construction Style Attachment | Attached | Cooling Type | Central Air Conditioning |
| Exterior Finish | Stone, Stucco | Flooring Type | Carpeted, Laminate, Linoleum |
| Foundation Type | Poured Concrete | Half Bath Total | 1 |
| Heating Type | In Floor Heating | Stories Total | 1 |
| Size Interior | 905 Sqft | Total Finished Area | 904.51 Sqft |
| Type | Row / Townhouse |
Parking
| See Remarks | |
| Attached Garage | 1 |
Land
| Acreage | No | Fence Type | Not Fenced |
| Land Amenities | Shopping | Size Total Text | Unknown |
| Zoning Description | R-mx |
Rooms
| Level | Type | Dimensions |
|---|---|---|
| Main Level | Living Room | 18.58 Ft x 11.83 Ft |
| Main Level | Kitchen | 10.33 Ft x 11.83 Ft |
| Main Level | Primary Bedroom | 15.17 Ft x 11.58 Ft |
| Main Level | Office | 10.50 Ft x 10.50 Ft |
| Main Level | 2pc Bathroom | Measurements not available |
| Main Level | 3pc Bathroom | Measurements not available |
| Main Level | Storage | 5.25 Ft x 6.50 Ft |
Agents and Offices
- Normajean Kinch
- Office: RE/MAX West Real Estate