6 Jensen Crescent Ne, Airdrie, Alberta T4B 1P4 New

Browse our exclusive listings.

$348,500

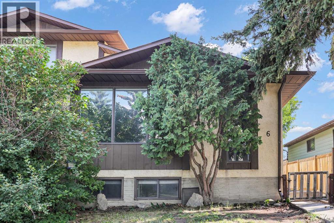
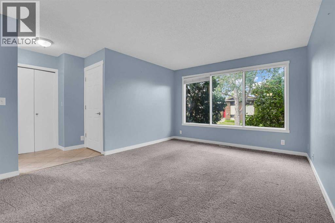
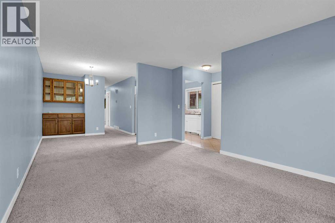
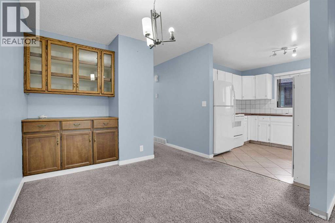
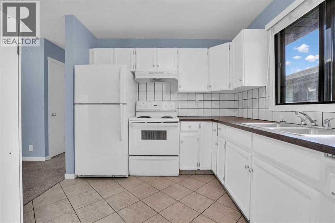
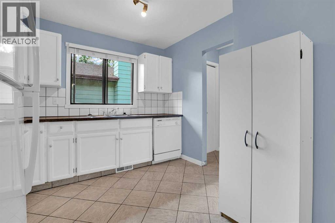
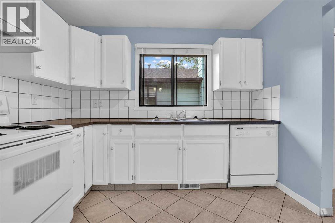
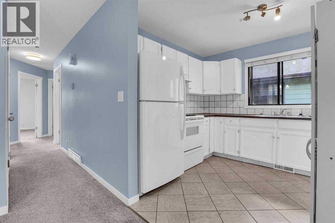
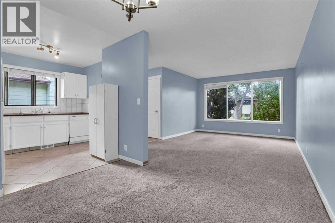
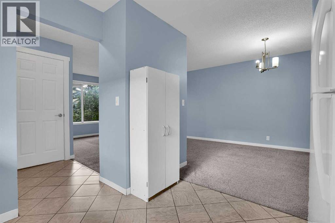
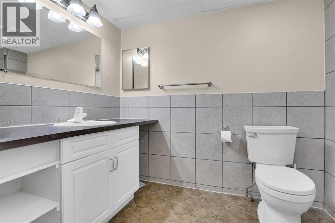
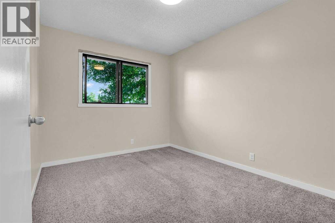
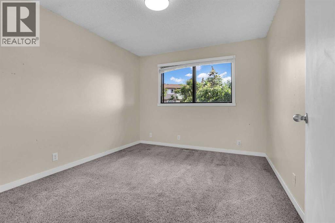
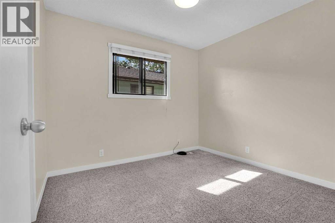
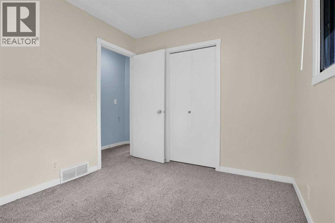
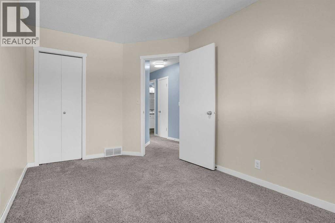
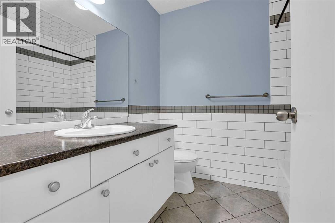
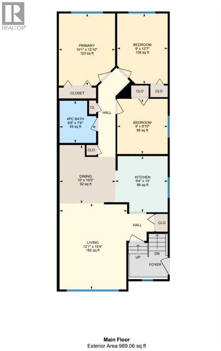
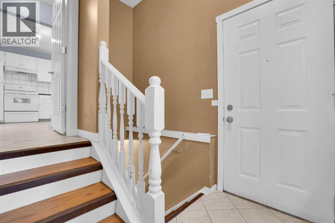
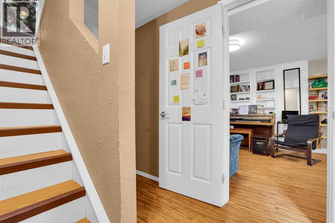
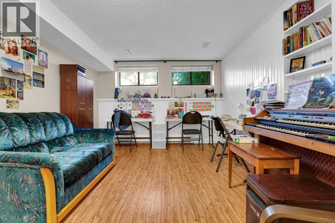
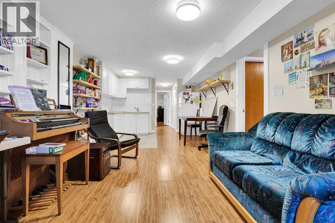
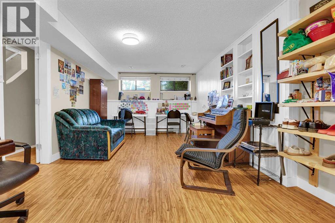
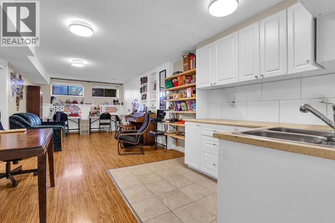
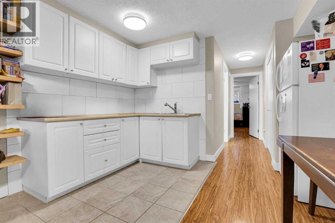
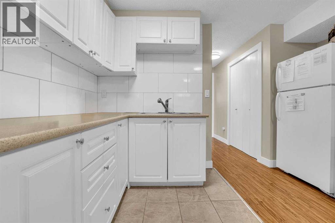
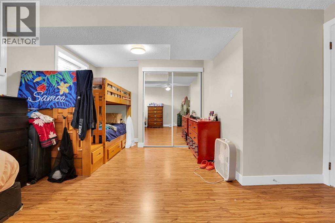
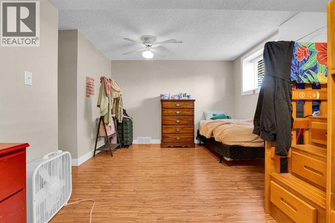
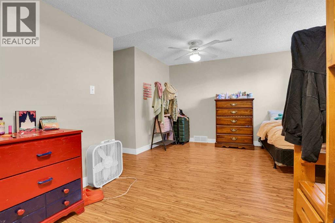
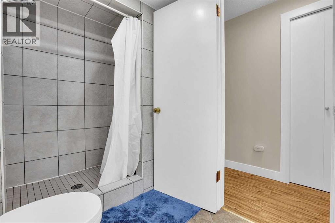
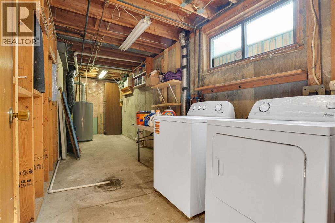
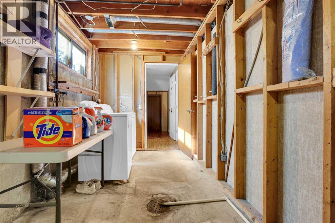
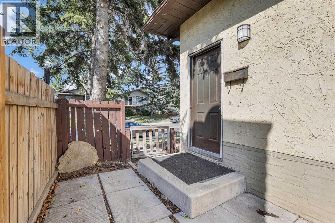
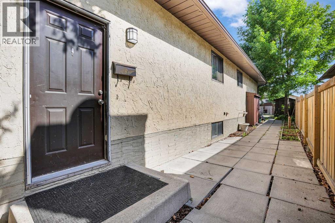
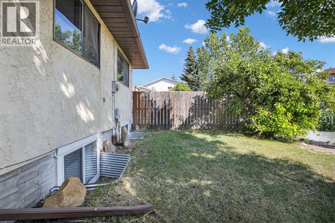
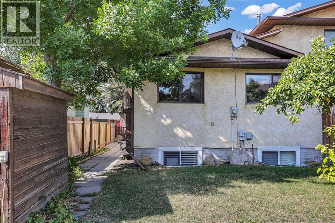
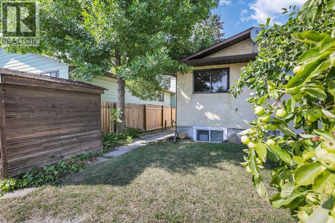
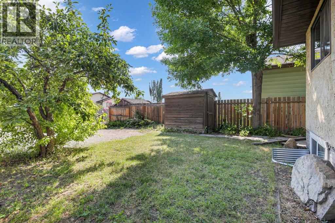
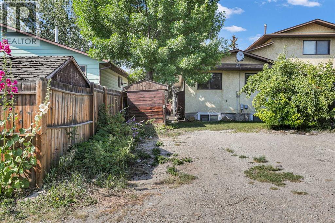
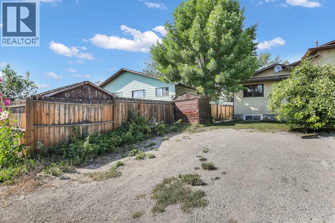
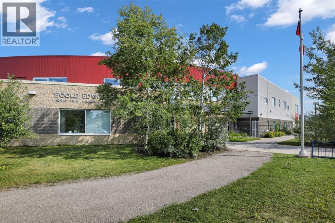
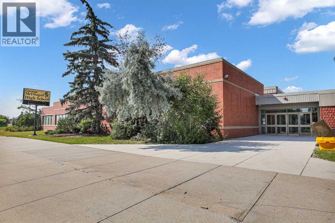
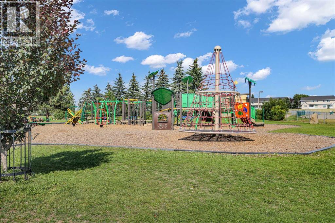
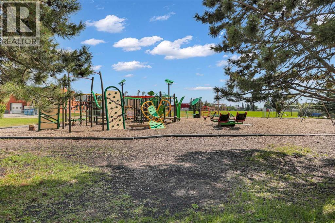
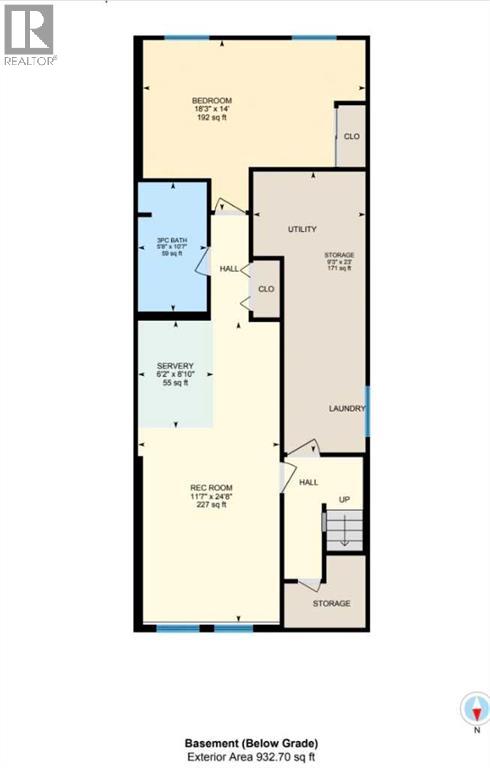
Imagine owning a home that gives you options. Whether you're searching for your first home to renovate and personalize or looking for a property where you can build equity through thoughtful updates, this semi-detached bungalow in the established community of Jensen offers outstanding potential in a location you'll love. Filled with natural light from the large front windows, the main level features a spacious living room that flows into a functional kitchen offering generous space. Three bedrooms and a full bathroom complete the main floor, providing a practical layout that's ready for your vision. This home offers a solid foundation to create a space that truly reflects your style.The developed lower level includes an existing illegal suite, providing flexibility for multi-generational living, guests, or future redevelopment opportunities, subject to municipal approvals. It features a spacious living area, kitchenette (no stove), a good sized sized bedroom, 3-piece bathroom, and shared laundry, creating a functional space that can be adapted to suit your needs. For peace of mind, some important mechanical updates have already been completed, including a furnace and hot water tank (2021) and a newer washer and dryer, allowing you to focus your investment on other improvements. Outside, the yard offers back lane access and plenty of room to enhance the outdoor space. Located in the mature community of Jensen, you'll appreciate being just minutes from the Tri Schools, parks, playgrounds, shopping, and everyday amenities. If you've been searching for an affordable home with great bones, a desirable location, and the opportunity to add your own style and value over time, this is one you'll want to see. (id:55577)


Property Features

  • MLS® Number A2332451
  • Price $348,500
  • Bedrooms: 4
  • Bathrooms: 2
  • Square Footage: 989 sqft
  • Property Type: Duplex
  • Community Name: Jensen
  • Amenities Near By Park, Playground, Schools, Shopping
  • Features Cul-de-sac, Back Lane, No Animal Home
  • Parking Space Total 2
  • Plan 7811587
  • Structure None

Buildings

Bathroom Total 2 Bedrooms Above Ground 3
Bedrooms Below Ground 1 Bedrooms Total 4
Appliances Refrigerator, Dishwasher, Stove, Washer & Dryer Architectural Style Bungalow
Basement Development Finished Basement Features Suite
Basement Type Full (finished) Constructed Date 1980
Construction Style Attachment Semi-detached Cooling Type None
Exterior Finish Stucco Flooring Type Carpeted, Ceramic Tile
Foundation Type Poured Concrete Heating Fuel Natural Gas
Heating Type Forced Air Stories Total 1
Size Interior 989 Sqft Total Finished Area 989.06 Sqft
Type Duplex

Land

Acreage No Fence Type Partially Fenced
Land Amenities Park, Playground, Schools, Shopping Landscape Features Lawn
Size Depth 33.19 M Size Frontage 8.77 M
Size Irregular 278.70 Size Total 278.7 M2|0-4,050 Sqft
Size Total Text 278.7 M2|0-4,050 Sqft Zoning Description R2

Rooms

Level Type Dimensions
Basement 3pc Bathroom 5.67 Ft x 10.58 Ft
Basement Bedroom 18.25 Ft x 14.00 Ft
Basement Recreational, Games Room 11.58 Ft x 24.67 Ft
Basement Other 6.17 Ft x 8.83 Ft
Basement Storage 9.25 Ft x 23.00 Ft
Main Level 4pc Bathroom 6.50 Ft x 7.50 Ft
Main Level Bedroom 9.00 Ft x 9.83 Ft
Main Level Bedroom 9.00 Ft x 12.58 Ft
Main Level Dining Room 10.00 Ft x 10.42 Ft
Main Level Kitchen 9.33 Ft x 10.00 Ft
Main Level Living Room 12.08 Ft x 15.33 Ft
Main Level Primary Bedroom 10.08 Ft x 12.83 Ft

Agents and Offices

  • Melissa Kost
  • Kristin Mould
  • Office: Cir Realty

Do you have questions?

Call or text today, we are here to help!

+1 403-483-3300