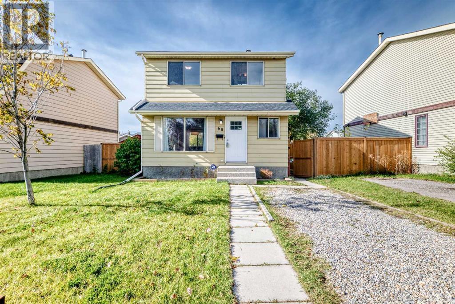
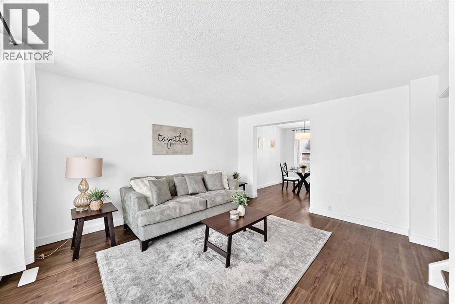
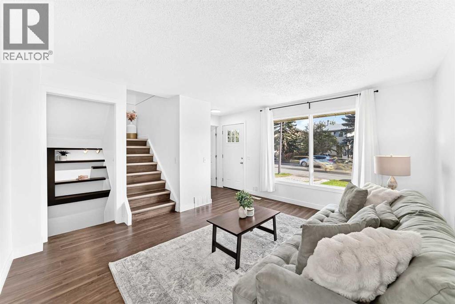
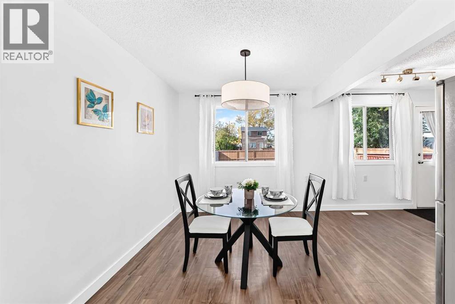
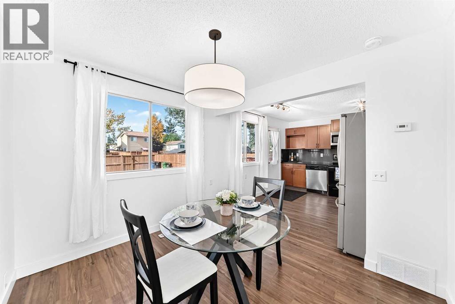
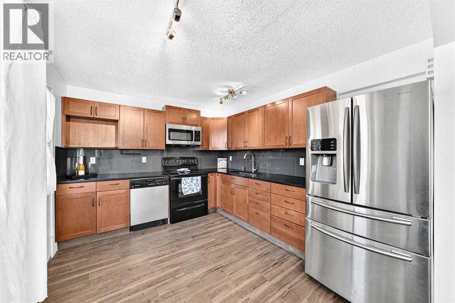
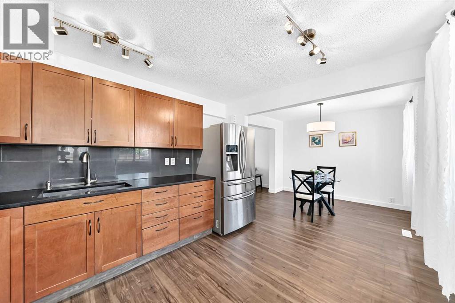
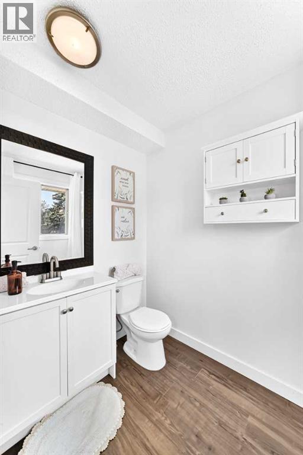
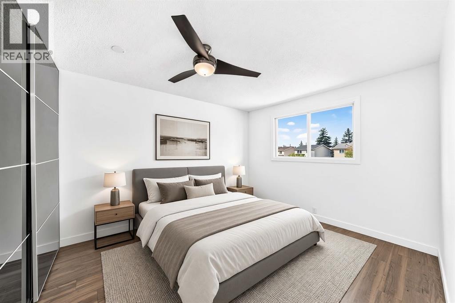
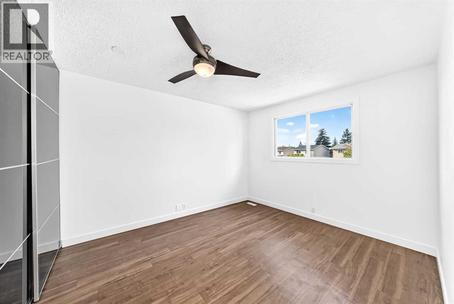
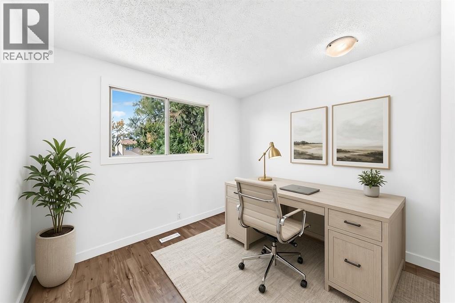
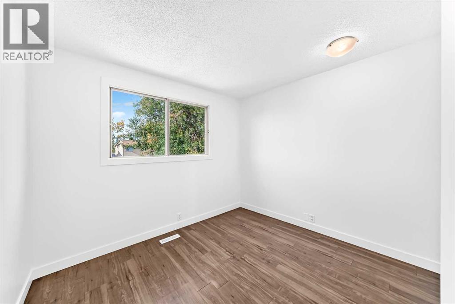
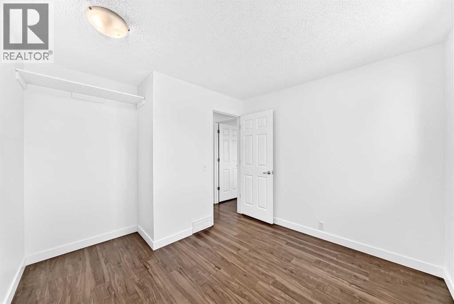
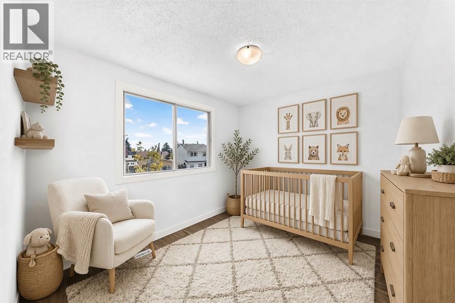
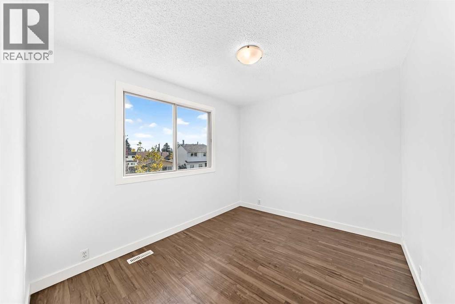
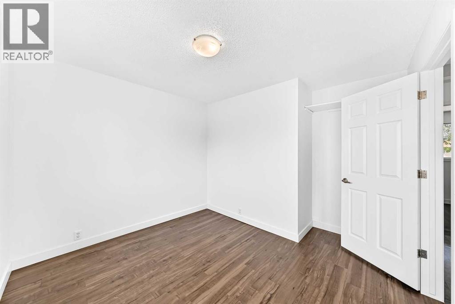
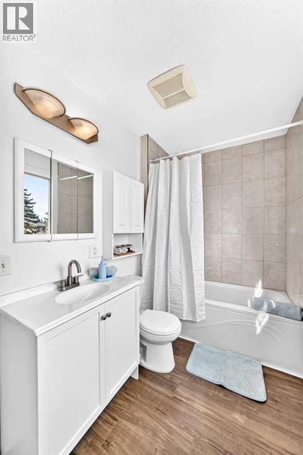
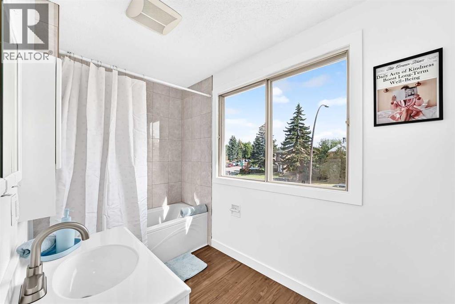
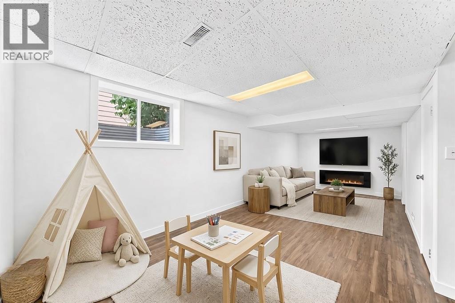
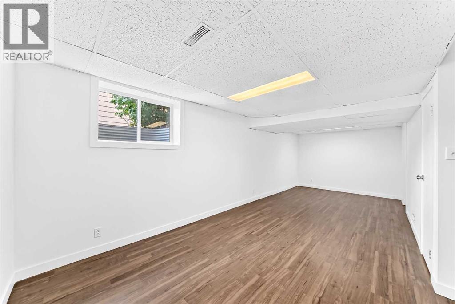
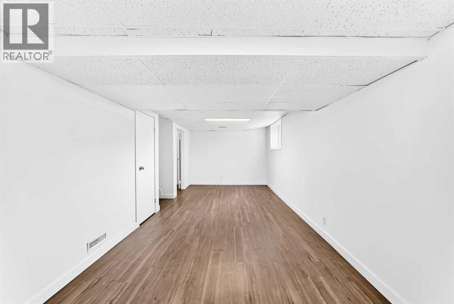
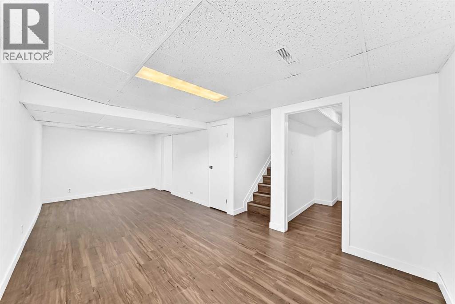
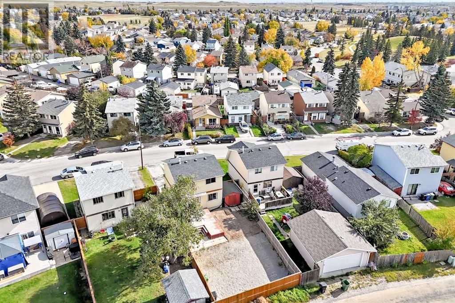
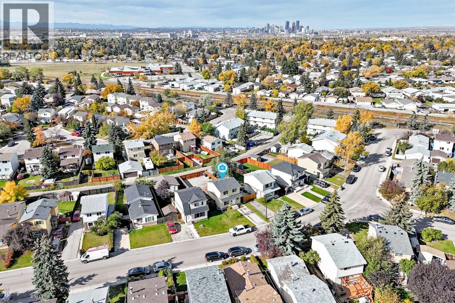
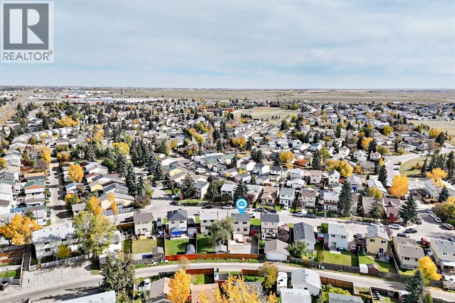
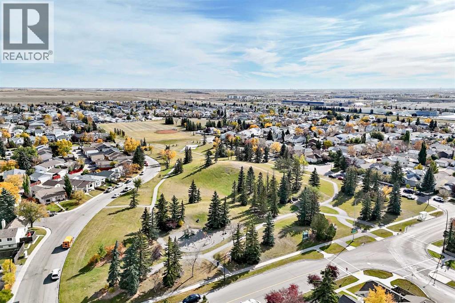
Welcome to 60 Erin Mount Crescent, located on a quiet street in the established community of Erin Woods. Offering a refreshed interior, a functional layout, and several important improvements, this home is a great opportunity for buyers looking for comfortable living space with room to make it their own. The interior features fresh paint, updated baseboards, refreshed lighting on the main and upper floors, and an updated front door. These improvements give the home a clean, welcoming feel throughout. The kitchen features shaker-style cabinetry, dark stone countertops, a contemporary tile backsplash, and stainless-steel appliances. With ample cabinet and counter space, it’s well suited for everyday cooking and entertaining. The adjoining dining area enjoys plenty of natural light from large windows overlooking the backyard. A comfortable living room and convenient main-floor half bath complete the main level. Upstairs, you’ll find three well-sized bedrooms and a full bathroom. The primary bedroom features a built-in closet system, while the additional bedrooms offer flexibility for family, guests, or a home office. The finished basement adds valuable living space, with a large recreation room that can accommodate a media area, home office, games room, or play space. The basement also features a professional waterproofing system and sump pump, backed by a transferable 10-year warranty for added peace of mind. Outside, the fully fenced backyard offers a great space to landscape and make your own, with plenty of potential to create an outdoor space that suits your needs. Situated in Erin Woods, the home offers access to nearby parks, schools, everyday amenities, and major routes for commuting around the city. (id:55577)
Property Features
- MLS® Number A2350658
- Price $450,000
- Bedrooms: 3
- Bathrooms: 2
- Square Footage: 1089 sqft
- Property Type: House
- Community Name: Erin Woods
- Amenities Near By Playground, Schools, Shopping
- Features Back Lane
- Parking Space Total 2
- Plan 8010488
- Structure Deck
Open House
This property has open houses!
October
17
Saturday
Starts at:
12:00 pm
Ends at:2:00 pm
Buildings
| Bathroom Total | 2 | Bedrooms Above Ground | 3 |
| Bedrooms Total | 3 | Appliances | Washer, Refrigerator, Range - Electric, Dishwasher, Dryer, Microwave Range Hood Combo |
| Basement Development | Finished | Basement Type | Full (finished) |
| Constructed Date | 1980 | Construction Material | Wood Frame |
| Construction Style Attachment | Detached | Cooling Type | None |
| Exterior Finish | Vinyl Siding | Flooring Type | Vinyl Plank |
| Foundation Type | Poured Concrete | Half Bath Total | 1 |
| Heating Fuel | Natural Gas | Heating Type | Forced Air |
| Stories Total | 2 | Size Interior | 1089 Sqft |
| Total Finished Area | 1088.8 Sqft | Type | House |
Parking
| Parking Pad |
Land
| Acreage | No | Fence Type | Fence |
| Land Amenities | Playground, Schools, Shopping | Size Frontage | 13.24 M |
| Size Irregular | 392.00 | Size Total | 392 M2|4,051 - 7,250 Sqft |
| Size Total Text | 392 M2|4,051 - 7,250 Sqft | Zoning Description | R-cg |
Rooms
| Level | Type | Dimensions |
|---|---|---|
| Second Level | Primary Bedroom | 10.67 Ft x 11.92 Ft |
| Second Level | 4pc Bathroom | 10.00 Ft x 5.33 Ft |
| Second Level | Bedroom | 10.67 Ft x 9.00 Ft |
| Second Level | Bedroom | 10.00 Ft x 8.75 Ft |
| Basement | Other | 9.17 Ft x 5.92 Ft |
| Basement | Family Room | 10.00 Ft x 23.50 Ft |
| Main Level | Kitchen | 12.17 Ft x 10.08 Ft |
| Main Level | Other | 8.83 Ft x 10.08 Ft |
| Main Level | Living Room | 12.00 Ft x 14.08 Ft |
| Main Level | 2pc Bathroom | 5.00 Ft x 6.33 Ft |
Agents and Offices
- Sherri Wardley
- Stephanie Luthin
- Office: Grassroots Realty Group