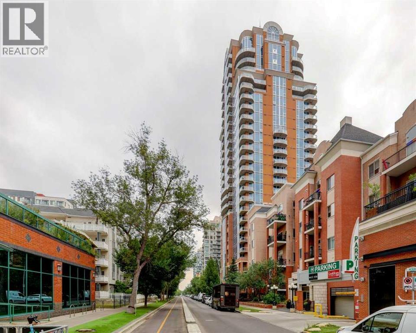
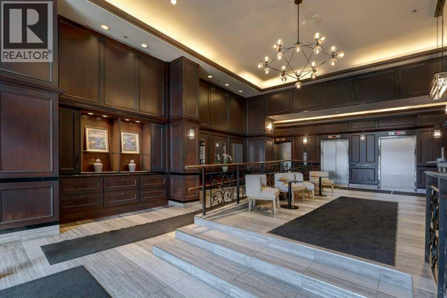
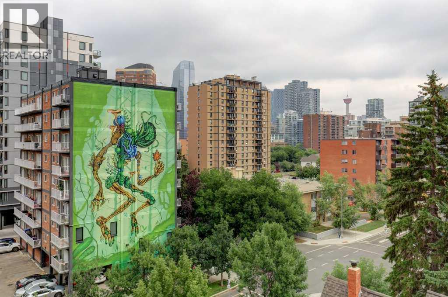
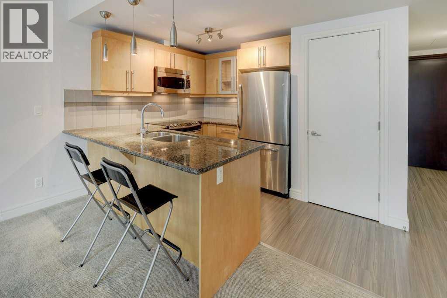
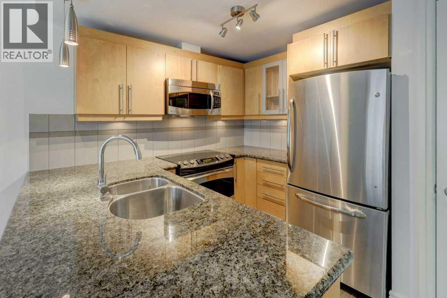
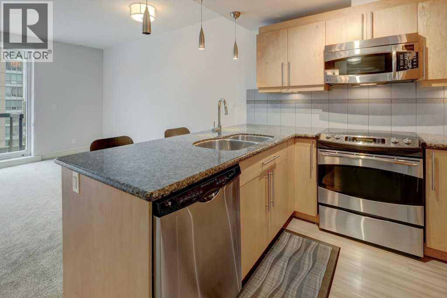
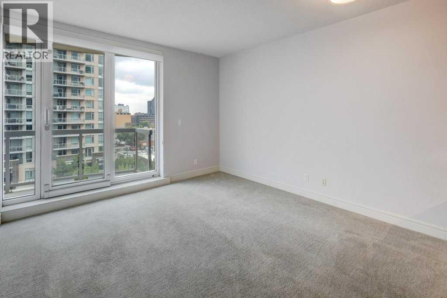
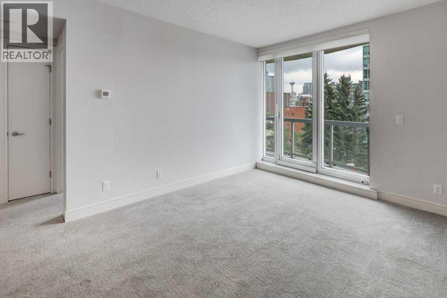
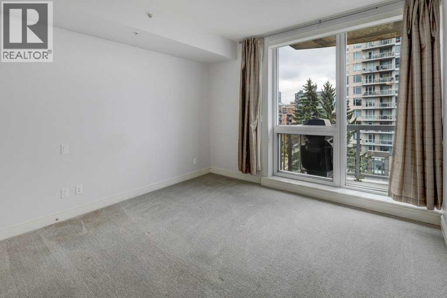
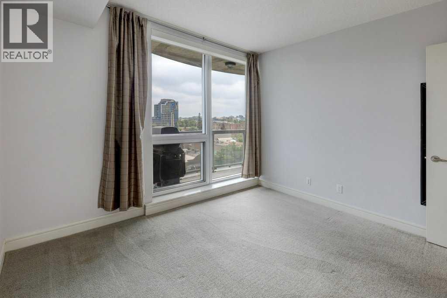
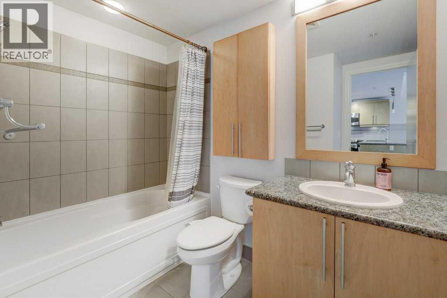
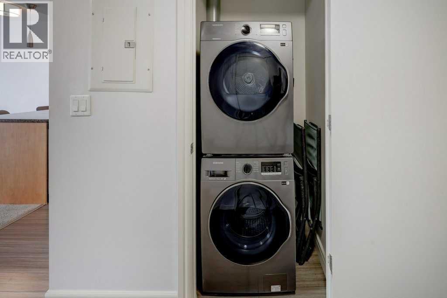
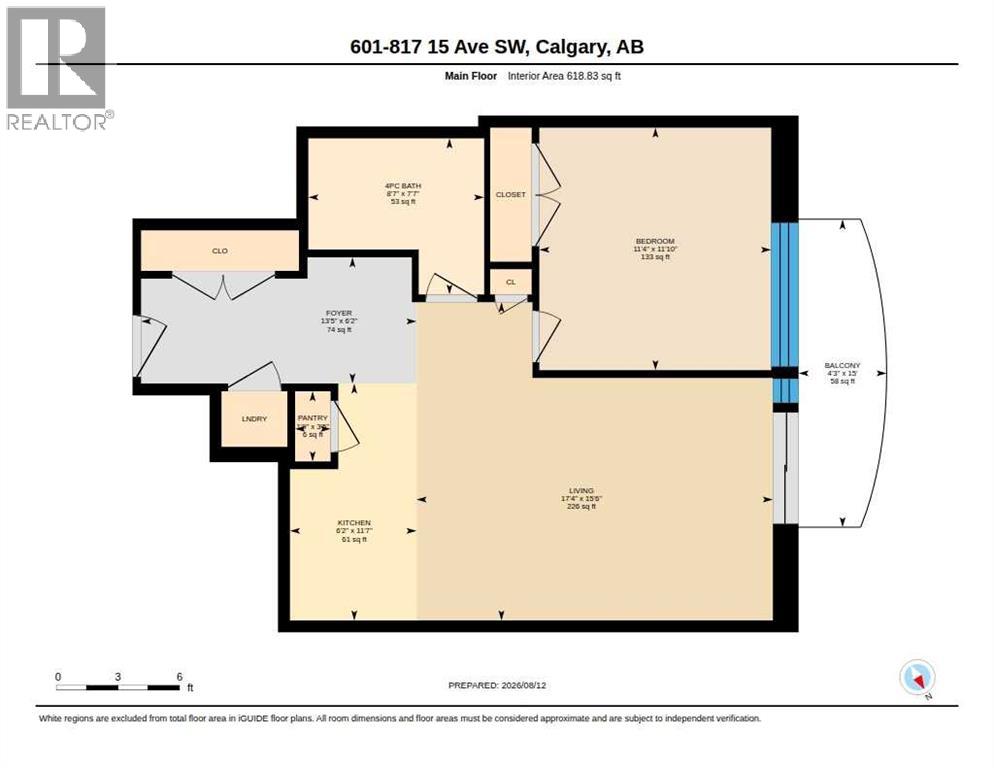
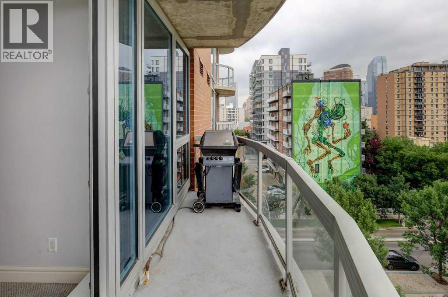
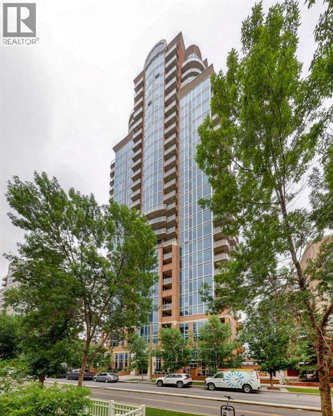
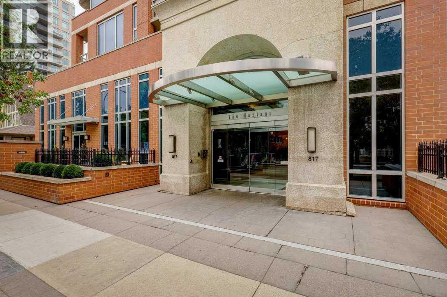
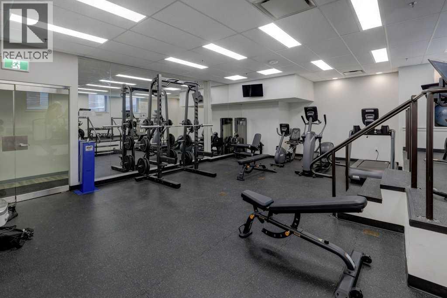
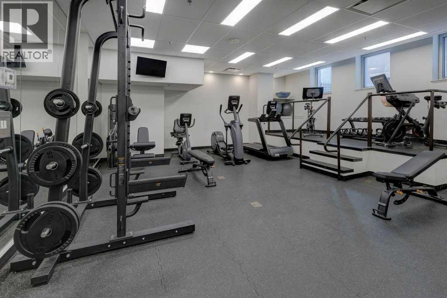
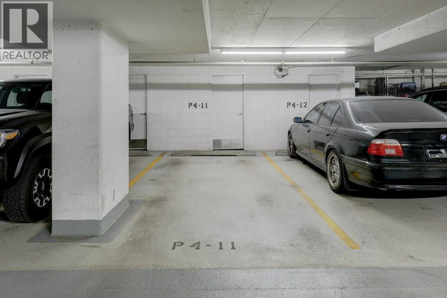
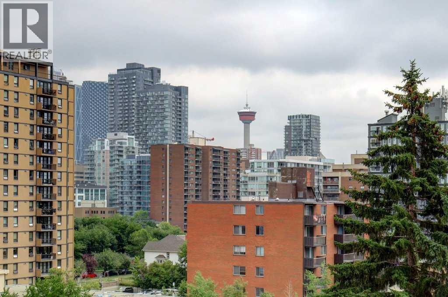
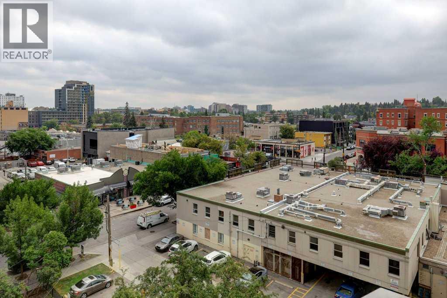
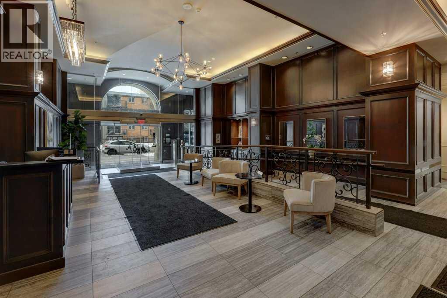
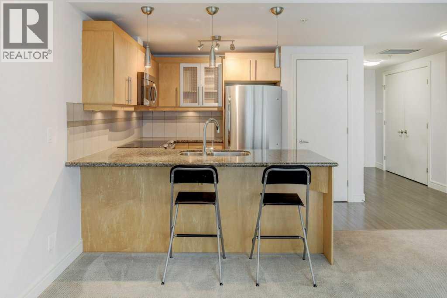
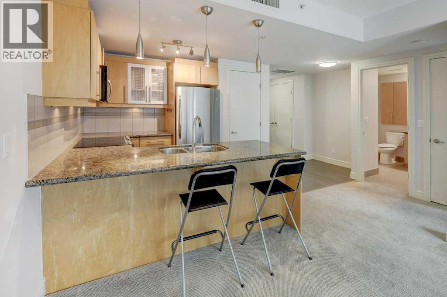
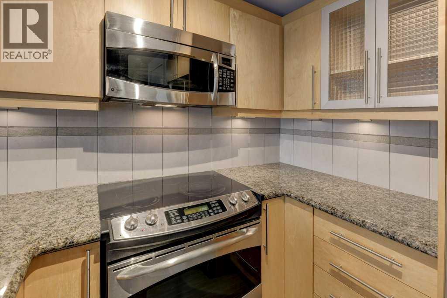
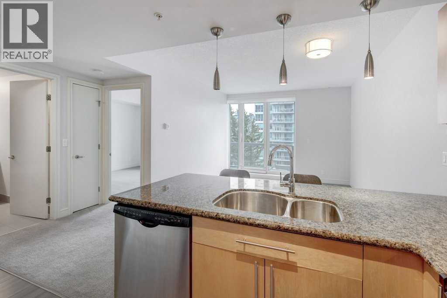
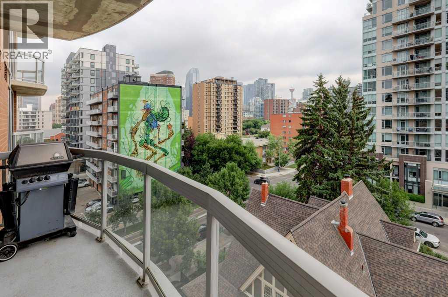
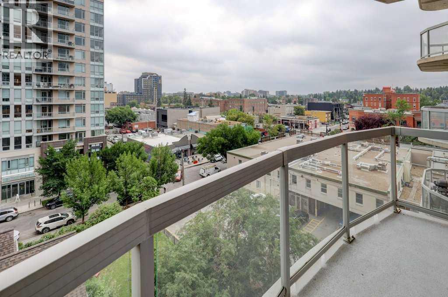
Experience urban luxury at its finest in this premier landmark building, situated just one block from the vibrant energy of 17th Ave SW, Mount Royal Village, and Tomkins Park. With trendy 4th Street only a few blocks away, you are steps from Calgary’s best dining, shopping, and nightlife. This impeccably designed 1-bedroom, 1-bathroom condo boasts a bright, open floorplan perfect for everyday living and entertaining. The modern kitchen features granite countertops and stainless-steel appliances, plenty of cabinet space and a pantry. Step out onto your spacious private deck—complete with a gas BBQ hookup and stunning downtown skyline views. Enjoy the convenience of in-suite laundry. Living in this highly sought-after building comes with first-class perks. Residents enjoy a dedicated concierge, a newly renovated fitness center, and a fabulous reputation for quality and security. This exceptional property includes secure, titled heated underground parking stall, an enclosed storage locker and heated, underground visitor parking. Embrace the ultimate inner-city lifestyle in a walkable, dynamic neighborhood that truly has it all. Book your showing today! (id:55577)
Property Features
- MLS® Number A2340768
-
Price
$314,900
Maintenance, Condominium Amenities, Heat, Insurance, Interior Maintenance, Ground Maintenance, Property Management, Reserve Fund Contributions, Sewer, Waste Removal, Water
$455.95 Monthly - Bedrooms: 1
- Bathrooms: 1
- Square Footage: 619 sqft
- Property Type: Apartment
- Community Name: Beltline
- Amenities Near By Park, Shopping
- Community Features Pets Allowed With Restrictions
- Features Elevator, No Smoking Home, Parking
- Parking Space Total 1
- Plan 0915342
Buildings
| Bathroom Total | 1 | Bedrooms Above Ground | 1 |
| Bedrooms Total | 1 | Amenities | Exercise Centre, Recreation Centre |
| Appliances | Washer, Refrigerator, Dishwasher, Stove, Dryer, Microwave Range Hood Combo, Window Coverings | Constructed Date | 2009 |
| Construction Material | Poured Concrete | Construction Style Attachment | Attached |
| Cooling Type | Central Air Conditioning | Exterior Finish | Brick, Concrete |
| Flooring Type | Carpeted, Ceramic Tile | Stories Total | 28 |
| Size Interior | 619 Sqft | Total Finished Area | 619 Sqft |
| Type | Apartment |
Parking
| Garage | |
| Heated Garage | |
| Underground |
Land
| Acreage | No | Land Amenities | Park, Shopping |
| Size Total Text | Unknown | Zoning Description | Dc (pre 1p2007) |
Rooms
| Level | Type | Dimensions |
|---|---|---|
| Main Level | Kitchen | 11.58 Ft x 6.17 Ft |
| Main Level | Living Room | 15.50 Ft x 10.33 Ft |
| Main Level | Dining Room | 15.50 Ft x 7.00 Ft |
| Main Level | Primary Bedroom | 11.83 Ft x 11.33 Ft |
| Main Level | 4pc Bathroom | 8.58 Ft x 7.58 Ft |
| Main Level | Foyer | 13.42 Ft x 6.17 Ft |
Agents and Offices
- Yoki Nichol
- Jeff A. Nichol
- Office: Royal LePage Solutions