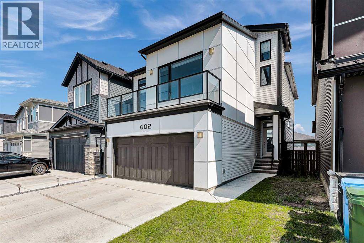
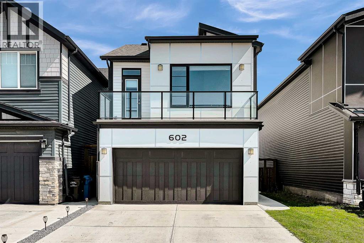
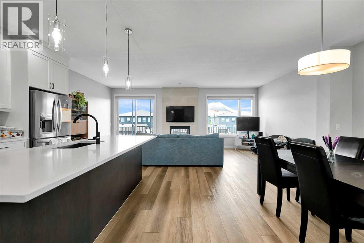
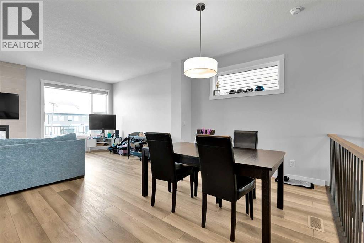
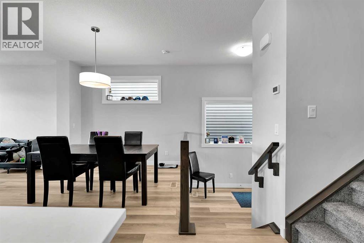
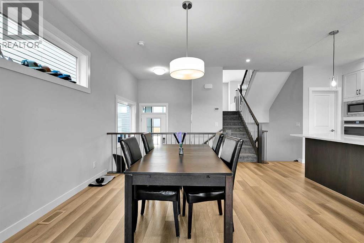
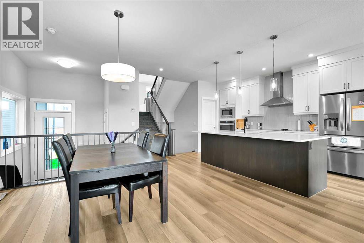
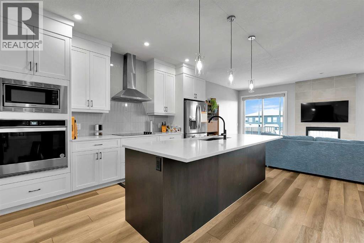
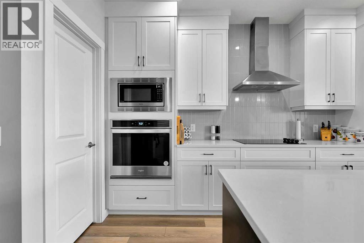
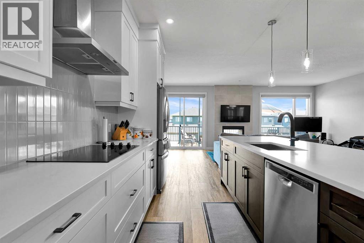
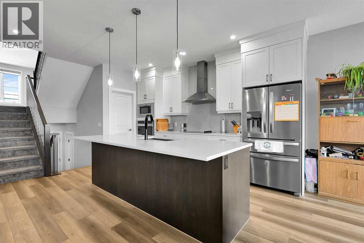
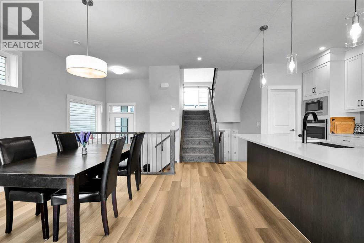
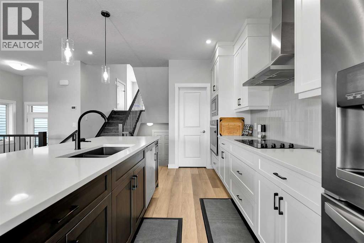
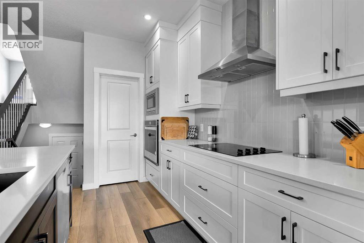
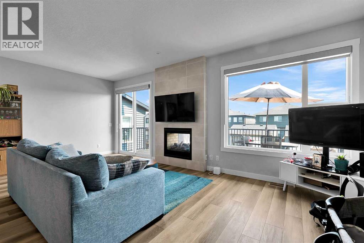
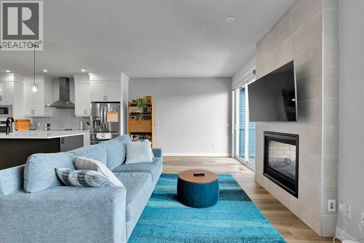
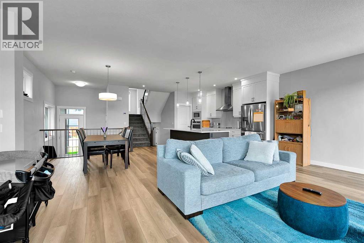
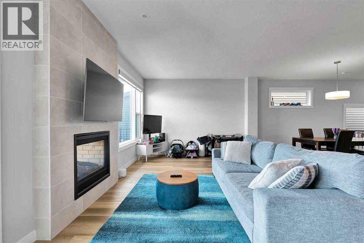
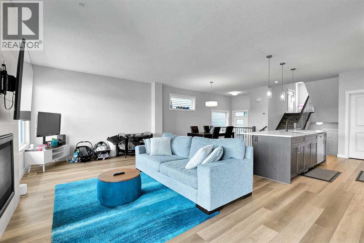
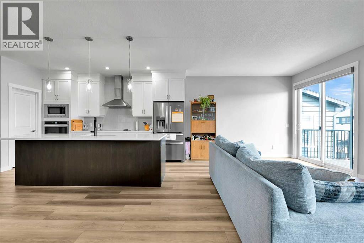
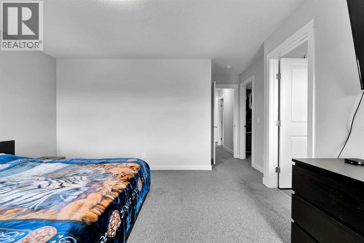
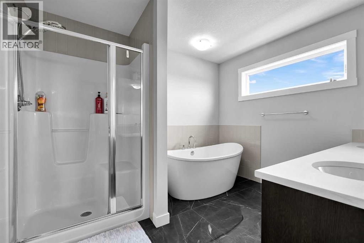
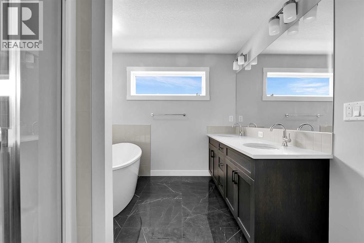
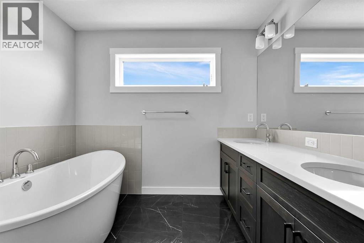
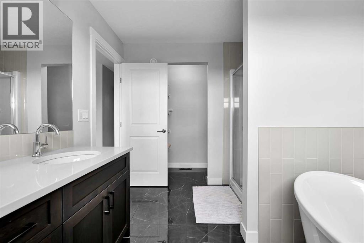
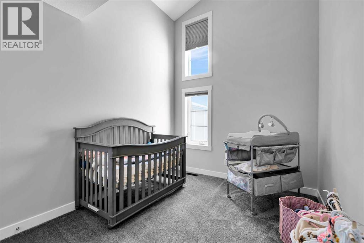
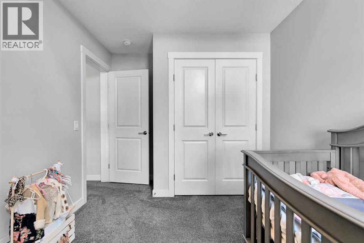
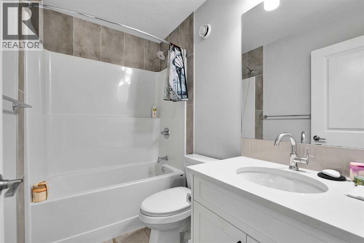
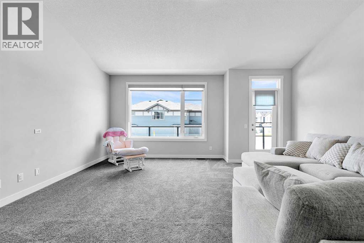
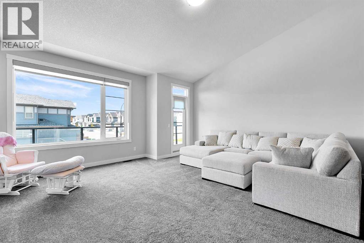
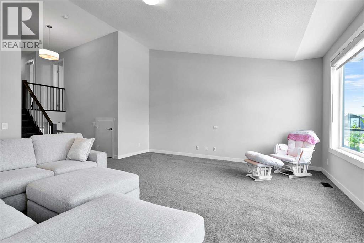
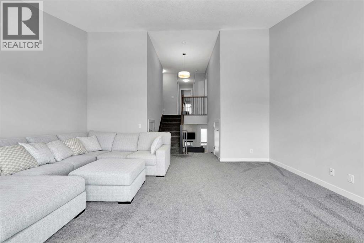
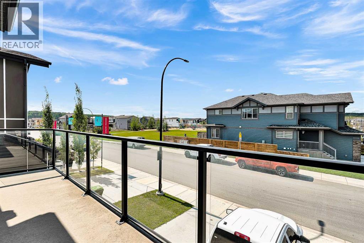
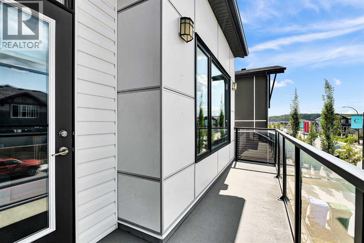
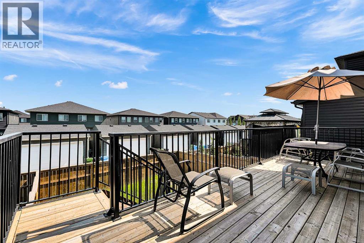
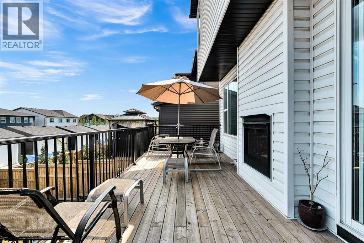
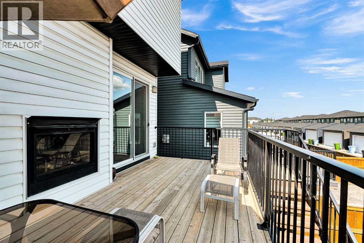
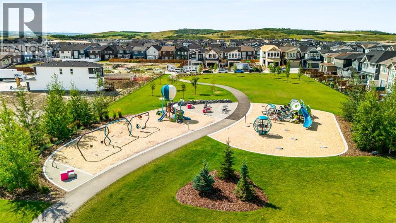
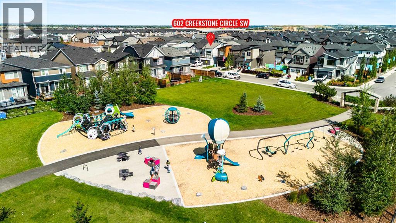
Welcome to this stunning 4-level split by Brookfield, perfectly situated in the peaceful community of Pine Creek. This contemporary home combines functional design with elevated living spaces, and is flooded with natural light from enormous windows throughout. This home features 3 spacious bedrooms, 2.5 bathrooms, and a grand bonus room ideal for a growing family. The open concept main floor is designed for effortless living and entertaining. The kitchen is a chef's dream, with a huge island, built-in oven and range. You will love the unique two-way fireplace that offers warmth and coziness both indoors and outside. There are two expansive balconies and air conditioning; this home is move in ready! Situated across the street from a fantastic playground and a short drive to shopping and schools, don’t miss your opportunity to call this your home. (id:55577)
Property Features
- MLS® Number A2340521
- Price $700,000
- Bedrooms: 3
- Bathrooms: 3
- Square Footage: 2165 sqft
- Property Type: House
- Community Name: Pine Creek
- Amenities Near By Park, Playground
- Features Back Lane
- Parking Space Total 4
- Plan 2210371
Buildings
| Bathroom Total | 3 | Bedrooms Above Ground | 3 |
| Bedrooms Total | 3 | Appliances | Washer, Refrigerator, Dishwasher, Range, Dryer, Microwave, Oven - Built-in, Hood Fan, Garage Door Opener |

| Basement Development | Partially Finished | Basement Type | Partial (partially Finished) |
| Constructed Date | 2022 | Construction Material | Wood Frame |
| Construction Style Attachment | Detached | Cooling Type | Central Air Conditioning |
| Fireplace Present | Yes | Fireplace Total | 1 |
| Flooring Type | Carpeted, Ceramic Tile, Vinyl | Foundation Type | Poured Concrete |
| Half Bath Total | 1 | Heating Type | Forced Air |
| Size Interior | 2165 Sqft | Total Finished Area | 2165 Sqft |
| Type | House |
Parking
| Attached Garage | 2 |
Land
| Acreage | No | Fence Type | Fence |
| Land Amenities | Park, Playground | Size Frontage | 9.29 M |
| Size Irregular | 325.00 | Size Total | 325 M2|0-4,050 Sqft |
| Size Total Text | 325 M2|0-4,050 Sqft | Zoning Description | R-g |
Rooms
| Level | Type | Dimensions |
|---|---|---|
| Main Level | Living Room | 21.83 Ft x 12.00 Ft |
| Main Level | Kitchen | 14.58 Ft x 9.50 Ft |
| Main Level | Dining Room | 9.50 Ft x 9.25 Ft |
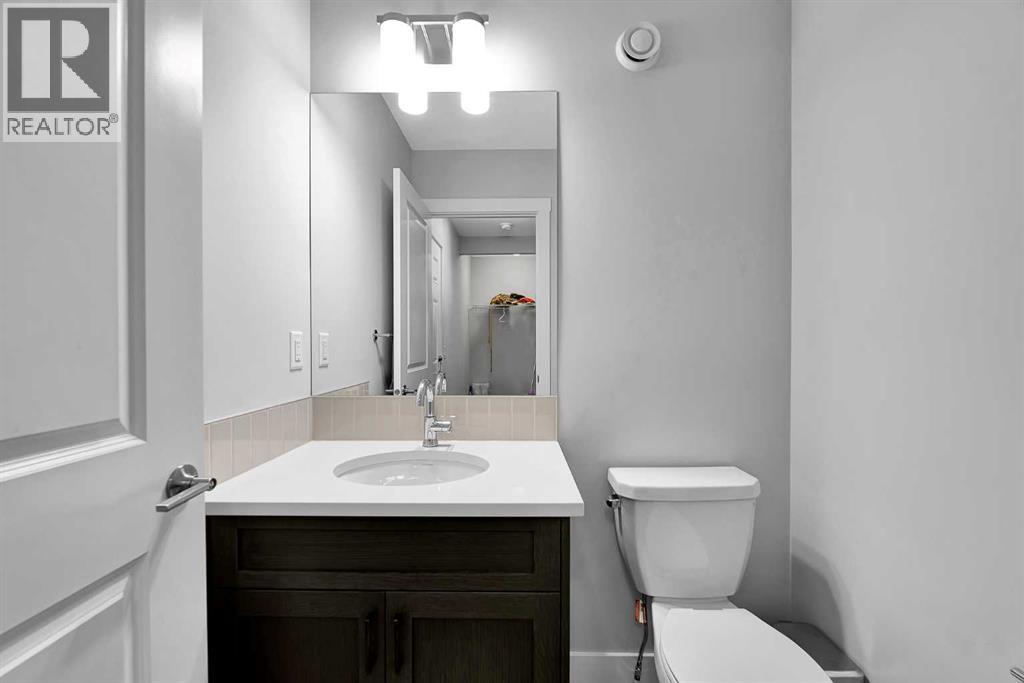
| Main Level | 2pc Bathroom | 5.33 Ft x 4.75 Ft |
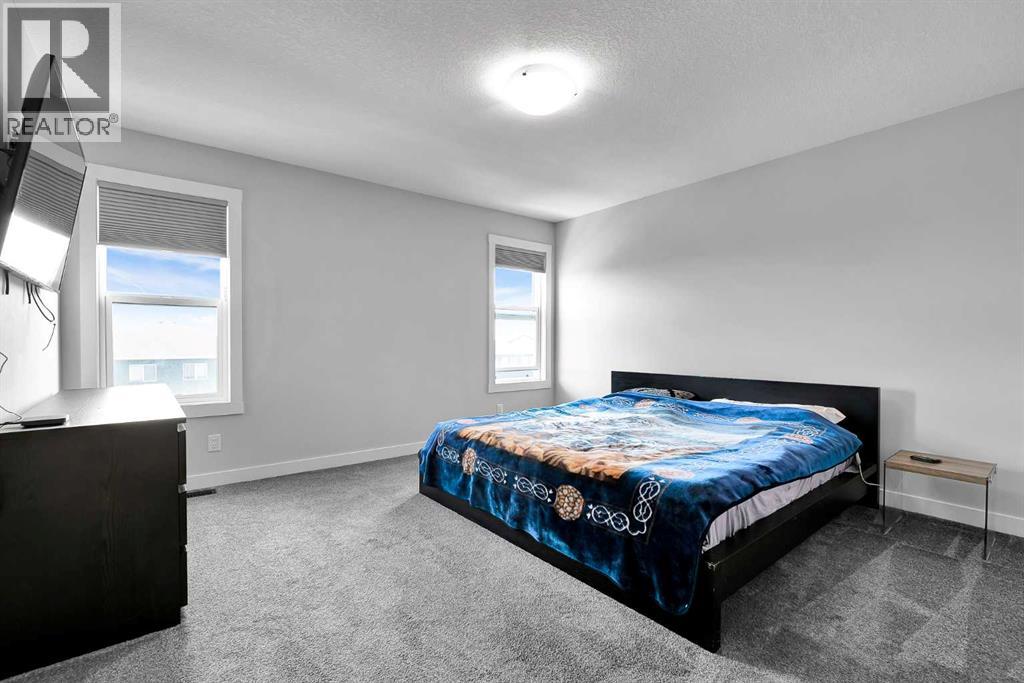
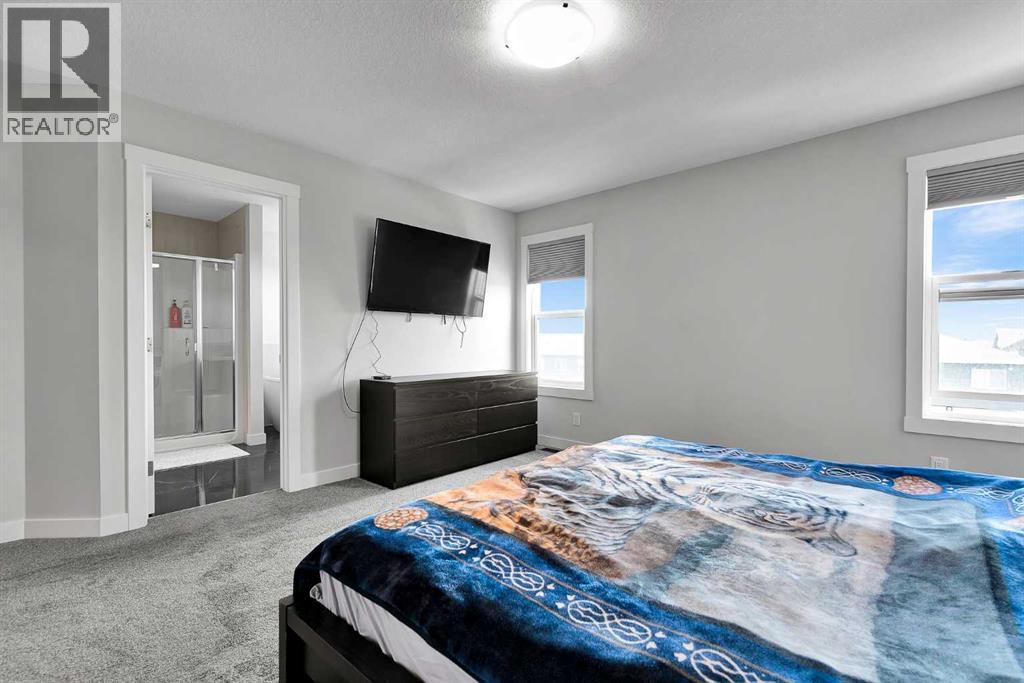
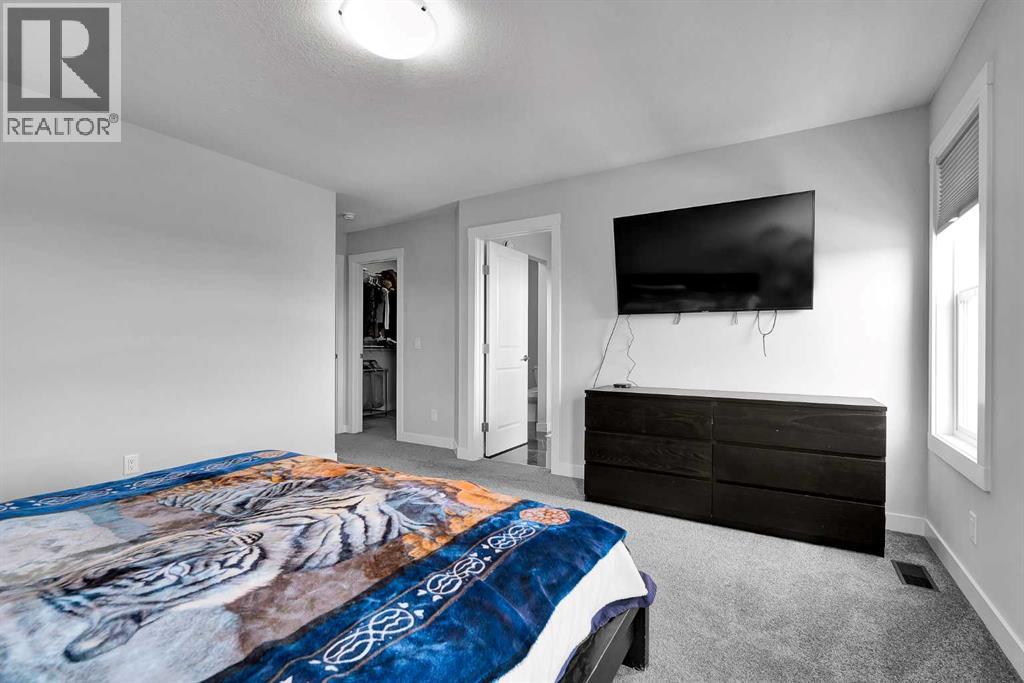
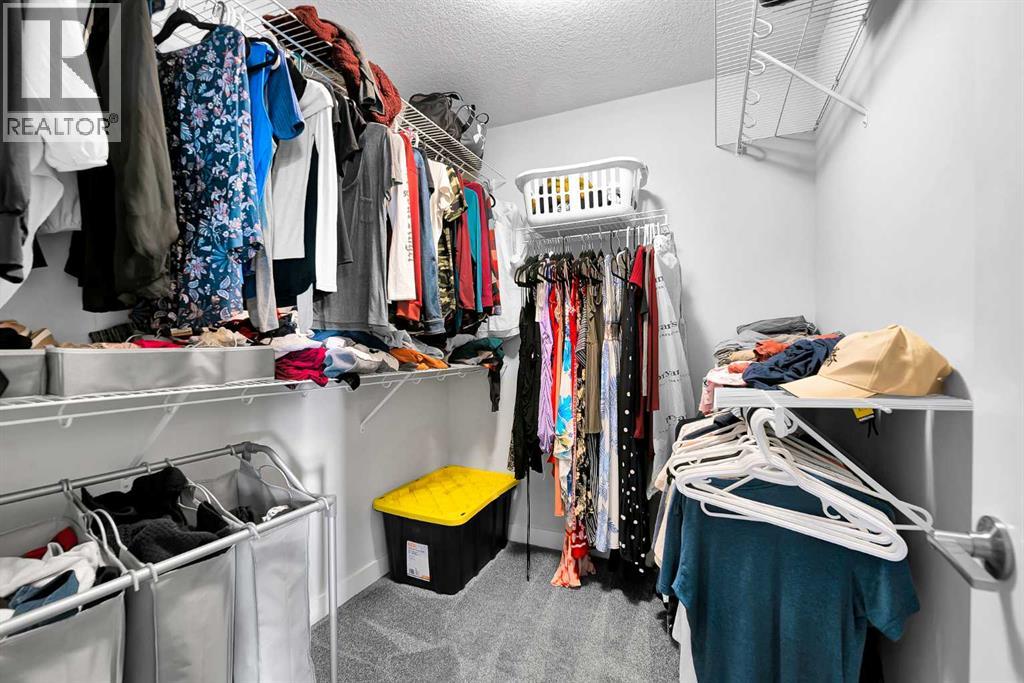
| Upper Level | Primary Bedroom | 13.58 Ft x 13.58 Ft |
| Upper Level | 5pc Bathroom | 13.92 Ft x 8.83 Ft |
| Upper Level | Other | 8.00 Ft x 6.33 Ft |
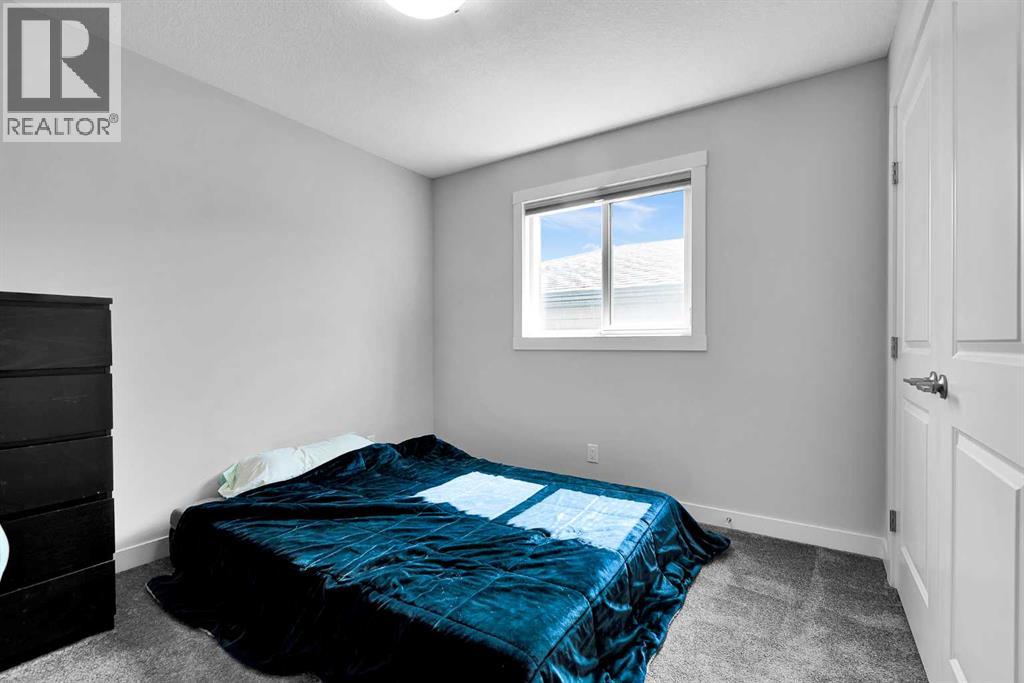
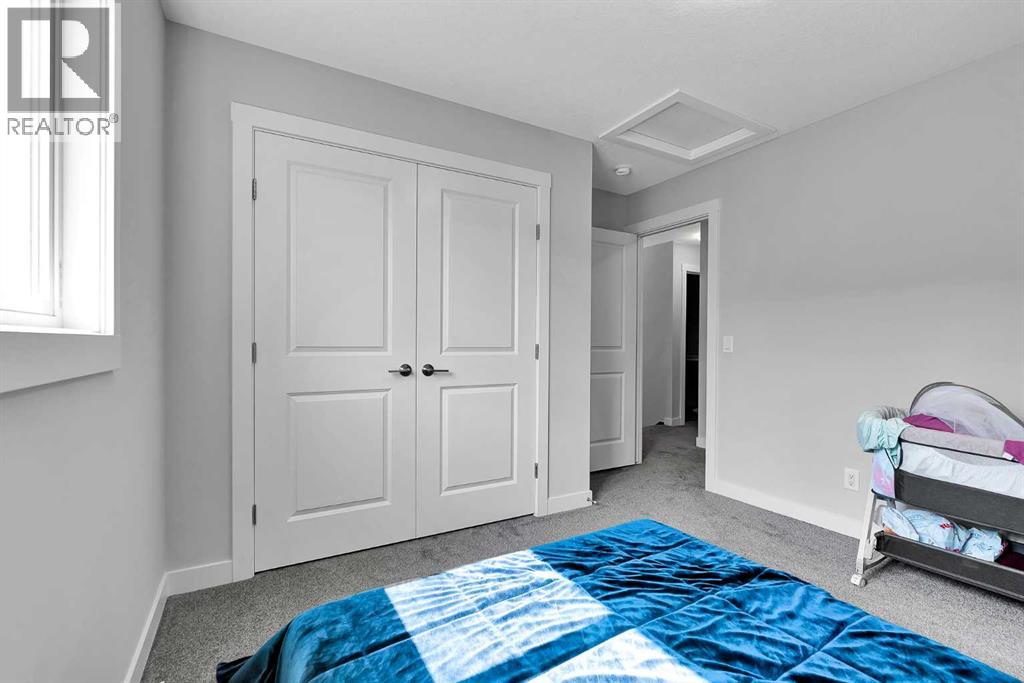
| Upper Level | Bedroom | 10.67 Ft x 8.75 Ft |
| Upper Level | Bedroom | 10.75 Ft x 9.75 Ft |
| Upper Level | 4pc Bathroom | 7.83 Ft x 4.83 Ft |
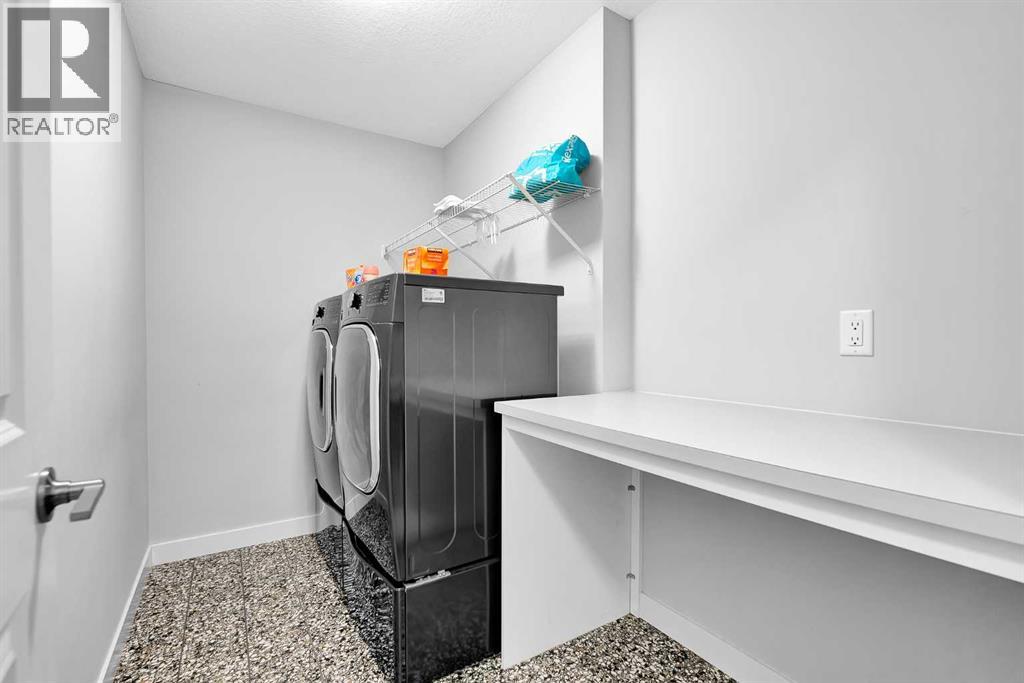
| Upper Level | Laundry Room | 9.50 Ft x 5.75 Ft |
| Upper Level | Bonus Room | 18.42 Ft x 17.42 Ft |
Agents and Offices
- Sean Landry
- Office: 2% Realty