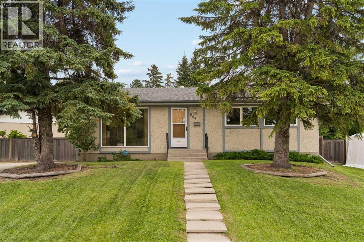
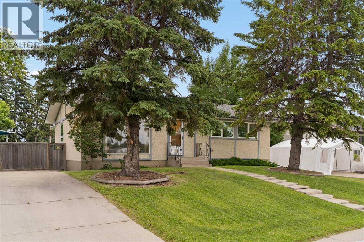
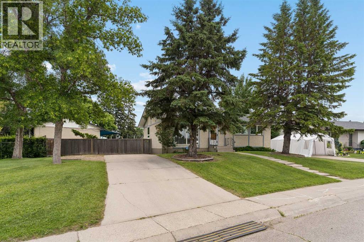
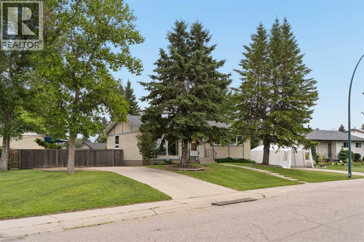
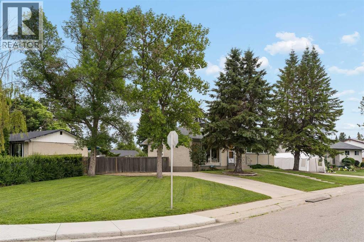
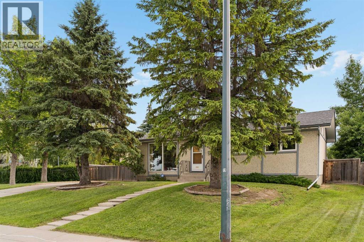
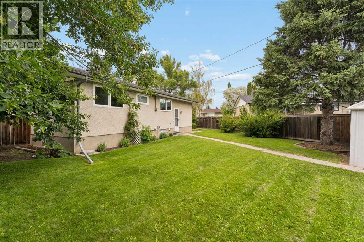
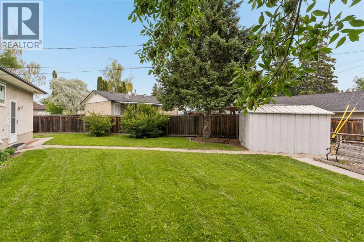
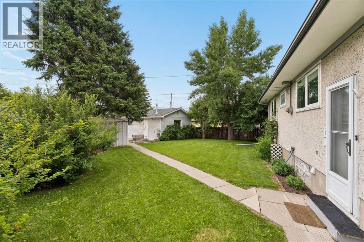
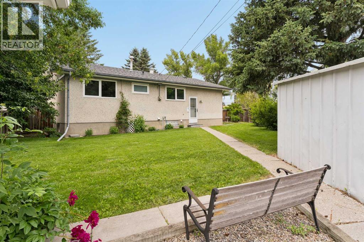
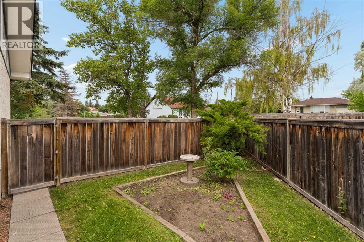
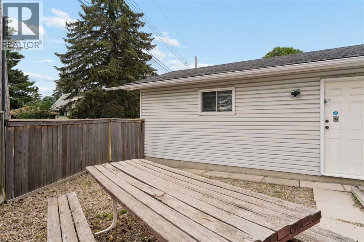
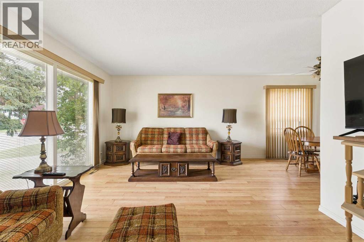
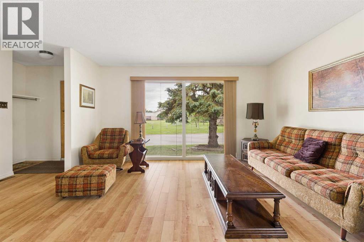
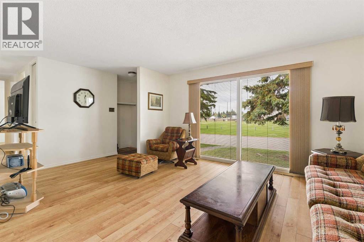
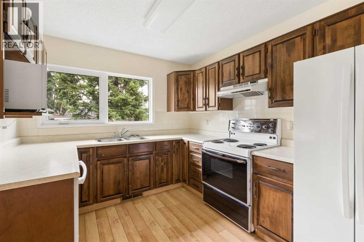
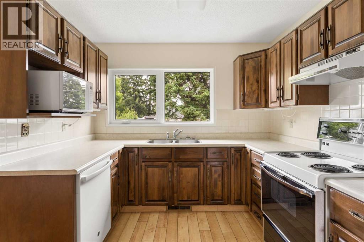
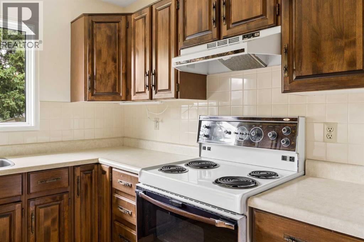
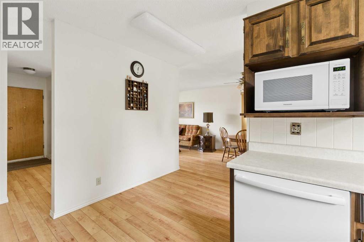
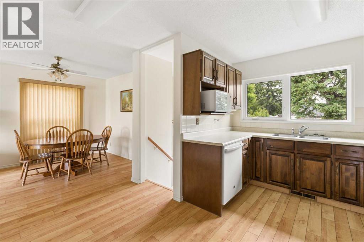
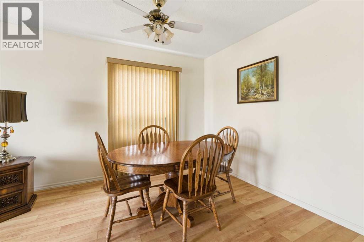
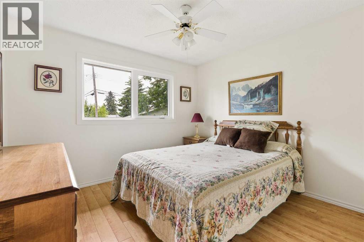
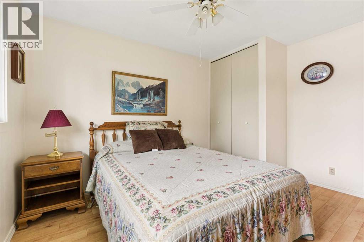
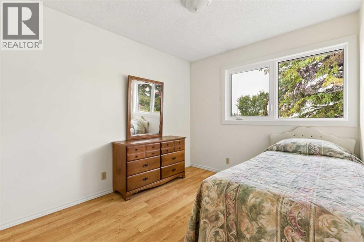
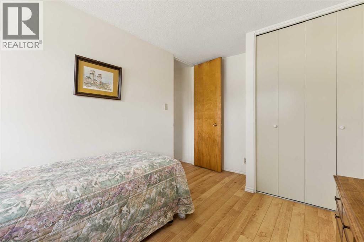
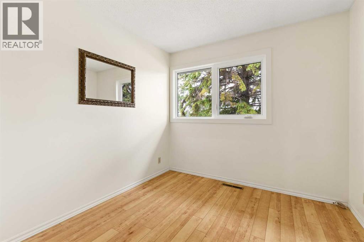
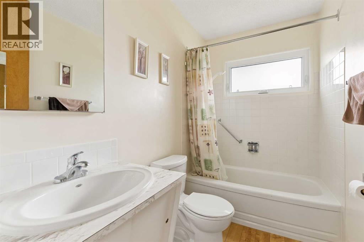
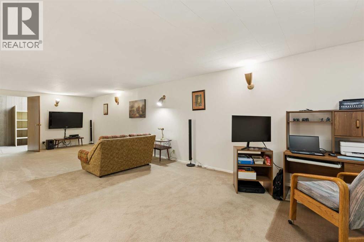
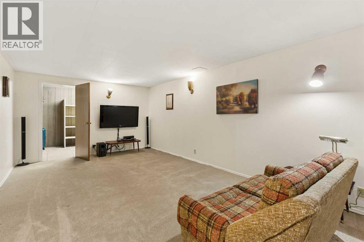
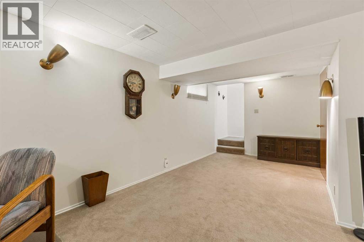
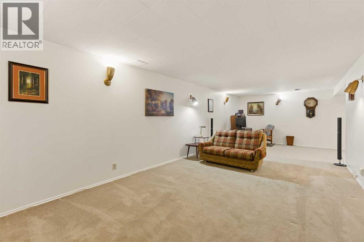
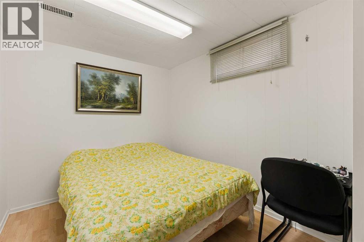
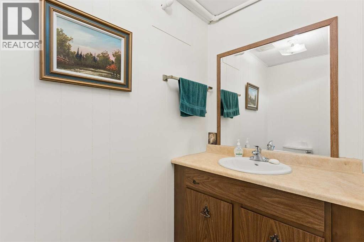
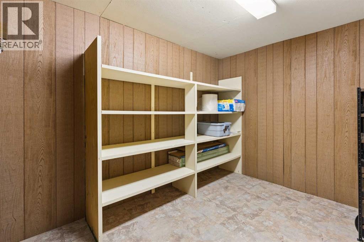
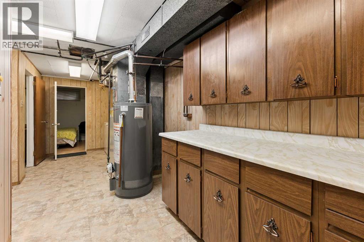
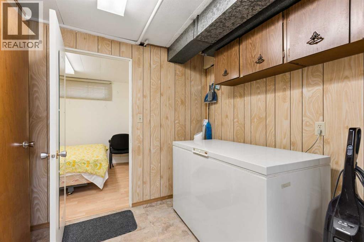
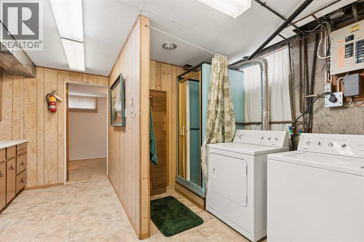
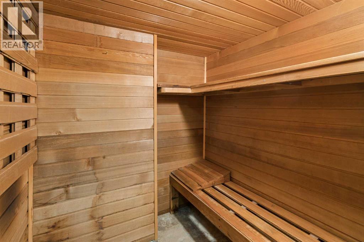
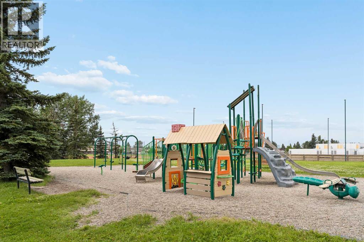
Welcome to 604 Foritana Road SE! Proudly offered by the original owner, this exceptionally well-maintained bungalow has been lovingly cared for since 1967 and presents an incredible opportunity to own a home with outstanding pride of ownership on one of the community's largest lots. Situated on a massive 7,836 sq. ft. southeast-facing corner lot, this property offers endless possibilities for families, gardeners, future development, or simply enjoying the extra outdoor space. Offering 4 bedrooms, 1.5 bathrooms, and a functional layout designed for everyday living, this home is ready for its next chapter. Step inside to a bright and welcoming living room where a large picture window fills the space with natural light, creating the perfect place to gather with family and friends. The adjoining dining area comfortably accommodates six for family dinners and holiday celebrations, while the kitchen offers an abundance of cabinetry and workspace, providing everything you need for daily living with plenty of opportunity to personalize over time. The spacious primary bedroom offers a comfortable retreat at the end of the day, while two additional generously sized bedrooms and a four-piece bathroom complete the main level. The fully developed basement adds valuable living space with a large rec room, fourth bedroom, convenient two-piece bathroom, and an expansive storage room, providing flexibility for growing families, hobbies, or future customization. Outside, the oversized southeast-facing yard is truly the star of the property. Whether you envision creating an outdoor entertaining space, adding gardens, or simply giving the kids and pets room to play, this nearly 8,000 sq. ft. corner lot provides endless possibilities. An oversized double detached garage, along with a driveway that accommodates up to four additional vehicles, offers exceptional parking for family and guests. Large expense updates over the years include the roof and windows, providing added peace of mind for years to come. Located directly across from a park that includes the community association and outdoor rink in the established community of Forest Heights, you'll enjoy easy access to several schools within walking distance, neighbourhood parks, the Calgary Public Library, aquatic center, shopping, and restaurants along International Avenue (17 Avenue SE). With quick access to major routes, including Memorial Drive, Deerfoot Trail, and downtown Calgary. Families will appreciate the mature trees, nearby playgrounds, and convenient access to everyday amenities, making this an ideal place to call home. Whether you're a first-time buyer, investor, or someone looking for a meticulously cared-for home on an exceptional lot, this is a rare opportunity to own a property where the location, lot size, and pride of ownership truly stand out. (id:55577)