
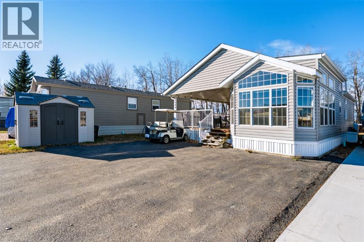
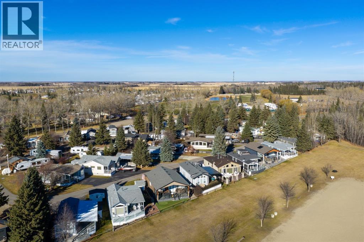
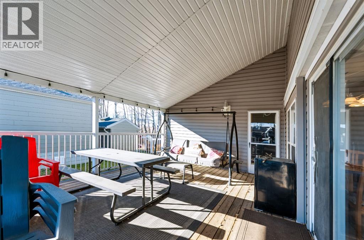
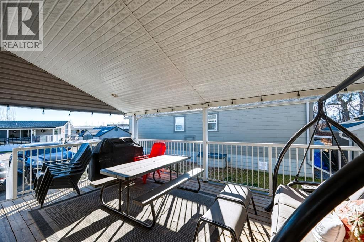
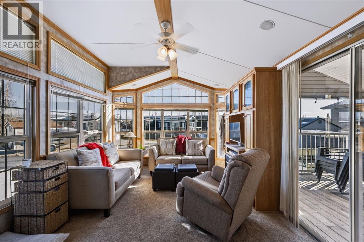
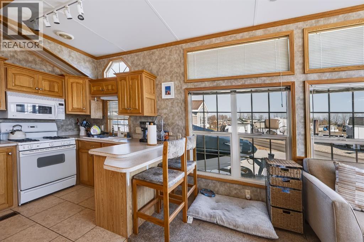
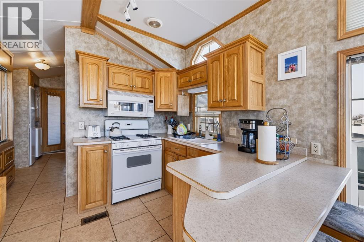
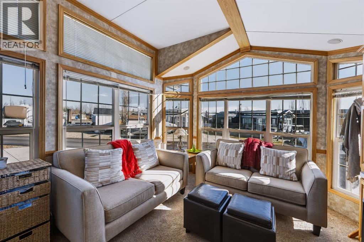
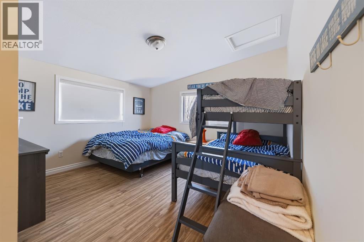
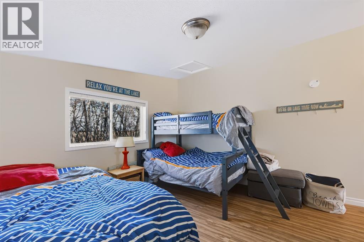
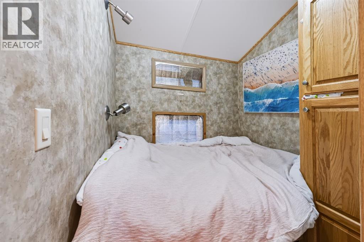
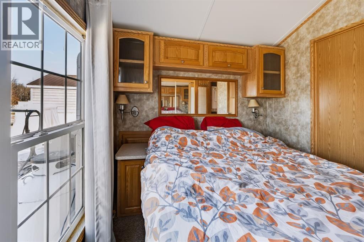
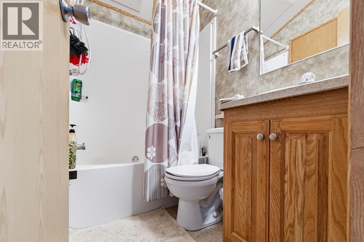
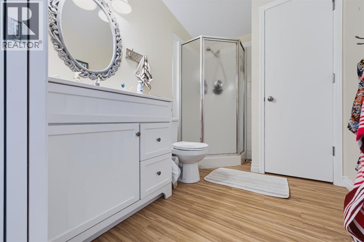
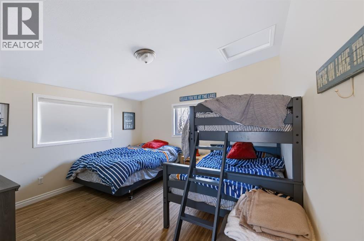
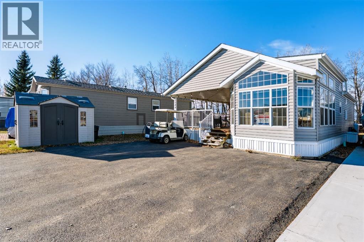
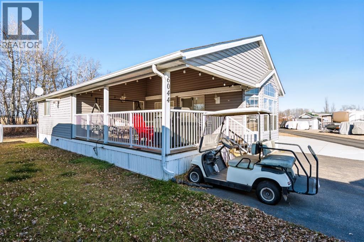
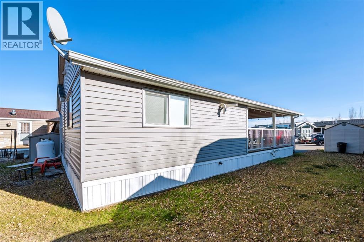
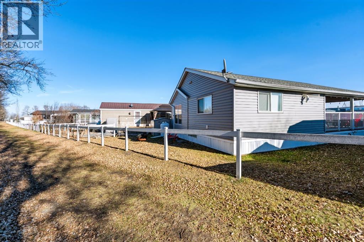
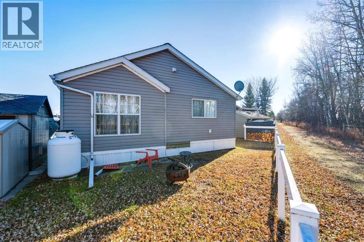
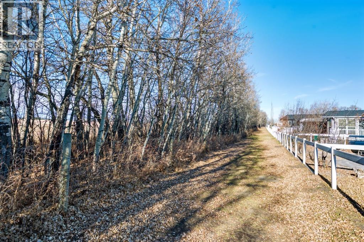
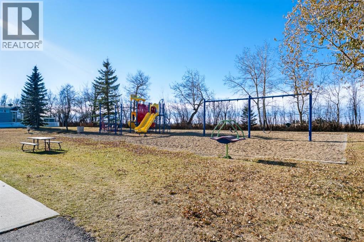
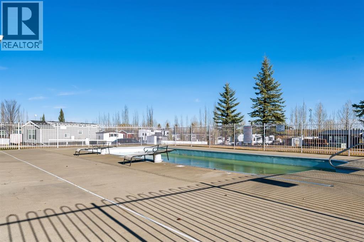
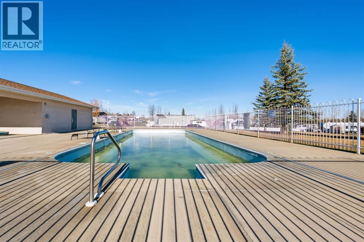
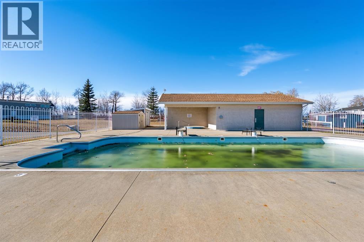
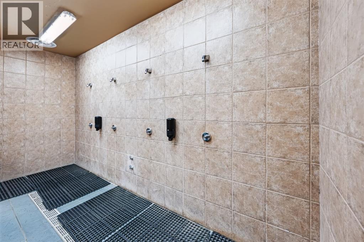
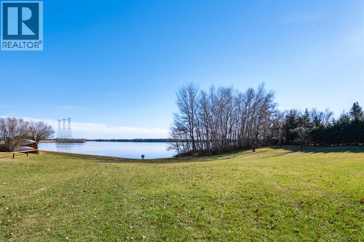
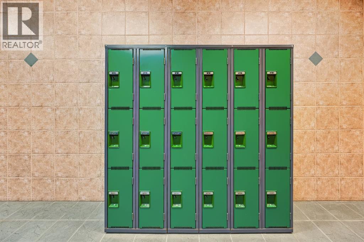
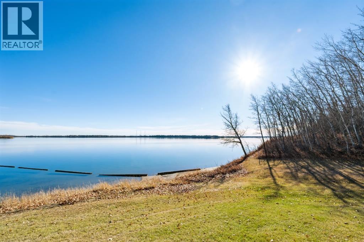
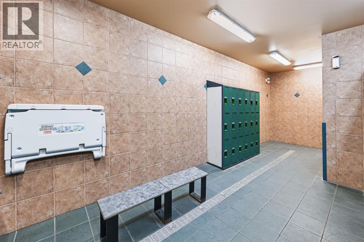
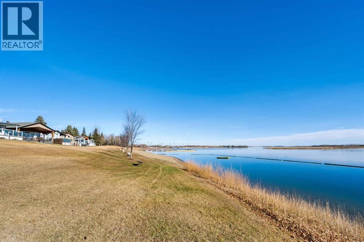
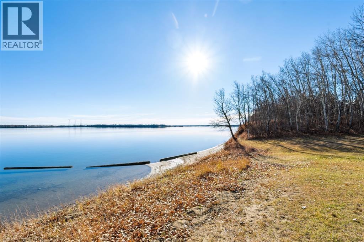
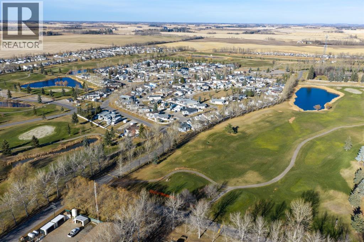
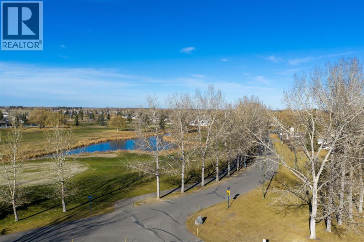
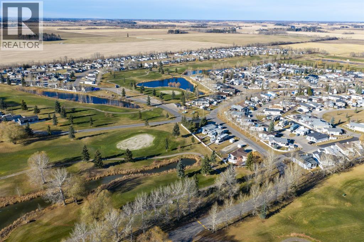
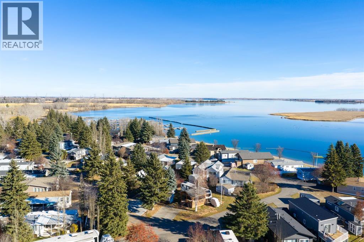
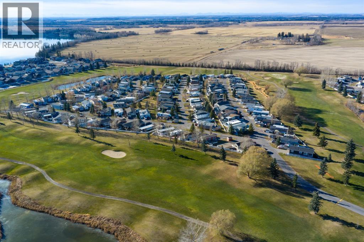
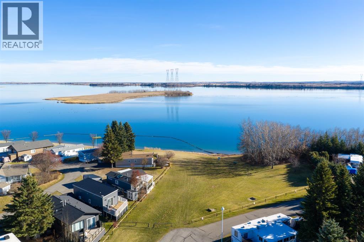
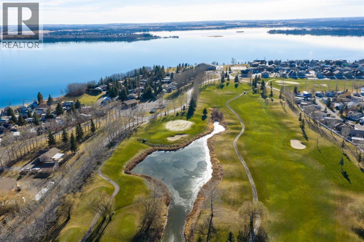
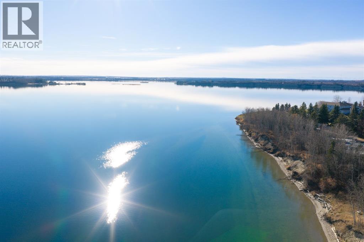
LAKE life living or Vacation Retreat. Escape the city to the Gleniffer Lake Resort and Country Club. PHASE 6 LOT 44 GLENIFFER LAKE RESORT. Excellent LOCATION BACKING WEST onto a quiet, private tree lined green space. Don’t miss out on this rare 3 BEDROOM ,2 FULL BATHROOM home! The front entrance welcomes you with a HUGE COVERED DECK perfect for relaxing or entertaining.This BRIGHT and CHEERY offer VAULTED Ceilings and plenty of windows allowing for plenty of Natural Light to flow through. The living room has a Cozy FIREPLACE. The park model has had recent UPDATES including a bonus 260 sq ft master bedroom with a FULL ENSUITE in addition to the 2 bedrooms, laundry, a recently upgraded hot water tank. Exceptional value don’t miss out on this great opportunity to own a recreational property or full-time home with a short commute from Calgary, Red Deer or Edmonton! (id:55577)
Property Features
- MLS® Number A2356281
-
Price
$395,000
Maintenance, Condominium Amenities, Common Area Maintenance, Ground Maintenance, Property Management, Reserve Fund Contributions, Security, Sewer, Waste Removal
$416.66 Monthly - Bedrooms: 3
- Bathrooms: 2
- Square Footage: 787 sqft
- Property Type: Manufactured Home
- Community Name: Gleniffer Lake
- Amenities Near By Golf Course, Park, Playground, Schools, Shopping, Water Nearby
- Community Features Golf Course Development, Lake Privileges, Fishing, Pets Allowed With Restrictions
- Features See Remarks, No Smoking Home, Parking
- Parking Space Total 2
- Plan 0524444
- Structure Porch, See Remarks
Buildings
| Bathroom Total | 2 | Bedrooms Above Ground | 3 |
| Bedrooms Total | 3 | Amenities | Clubhouse, Exercise Centre, Swimming, Recreation Centre |
| Appliances | Refrigerator, Gas Stove(s), Dishwasher, See Remarks, Washer & Dryer | Architectural Style | Bungalow |
| Basement Type | None | Constructed Date | 2006 |
| Construction Material | Wood Frame | Construction Style Attachment | Detached |
| Cooling Type | Central Air Conditioning | Exterior Finish | Vinyl Siding |
| Fireplace Present | Yes | Fireplace Total | 1 |
| Flooring Type | Carpeted, Laminate, Linoleum | Foundation Type | Piled |
| Heating Type | Other, Forced Air | Stories Total | 1 |
| Size Interior | 787 Sqft | Total Finished Area | 787.3 Sqft |
| Type | Manufactured Home | Utility Water | See Remarks |
Parking
| Other |
Land
| Acreage | No | Fence Type | Partially Fenced |
| Land Amenities | Golf Course, Park, Playground, Schools, Shopping, Water Nearby | Landscape Features | Landscaped |
| Sewer | Unknown | Size Frontage | 13.75 M |
| Size Irregular | 2960.00 | Size Total | 2960 Sqft|0-4,050 Sqft |
| Size Total Text | 2960 Sqft|0-4,050 Sqft | Zoning Description | R-7 |
Rooms
| Level | Type | Dimensions |
|---|---|---|
| Main Level | 3pc Bathroom | 9.42 Ft x 6.33 Ft |
| Main Level | 4pc Bathroom | 6.17 Ft x 4.42 Ft |
| Main Level | Bedroom | 12.92 Ft x 12.00 Ft |
| Main Level | Bedroom | 6.17 Ft x 4.42 Ft |
| Main Level | Bedroom | 11.17 Ft x 7.92 Ft |
| Main Level | Kitchen | 11.17 Ft x 11.75 Ft |
| Main Level | Living Room | 10.92 Ft x 14.17 Ft |
Agents and Offices
- Sally Krulis
- Cody Goddard
- Office: RE/MAX House Of Real Estate