
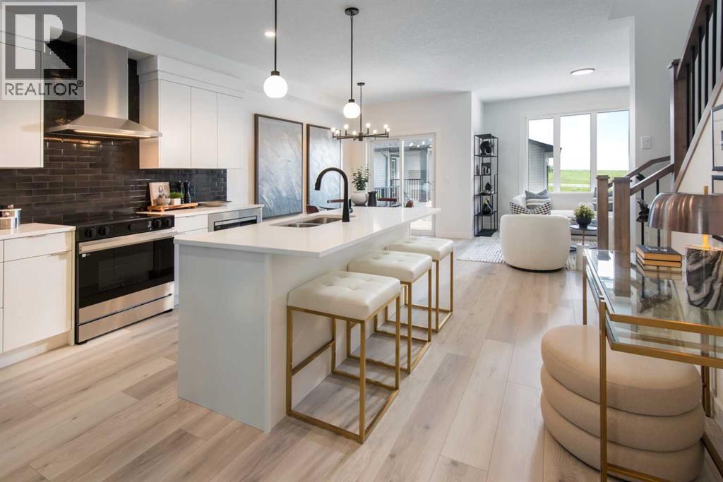
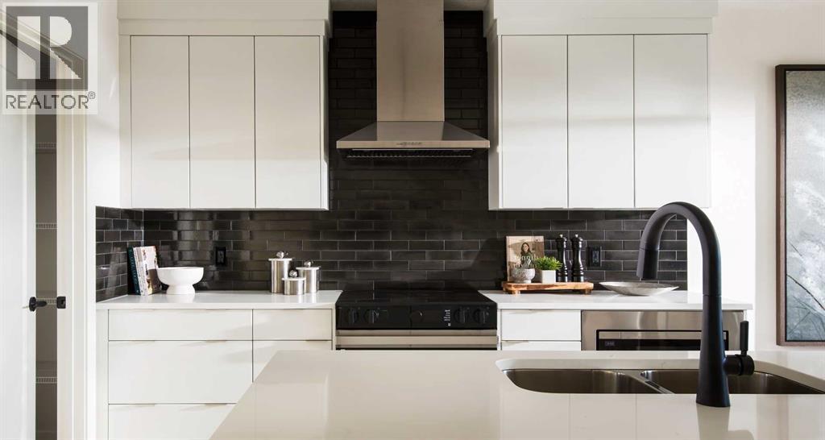
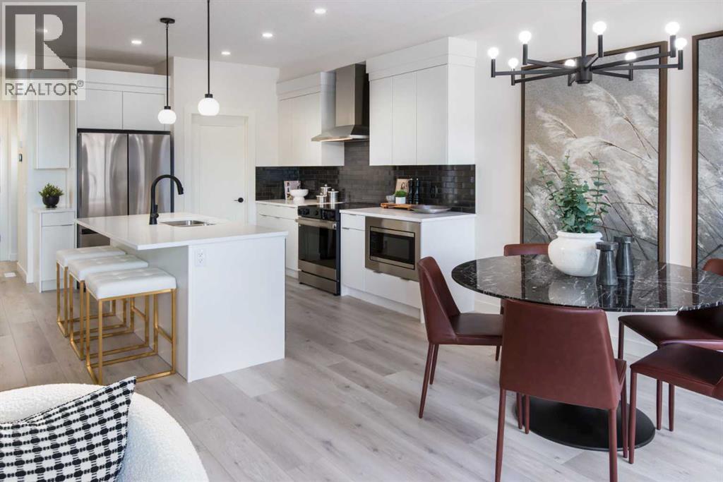
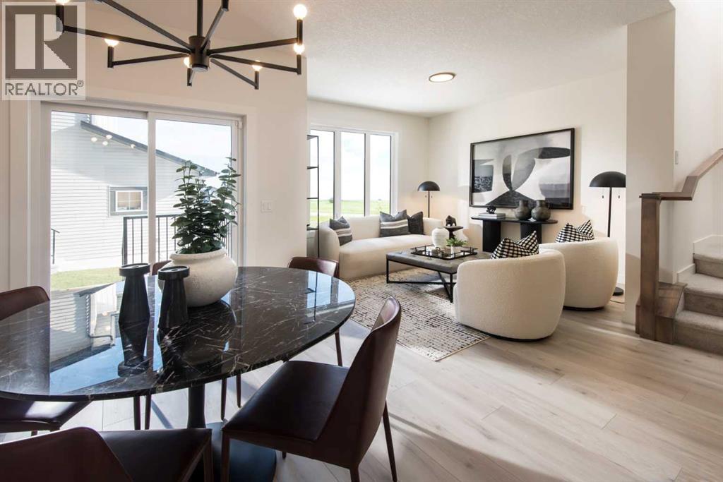
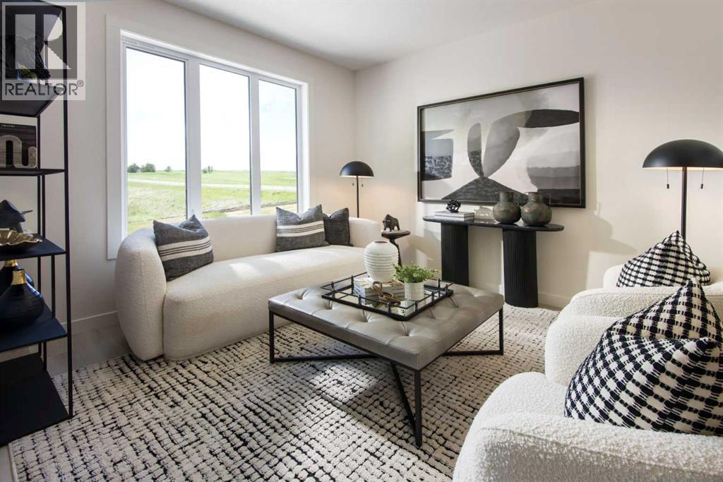
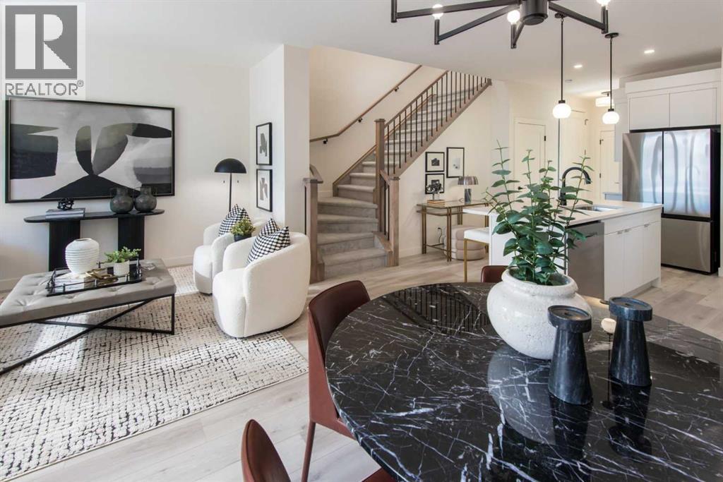
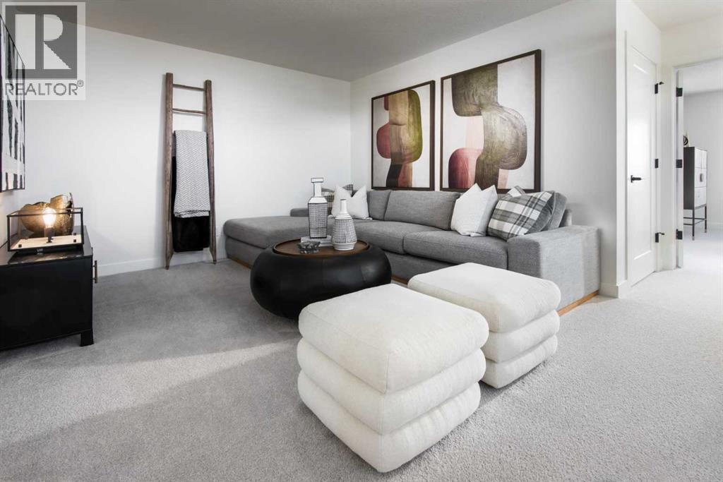
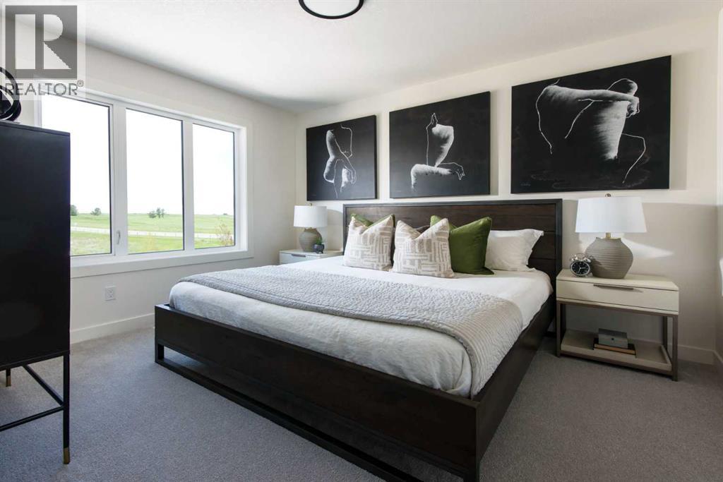
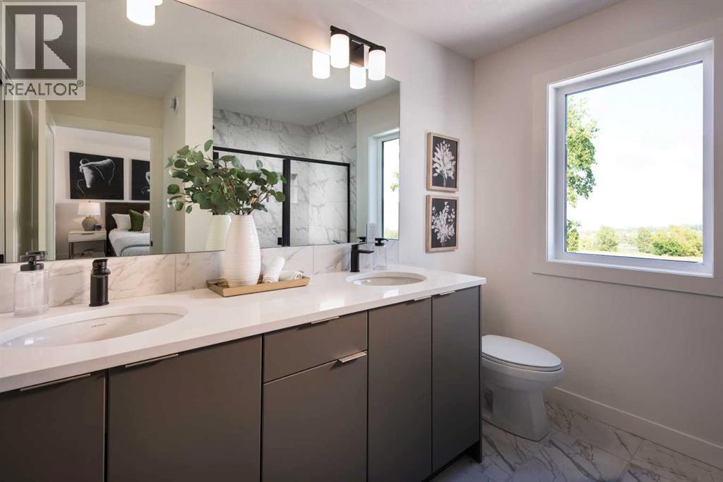
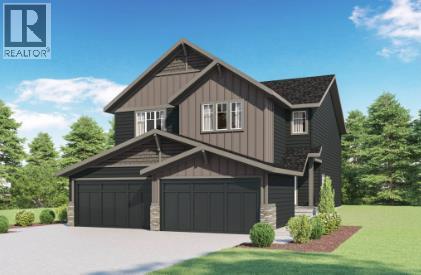
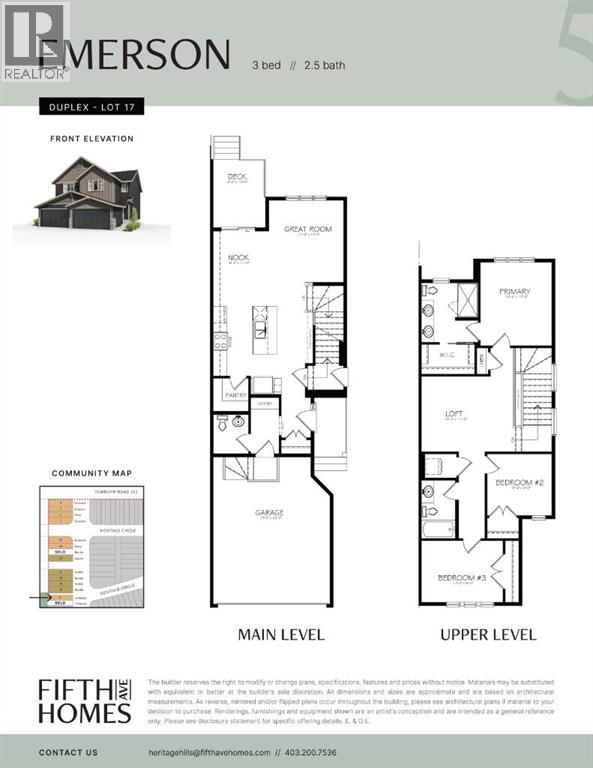
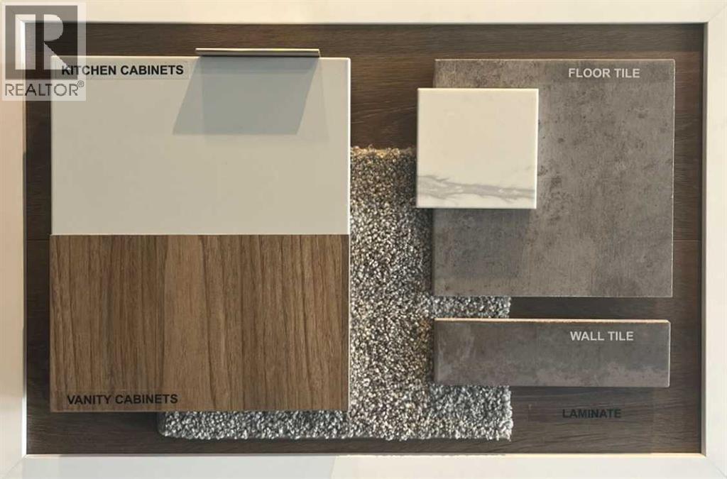
SOME HOMES MAKE YOU COMPROMISE. THIS ONE SEEMS DETERMINED NOT TO.The Emerson by Fifth Avenue Homes offers 1,522 sq. ft. of smart, polished living in Heritage Hills, with three bedrooms, 2.5 bathrooms, a bonus room, double attached garage and a layout that makes every square foot work.NINE-FOOT CEILINGS give the main floor an immediate sense of space, while white kitchen cabinetry, marble-look quartz countertops and rich wood-look luxury vinyl plank create a fresh, timeless backdrop. The kitchen delivers where it counts, with a BREAKFAST-BAR ISLAND, pendant lighting, BUILT-IN MICROWAVE, CHIMNEY-STYLE HOOD FAN and a WALK-IN PANTRY that keeps clutter out of sight.At the back of the home, WEST-FACING WINDOWS bring natural light into the great room, while the dining nook opens onto a RAISED REAR DECK WITH A BBQ GAS-LINE ROUGH-IN. Beyond it, MUNICIPAL GREENSPACE, pathways, a nearby playground and MOUNTAIN VIEWS create a setting that feels open, connected and distinctly Cochrane.Upstairs, the BONUS ROOM gives you the flexible space everyone wants—movie nights, play space, work-from-home days or a quiet retreat. The primary bedroom enjoys the west-facing outlook and includes a walk-in closet plus a private ensuite with a tiled shower and glass door. Two additional bedrooms, a full bathroom, linen storage and upper-floor laundry complete the level.The unfinished NINE-FOOT BASEMENT adds real future flexibility, with a separate side entrance, large window and rough-ins for a bathroom, laundry and sink area. TRIPLE-PANE WINDOWS, TANKLESS HOT WATER and air-conditioning rough-in round out the practical upgrades.Complete, MOVE-IN READY and available for immediate, negotiable possession, this one checks all the boxes that matter—and a few you may not have realized were missing. Contact your agent and schedule a private viewing. • PLEASE NOTE: Photos are of a SHOWHOME of the same model – fit and finish may differ. Interior selections and floorplans shown in photos. (id:55577)
Property Features
- MLS® Number A2325693
- Price $544,900
- Bedrooms: 3
- Bathrooms: 3
- Square Footage: 1522 sqft
- Property Type: Duplex
- Community Name: Heritage Hills
- Amenities Near By Park, Playground
- Features See Remarks, No Neighbours Behind, Level, Gas Bbq Hookup
- Parking Space Total 4
- Plan 2412300
- Structure Deck
- View Type View
Buildings
| Bathroom Total | 3 | Bedrooms Above Ground | 3 |
| Bedrooms Total | 3 | Appliances | Refrigerator, Range - Electric, Dishwasher, Microwave, Hood Fan, Water Heater - Tankless |
| Basement Development | Unfinished | Basement Features | Separate Entrance |
| Basement Type | Full (unfinished) | Constructed Date | 2026 |
| Construction Material | Wood Frame | Construction Style Attachment | Semi-detached |
| Cooling Type | See Remarks | Exterior Finish | Vinyl Siding |
| Flooring Type | Carpeted, Vinyl Plank | Foundation Type | Poured Concrete |
| Half Bath Total | 1 | Heating Fuel | Natural Gas |
| Heating Type | Forced Air, Other | Stories Total | 2 |
| Size Interior | 1522 Sqft | Total Finished Area | 1522 Sqft |
| Type | Duplex |
Parking
| Concrete | |
| Attached Garage | 2 |
Land
| Acreage | No | Fence Type | Not Fenced |
| Land Amenities | Park, Playground | Size Depth | 33.01 M |
| Size Frontage | 7.32 M | Size Irregular | 240.76 |
| Size Total | 240.76 M2|0-4,050 Sqft | Size Total Text | 240.76 M2|0-4,050 Sqft |
| Zoning Description | R-md |
Rooms
| Level | Type | Dimensions |
|---|---|---|
| Main Level | Other | Measurements not available |
| Main Level | Other | Measurements not available |
| Main Level | Other | Measurements not available |
| Main Level | 2pc Bathroom | Measurements not available |
| Main Level | Kitchen | 15.17 Ft x 14.33 Ft |
| Main Level | Pantry | Measurements not available |
| Main Level | Other | 8.17 Ft x 11.00 Ft |
| Main Level | Great Room | 11.00 Ft x 12.00 Ft |
| Upper Level | Bonus Room | 13.17 Ft x 11.00 Ft |
| Upper Level | Primary Bedroom | 10.50 Ft x 12.17 Ft |
| Upper Level | 4pc Bathroom | Measurements not available |
| Upper Level | Other | Measurements not available |
| Upper Level | Laundry Room | Measurements not available |
| Upper Level | 4pc Bathroom | Measurements not available |
| Upper Level | Bedroom | 12.00 Ft x 9.00 Ft |
| Upper Level | Bedroom | 9.50 Ft x 9.00 Ft |
Agents and Offices
- Kevin T. Hatch
- Office: Maxwell Central