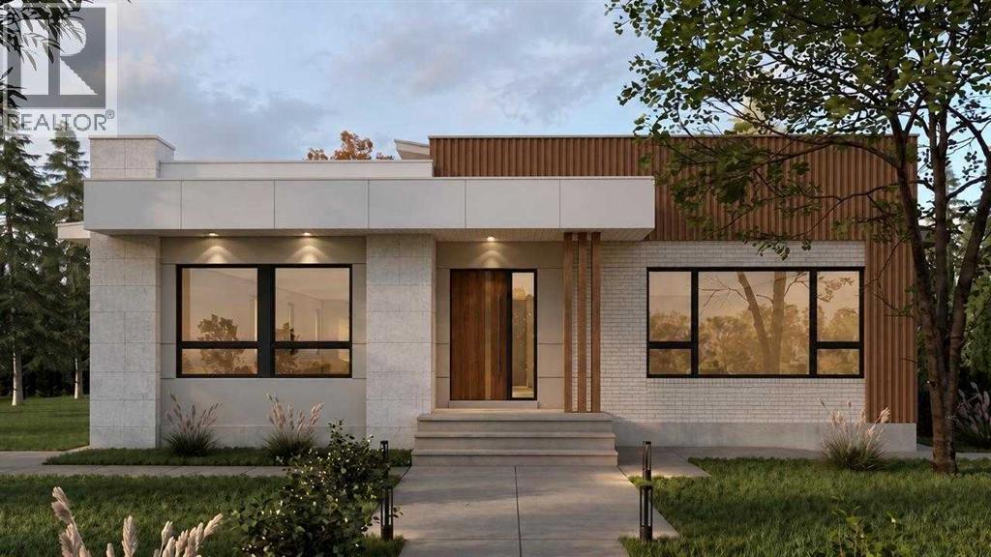
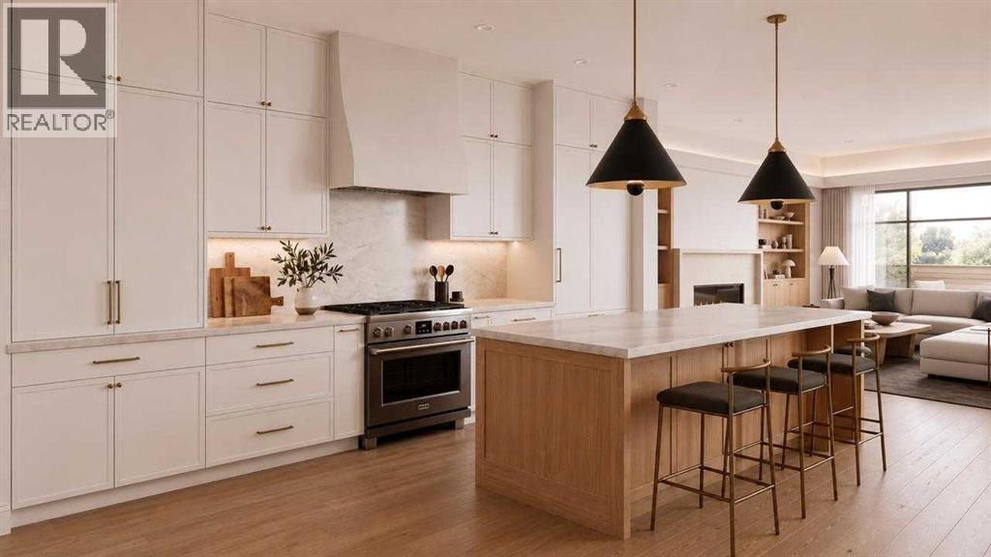
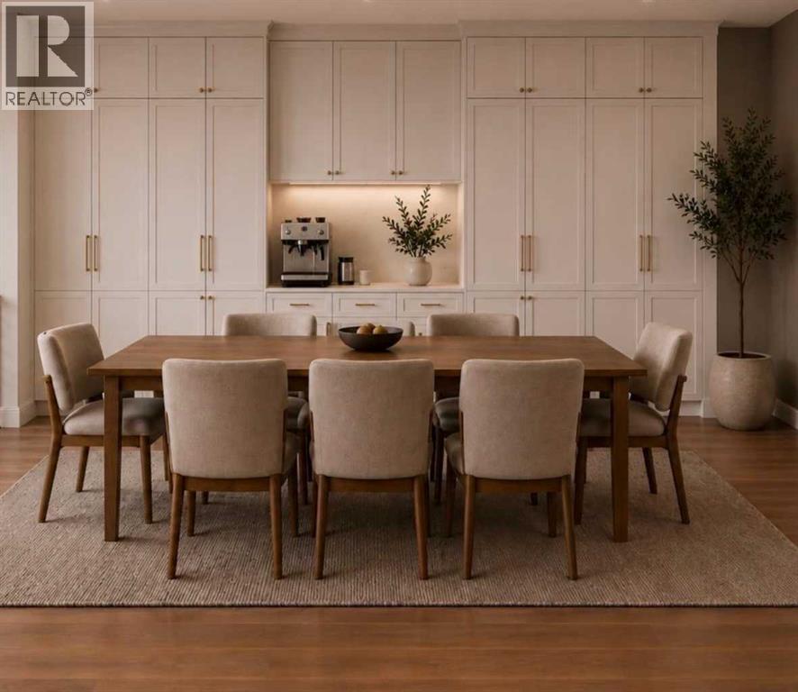
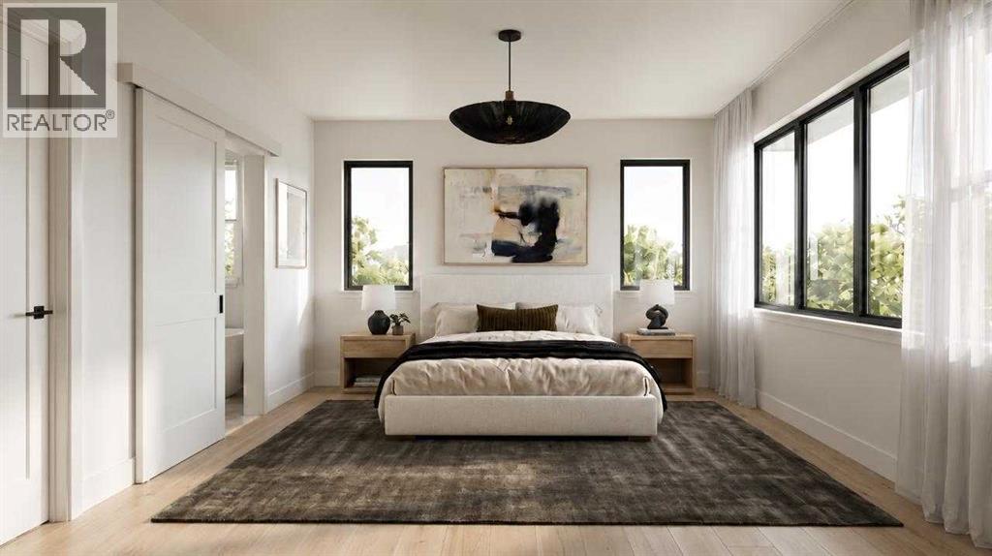
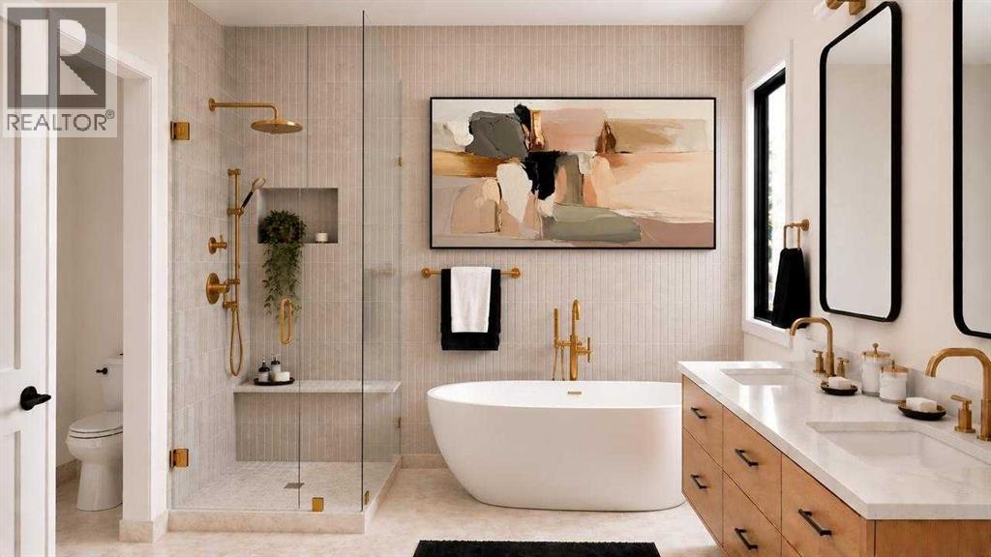
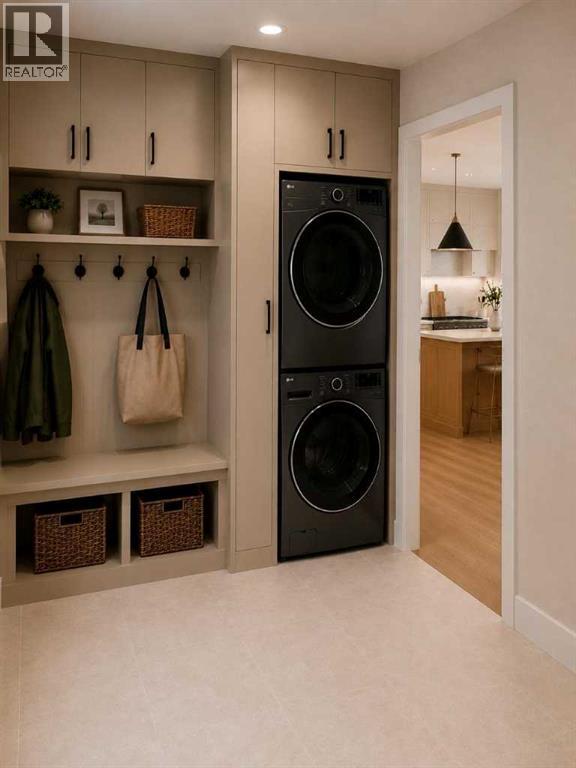
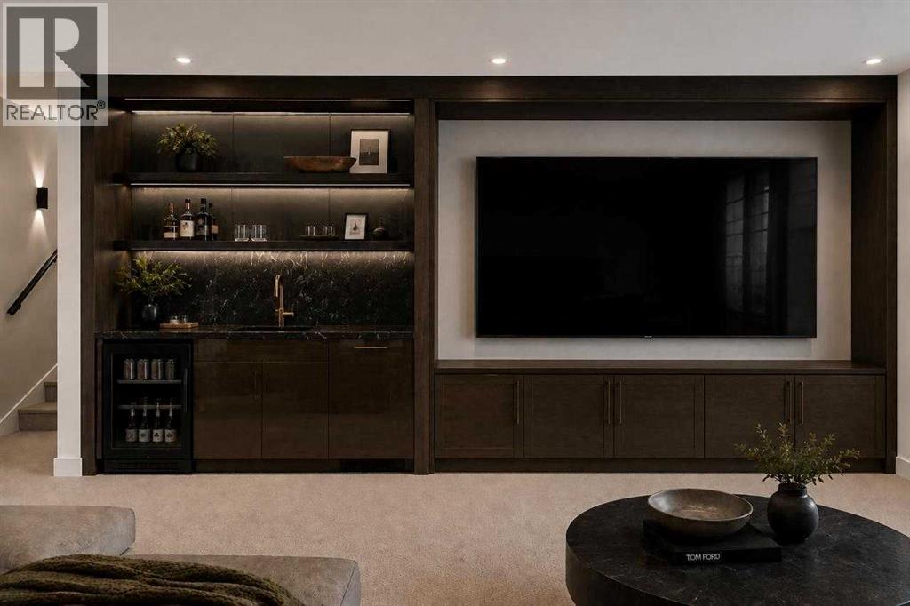
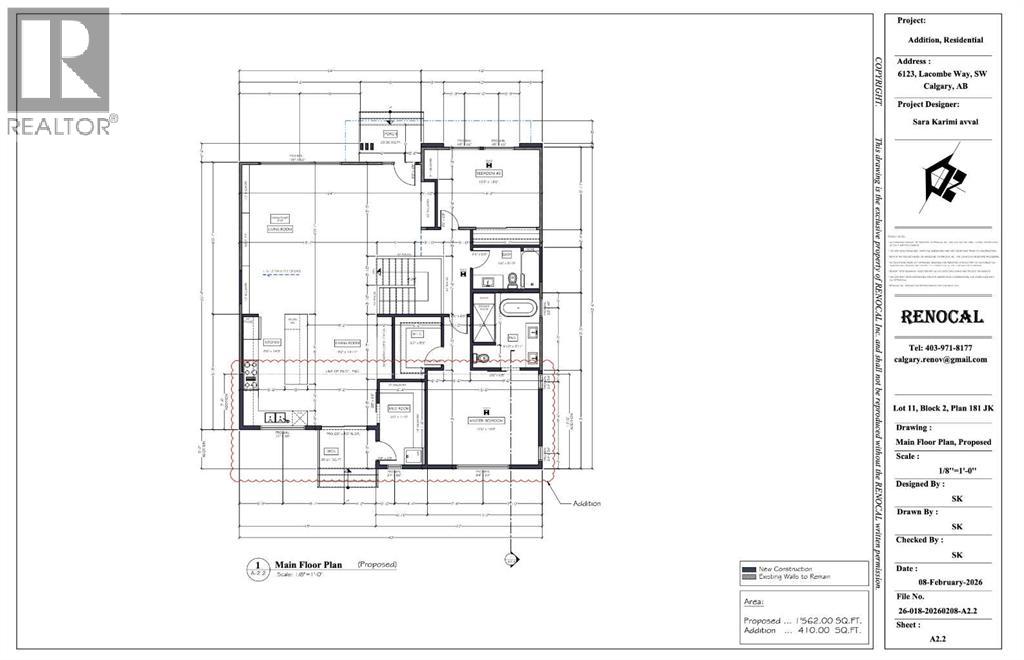
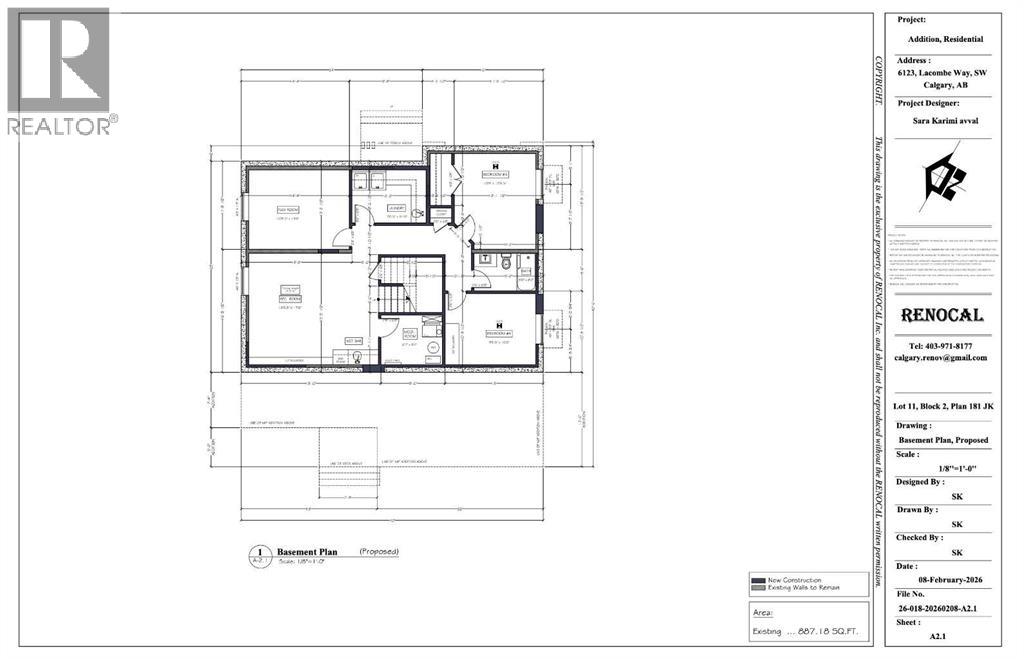
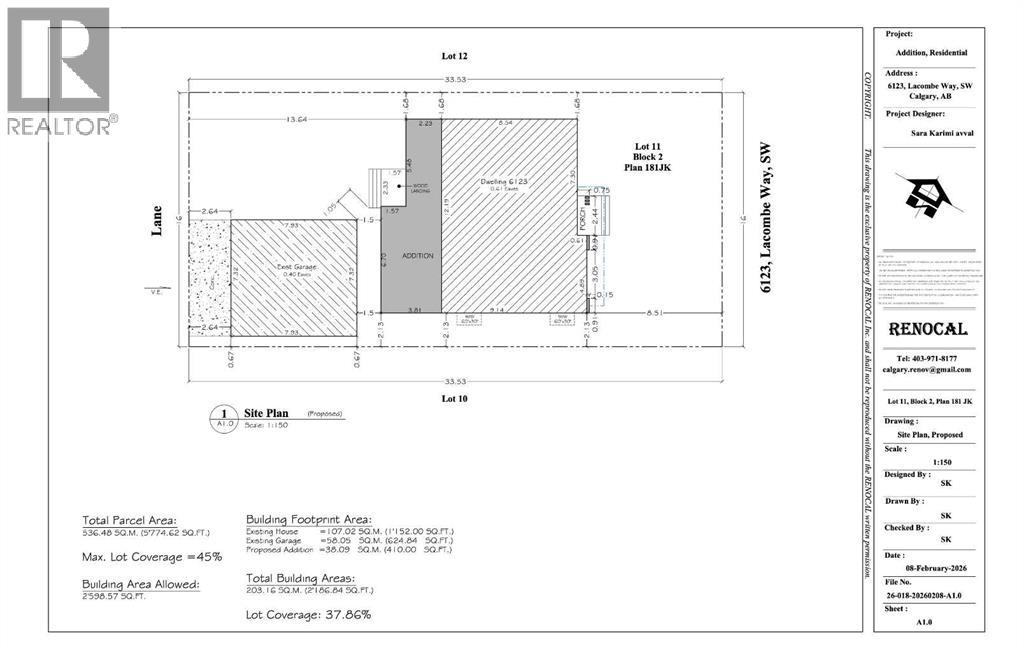
Nestled in the heart of Lakeview, one of Calgary's most coveted inner city communities, this beautifully rebuilt 4 bedroom, 3 bathroom bungalow sits on a generous 5,775 sq ft lot surrounded by mature trees and quiet, tree lined streets. The home incorporates the original foundation into an all new structure above, blending stucco, metal siding and stone veneer into a striking, contemporary facade. Inside, engineered hardwood carries through the main level and down into a fully finished lower level, where two additional bedrooms complete a thoughtful four bedroom layout. The kitchen is a true centrepiece, finished with Taj Mahal Quartzite counters and a premium Thermador appliance package built for everyday living and entertaining alike, while the living room's stone surround gas fireplace sets a warm, welcoming tone for the whole home. Step outside to a large deck overlooking a fully landscaped yard, the perfect spot to enjoy long Calgary evenings. Lakeview's appeal lies in its rare combination of established, tree canopied streets and unmatched access to the outdoors, just steps from North Glenmore Park, the Glenmore Reservoir, and the pathway system winding along the water, with Earl Grey Golf Club, top rated schools and everyday amenities all close by. Minutes from downtown yet a world away in feel, this is Lakeview living at its finest. *This home is under construction. Estimated completion is December 1, 2026. All current photos are renderings. Measurements are builder’s measurements. RMS measurements will be added shortly, as construction progress allows. (id:55577)
Property Features
- MLS® Number A2343732
- Price $1,799,900
- Bedrooms: 4
- Bathrooms: 3
- Square Footage: 1562 sqft
- Property Type: House
- Community Name: Lakeview
- Amenities Near By Golf Course, Park, Playground, Schools, Shopping, Water Nearby
- Community Features Golf Course Development, Lake Privileges
- Features Gas Bbq Hookup
- Parking Space Total 2
- Plan 181jk
- Structure Deck, Porch
Buildings
| Bathroom Total | 3 | Bedrooms Above Ground | 2 |
| Bedrooms Below Ground | 2 | Bedrooms Total | 4 |
| Appliances | Washer, Refrigerator, Range - Gas, Dishwasher, Wine Fridge, Dryer, Washer/dryer Stack-up | Architectural Style | Bungalow |
| Basement Development | Finished | Basement Type | Full (finished) |
| Constructed Date | 1961 | Construction Material | Wood Frame |
| Construction Style Attachment | Detached | Cooling Type | Central Air Conditioning |
| Exterior Finish | Metal, Stucco | Fire Protection | Smoke Detectors |
| Fireplace Present | Yes | Fireplace Total | 1 |
| Flooring Type | Tile, Vinyl Plank | Foundation Type | Poured Concrete |
| Heating Fuel | Natural Gas | Heating Type | Forced Air |
| Stories Total | 1 | Size Interior | 1562 Sqft |
| Total Finished Area | 1562 Sqft | Type | House |
Parking
| Detached Garage | 2 |
Land
| Acreage | No | Fence Type | Partially Fenced |
| Land Amenities | Golf Course, Park, Playground, Schools, Shopping, Water Nearby | Size Depth | 33.53 M |
| Size Frontage | 15.01 M | Size Irregular | 5769.00 |
| Size Total | 5769 Sqft|4,051 - 7,250 Sqft | Size Total Text | 5769 Sqft|4,051 - 7,250 Sqft |
| Zoning Description | R-c1 |
Rooms
| Level | Type | Dimensions |
|---|---|---|
| Basement | Recreational, Games Room | 13.75 Ft x 17.17 Ft |
| Basement | Other | 10.67 Ft x 13.33 Ft |
| Basement | Bedroom | 10.75 Ft x 12.67 Ft |
| Basement | Bedroom | 9.42 Ft x 10.17 Ft |
| Basement | 4pc Bathroom | 5.00 Ft x 8.17 Ft |
| Basement | Laundry Room | 7.00 Ft x 9.83 Ft |
| Basement | Furnace | 6.58 Ft x 8.17 Ft |
| Main Level | Living Room | 18.17 Ft x 20.08 Ft |
| Main Level | Kitchen | 8.50 Ft x 14.75 Ft |
| Main Level | Dining Room | 9.17 Ft x 14.92 Ft |
| Main Level | Bedroom | 10.25 Ft x 13.50 Ft |
| Main Level | 4pc Bathroom | 5.50 Ft x 8.83 Ft |
| Main Level | Primary Bedroom | 12.50 Ft x 14.67 Ft |
| Main Level | 5pc Bathroom | 8.83 Ft x 9.92 Ft |
| Main Level | Other | 6.17 Ft x 8.25 Ft |
| Main Level | Other | 6.00 Ft x 11.00 Ft |
Agents and Offices
- Chynna Winter
- Office: Engel & Völkers Calgary