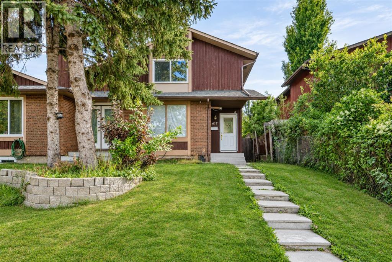
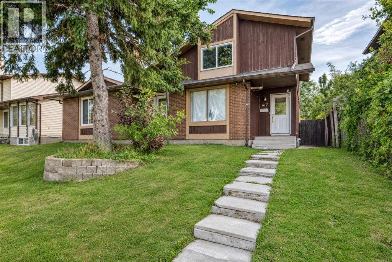
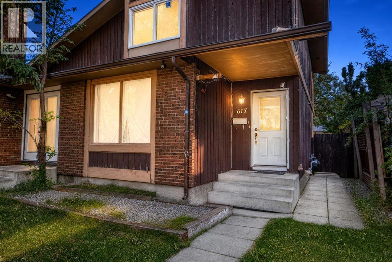
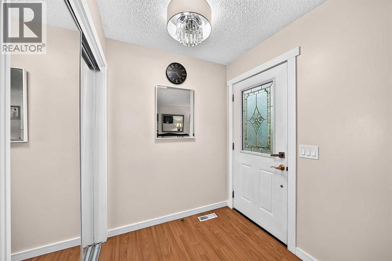
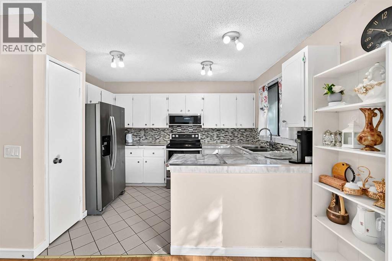
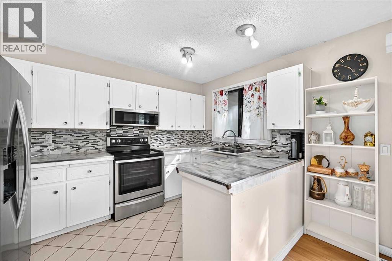
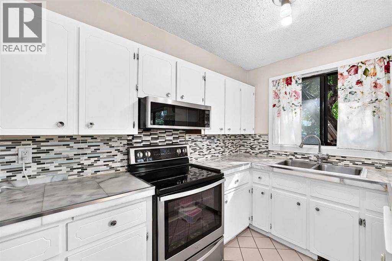
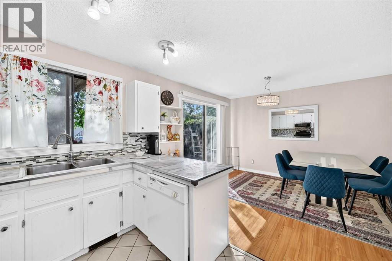
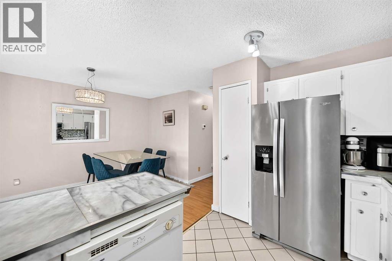
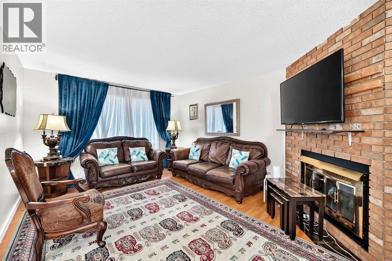
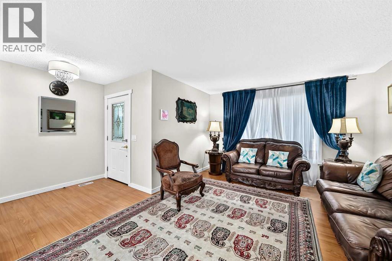
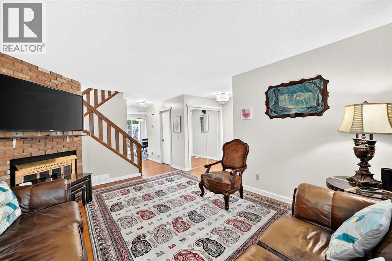
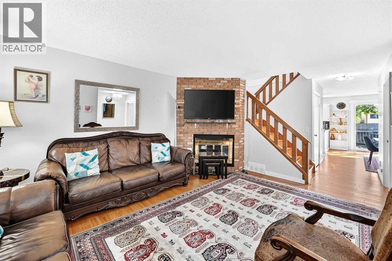
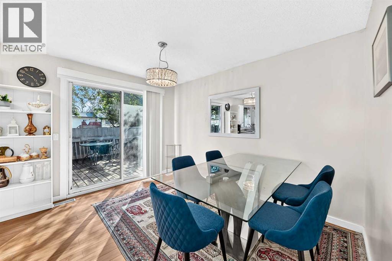
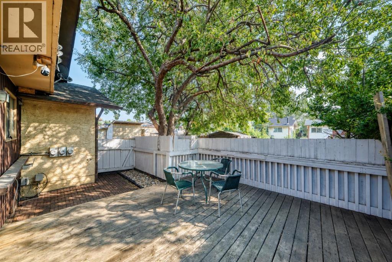
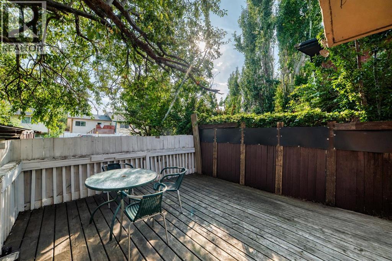
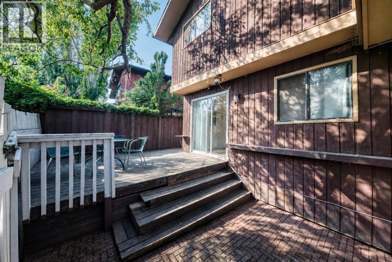
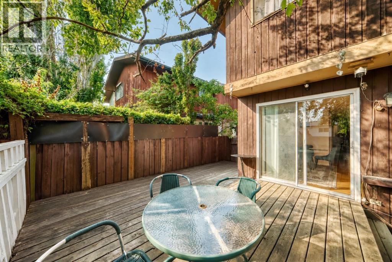
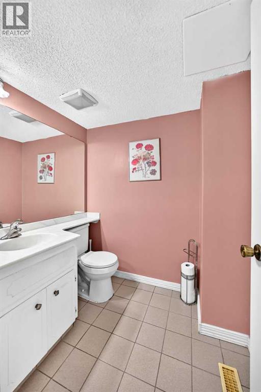
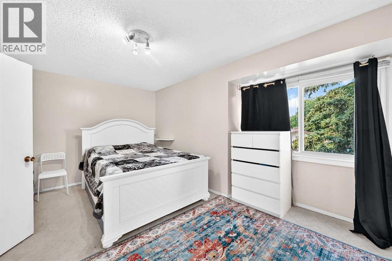
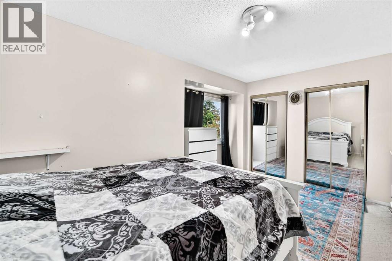
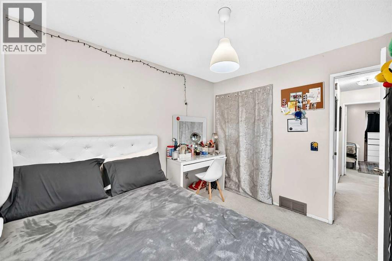
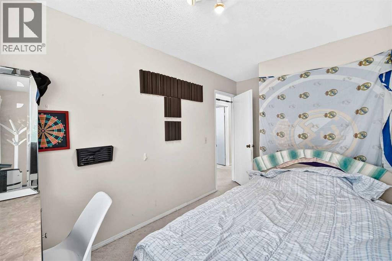
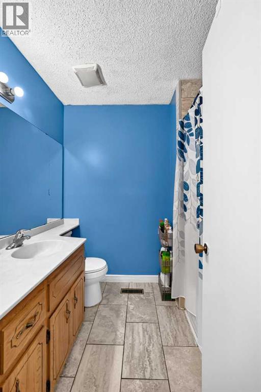
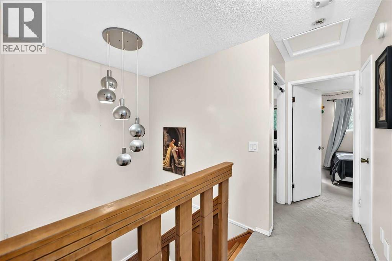
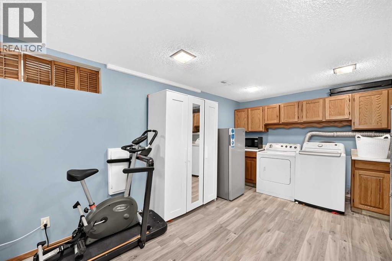
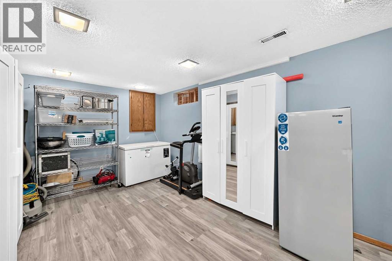
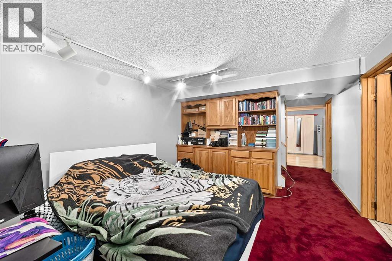
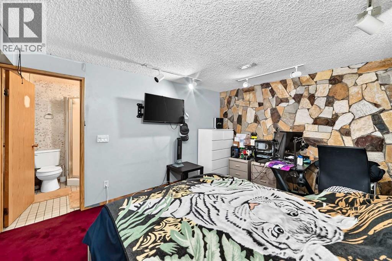
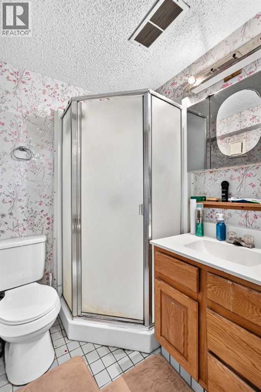
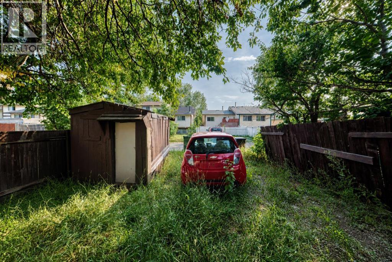
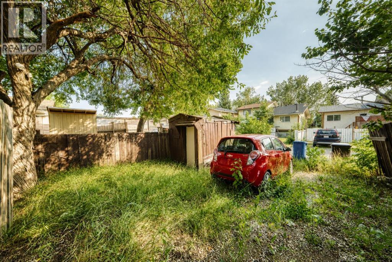
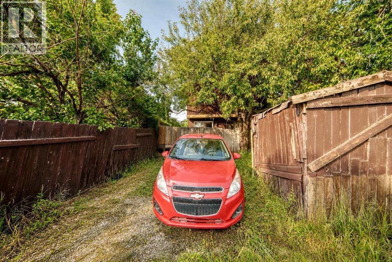
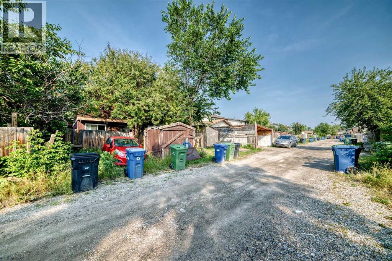
Welcome to 617 Whitewood Road NE—a spacious and well-maintained 2-storey half duplex offering 1,256 sq. ft. above grade and approximately 1,771 sq. ft. of total developed living space. A newly installed front door welcomes you into the bright main level, featuring a comfortable living room with a brick fireplace, a dedicated dining area, and a functional kitchen with white cabinetry, stainless steel appliances and pantry storage. From the kitchen, a newly installed rear screen door provides convenient access to the large deck and mature backyard. A 2-piece bathroom completes the main floor. Upstairs, you’ll find a generous primary bedroom, two additional bedrooms and a full 4-piece bathroom. The fully developed basement extends the living space with a large family/rec room, a 3-piece bathroom, and a spacious laundry and storage area. Additional highlights include off-street parking with back-lane access and a quiet location in the established community of Whitehorn, just minutes from shopping, schools and public transit. Offering excellent space inside and out, this inviting home is ready for its next owner—book your private showing today! (id:55577)
Property Features
- MLS® Number A2357893
- Price $394,900
- Bedrooms: 3
- Bathrooms: 3
- Square Footage: 1256 sqft
- Property Type: Duplex
- Community Name: Whitehorn
- Amenities Near By Schools, Shopping
- Features Back Lane, No Smoking Home
- Parking Space Total 2
- Plan 7611187
- Structure Deck
Buildings
| Bathroom Total | 3 | Bedrooms Above Ground | 3 |
| Bedrooms Total | 3 | Appliances | Washer, Refrigerator, Dishwasher, Stove, Dryer, Hood Fan |
| Basement Development | Finished | Basement Type | Full (finished) |
| Constructed Date | 1978 | Construction Material | Poured Concrete |
| Construction Style Attachment | Semi-detached | Cooling Type | None |
| Exterior Finish | Brick, Concrete, Wood Siding | Fireplace Present | Yes |
| Fireplace Total | 1 | Flooring Type | Carpeted, Ceramic Tile, Laminate |
| Foundation Type | Poured Concrete | Half Bath Total | 1 |
| Heating Fuel | Natural Gas | Heating Type | Forced Air |
| Stories Total | 2 | Size Interior | 1256 Sqft |
| Total Finished Area | 1256 Sqft | Type | Duplex |
Parking
| Carport |
Land
| Acreage | No | Fence Type | Fence |
| Land Amenities | Schools, Shopping | Size Depth | 30.55 M |
| Size Frontage | 7.62 M | Size Irregular | 232.00 |
| Size Total | 232 M2|0-4,050 Sqft | Size Total Text | 232 M2|0-4,050 Sqft |
| Zoning Description | R-c2 |
Rooms
| Level | Type | Dimensions |
|---|---|---|
| Basement | 3pc Bathroom | 5.67 Ft x 5.25 Ft |
| Basement | Laundry Room | 17.08 Ft x 10.58 Ft |
| Basement | Family Room | 11.25 Ft x 15.17 Ft |
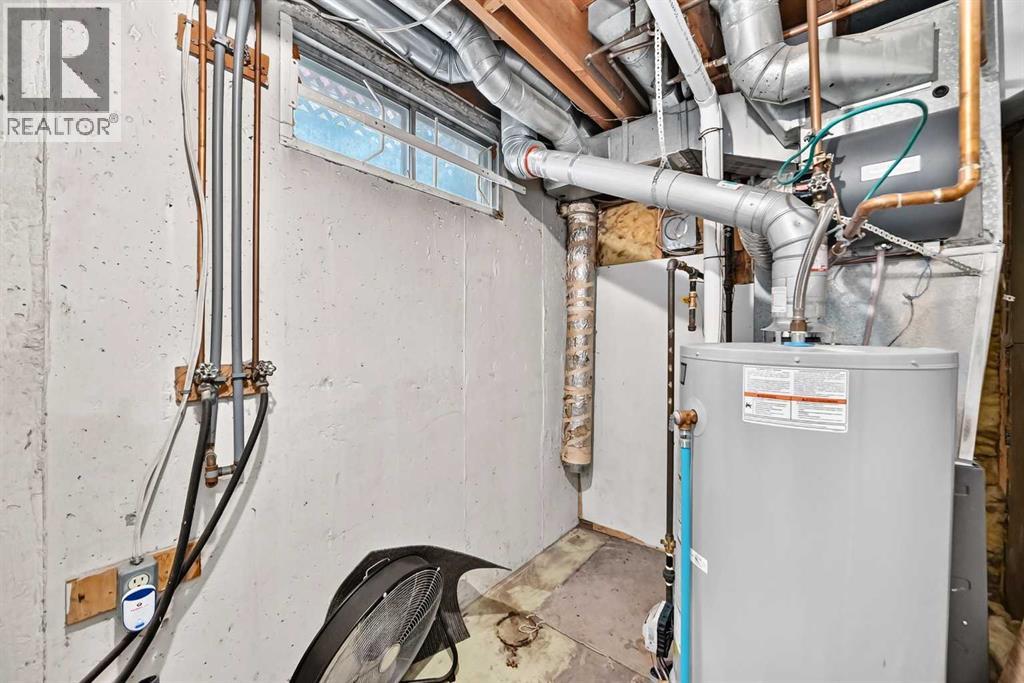
| Basement | Furnace | 5.92 Ft x 9.25 Ft |
| Main Level | Living Room | 12.17 Ft x 16.00 Ft |
| Main Level | 2pc Bathroom | 5.67 Ft x 6.17 Ft |
| Main Level | Dining Room | 10.00 Ft x 12.00 Ft |
| Main Level | Kitchen | 8.17 Ft x 11.92 Ft |
| Main Level | Pantry | 1.75 Ft x 1.67 Ft |
| Main Level | Other | 6.00 Ft x 6.00 Ft |
| Upper Level | 4pc Bathroom | 6.58 Ft x 7.50 Ft |
| Upper Level | Bedroom | 7.92 Ft x 11.58 Ft |
| Upper Level | Bedroom | 10.00 Ft x 10.58 Ft |
| Upper Level | Primary Bedroom | 15.92 Ft x 9.92 Ft |
Agents and Offices
- Mustafa Al-Mirmar
- Office: First Place Realty