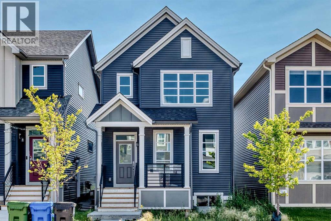
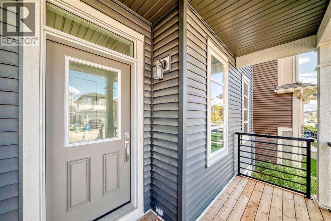
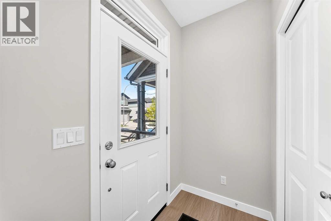
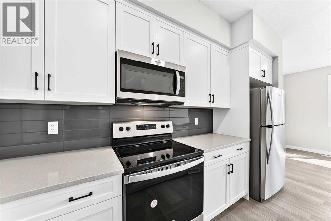
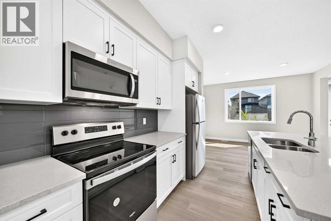
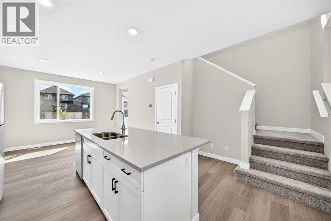
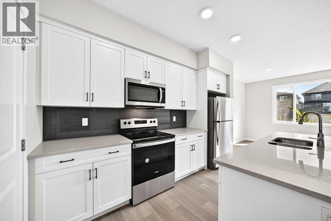
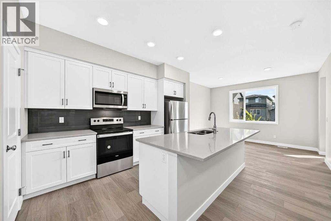
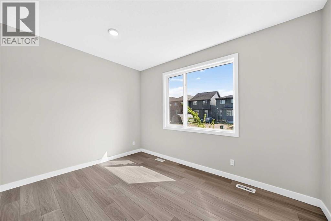
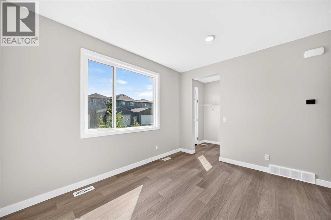
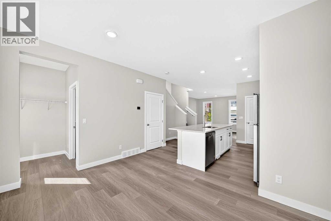
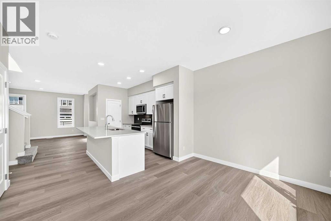
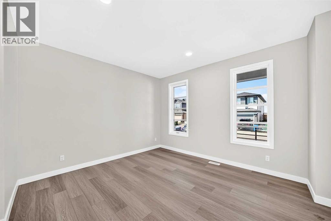
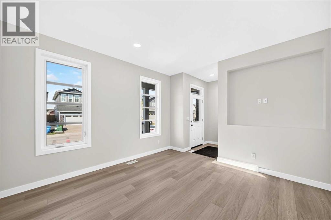
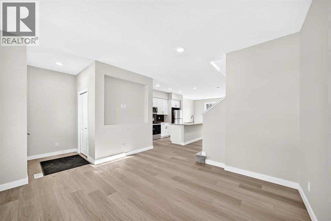
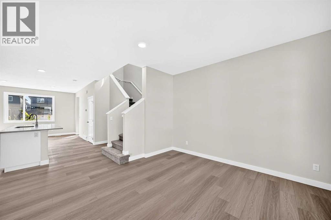
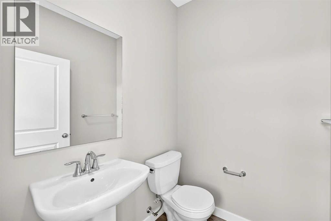
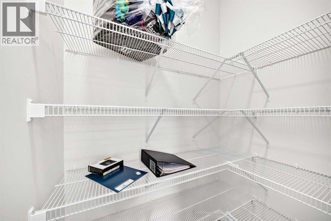
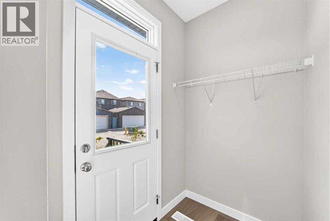
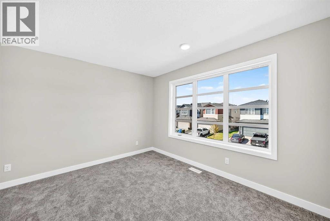
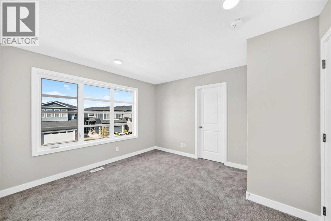
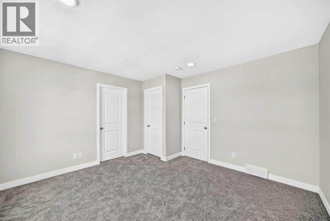
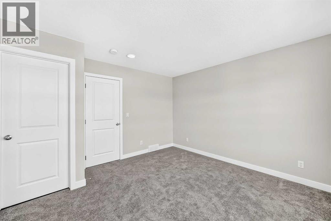
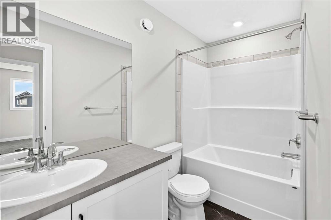
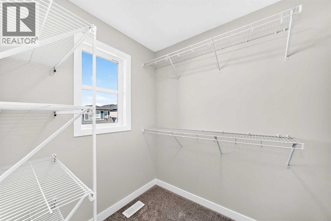
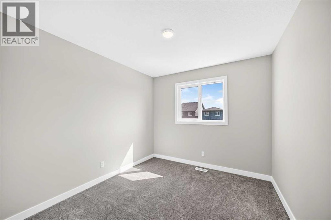
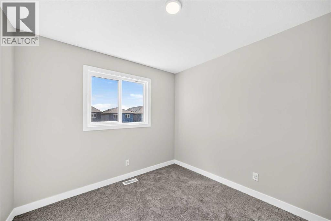
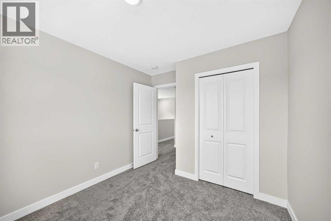
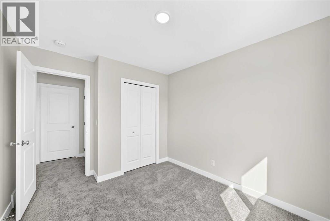
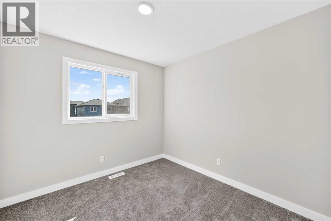
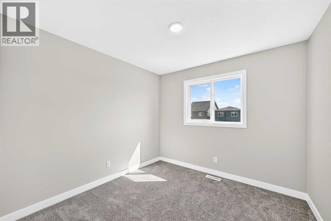
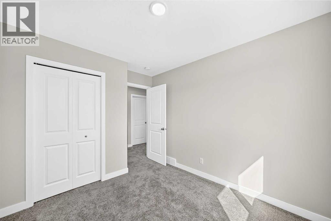
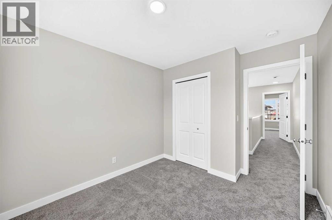
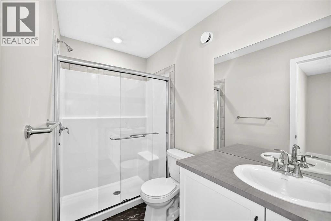
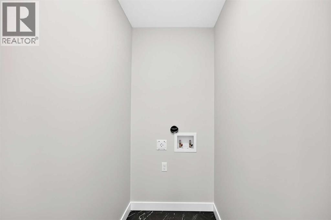
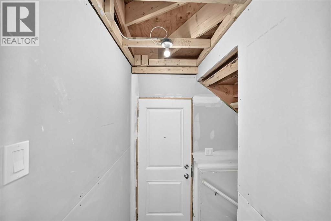
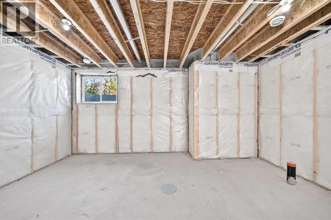
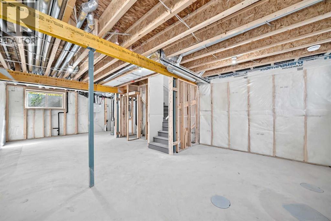
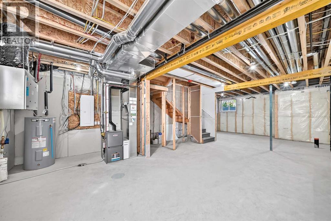
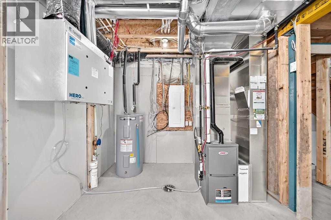
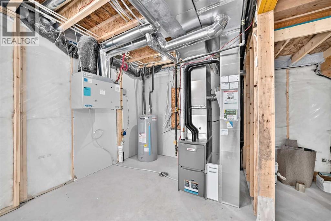
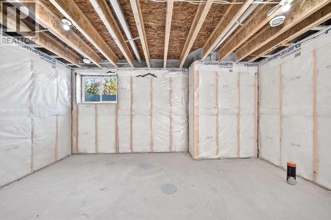
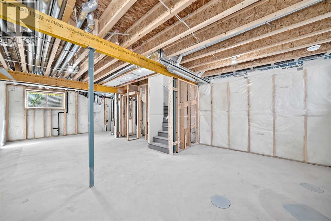
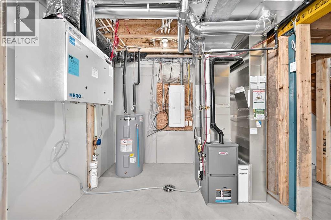
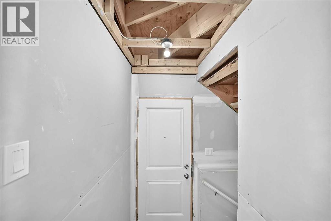
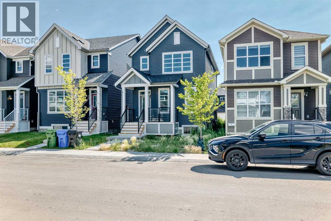
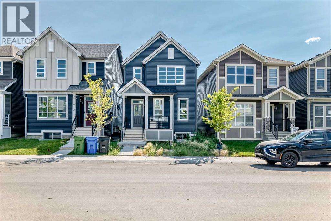
What A fantastic opportunity to own this brand-new, never-lived-in detached home in Savanna, listed significantly below the current city of Calgary Assessed Value of $638,000. This property features a separate side entrance, a welcoming front porch, a bright, open floor plan with a spacious living and dining area, along with a convenient 2-piece bath. The modern kitchen boasts a central island, ample cabinetry, and plenty of workspace for all your culinary needs. Additionally, the upper level features three spacious bedrooms, a primary retreat featuring a walk-in closet and private en-suite, as well as an additional four-piece family bathroom and laundry room. The unfinished basement offers potential for future development, featuring a separate entry, 9' ceiling height, large egress windows, and is roughed in for an additional bath. and a 200AMP electrical panel. This property offers the convenience of nearby shopping, restaurants, banks, and registry services, all within a short walking distance. It also provides easy access to major routes and highways. You'll benefit from the nearby shopping, restaurants, banks, and registry services, all within a short walk, along with easy access to major routes and highways. Plus, the home comes with the remainder of the new home warranty. This is a fantastic opportunity to own a beautifully designed, move-in-ready home in a vibrant, family-friendly community and is available for quick possession. (id:55577)
Property Features
- MLS® Number A2340559
- Price $569,900
- Bedrooms: 3
- Bathrooms: 3
- Square Footage: 1468 sqft
- Property Type: House
- Community Name: Saddle Ridge
- Amenities Near By Park, Playground, Schools, Shopping
- Features Back Lane, No Smoking Home, Level
- Parking Space Total 2
- Plan 2310384
- Structure Porch
Buildings
| Bathroom Total | 3 | Bedrooms Above Ground | 3 |
| Bedrooms Total | 3 | Appliances | Refrigerator, Dishwasher, Stove, Microwave Range Hood Combo |
| Basement Development | Unfinished | Basement Features | Separate Entrance |
| Basement Type | Full (unfinished) | Constructed Date | 2024 |
| Construction Material | Wood Frame | Construction Style Attachment | Detached |
| Cooling Type | None | Flooring Type | Carpeted, Tile, Vinyl Plank |
| Foundation Type | Poured Concrete | Half Bath Total | 1 |
| Heating Type | Forced Air | Stories Total | 2 |
| Size Interior | 1468 Sqft | Total Finished Area | 1468 Sqft |
| Type | House |
Parking
| Other | |
| Parking Pad |
Land
| Acreage | No | Fence Type | Not Fenced |
| Land Amenities | Park, Playground, Schools, Shopping | Size Depth | 30 M |
| Size Frontage | 7.6 M | Size Irregular | 230.00 |
| Size Total | 230 M2|0-4,050 Sqft | Size Total Text | 230 M2|0-4,050 Sqft |
| Zoning Description | R-g |
Rooms
| Level | Type | Dimensions |
|---|---|---|
| Main Level | Living Room | 12.25 Ft x 12.92 Ft |
| Main Level | Kitchen | 12.83 Ft x 12.75 Ft |
| Main Level | Other | 3.92 Ft x 6.00 Ft |
| Main Level | Dining Room | 10.83 Ft x 12.83 Ft |
| Main Level | 2pc Bathroom | .00 Ft x .00 Ft |
| Main Level | Other | 4.42 Ft x 5.42 Ft |
| Upper Level | Primary Bedroom | 12.33 Ft x 12.92 Ft |
| Upper Level | Bedroom | 9.08 Ft x 93.00 Ft |
| Upper Level | Bedroom | 9.92 Ft x 9.25 Ft |
| Upper Level | 3pc Bathroom | Measurements not available |
| Upper Level | 4pc Bathroom | .00 Ft x .00 Ft |
Agents and Offices
- Paul Thind
- Office: Century 21 Bravo Realty