
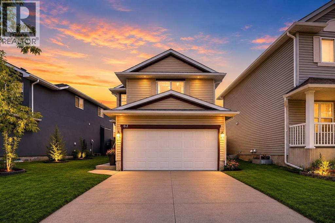
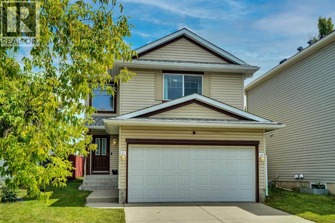
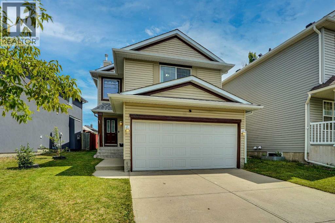
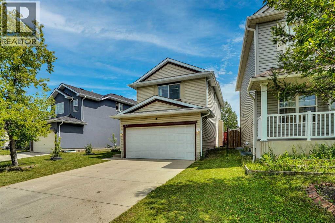
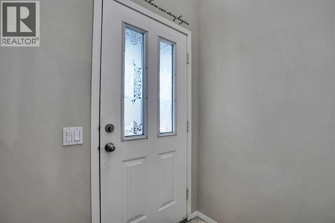
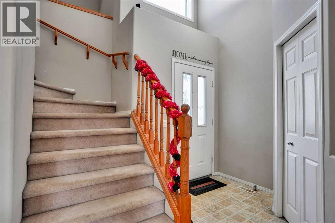
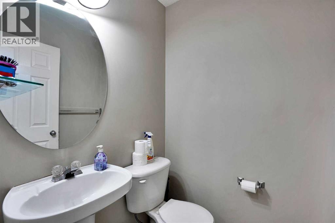
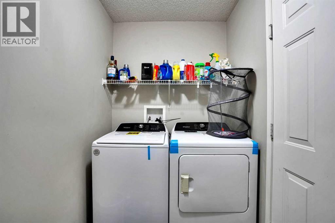
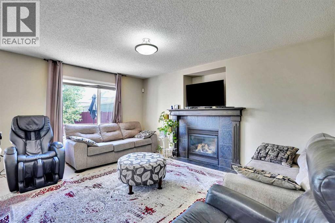
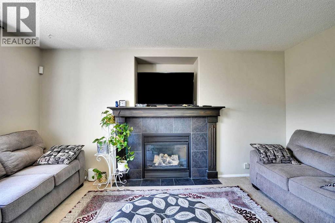
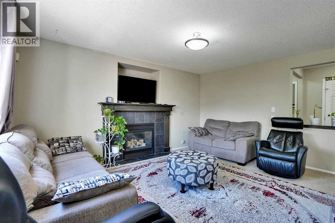
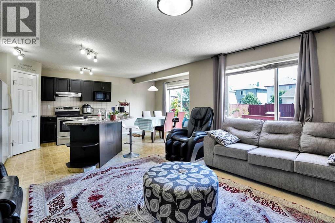
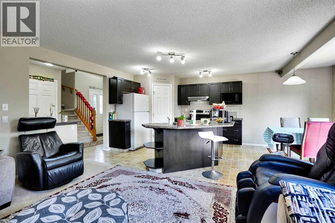
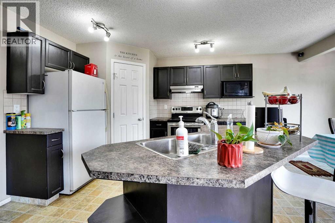
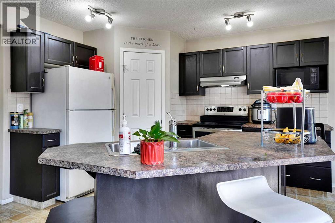
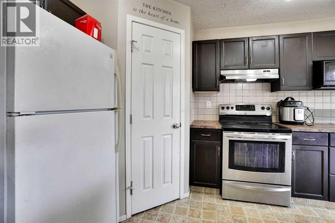
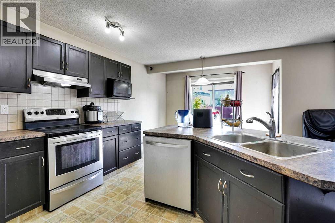
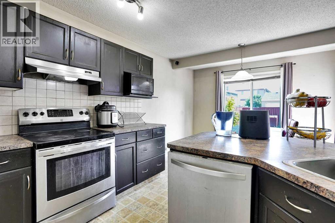
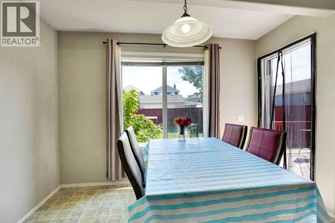
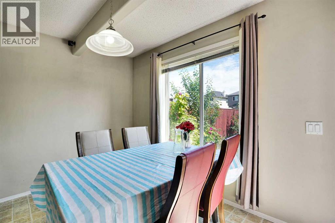
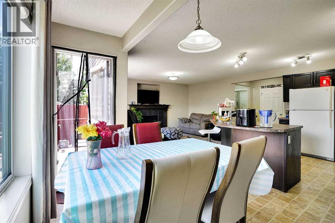
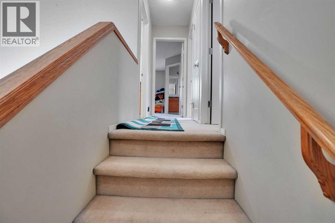
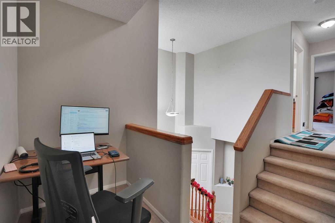
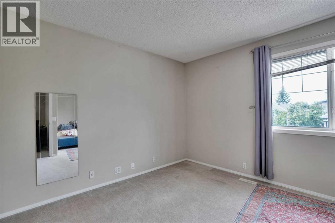
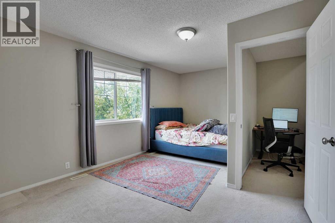
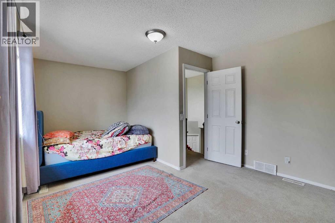
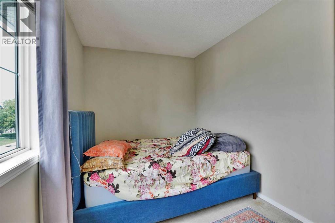
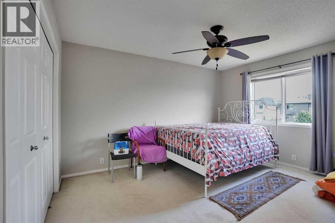
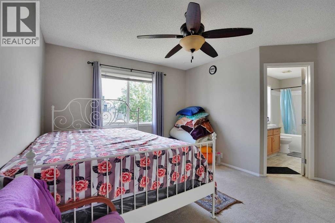
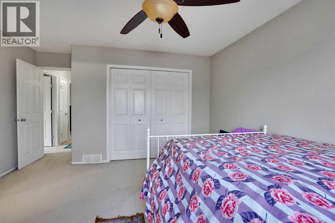
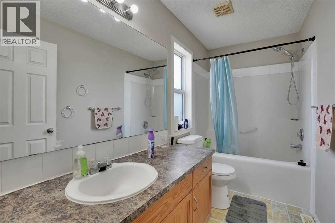
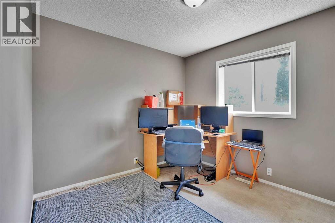
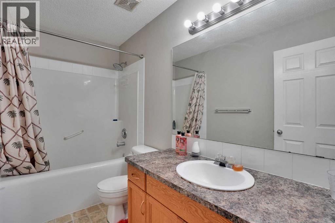
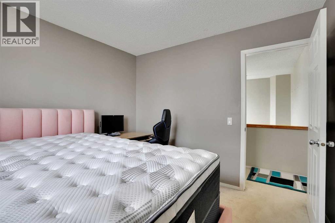
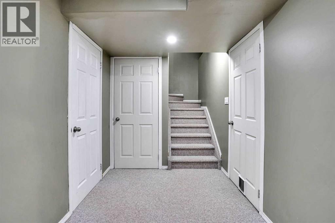
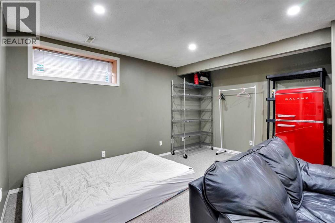
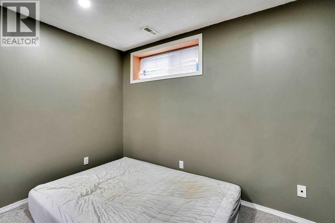
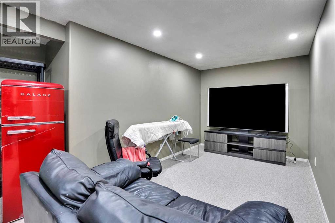
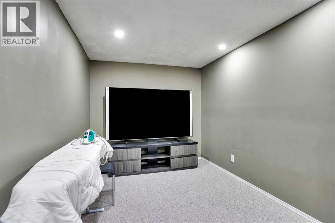
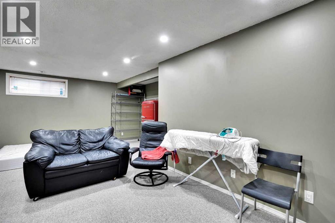
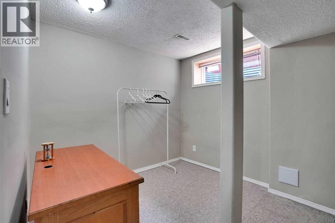
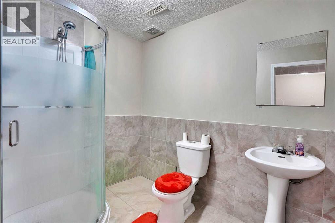
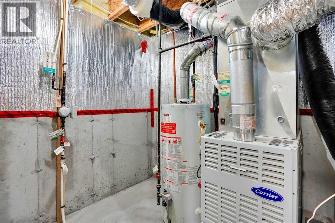
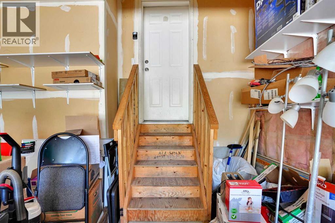
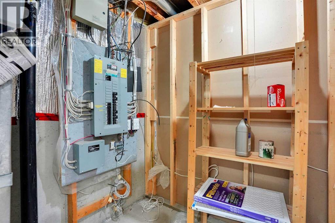
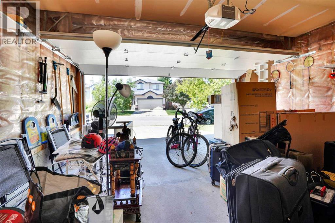
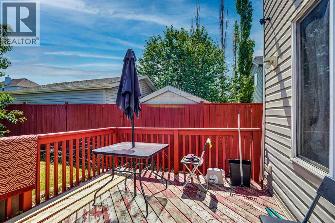
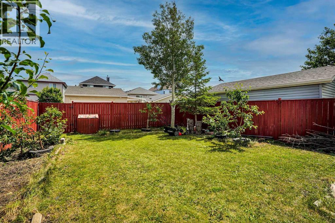
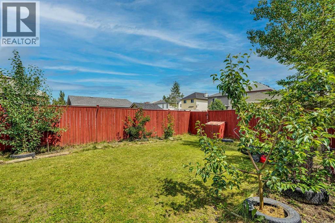
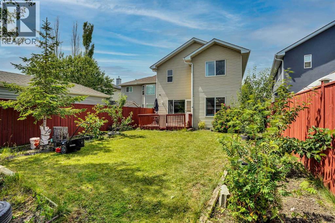
WELCOME TO 62 COVEWOOD MANOR NE . This Immaculately kept north facing home in one of the best family-friendly communities in the city. This gorgeous 2 storey home has easy access into the city but incredibly easy access out to the mountains. clean well kept fully developed open concept 2 Story with fenced and landscaped back yard and option for future RV Parking with back alley access. Open concept main floor with large foyer, dark oak kitchen cabinetry, large island, big pantry, spacious eating area, beautiful fireplace in the living room, half bath and a main floor laundry room. Upstairs consists of 4 spacious bedrooms; master complete with large ensuite bath, and there is a full main bath. Basement is finished with large family room, office/den, and good storage space. Roof and siding was recently replaced in spring of 2025. This home is minutes from numerous amenities, Vivo recreation center, Superstore, T&T Market, Sobeys, Home Depot, Landmark Cinema and many others. This home truly is a must have, book your showing today! (id:55577)
Property Features
- MLS® Number A2330588
- Price $619,000
- Bedrooms: 4
- Bathrooms: 4
- Square Footage: 1642 sqft
- Property Type: House
- Community Name: Coventry Hills
- Amenities Near By Golf Course, Park, Playground, Schools, Shopping, Water Nearby
- Community Features Golf Course Development, Lake Privileges
- Features Back Lane, No Animal Home, No Smoking Home, Level
- Parking Space Total 4
- Plan 0112608
- Structure Deck
Buildings
| Bathroom Total | 4 | Bedrooms Above Ground | 4 |
| Bedrooms Total | 4 | Appliances | Refrigerator, Dishwasher, Stove, Washer & Dryer |
| Basement Development | Finished | Basement Features | Walk-up |
| Basement Type | Full (finished) | Constructed Date | 2002 |
| Construction Material | Poured Concrete | Construction Style Attachment | Detached |
| Cooling Type | None | Exterior Finish | Concrete, Vinyl Siding |
| Fireplace Present | Yes | Fireplace Total | 1 |
| Flooring Type | Carpeted, Tile, Wood | Foundation Type | Poured Concrete |
| Half Bath Total | 1 | Heating Type | High-efficiency Furnace |
| Stories Total | 2 | Size Interior | 1642 Sqft |
| Total Finished Area | 1642 Sqft | Type | House |
Parking
| Attached Garage | 2 |
| Other | |
| Street |
Land
| Acreage | No | Fence Type | Fence |
| Land Amenities | Golf Course, Park, Playground, Schools, Shopping, Water Nearby | Landscape Features | Fruit Trees, Lawn |
| Size Depth | 33.83 M | Size Frontage | 12.04 M |
| Size Irregular | 3886.00 | Size Total | 3886 Sqft|0-4,050 Sqft |
| Size Total Text | 3886 Sqft|0-4,050 Sqft | Zoning Description | R-g |
Rooms
| Level | Type | Dimensions |
|---|---|---|
| Second Level | 4pc Bathroom | 11.67 Ft x 4.92 Ft |
| Second Level | 4pc Bathroom | 9.75 Ft x 4.92 Ft |
| Second Level | Primary Bedroom | 15.67 Ft x 13.25 Ft |
| Second Level | Bedroom | 10.17 Ft x 9.42 Ft |
| Second Level | Bedroom | 10.00 Ft x 9.42 Ft |
| Second Level | Bedroom | 17.00 Ft x 11.50 Ft |
| Basement | 3pc Bathroom | 8.83 Ft x 6.00 Ft |
| Basement | Office | 9.67 Ft x 8.83 Ft |
| Basement | Great Room | 23.67 Ft x 21.92 Ft |
| Basement | Furnace | 12.58 Ft x 5.92 Ft |
| Basement | Storage | 7.00 Ft x 6.75 Ft |
| Main Level | 2pc Bathroom | 4.58 Ft x 4.58 Ft |
| Main Level | Dining Room | 11.00 Ft x 7.67 Ft |
| Main Level | Foyer | 5.58 Ft x 4.25 Ft |
| Main Level | Living Room | 15.42 Ft x 12.00 Ft |
| Main Level | Pantry | 4.08 Ft x 3.92 Ft |
| Main Level | Laundry Room | 9.08 Ft x 5.08 Ft |
| Main Level | Kitchen | 11.75 Ft x 11.00 Ft |
Agents and Offices
- Harman Bath
- Office: Royal LePage Metro