
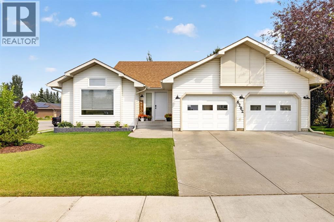
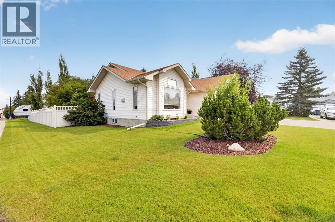
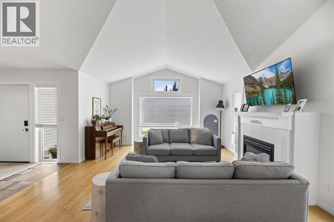
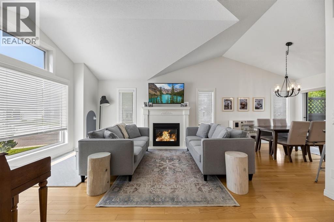
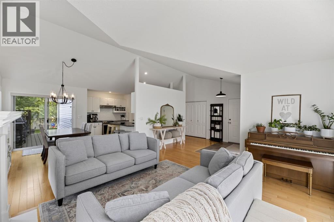
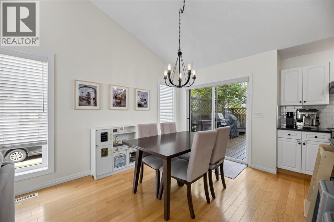
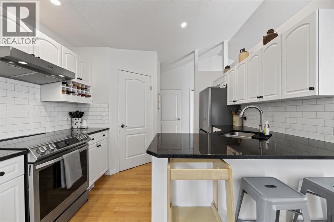
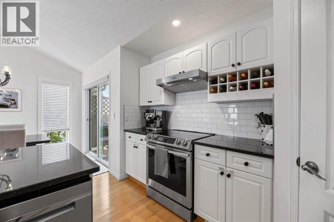
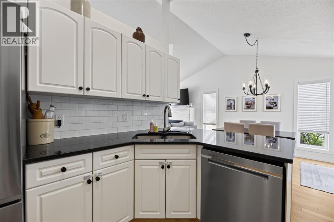
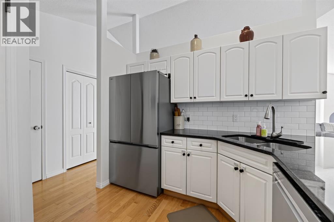
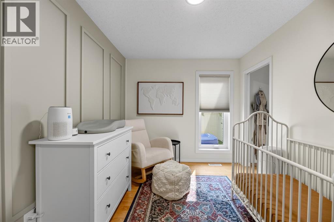
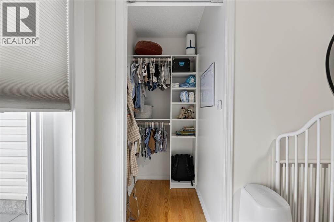
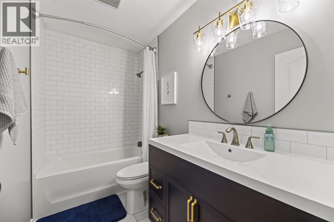
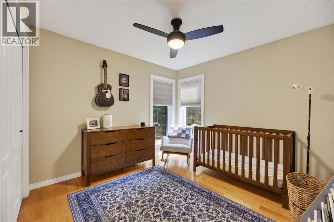
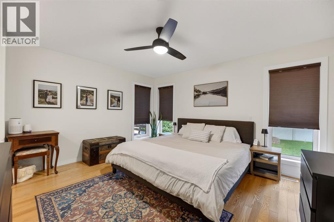
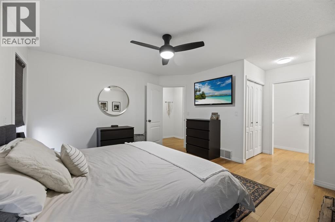
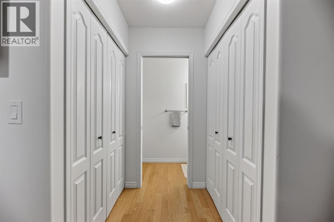
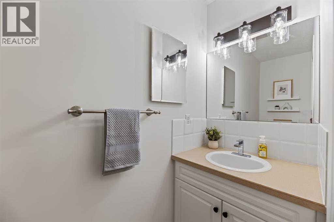
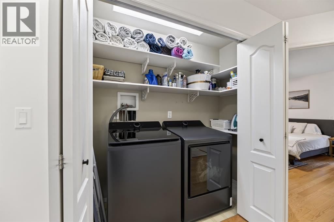
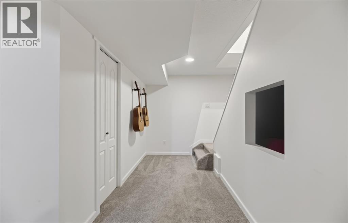
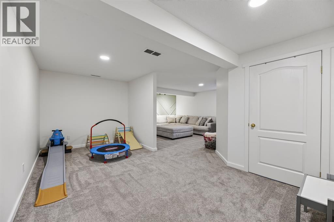
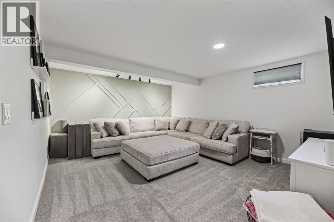
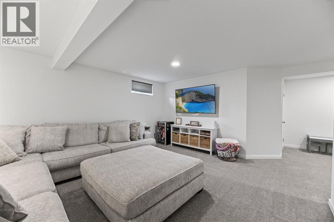
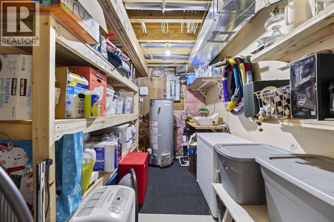
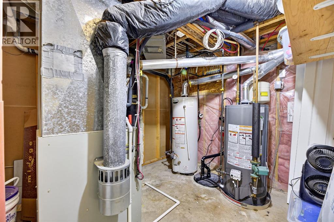
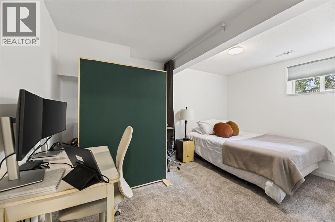
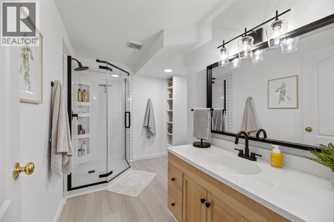
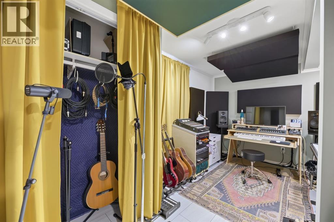
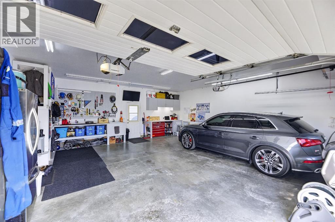
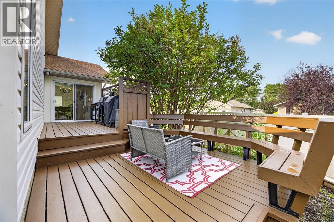
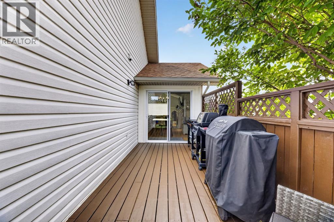
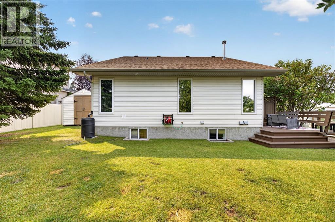
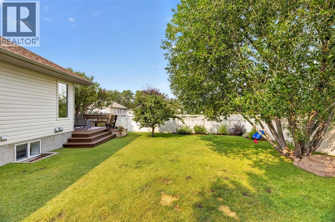
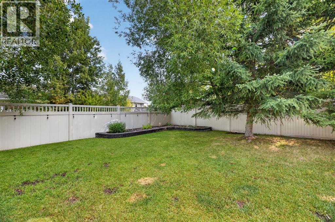
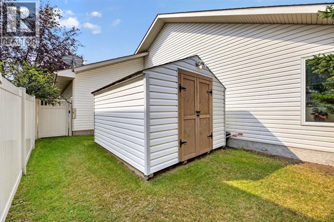
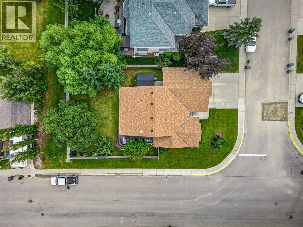
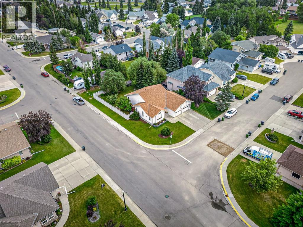
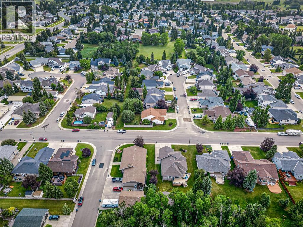
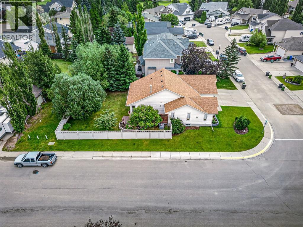
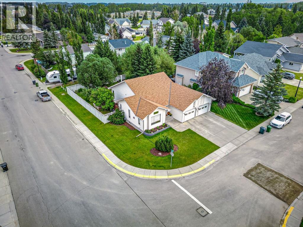
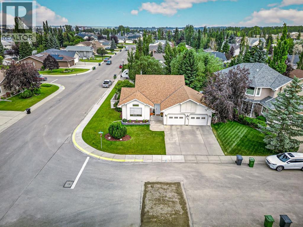
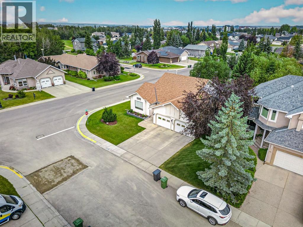
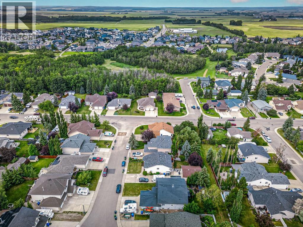
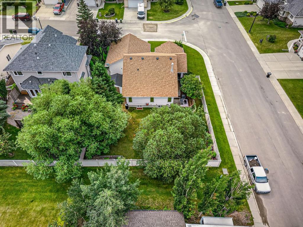
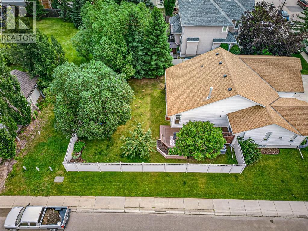
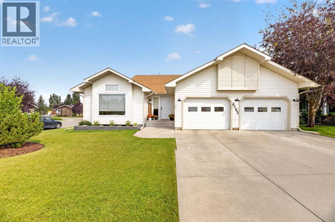
Pride of ownership shines throughout this beautifully updated 5 bedroom, 2.5 bathroom bungalow offering 1,357 sq. ft. of comfortable living space. The bright main floor features vaulted ceilings, hardwood and ceramic tile flooring, a spacious living area, and a beautifully updated kitchen complete with quartz countertops, stylish backsplash, stainless steel range hood, updated plumbing fixtures, and newer appliances—all less than four years old, with the fridge and washer/dryer replaced in 2025. All lighting, electrical receptacles, and switches throughout the home were replaced between 2020–2022. A great feature is having main floor laundry!! The primary bedroom offers two closets and a convenient 2 pce ensuite. The main 4 pce bathroom was completely renovated in 2022 with a new tub/shower, tile, plumbing fixtures, flooring, and vanity. All toilets throughout the home were replaced in 2024. Additional updates include new main floor windows and a new front door in 2025, a glass sliding patio door installed in 2020, and air conditioning added in 2021. A Nest thermostat with temperature sensors in each of the main floor is an added comfort. The fully developed basement adds even more living space with a large family room with updated flooring, trim, paint, and a gorgeous feature wall. You’ll also find two additional bedrooms (one with sound proofing), a large storage room, and a completely renovated 3 pce bathroom finished in 2026 with a new shower, vanity, flooring, plumbing fixtures, and smooth ceiling. Major mechanical and exterior improvements include new shingles and attic vents completed in 2019, a domestic hot water tank replaced in 2026, and a separate hot water tank for the garage in-floor heating system replaced in 2023 along with a new circulation pump. Permanent app-controlled Christmas lights add that extra sparkle and curb appeal year round. Outside, enjoy the spacious two-tier deck, vinyl fencing, large storage shed, mature trees and new landscaping com pleted in 2026. The impressive 24’ x 26’ attached garage is fully finished with in-floor heat, hot and cold water, an exhaust fan, a man door and organized cabinets/shelving—making it an excellent workspace year-round. With extensive updates inside and out, five bedrooms, a fully developed basement, excellent storage, this home offers plenty of space and is move in ready. Ideally located in a highly desirable area, it is just steps from walking paths, nearby schools, and convenient shopping, with a green space directly behind the property providing added privacy and a peaceful natural backdrop. Call today to Book your private tour!!! (id:55577)
Property Features
- MLS® Number A2336016
- Price $620,000
- Bedrooms: 5
- Bathrooms: 3
- Square Footage: 1357 sqft
- Property Type: House
- Amenities Near By Schools, Shopping
- Features Cul-de-sac, Treed, Pvc Window, No Smoking Home
- Parking Space Total 6
- Plan 9710674
- Structure Deck
Open House
This property has open houses!
August
15
Saturday
Starts at:
1:00 pm
Ends at:3:00 pm
Buildings
| Bathroom Total | 3 | Bedrooms Above Ground | 3 |
| Bedrooms Below Ground | 2 | Bedrooms Total | 5 |
| Appliances | Washer, Refrigerator, Dishwasher, Stove, Dryer, Microwave, Hood Fan, Window Coverings | Architectural Style | Bungalow |
| Basement Development | Finished | Basement Type | Full (finished) |
| Constructed Date | 1997 | Construction Material | Wood Frame |
| Construction Style Attachment | Detached | Cooling Type | Central Air Conditioning |
| Exterior Finish | Vinyl Siding | Fireplace Present | Yes |
| Fireplace Total | 1 | Flooring Type | Carpeted, Ceramic Tile, Hardwood |
| Foundation Type | Poured Concrete | Half Bath Total | 1 |
| Heating Type | Forced Air, In Floor Heating | Stories Total | 1 |
| Size Interior | 1357 Sqft | Total Finished Area | 1357 Sqft |
| Type | House |
Parking
| Attached Garage | 2 |
Land
| Acreage | No | Fence Type | Fence |
| Land Amenities | Schools, Shopping | Landscape Features | Landscaped |
| Size Depth | 35.06 M | Size Frontage | 20.12 M |
| Size Irregular | 705.40 | Size Total | 705.4 M2|7,251 - 10,889 Sqft |
| Size Total Text | 705.4 M2|7,251 - 10,889 Sqft | Zoning Description | R1 |
Rooms
| Level | Type | Dimensions |
|---|---|---|
| Basement | Family Room | 16.00 Ft x 13.67 Ft |
| Basement | Bedroom | 13.58 Ft x 9.58 Ft |
| Basement | Bedroom | 14.33 Ft x 8.67 Ft |
| Basement | 3pc Bathroom | Measurements not available |
| Main Level | Living Room | 15.75 Ft x 15.00 Ft |
| Main Level | Other | 9.42 Ft x 10.67 Ft |
| Main Level | Kitchen | 11.00 Ft x 9.83 Ft |
| Main Level | 4pc Bathroom | Measurements not available |
| Main Level | Bedroom | 8.75 Ft x 11.00 Ft |
| Main Level | Bedroom | 10.17 Ft x 10.00 Ft |
| Main Level | Primary Bedroom | 14.00 Ft x 12.83 Ft |
| Main Level | 2pc Bathroom | Measurements not available |
Agents and Offices
- Melissa Hammer
- Charlotte Hogarth
- Office: Century 21 Bravo Realty