
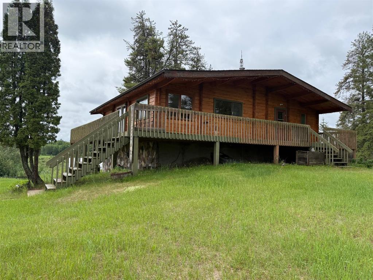
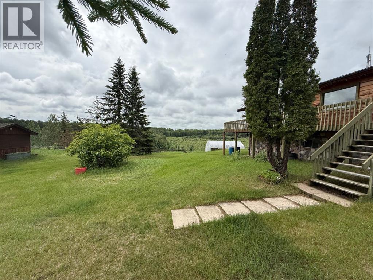
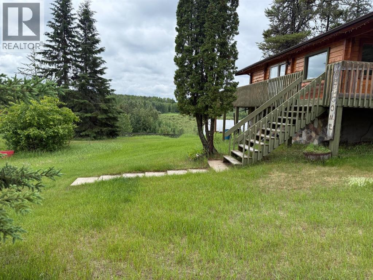
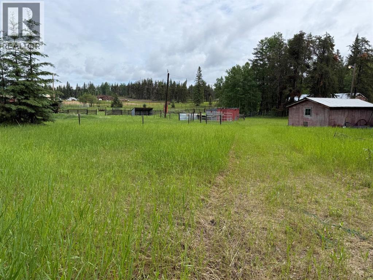
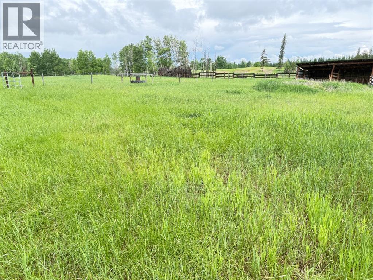
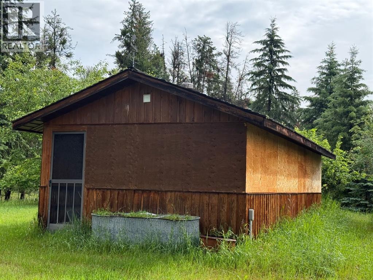
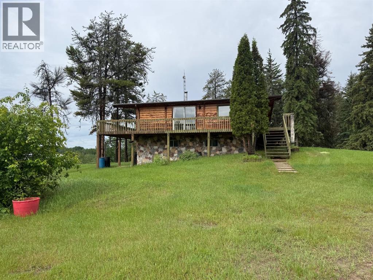
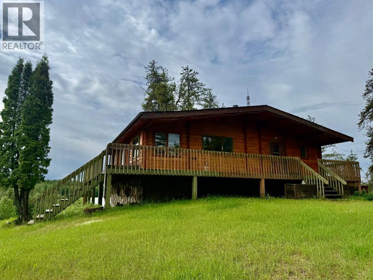
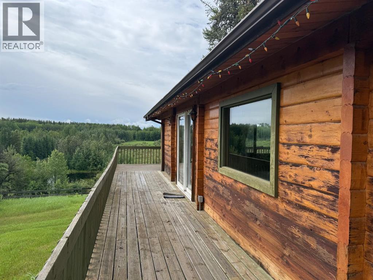
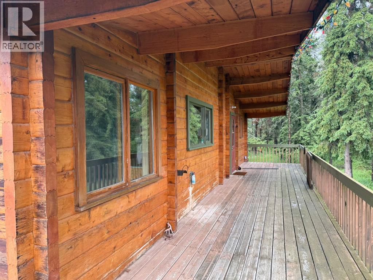
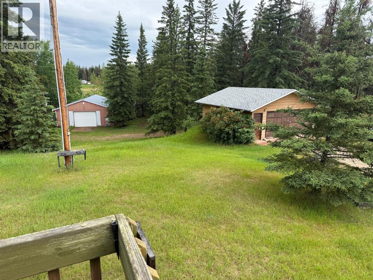
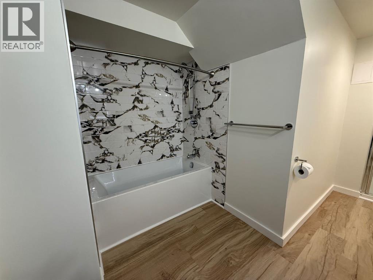
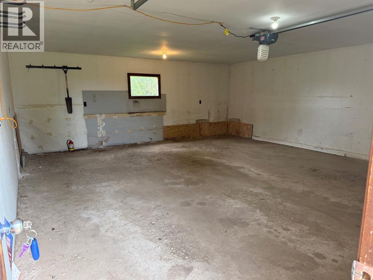
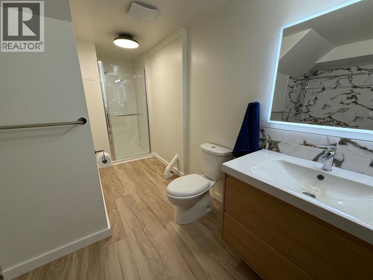
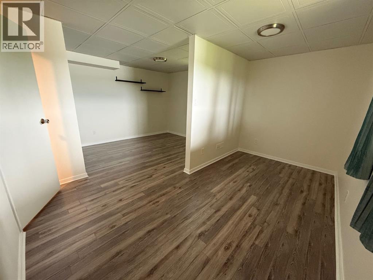
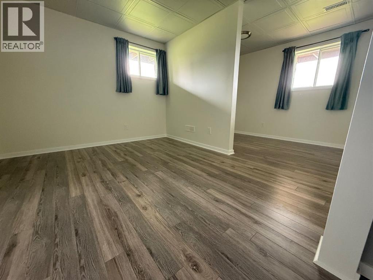
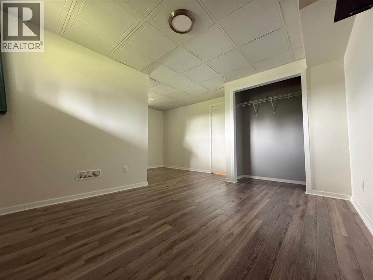
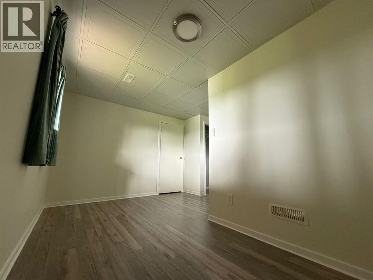
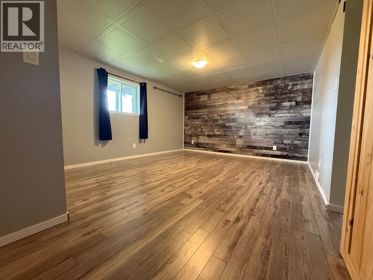
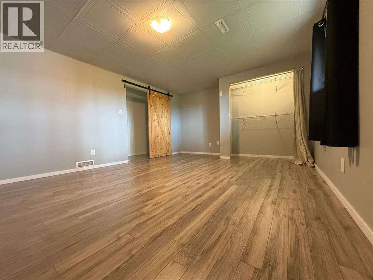
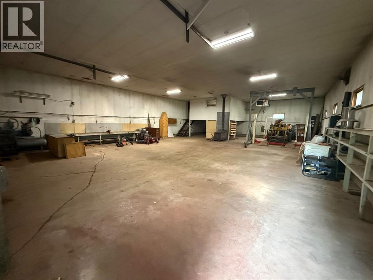
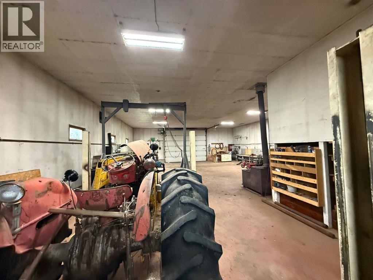
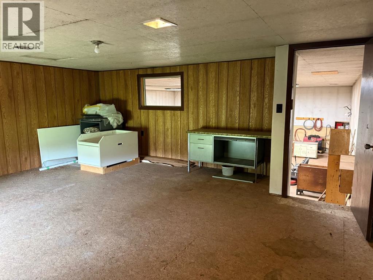
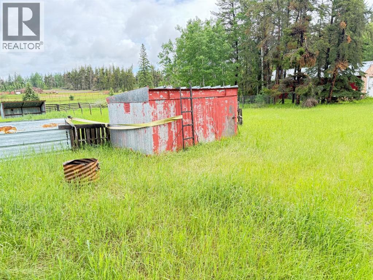
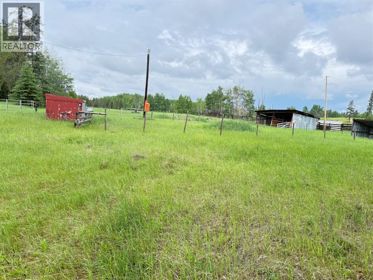
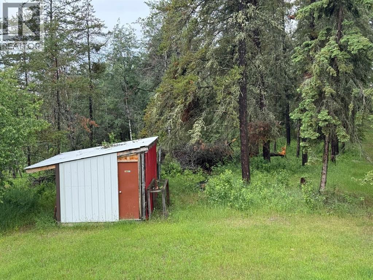
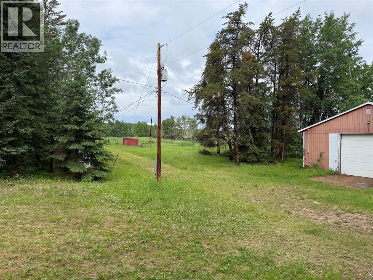
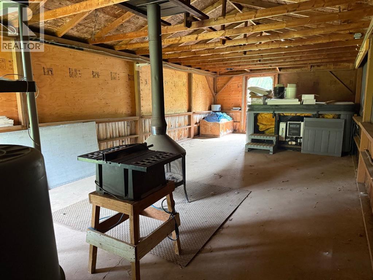
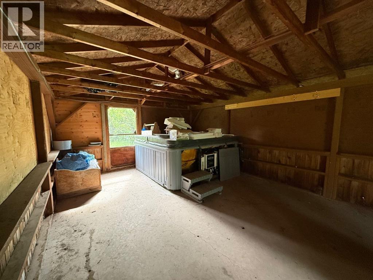
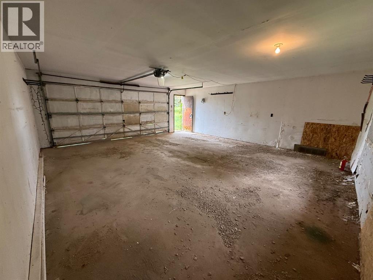
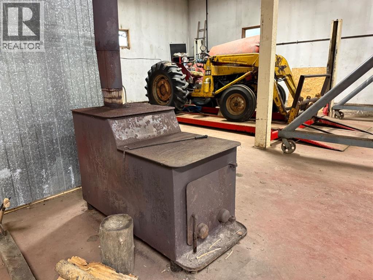
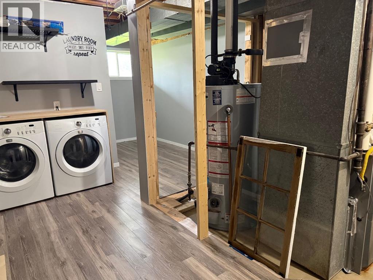
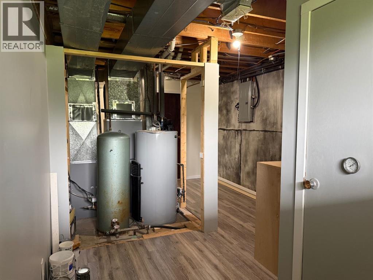
Escape to your own private retreat on 60 breathtaking acres. Perched atop a scenic hill, this stunning log home offers panoramic meadow views, soaring vaulted ceilings, and a floor-to-ceiling double-sided stone fireplace that creates the perfect blend of warmth and charm. Large windows fill the home with natural light, while the expansive wrap-around deck provides the ideal place to relax and take in the beauty of the countryside. Thoughtfully updated, the home features a fully developed basement (2026), 2 new furnaces with A/C (2019), and a new roof (2023). Outside, enjoy a covered and screened concrete patio with a fire pit, plus a 40x60 heated shop with compressor and mezzanine office, a 22x24 garage, powered tack shed, greenhouse, spring-fed waterer, and 2 dugouts. Located minutes from Fort Assiniboine and the Sandhills horse staging area, this exceptional property offers privacy, functionality, and endless opportunities for recreation, or country living. (id:55577)
Property Features
- MLS® Number A2333492
- Price $499,000
- Bedrooms: 2
- Bathrooms: 2
- Square Footage: 1152 sqft
- Property Type: House
- Features No Neighbours Behind, No Animal Home
- Structure Deck
Buildings
| Bathroom Total | 2 | Bedrooms Below Ground | 2 |
| Bedrooms Total | 2 | Appliances | Washer, Refrigerator, Stove, Dryer, Window Coverings |
| Architectural Style | Bungalow | Basement Development | Finished |
| Basement Features | Walk Out | Basement Type | Full (finished) |
| Constructed Date | 1976 | Construction Material | Log |
| Construction Style Attachment | Detached | Cooling Type | Central Air Conditioning |
| Exterior Finish | Log | Fireplace Present | Yes |
| Fireplace Total | 1 | Flooring Type | Carpeted, Linoleum, Vinyl Plank |
| Foundation Type | Poured Concrete | Half Bath Total | 1 |
| Heating Fuel | Natural Gas | Heating Type | Central Heating |
| Stories Total | 1 | Size Interior | 1152 Sqft |
| Total Finished Area | 1152.18 Sqft | Type | House |
| Utility Water | Well |
Parking
| Detached Garage | 2 |
Land
| Acreage | Yes | Fence Type | Cross Fenced, Fence |
| Sewer | Septic Tank | Size Irregular | 60.00 |
| Size Total | 60 Ac|50 - 79 Acres | Size Total Text | 60 Ac|50 - 79 Acres |
| Zoning Description | A |
Rooms
| Level | Type | Dimensions |
|---|---|---|
| Basement | Primary Bedroom | 14.00 Ft x 16.08 Ft |
| Basement | Bedroom | 14.08 Ft x 16.17 Ft |
| Basement | 4pc Bathroom | .00 Ft |
| Main Level | Living Room | 17.17 Ft x 19.25 Ft |
| Main Level | Family Room | 17.25 Ft x 14.00 Ft |
| Main Level | Kitchen | 18.83 Ft x 11.42 Ft |
| Main Level | 2pc Bathroom | 7.42 Ft x 5.08 Ft |
Agents and Offices
- Ryan Vollmar
- Office: Real Broker