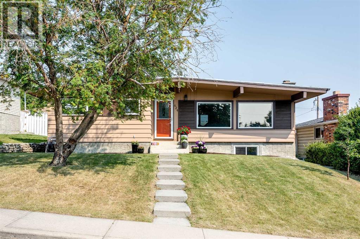
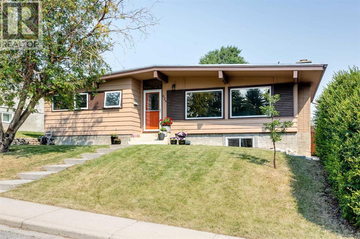
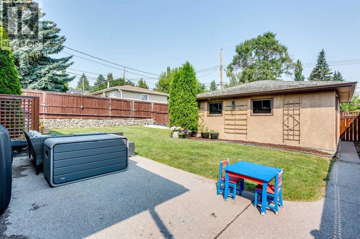
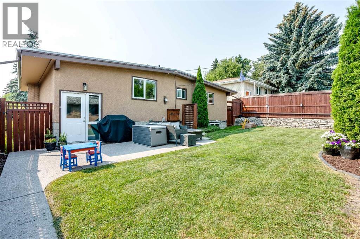
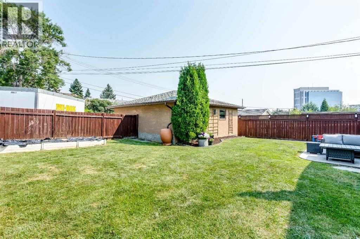
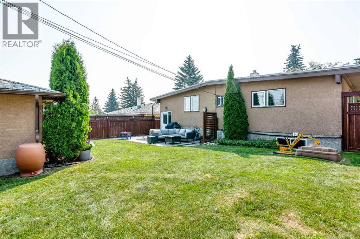
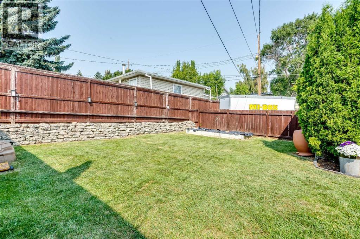
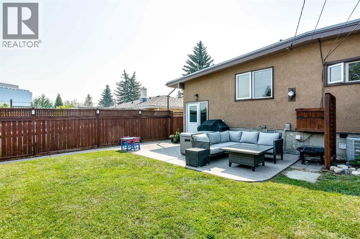
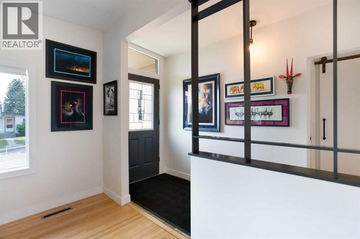
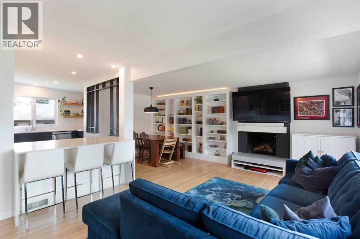
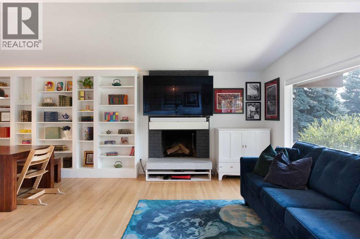
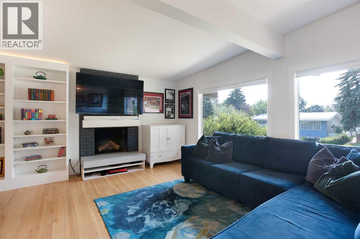
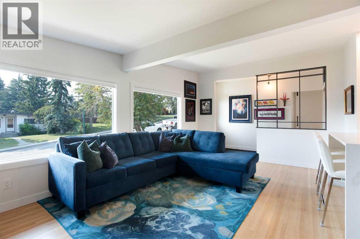
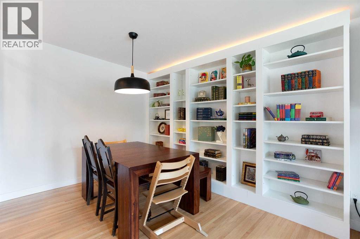
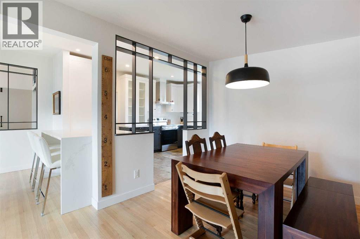
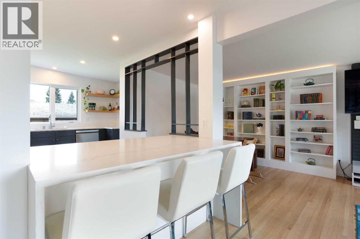
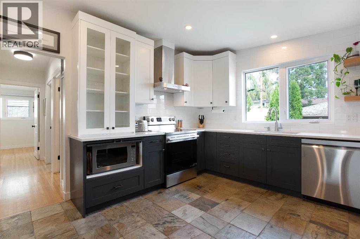
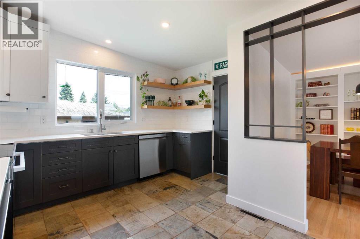
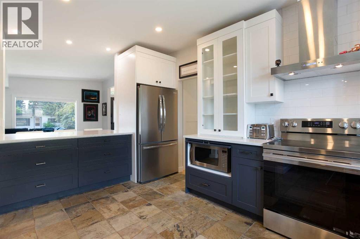
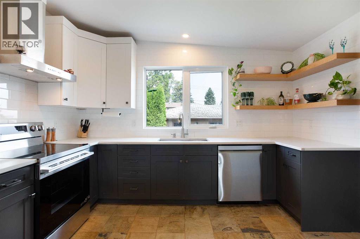
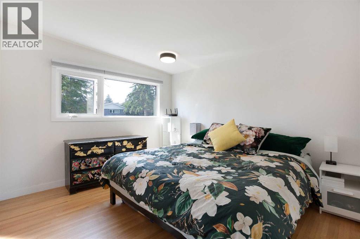
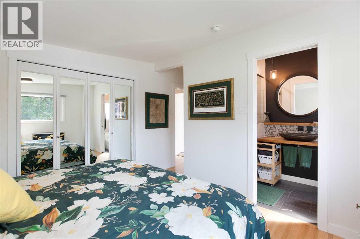
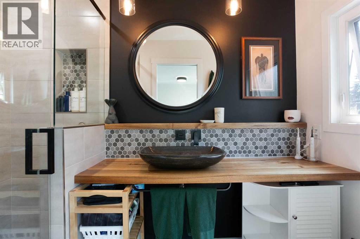
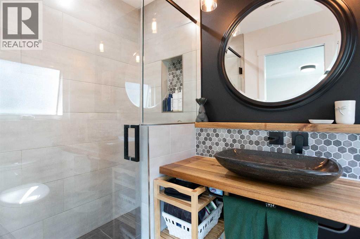
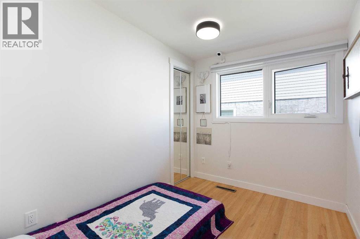
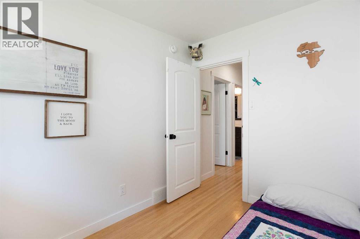
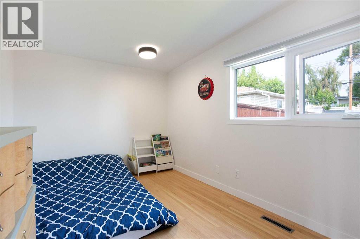
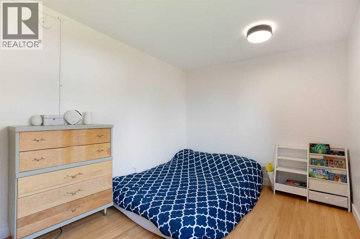
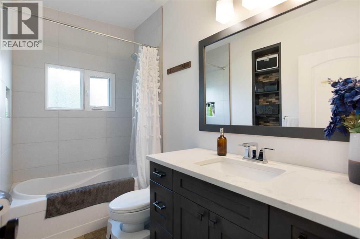
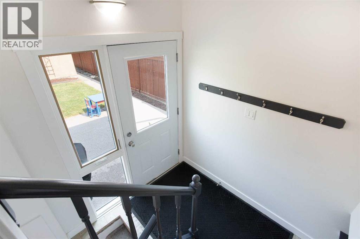
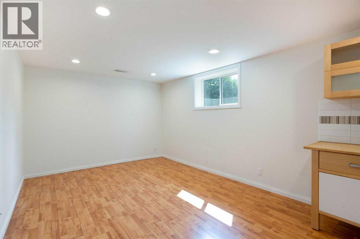
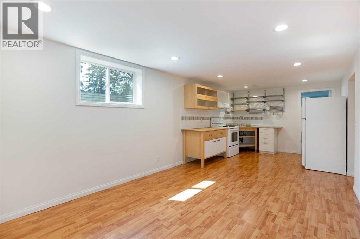
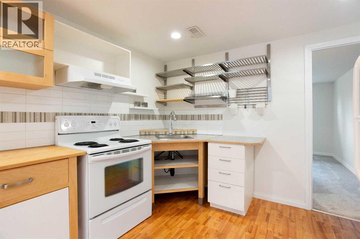
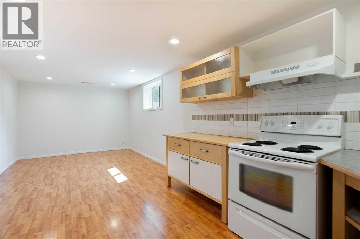
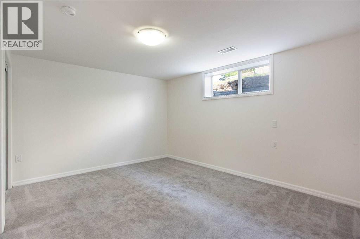
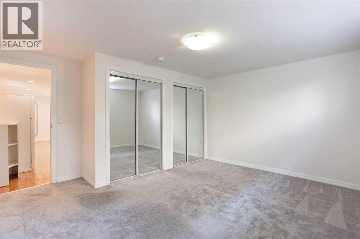
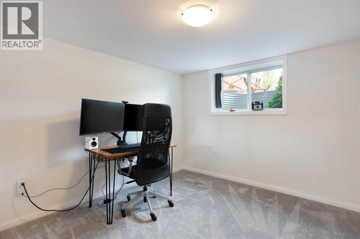
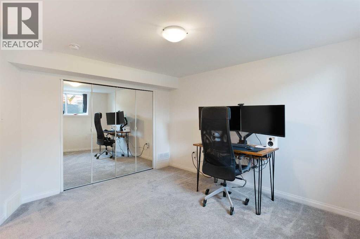
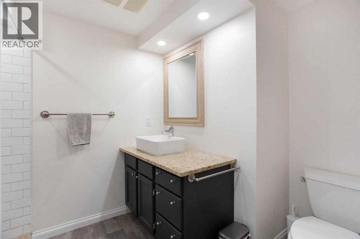
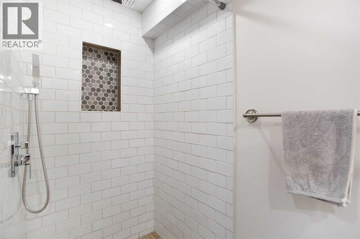
Beautifully renovated Southwood bungalow with a LEGAL 2-bedroom basement suite — an ideal family home with the added flexibility of a mortgage helper!The bright and welcoming main floor offers 3 bedrooms and 2 full bathrooms, including a private primary ensuite. The open-concept living space features vaulted ceilings and a beautifully updated kitchen with quartz countertops, modern cabinetry and plenty of space for everyday family life and entertaining.Downstairs, the fully self-contained and legally registered 2-bedroom suite offers a separate entrance, full kitchen, bathroom and comfortable living space — perfect for generating rental income, accommodating extended family, or adding flexibility as your needs change.Outside, enjoy a spacious yard, oversized detached garage and additional parking. Central air conditioning keeps the home comfortable through Calgary summers.Located in the established community of Southwood, you’re just two blocks from Southland LRT, with schools, parks, shopping and everyday amenities nearby.With 5 total bedrooms, 3 full bathrooms, extensive renovations, a legal suite, A/C and an oversized garage, this is a move-in-ready home offering both lifestyle and income potential in one of Calgary’s most convenient south communities. Move in ready and available for quick possession. (id:55577)
Property Features
- MLS® Number A2334036
- Price $699,900
- Bedrooms: 5
- Bathrooms: 3
- Square Footage: 1184 sqft
- Property Type: House
- Community Name: Southwood
- Amenities Near By Park, Schools, Shopping
- Features Back Lane
- Parking Space Total 4
- Plan 573jk
- Structure Deck
Buildings
| Bathroom Total | 3 | Bedrooms Below Ground | 5 |
| Bedrooms Total | 5 | Appliances | Refrigerator, Dishwasher, Stove, Microwave, Hood Fan, Window Coverings, Garage Door Opener, Washer & Dryer |
| Architectural Style | Bungalow | Basement Development | Finished |
| Basement Features | Suite | Basement Type | Full (finished) |
| Constructed Date | 1964 | Construction Style Attachment | Detached |
| Cooling Type | Central Air Conditioning | Exterior Finish | Wood Siding |
| Fireplace Present | Yes | Fireplace Total | 1 |
| Flooring Type | Carpeted, Hardwood, Slate | Foundation Type | Poured Concrete |
| Heating Fuel | Natural Gas | Heating Type | Forced Air |
| Stories Total | 1 | Size Interior | 1184 Sqft |
| Total Finished Area | 1184.04 Sqft | Type | House |
Parking
| Detached Garage | 2 |
| Other | |
| Oversize | |
| Parking Pad |
Land
| Acreage | No | Fence Type | Fence |
| Land Amenities | Park, Schools, Shopping | Size Depth | 34.92 M |
| Size Frontage | 15.54 M | Size Irregular | 549.00 |
| Size Total | 549 M2|4,051 - 7,250 Sqft | Size Total Text | 549 M2|4,051 - 7,250 Sqft |
| Zoning Description | H-go |
Rooms
| Level | Type | Dimensions |
|---|---|---|
| Lower Level | Living Room | 5.73 M x 3.66 M |
| Lower Level | Kitchen | 4.65 M x 3.72 M |
| Lower Level | Dining Room | 2.80 M x 2.47 M |
| Lower Level | Primary Bedroom | 3.69 M x 3.12 M |
| Lower Level | Bedroom | 3.69 M x 2.74 M |
| Lower Level | Bedroom | 2.91 M x 2.76 M |
| Lower Level | 3pc Bathroom | .00 M x .00 M |
| Lower Level | 4pc Bathroom | .00 M x .00 M |
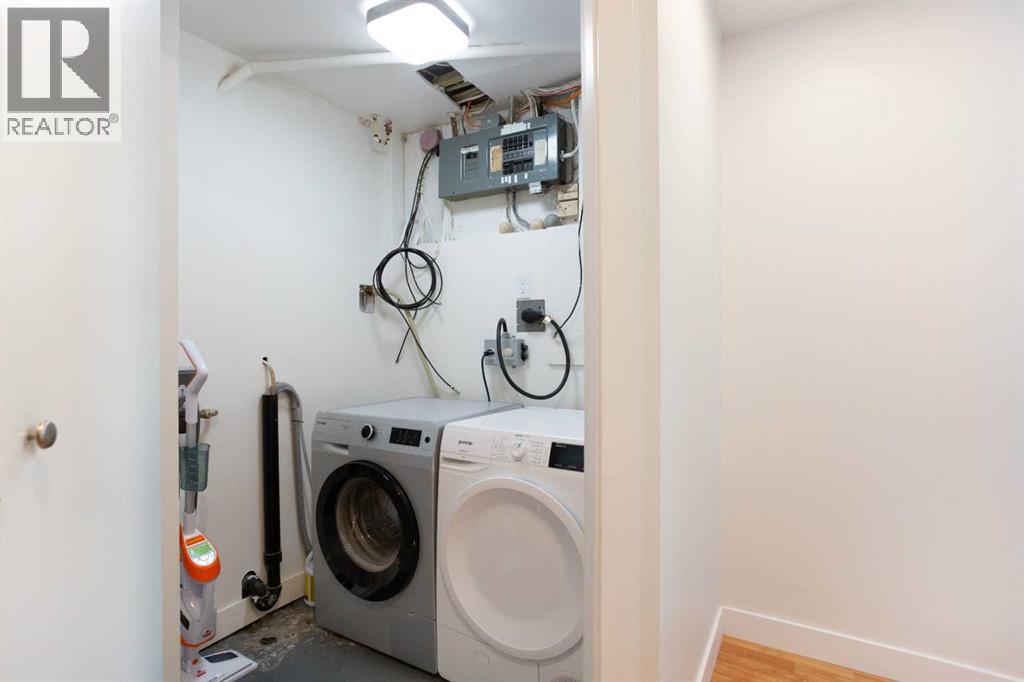
| Lower Level | Laundry Room | 1.55 M x 1.26 M |
| Lower Level | Other | 3.38 M x 3.34 M |
| Lower Level | Living Room | 3.92 M x 3.25 M |
| Lower Level | Bedroom | 4.45 M x 3.35 M |
| Lower Level | Bedroom | 3.64 M x 3.43 M |
| Lower Level | 3pc Bathroom | .00 M x .00 M |
| Lower Level | Storage | 3.41 M x 3.29 M |
| Main Level | Foyer | 3.35 M x 1.28 M |
Agents and Offices
- Mike Contini
- Office: Maxwell Canyon Creek