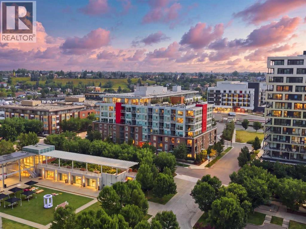
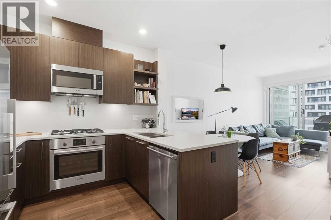
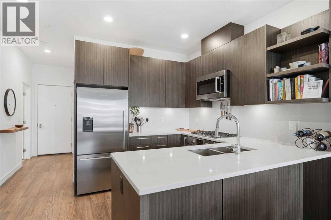
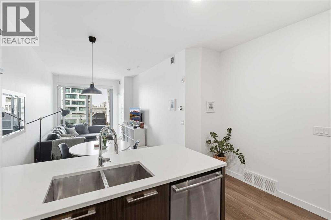
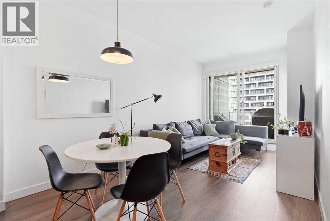
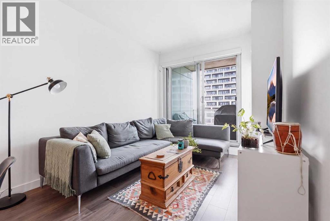
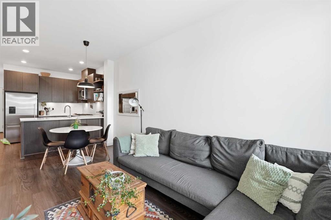
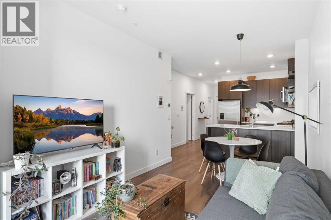
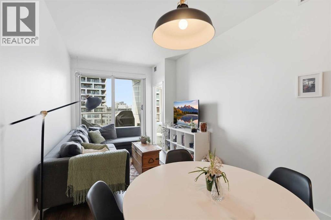
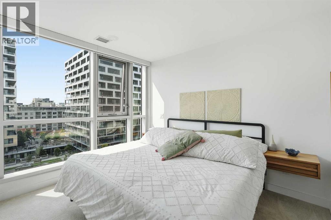
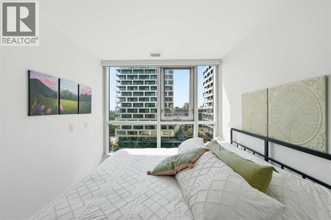
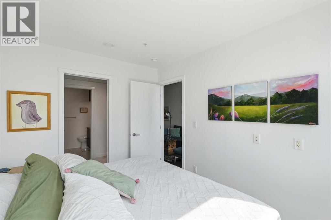
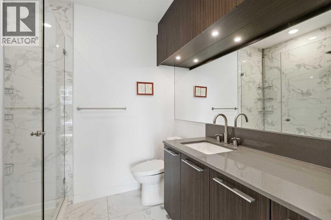
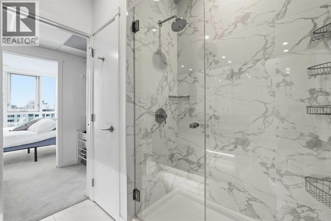
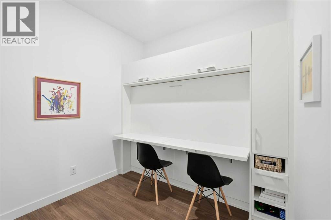
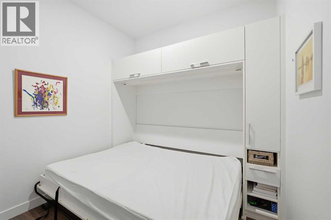
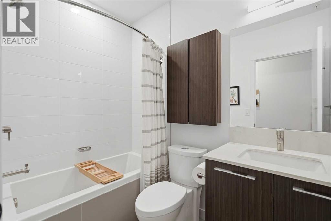
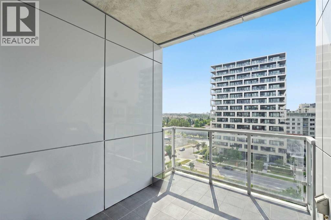
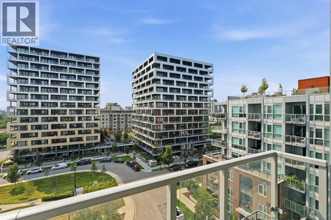
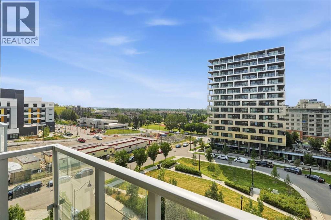
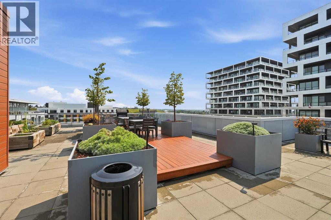
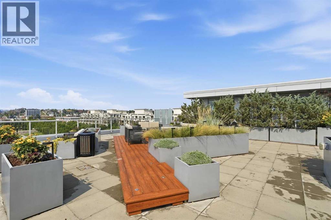
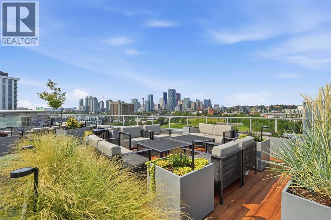
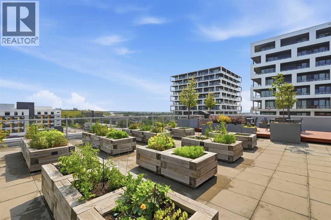
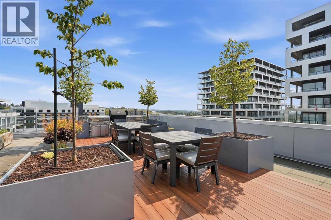
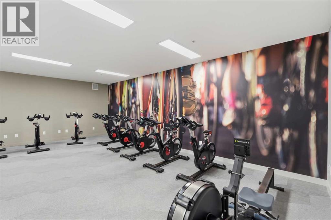
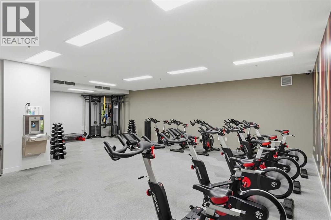
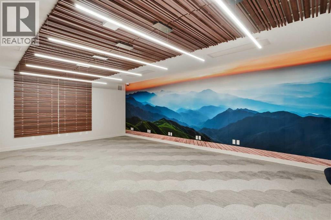
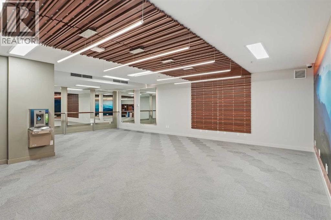
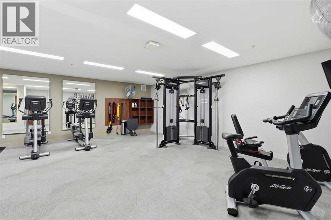
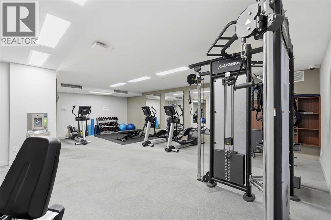
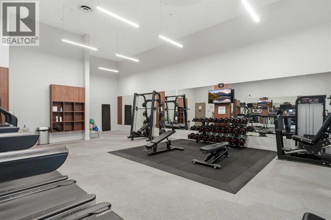
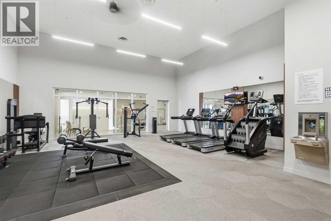
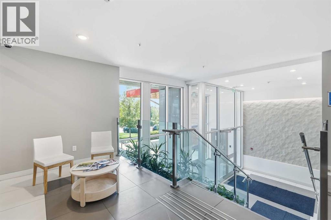
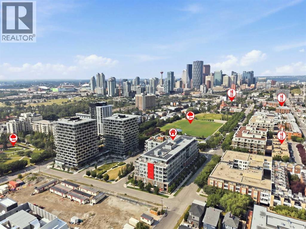
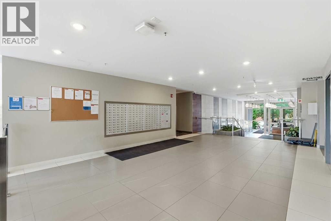
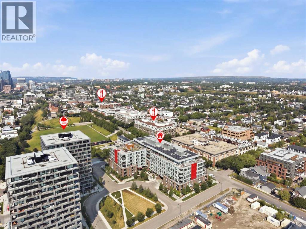
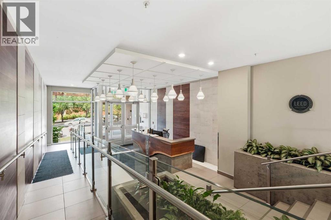
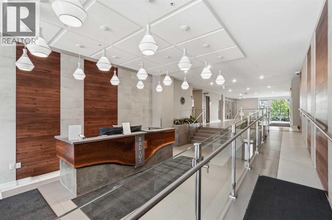
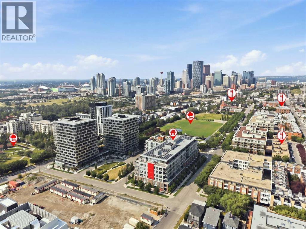
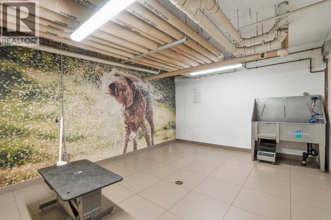
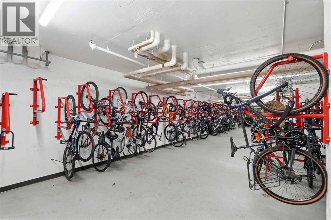
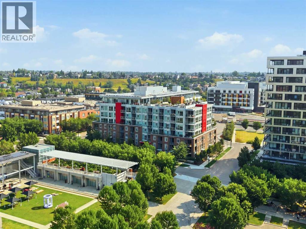
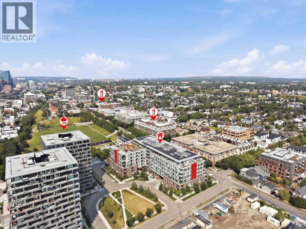
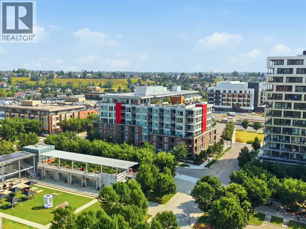
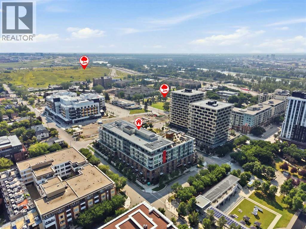
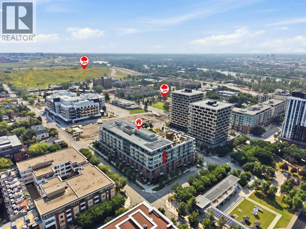
Welcome to Radius, the best building in Bridgeland! Positioned on the sixth floor of this solid concrete seven storey building, this bright, recently painted two bedroom, two bathroom residence offers almost 700 square feet of thoughtfully designed, move-in ready space with an open concept layout connecting the kitchen, dining, and living areas. The second bedroom comes with a Murphy bed that folds away into a desk, giving you a guest room and home office in one.The unit includes an oversized titled underground parking stall and an additional storage locker on the same floor, a rare and practical bonus. The building offers amenities that rival many luxury developments, including Concierge service, a Fitness Centre, spin studio, Yoga studio, Recreation spaces, and a massive Rooftop with some of the most amazing views of the Calgary skyline, all within a well managed concrete building.Located in the heart of Bridgeland, you're steps from parks, the Bow River pathway system, and a growing food scene, including the new Mari bakery and several recently opened Japanese restaurants, plus cafés, boutique shopping, and local markets, with easy access to downtown and the nearby LRT station. (id:55577)
Property Features
- MLS® Number A2337052
-
Price
$429,900
Maintenance, Condominium Amenities, Common Area Maintenance, Heat, Insurance, Ground Maintenance, Property Management, Reserve Fund Contributions, Waste Removal, Water
$515.43 Monthly - Bedrooms: 2
- Bathrooms: 2
- Square Footage: 694 sqft
- Property Type: Apartment
- Community Name: Bridgeland/Riverside
- Amenities Near By Park, Playground, Recreation Nearby, Schools, Shopping
- Community Features Pets Allowed
- Features Closet Organizers, Gas Bbq Hookup
- Parking Space Total 1
- Plan 1910069
Buildings
| Bathroom Total | 2 | Bedrooms Above Ground | 2 |
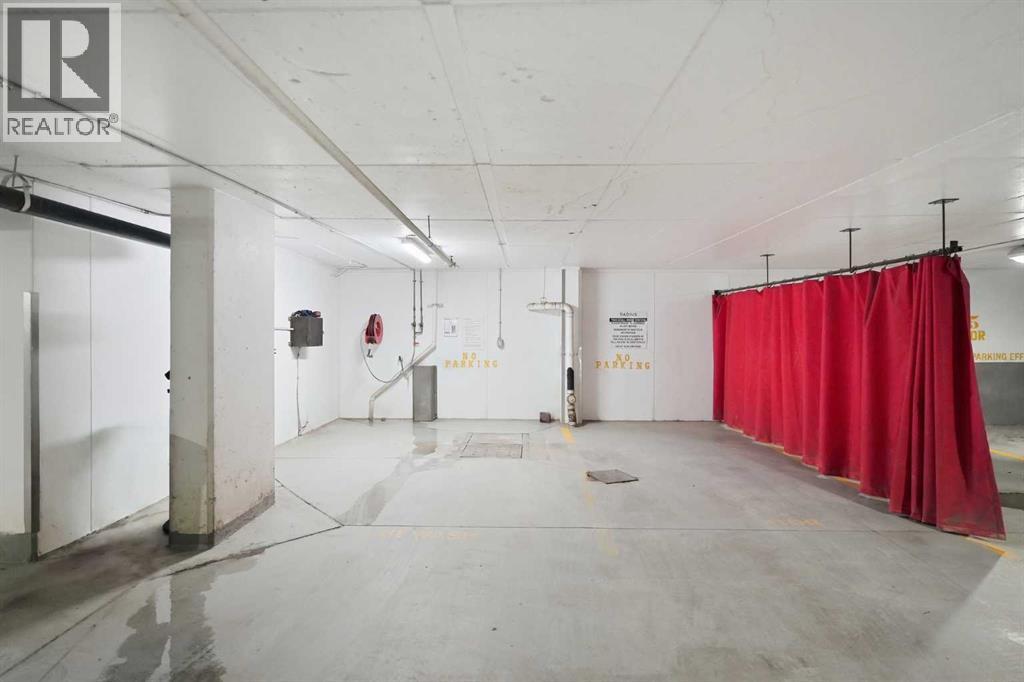
| Bedrooms Total | 2 | Amenities | Car Wash |
| Appliances | Washer, Refrigerator, Cooktop - Gas, Dishwasher, Dryer, Microwave, Garburator, Oven - Built-in, Window Coverings | Constructed Date | 2019 |
| Construction Material | Poured Concrete | Construction Style Attachment | Attached |
| Cooling Type | Central Air Conditioning | Exterior Finish | Brick, Concrete |
| Flooring Type | Carpeted, Ceramic Tile, Vinyl Plank | Heating Type | Central Heating |
| Stories Total | 7 | Size Interior | 694 Sqft |
| Total Finished Area | 693.91 Sqft | Type | Apartment |
Parking
| Other | |
| Oversize | |
| Underground |
Land
| Acreage | No | Land Amenities | Park, Playground, Recreation Nearby, Schools, Shopping |
| Size Total Text | Unknown | Zoning Description | Dc |
Rooms
| Level | Type | Dimensions |
|---|---|---|
| Main Level | Bedroom | 8.33 Ft x 6.67 Ft |
| Main Level | Kitchen | 9.42 Ft x 12.25 Ft |
| Main Level | Other | 6.00 Ft x 12.25 Ft |
| Main Level | Living Room | 11.58 Ft x 9.50 Ft |
| Main Level | 4pc Bathroom | 7.67 Ft x 4.92 Ft |
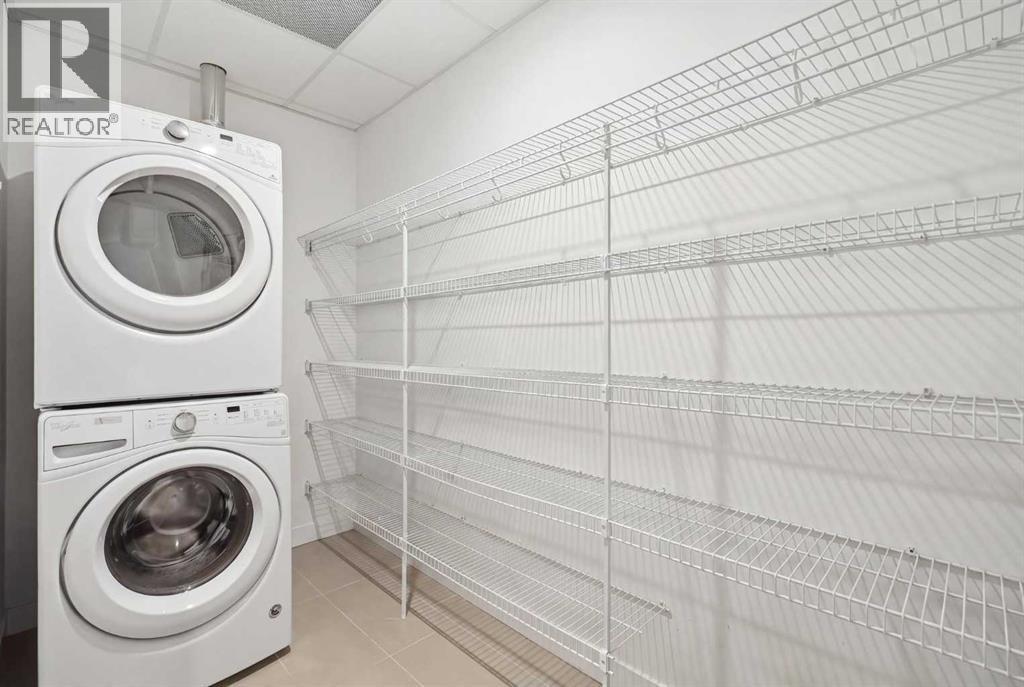
| Main Level | Pantry | 11.00 Ft x 5.08 Ft |
| Main Level | 3pc Bathroom | 7.42 Ft x 7.42 Ft |
| Main Level | Primary Bedroom | 11.00 Ft x 9.00 Ft |
| Main Level | Other | 4.58 Ft x 7.67 Ft |
Agents and Offices
- Juan Coltrinari
- Office: Cir Realty